Projects

All Projects
Industrial
Infrastructure
Interior Design
Cultural
Commercial
Sports
Hospitality
Educational
Healthcare
Residential

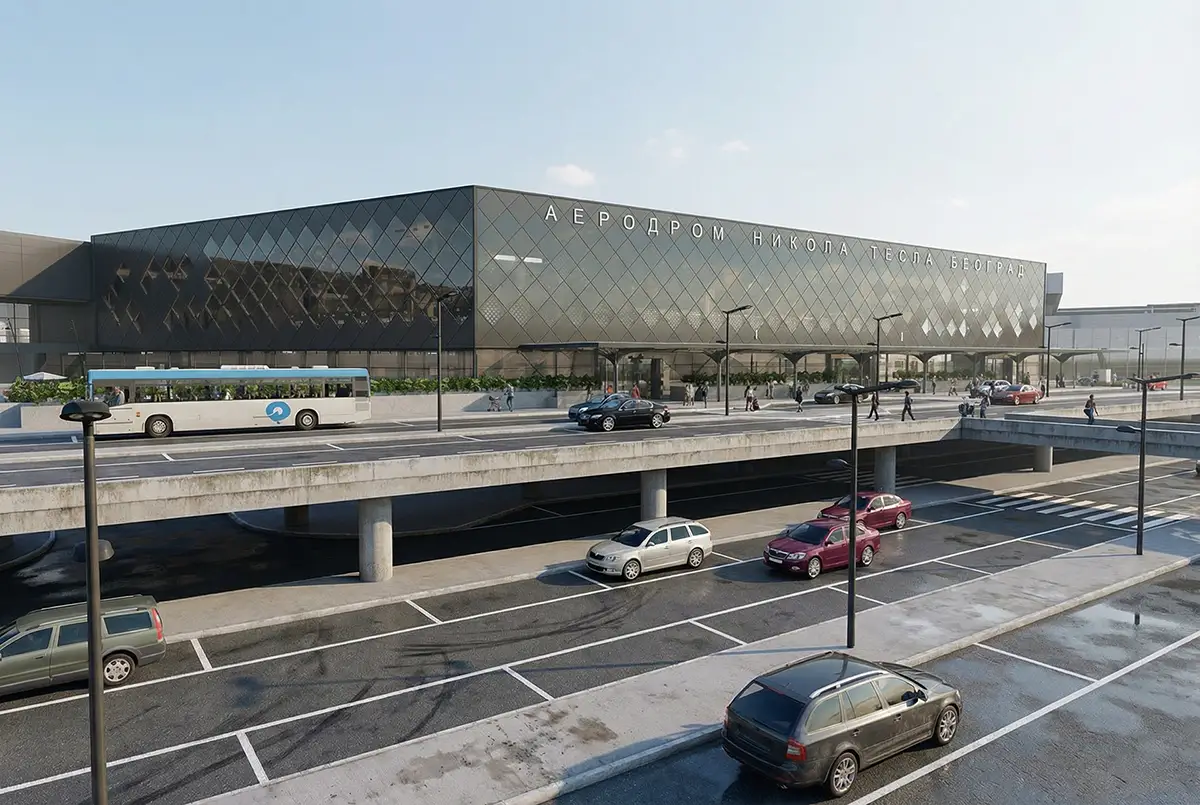
Nikola Tesla Airport

2022.

Transformation of the airport through a new terminal and reconstruction of the existing facility
See more >

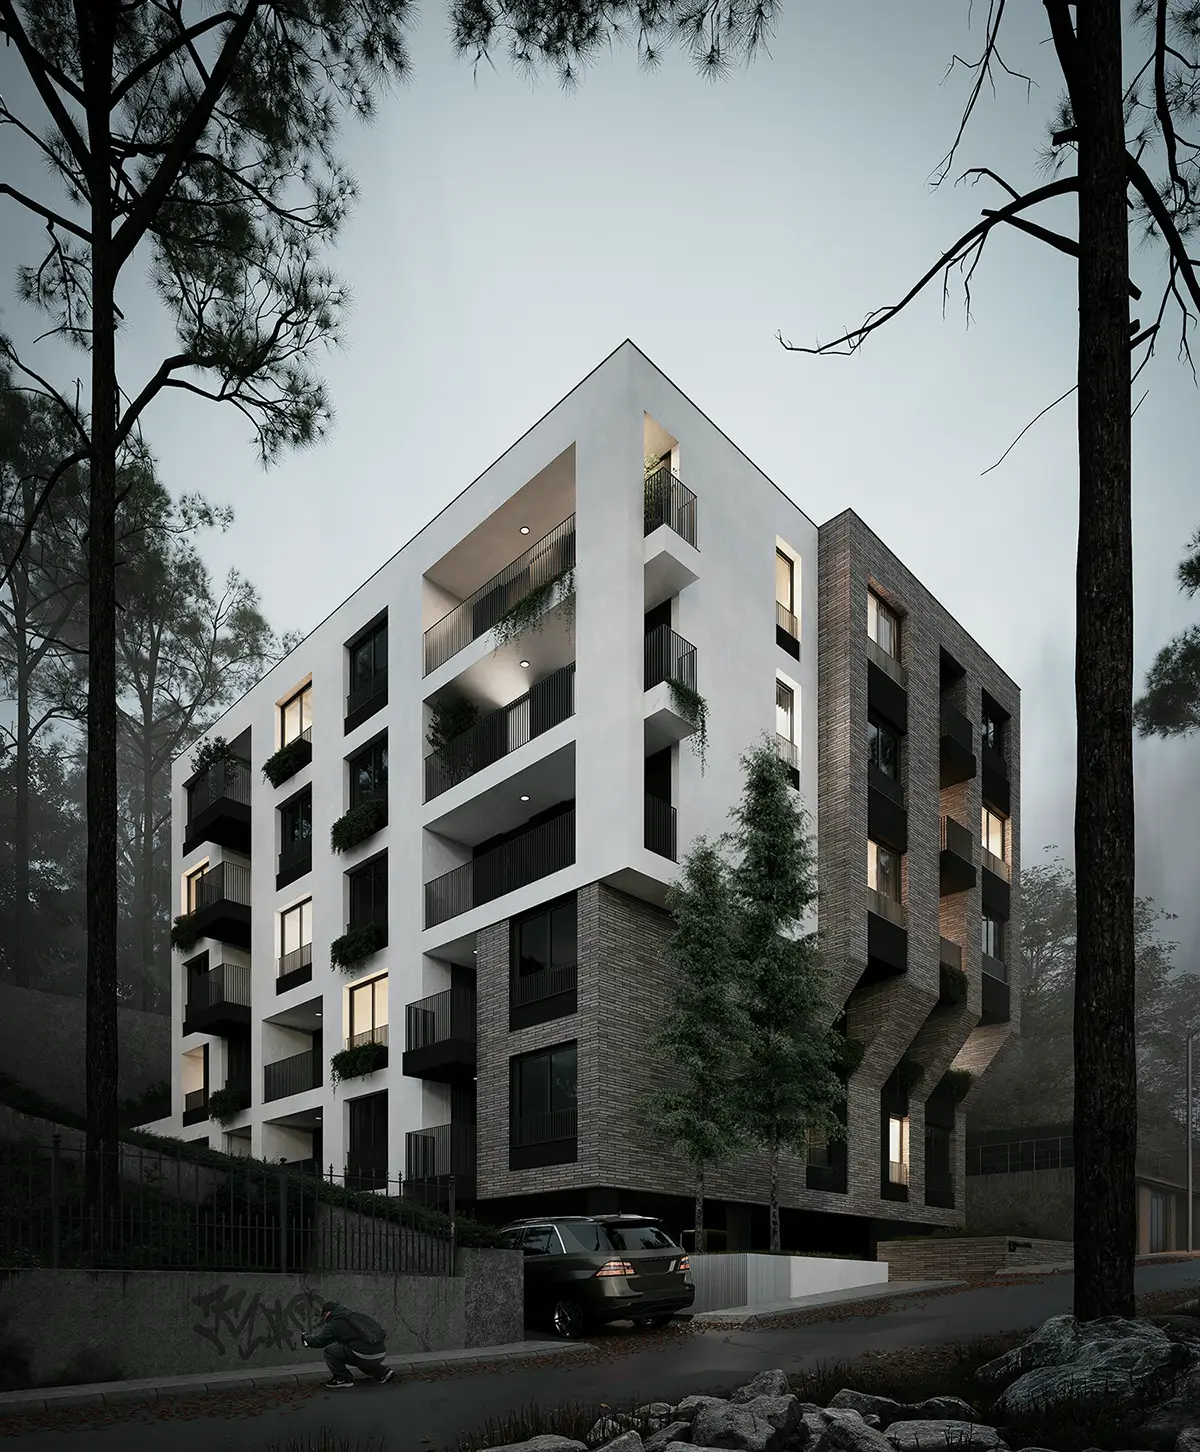
Residential building Omorika

2026.

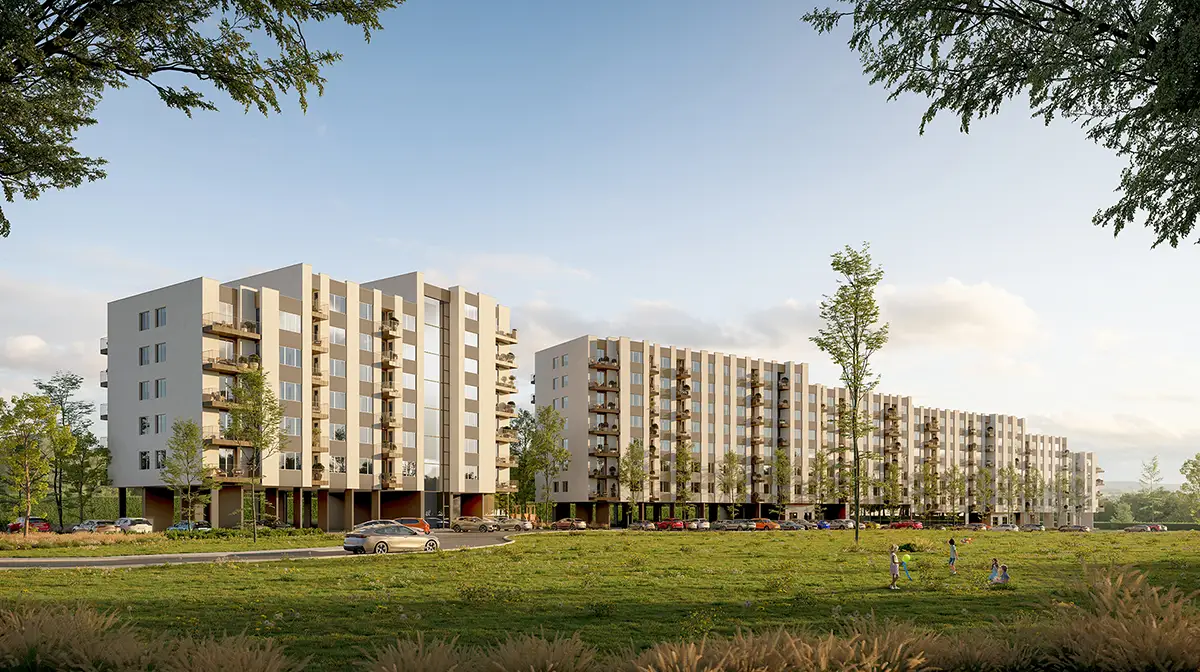
Residential building in Nis that combines modern life with nature through the texture of the leaf and the symbolism of spruce in the ground floor
See more >

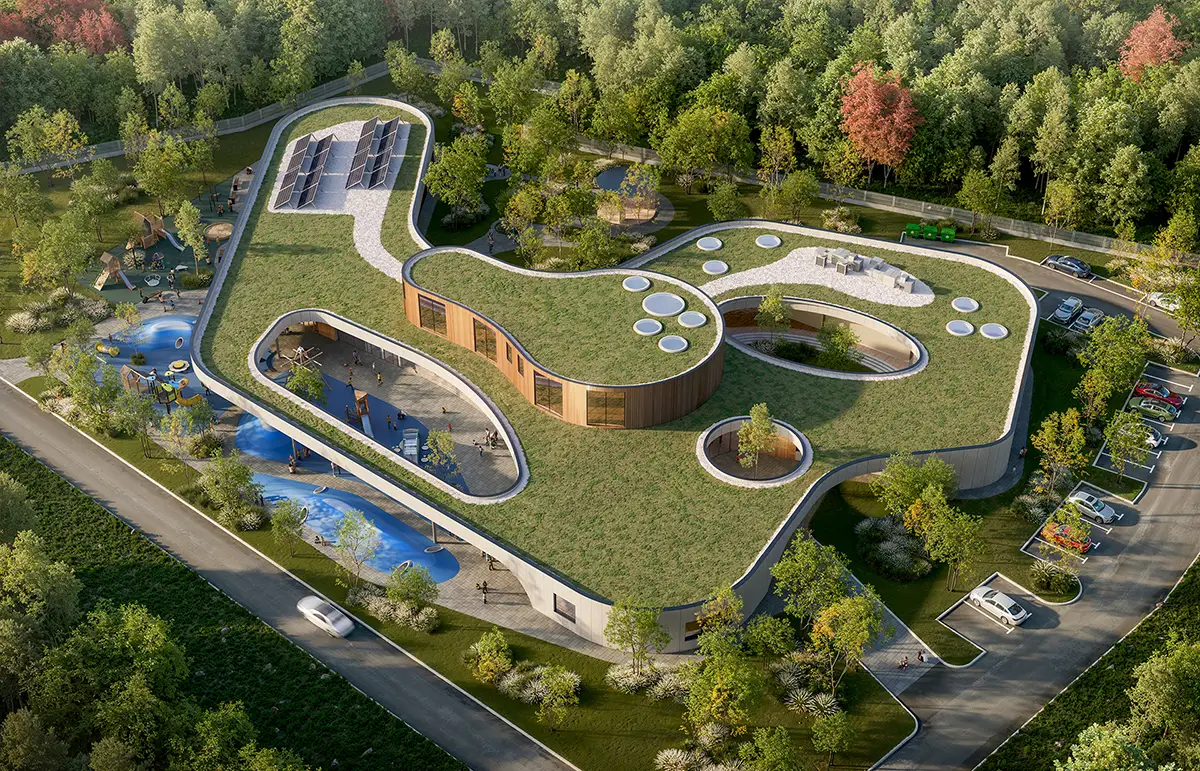
Kindergarten Kraljevica

2025.

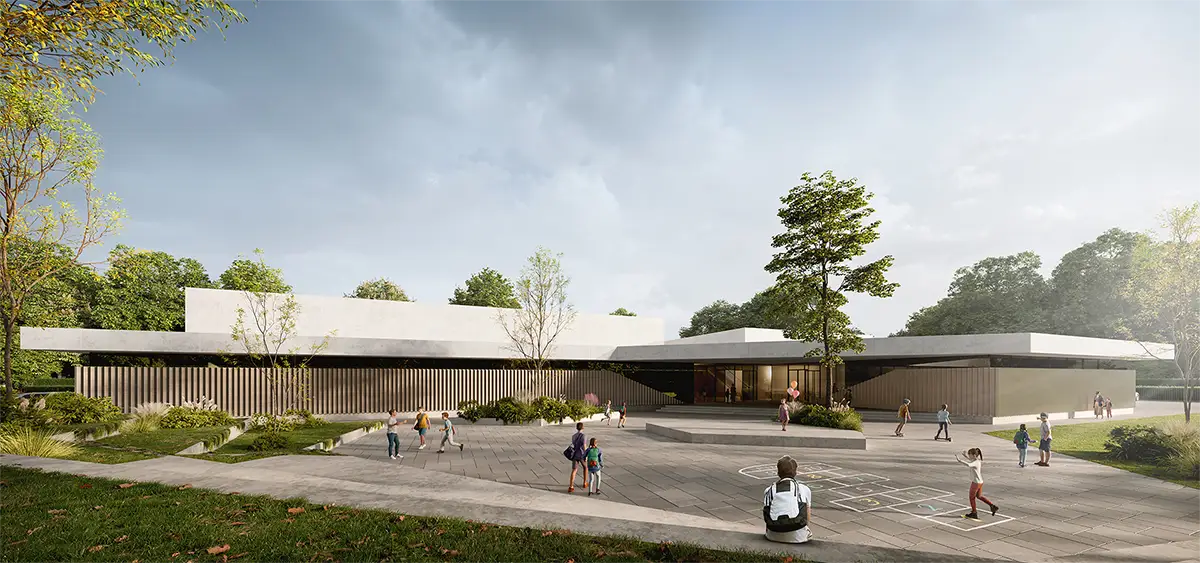
Modern preschool institution at the foot of Kraljevica that integrates architecture into the natural landscape through a green roof and modular form
See more >

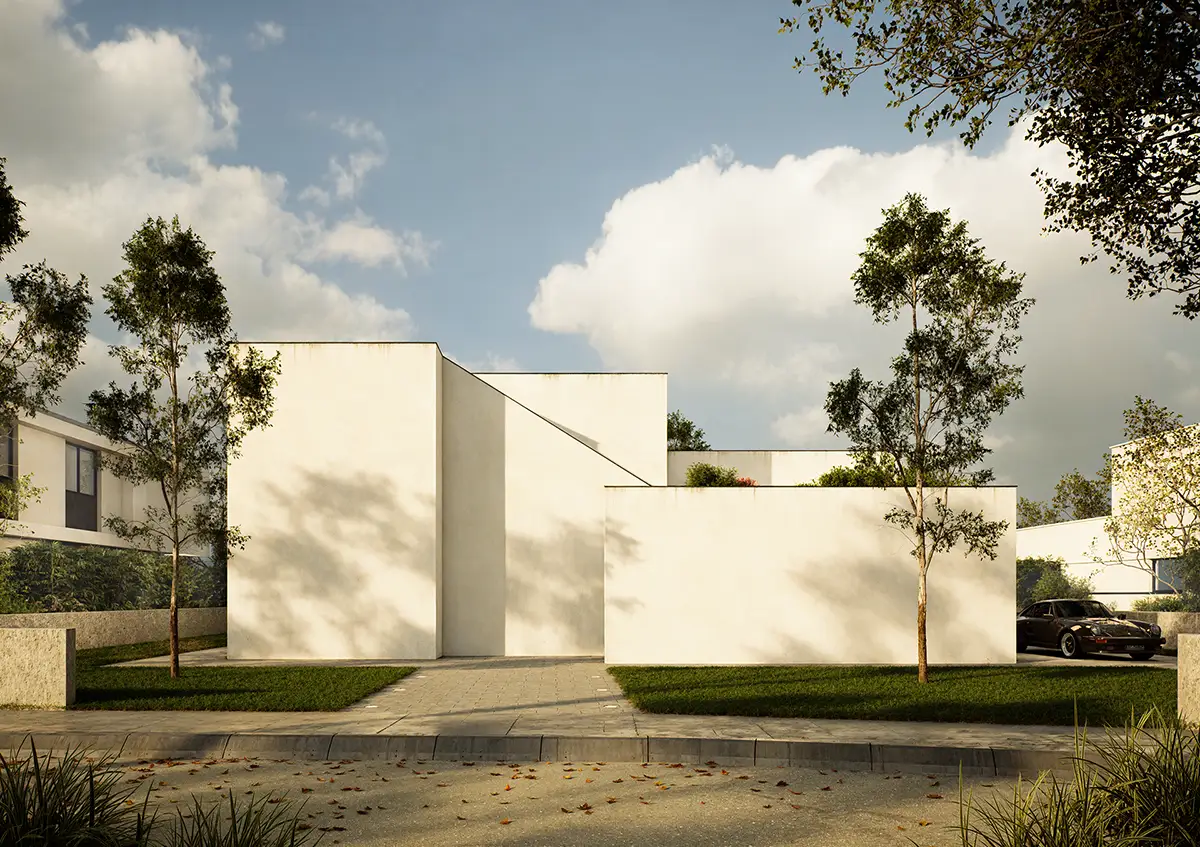
Residential building Vila 1

2025.

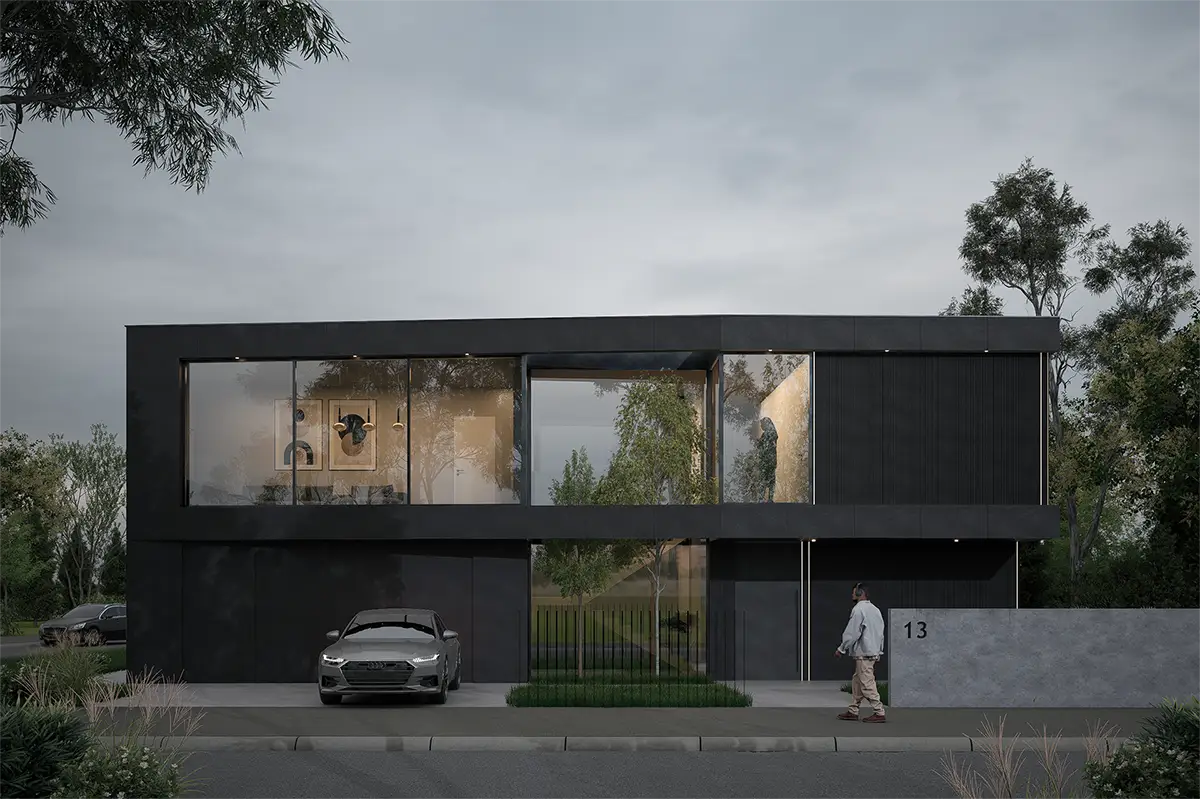
Luxury residential villa with monolithic street facade without opening, which opens fully to a private backyard with swimming pool
See more >

Residential building MK

2025.

Luxury residential villa in Nis defined by semi-atrium shape and monochromatic elegance of fibercement panels
See more >

Production facility Stark

2023.

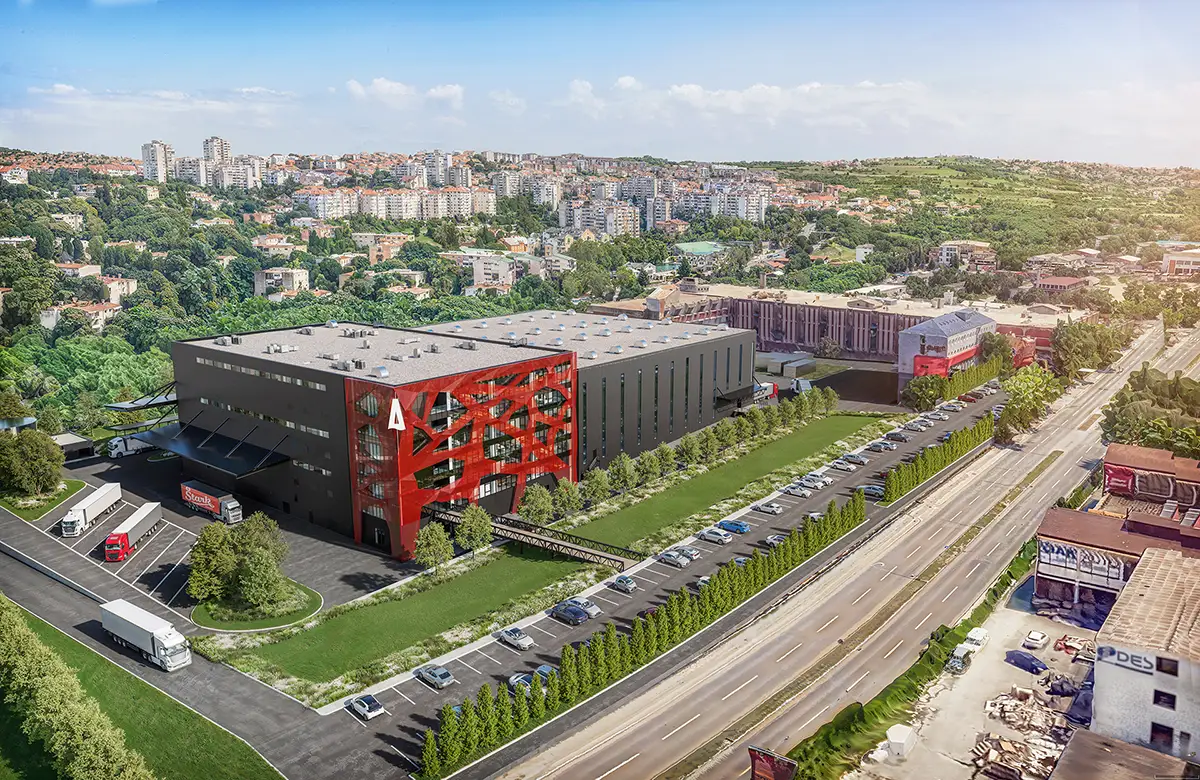
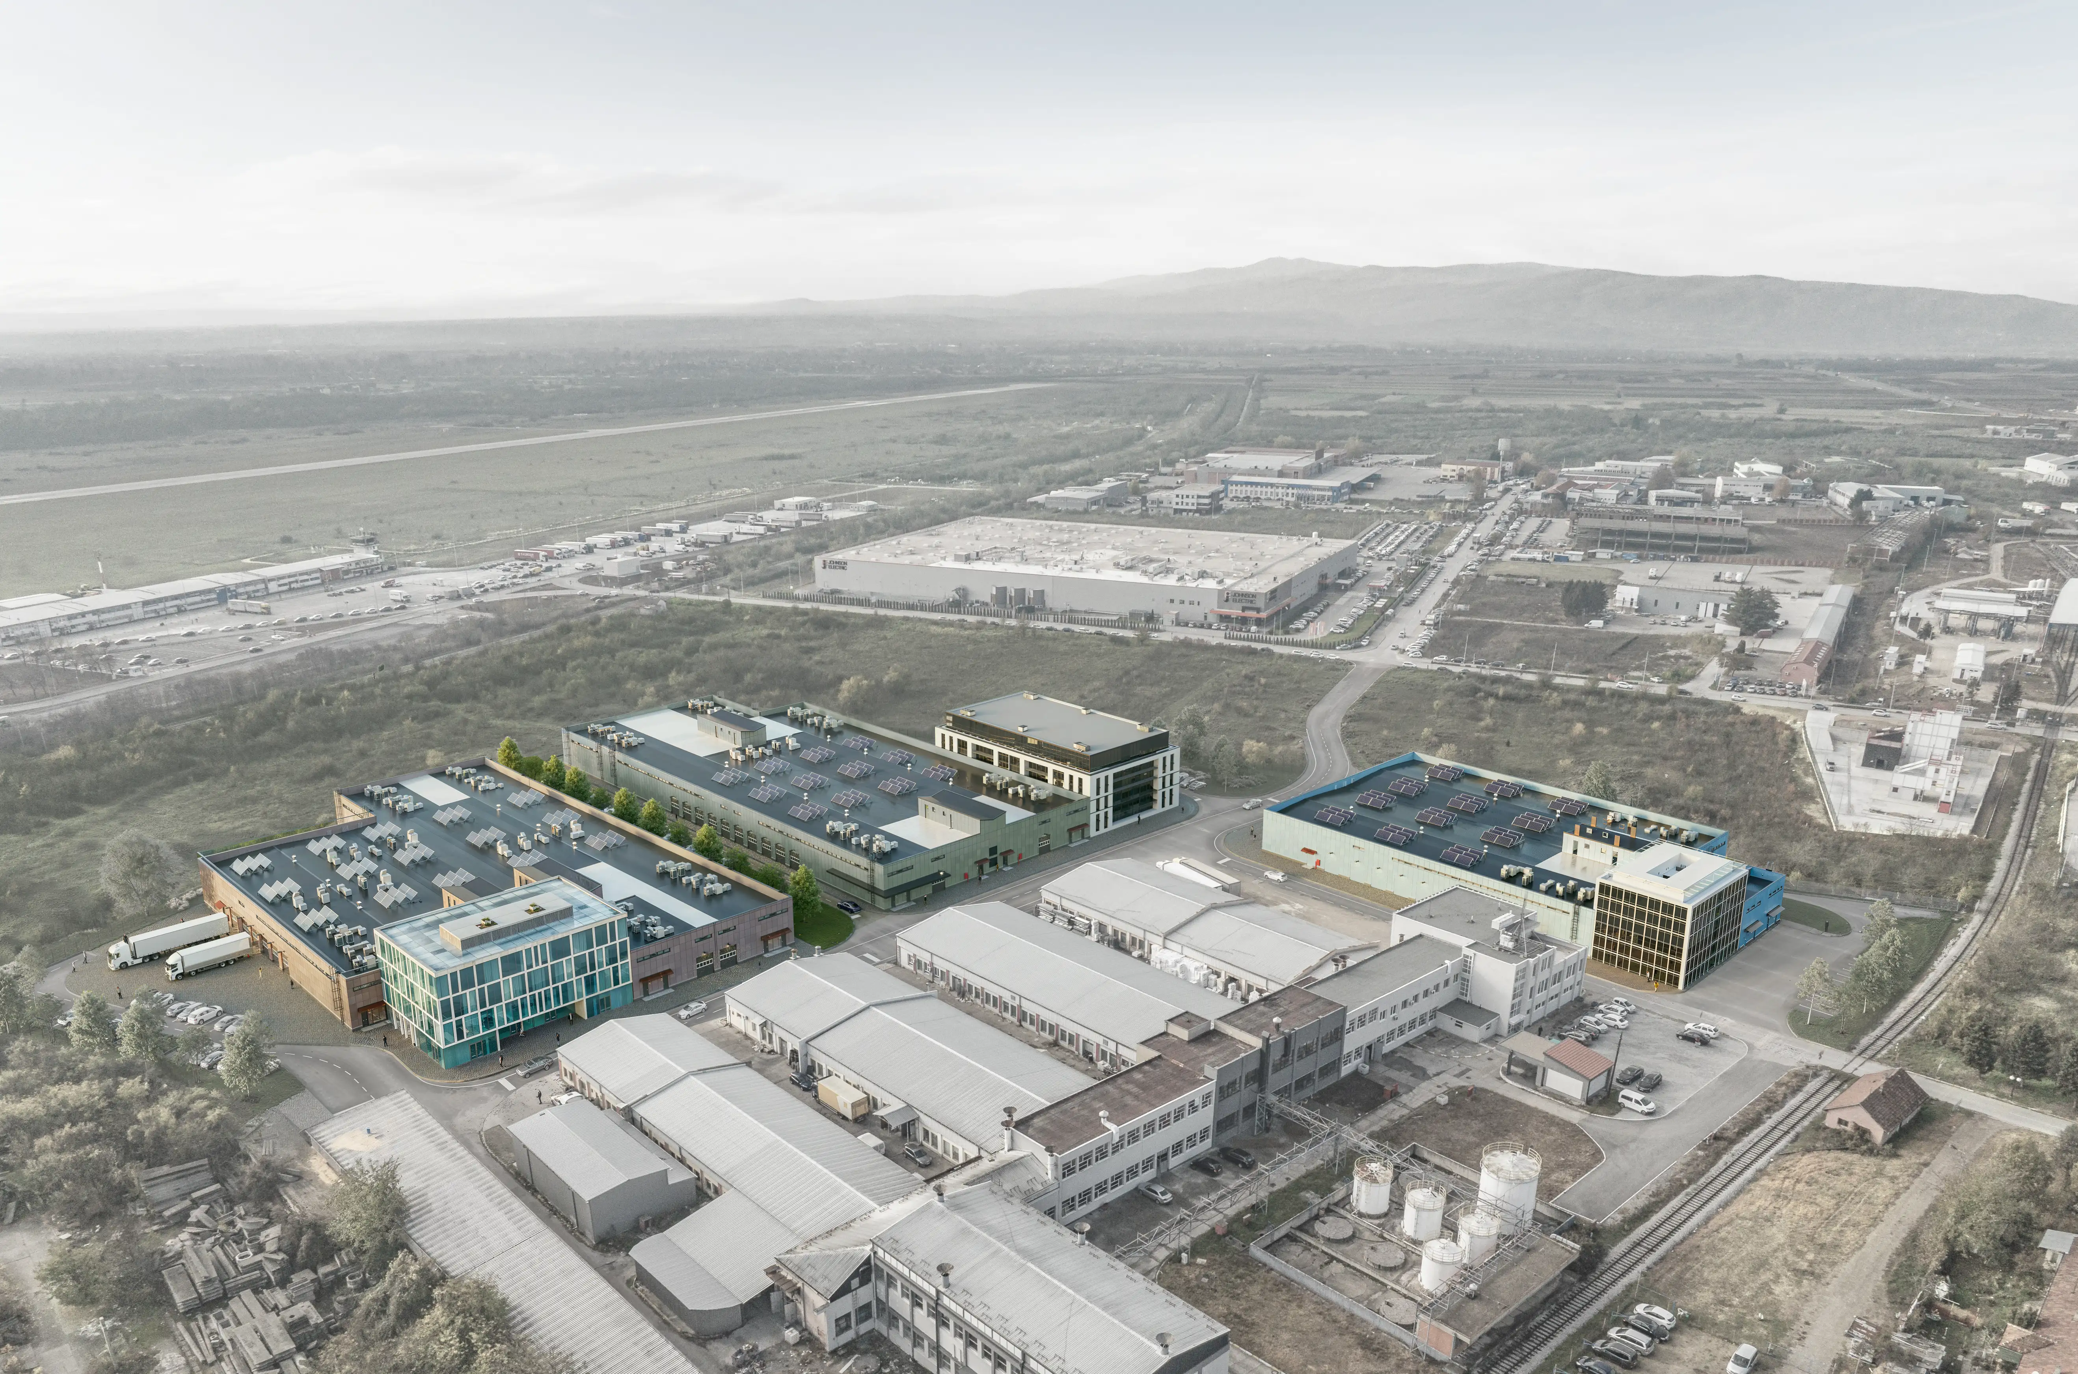
Technological evolution of the industrial giant: integration of a modern warehouse and production facility in the existing historical complex “Atlantic Stark”
See more >

Manufacturing - Warehouse Facility Philip Morris

2024.

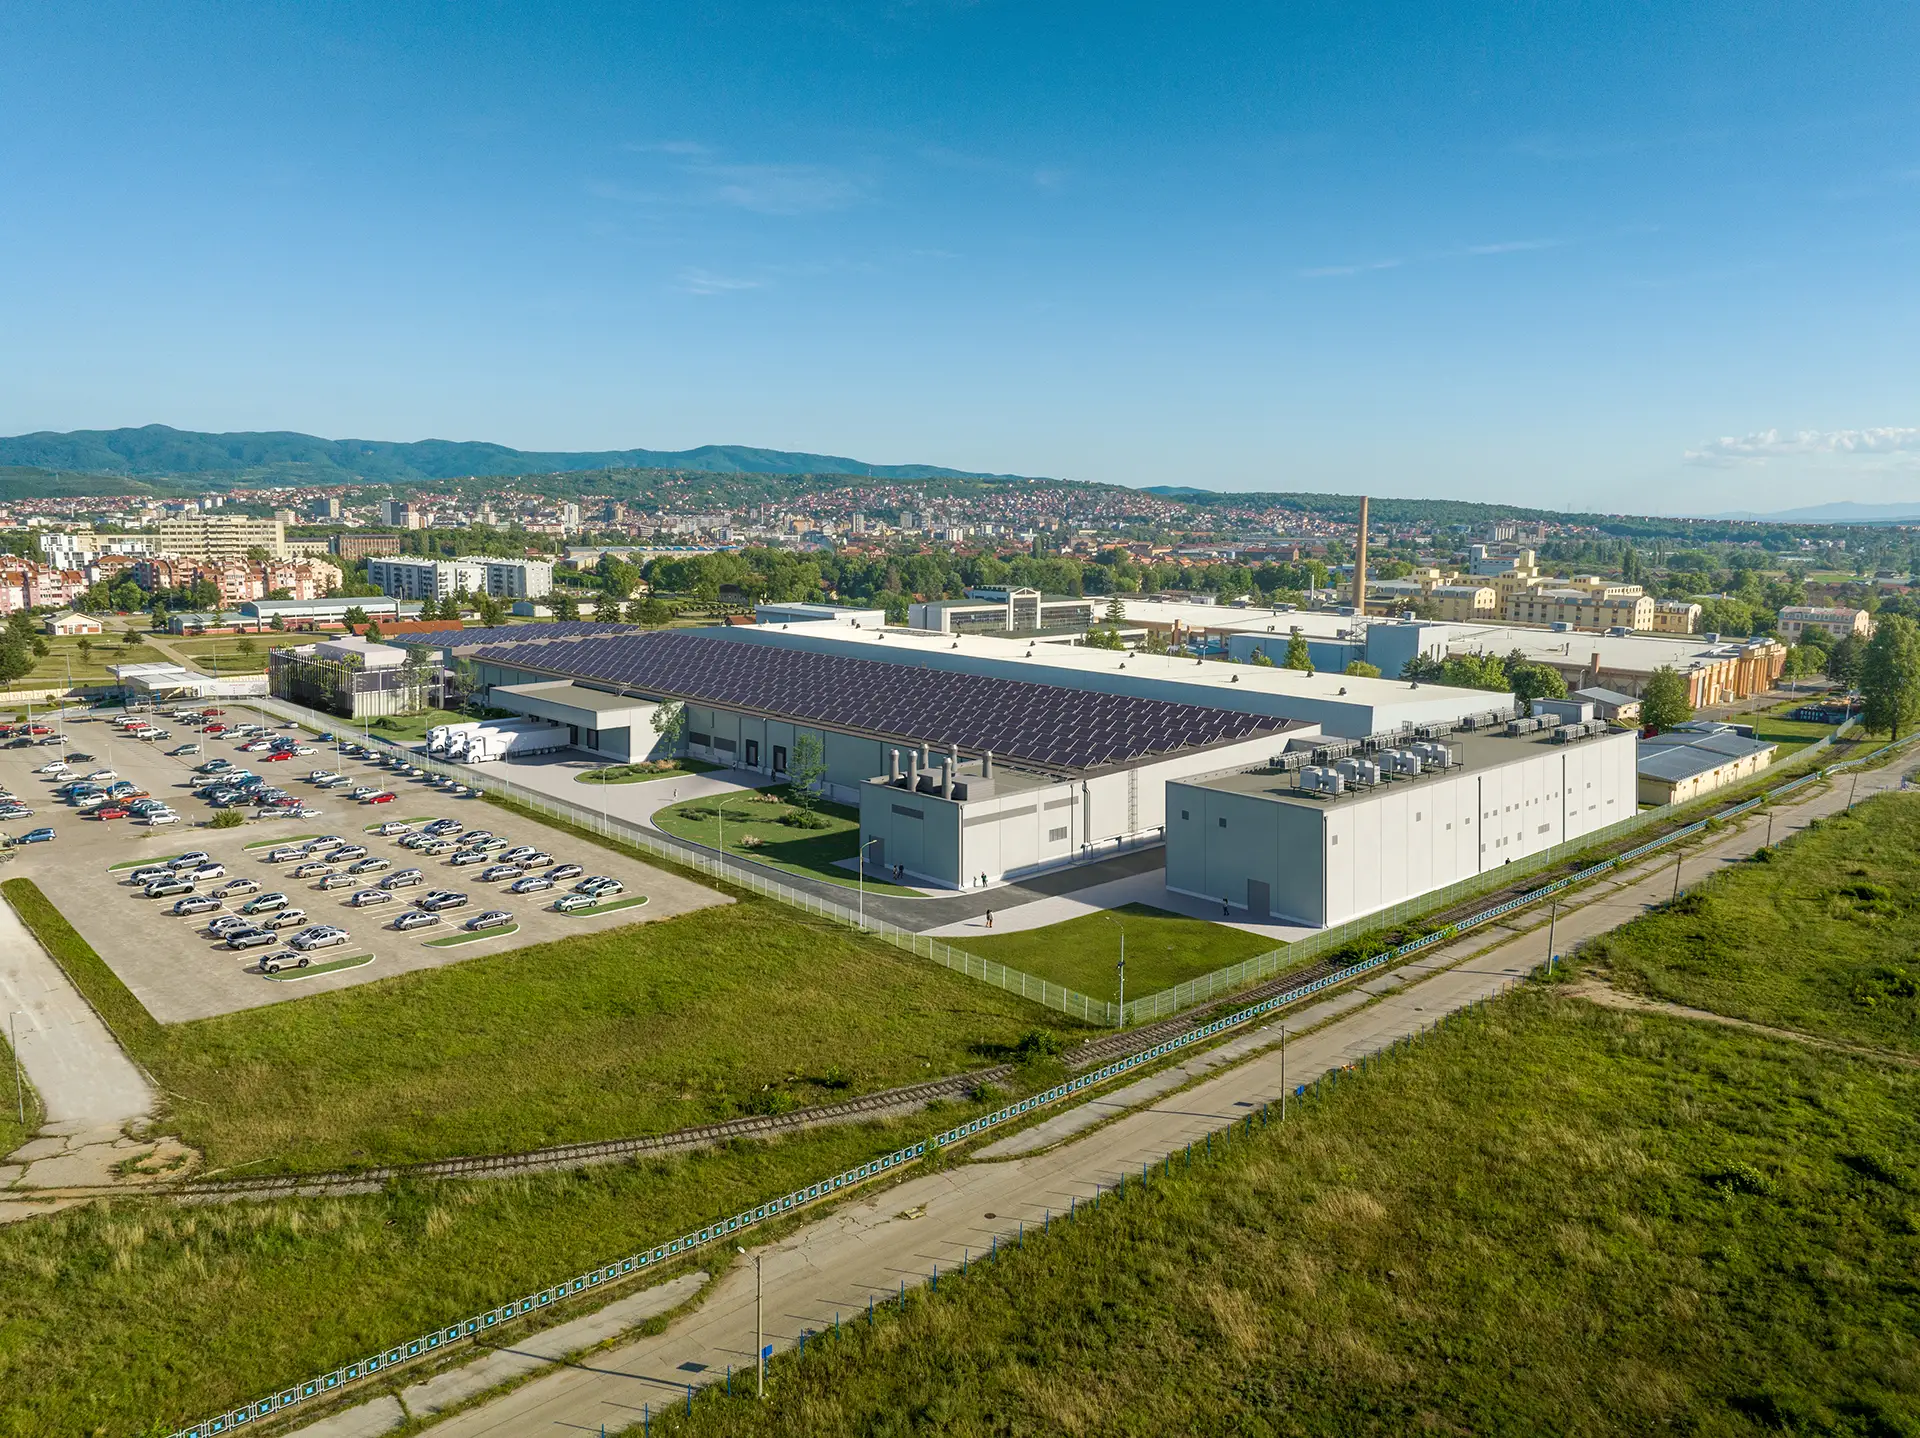
A modern industrial center that combines the history and the future of production through reconstruction and glass extension
See more >

Institute Voždovac

2020.

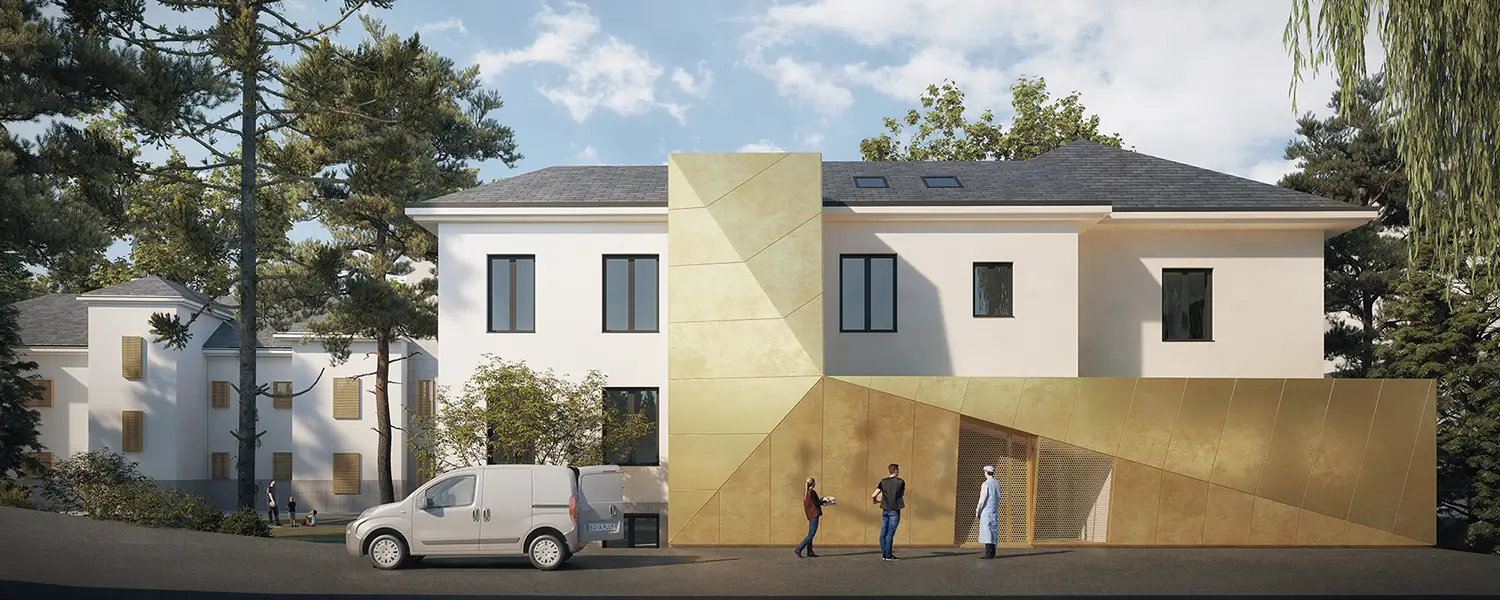
Reconstruction of the building through a contemporary identity and a clearly defined entrance accent
See more >

Business Park Pomoravlje

2025.

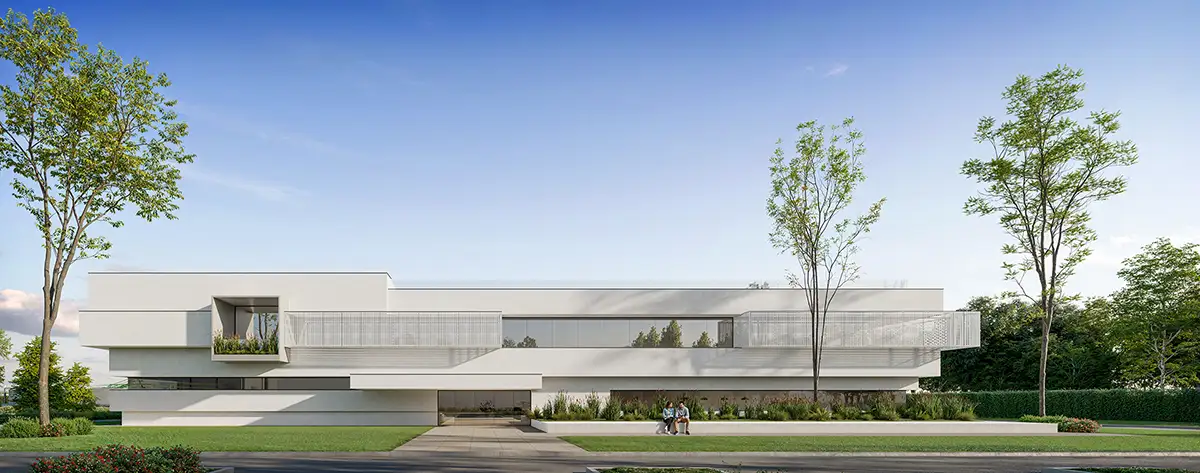
Business park with glass facades, integrated greenery and modern parterre landscaping
See more >

Multipurpose Cultural Facility

2024.

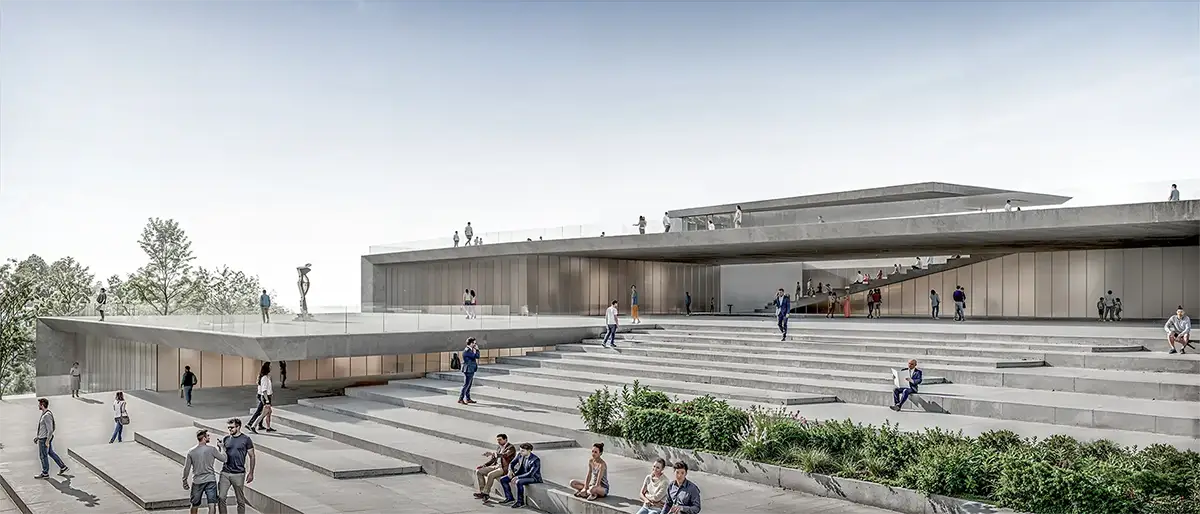
The modern cultural center as the new urban scene of the city
See more >

Sunny Gate Residential Complex

2024.

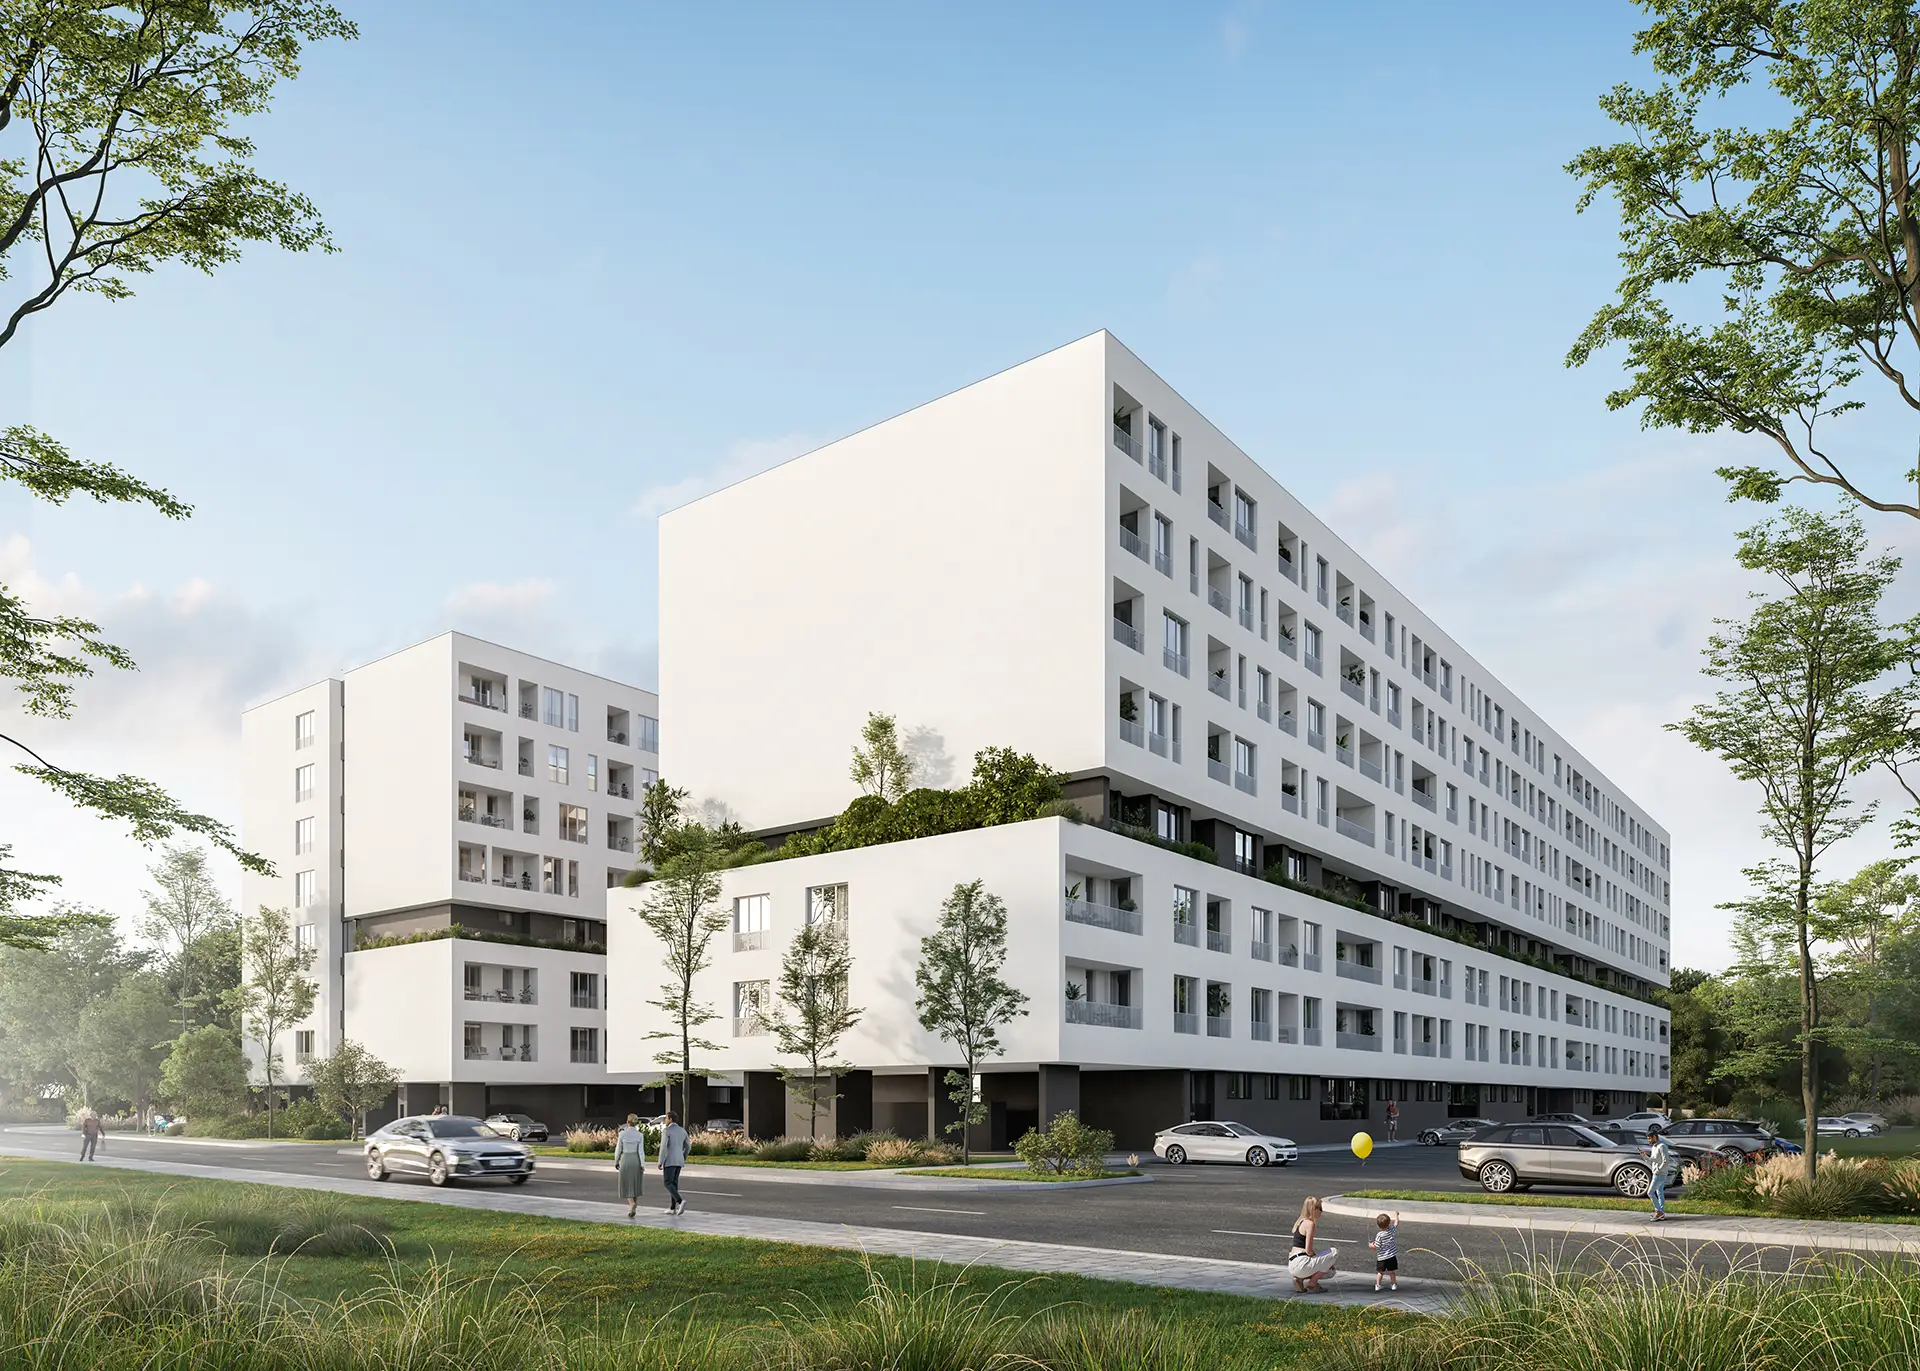
Residential complex with two slats, cascading green terraces and modern materialization
See more >

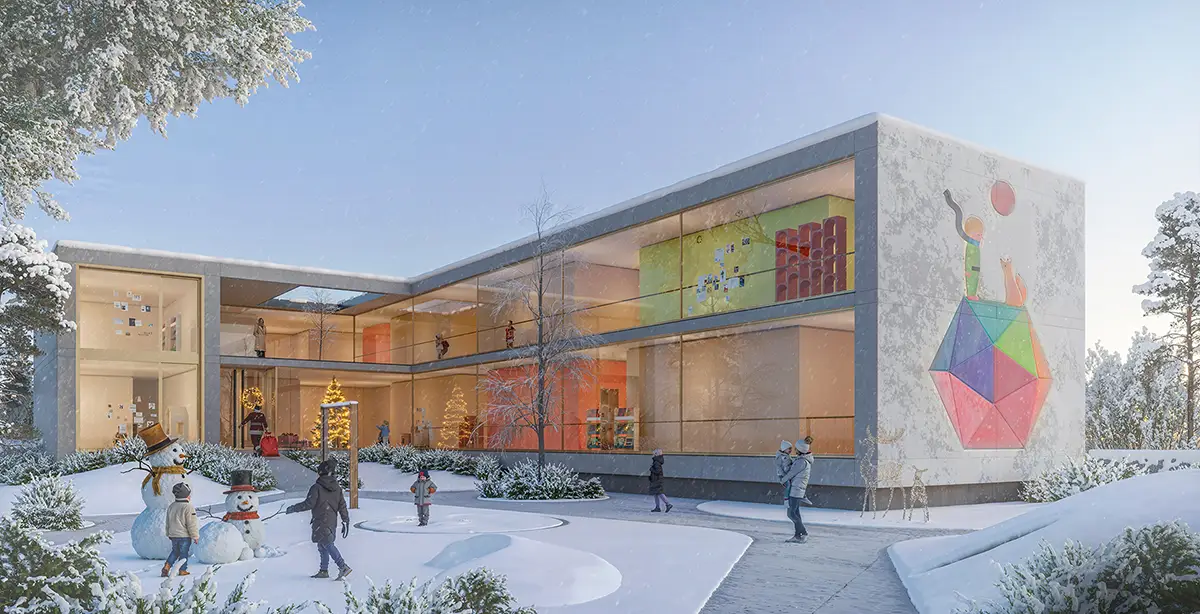
Kindergarten Bozidara Adzije

2023.

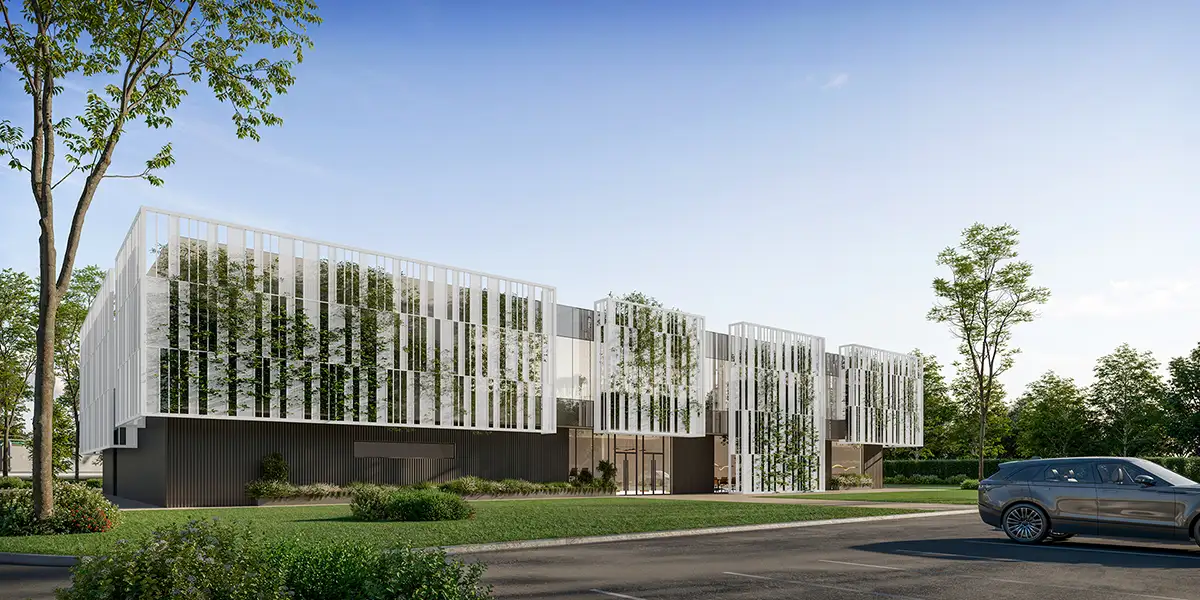
Kindergarten with green perforated facade and sculpture for imaginative play
See more >

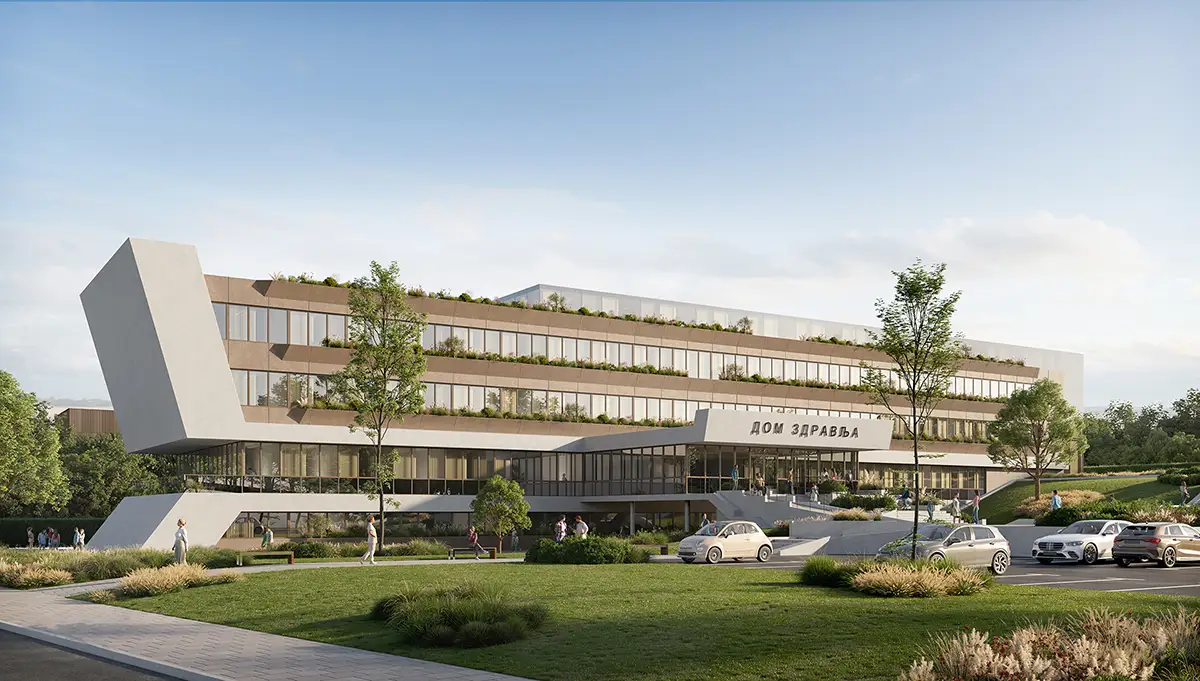
Health Center

2022.

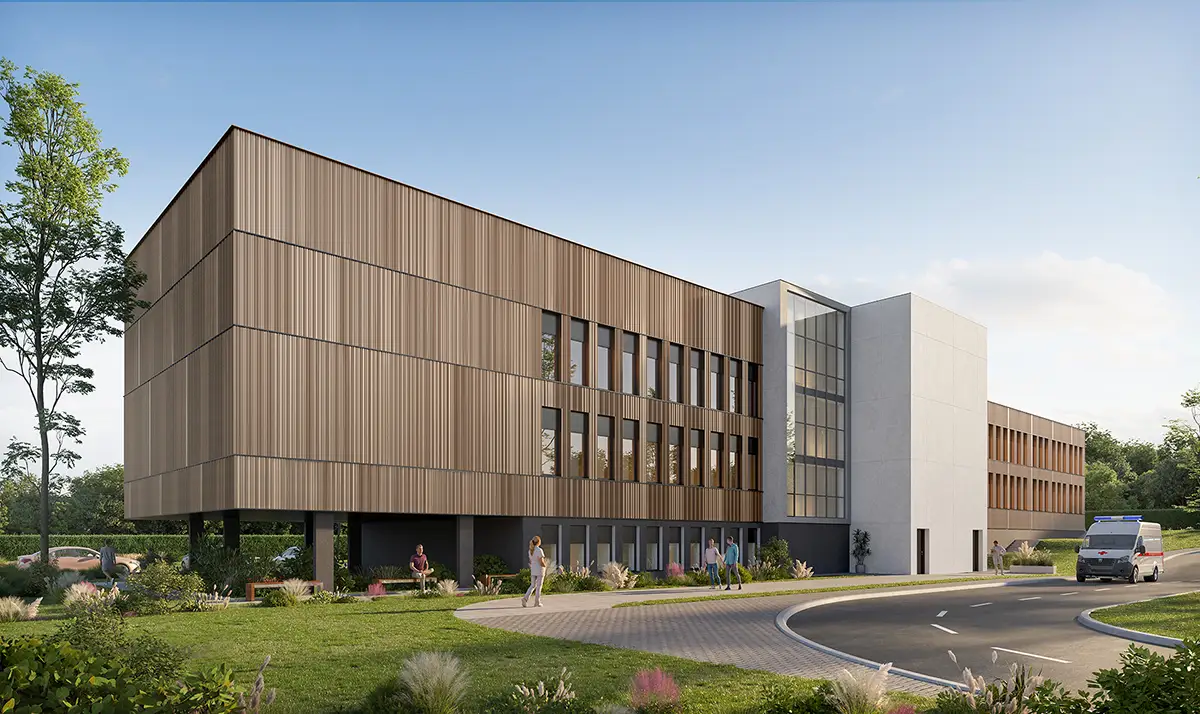
Extension of the Health Center in Niš in the form of a general hospital with a focus on modern medical architecture and humanization of space
See more >

Joakim Vujic Theatre

2020.

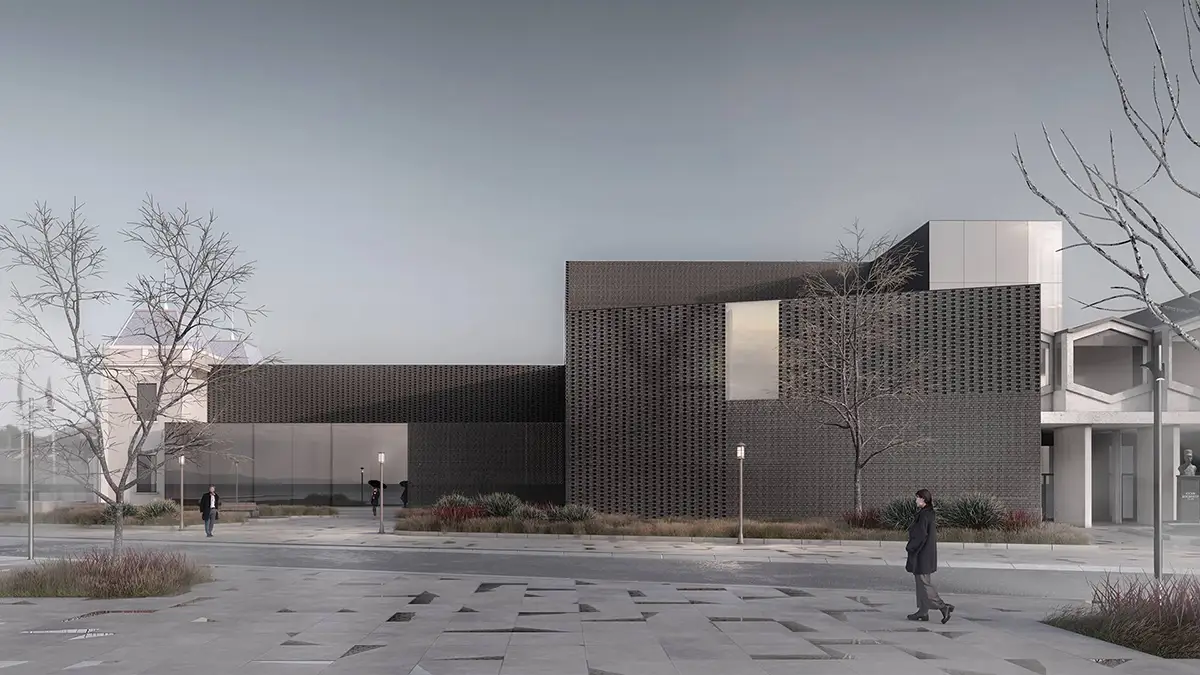
Innovative interpretation of tradition through the dialogue of reflective panels and decorative syllables of the facade brick
See more >

TC Serbia

2009.

Architectural interpolation linking the historic core with contemporary business flows
See more >

Mixed-use building

2024.

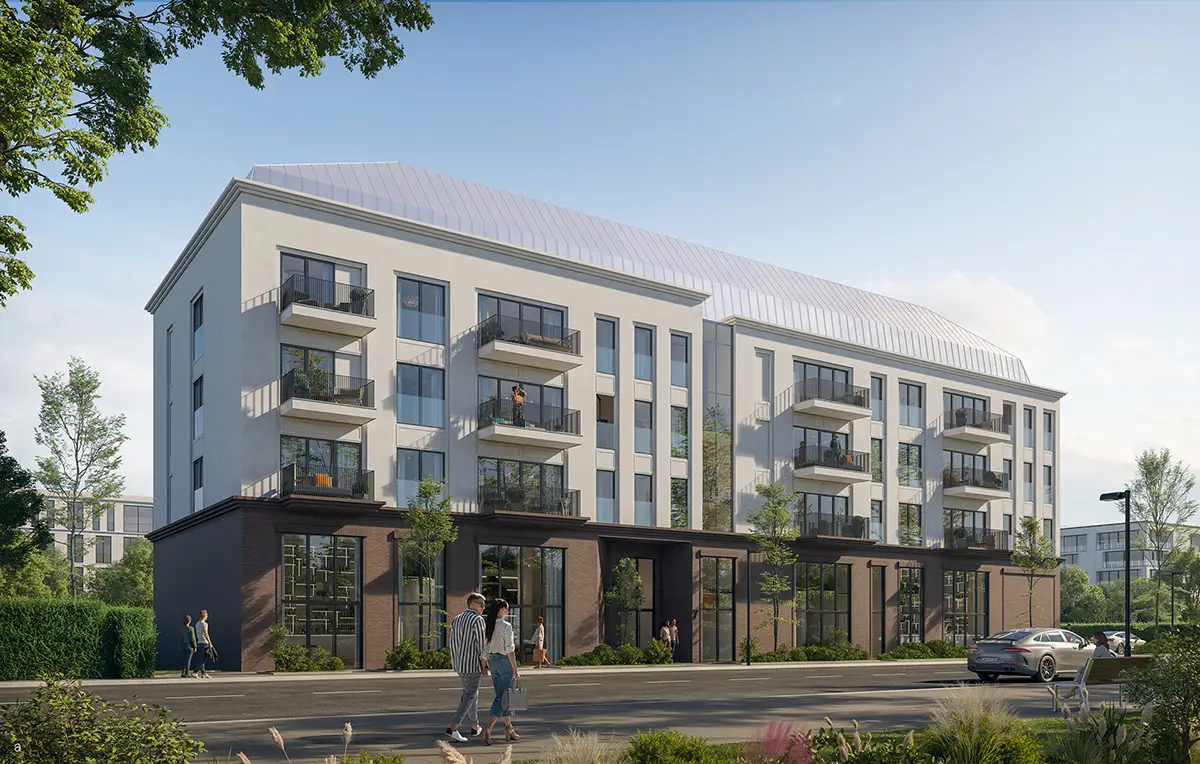
A contemporary residential and commercial building that combines urban life and architectural elegance
See more >

Residential complex Planet Residence

2023.

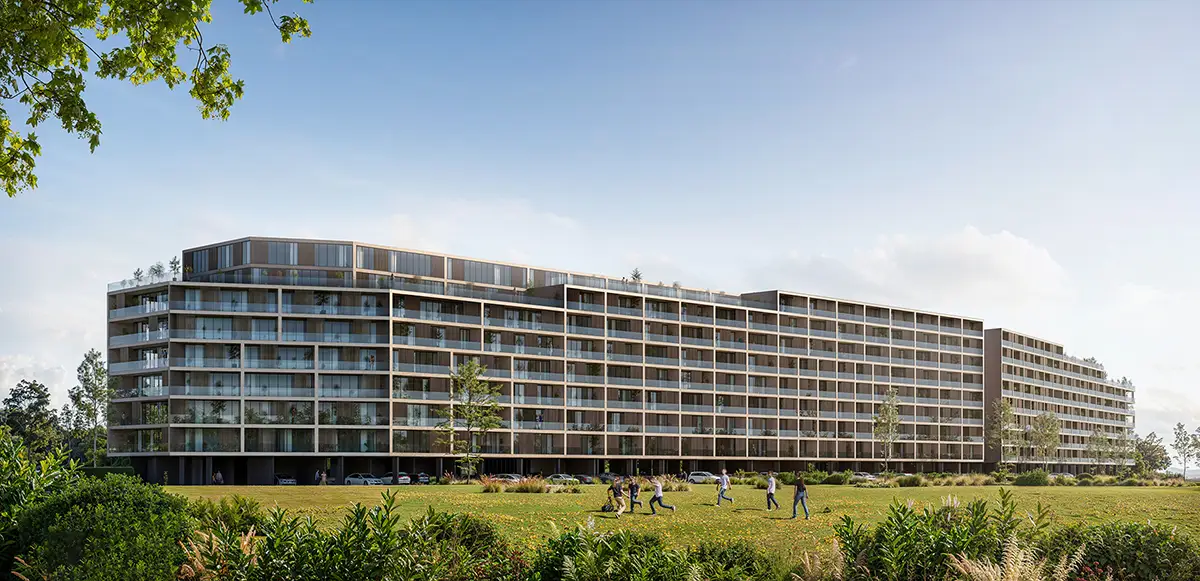
Monumental P-shaped apartment block with stepped green floors and an indoor park on the roof of a mezzanine
See more >

Master Hill Residential Complex

2022.

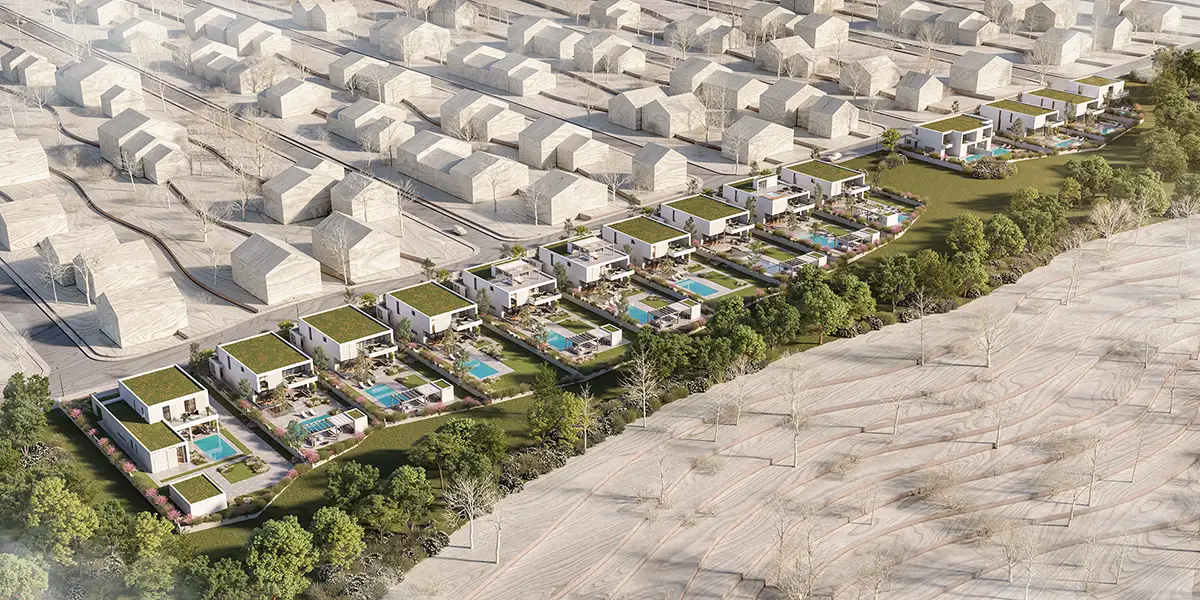
Contemporary river settlement defined by clean lines, private pools and open views towards Nišava
See more >

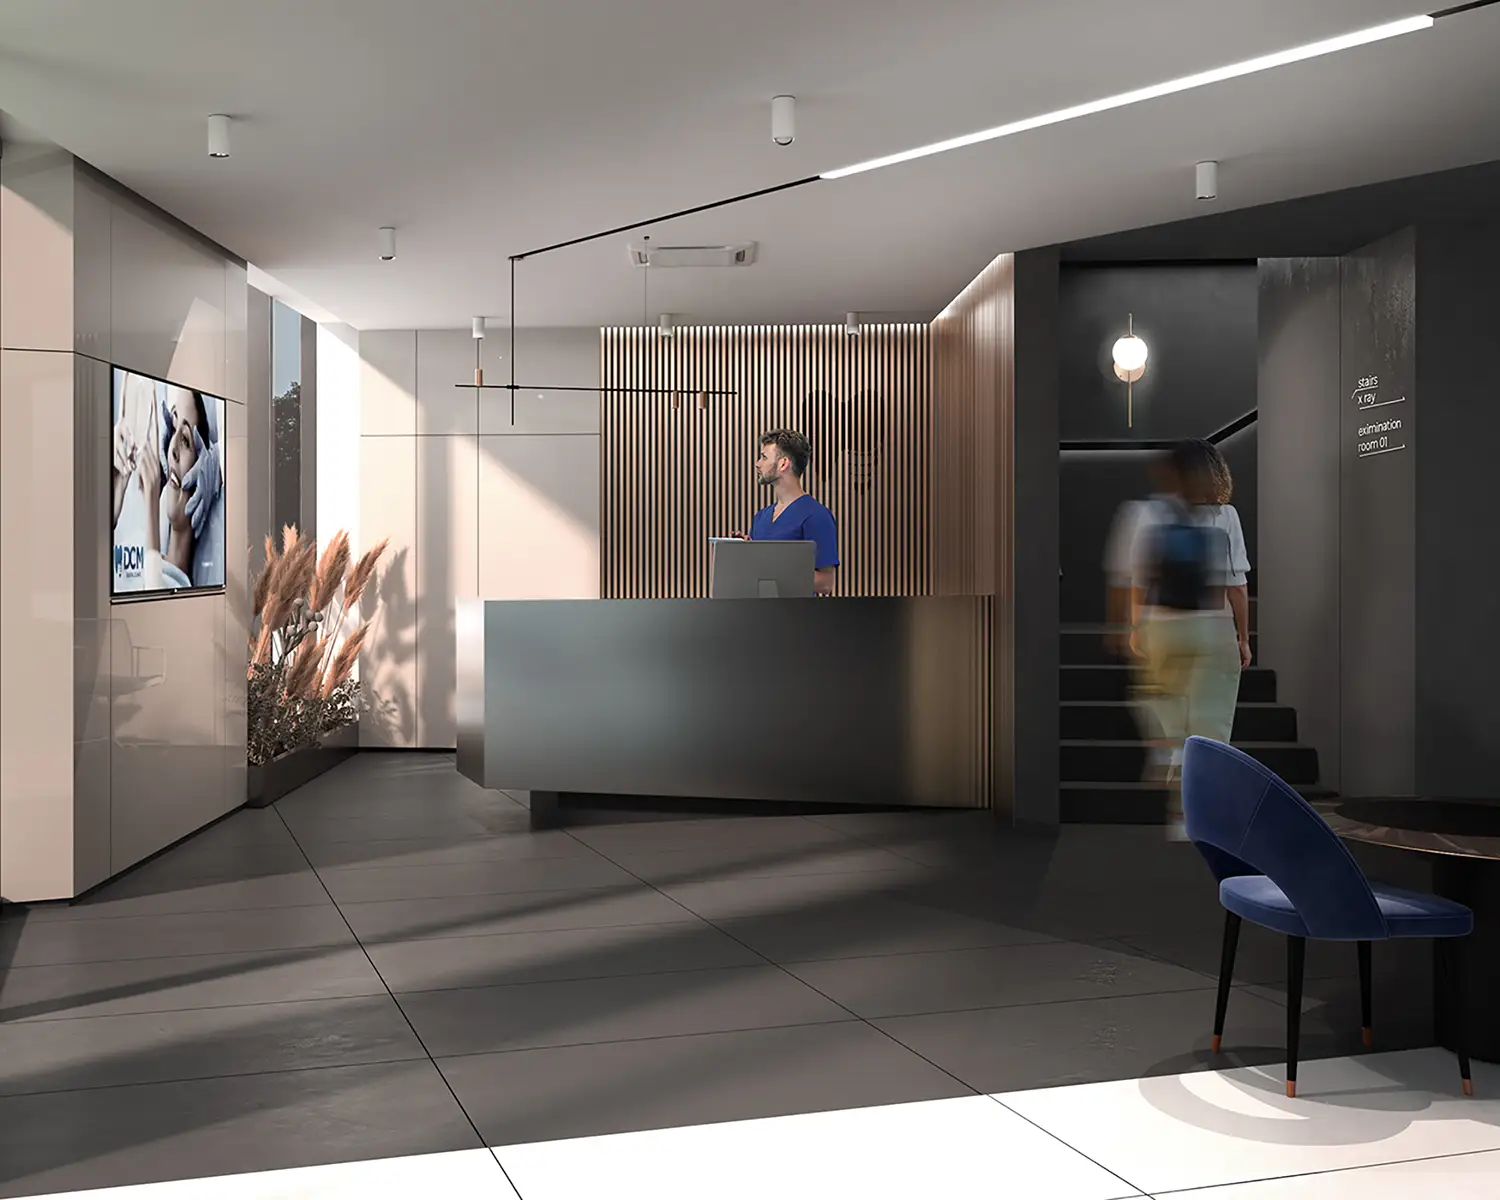
Dental Clinic

2021.

Broken forms bring drama to the spaces of contemporary dentistry
See more >

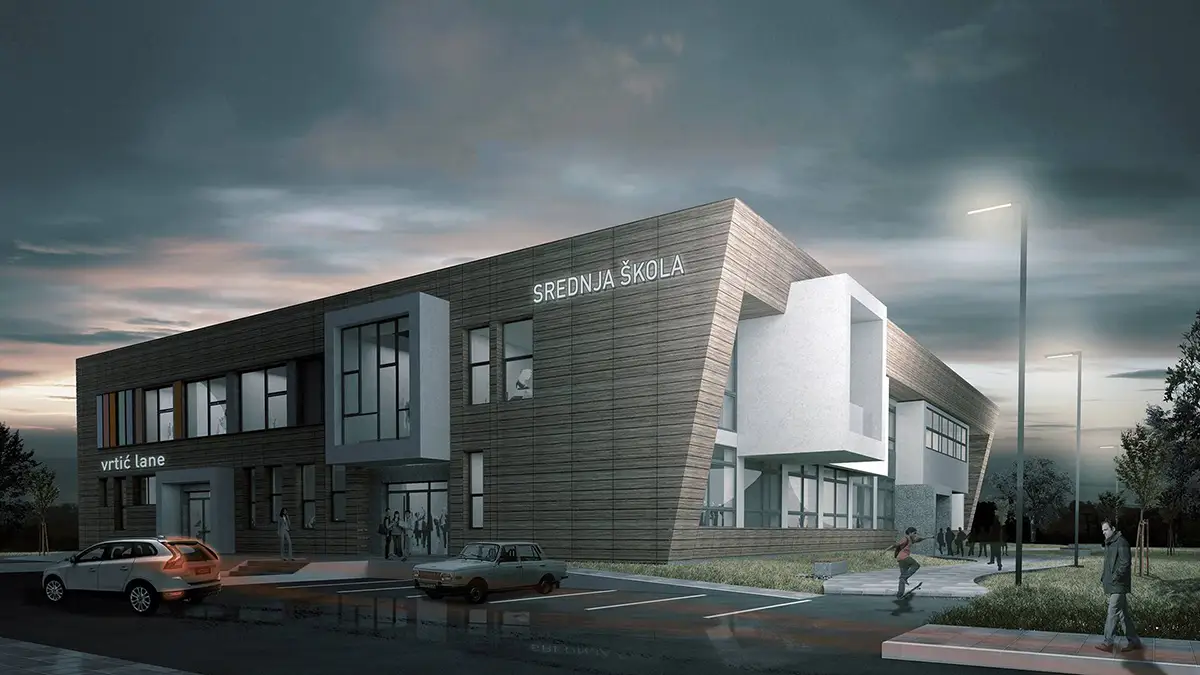
Školski objekat Lane

2016.

Integrisani obrazovni kampus koji kroz savremenu formu spaja predškolsko i srednjoškolsko obrazovanje
See more >

Residential building Winterthur

2016.

A contemporary residential form that skillfully uses topography to achieve privacy
See more >

Residential complex Mozaik

2009.

Modern interpretation of block architecture through form and functionality
See more >

Residential complex Ledena Stena

2023.

A tiered residential series whose vertical dynamics and floating volumes redefine the urban silhouette of the neighborhood
See more >

Residential complex Crvena Zvezda

2023.

Residential complex with two buildings whose elaborate facades and green terraces redefine social housing
See more >

Stadium Čair

2019.

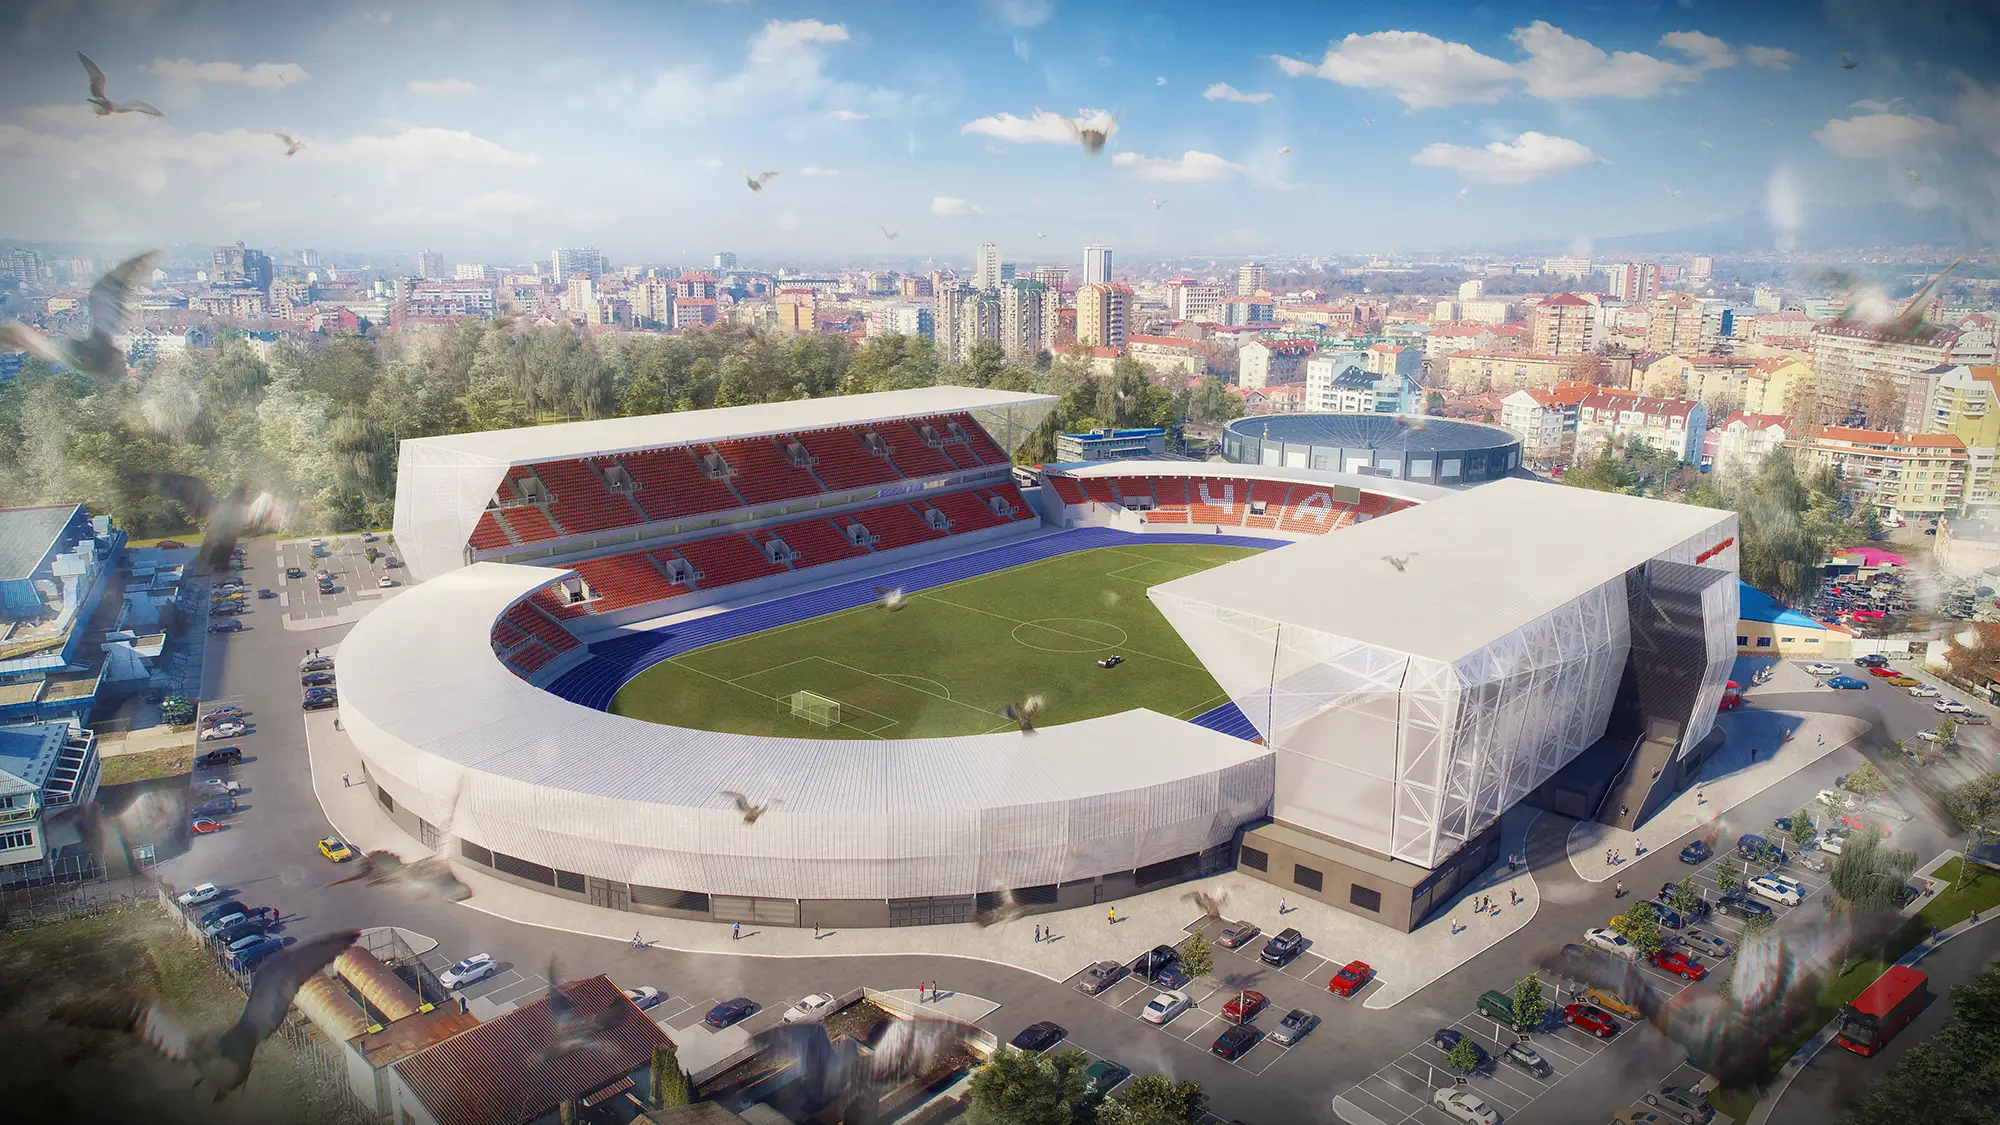
A contemporary UEFA Category 4 sports temple, defined by striking techno-design and stainless steel structures
See more >

Doming Residential Complex

2006.

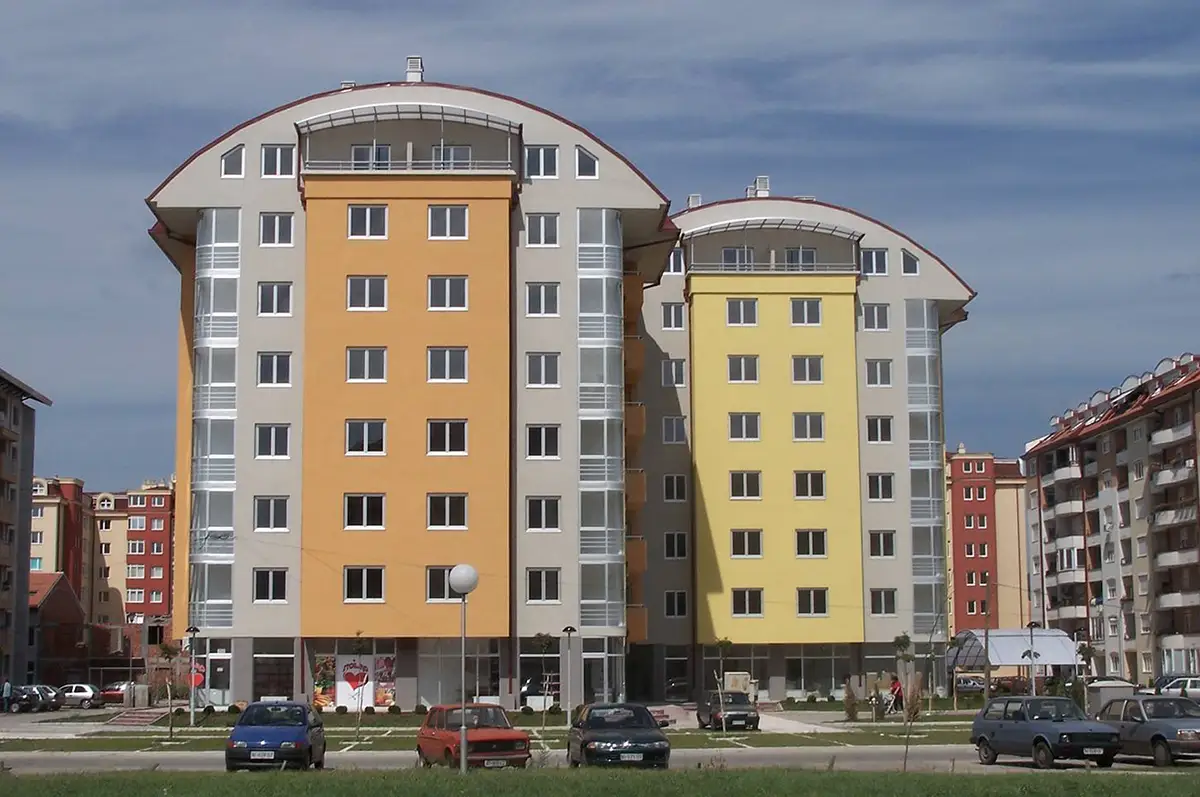
Residential complex in Nis with integrated residential and business facilities
See more >

Sports Centre Niška Banja

2023.

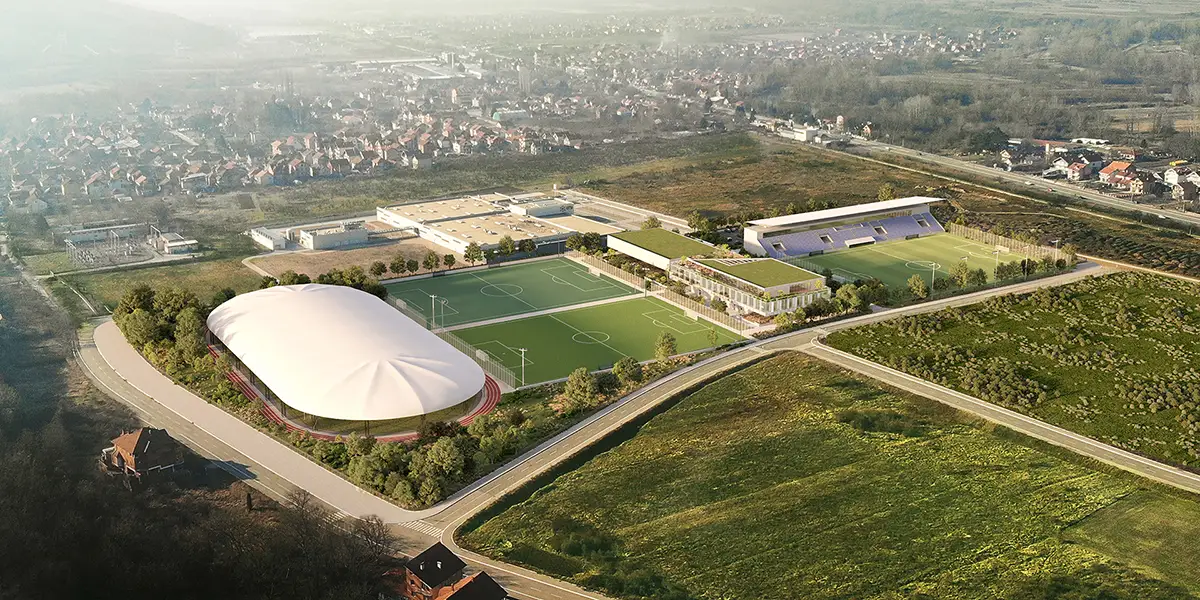
Multifunctional sports complex with sports grounds and central facility
See more >

Manufacturing Hall Ming

2021.

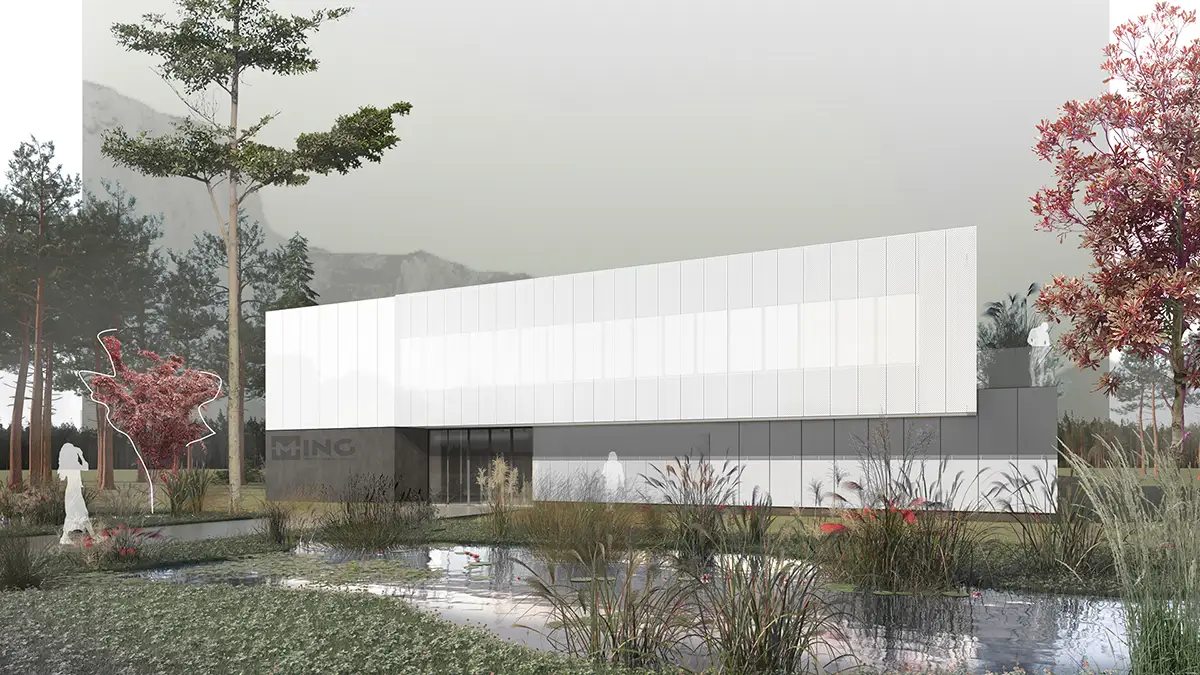
An industrial complex that uses water reflection and pure white cubes to create a more natural working environment
See more >

Sport hall Beška

2019.

Sports center of gravity defined by levitating white cube and cantilever athletic track
See more >

Spa Hotel

2019.

Architectural dialogue of irregular form and natural relief of Rgoška Banja
See more >

SKC Požarevac

2019

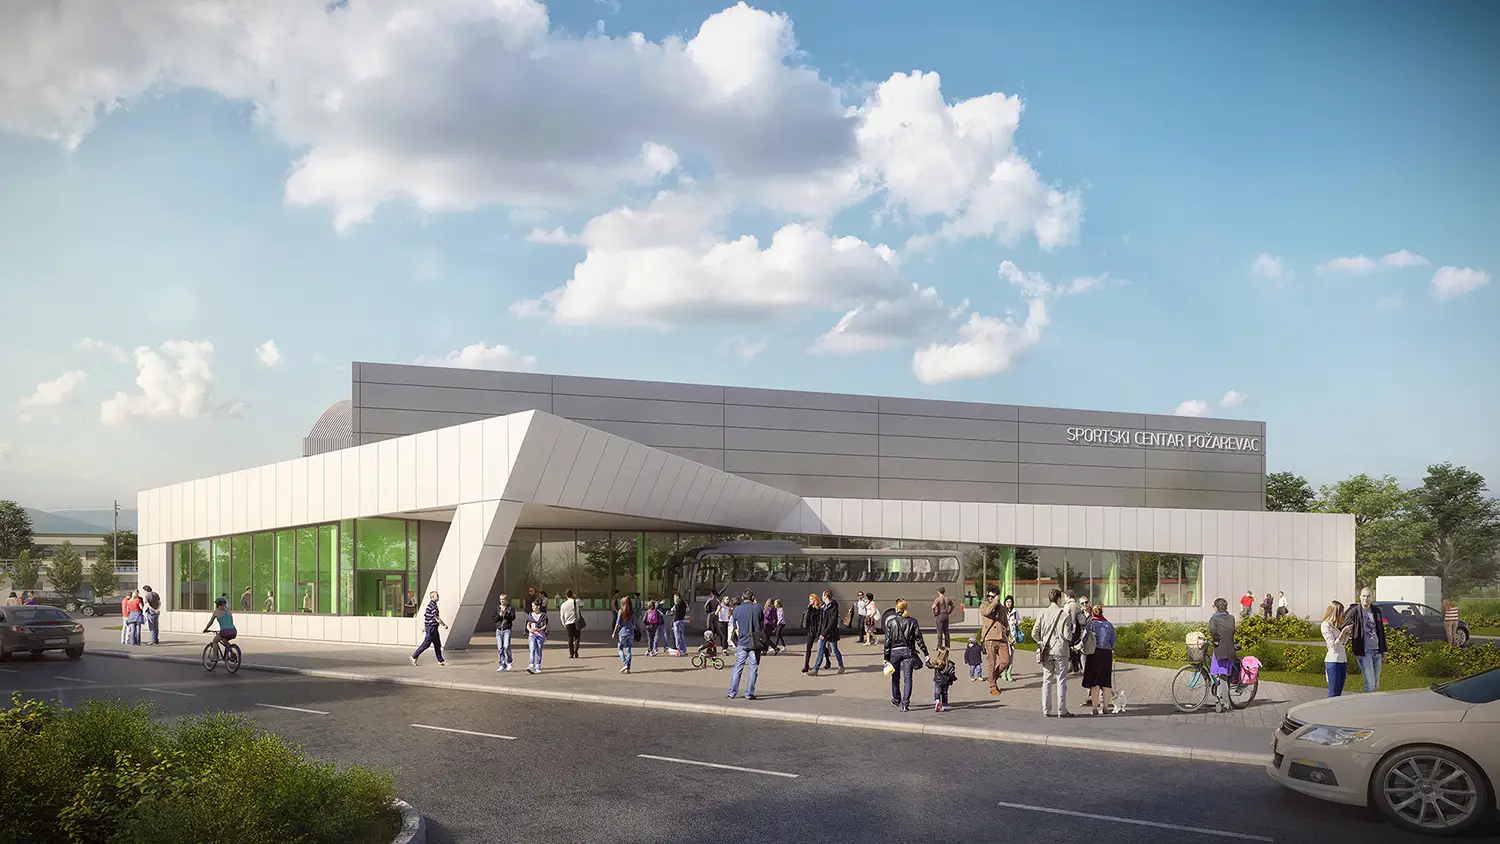
Modern sports hall organized for clarity of movement and maximum functionality
See more >

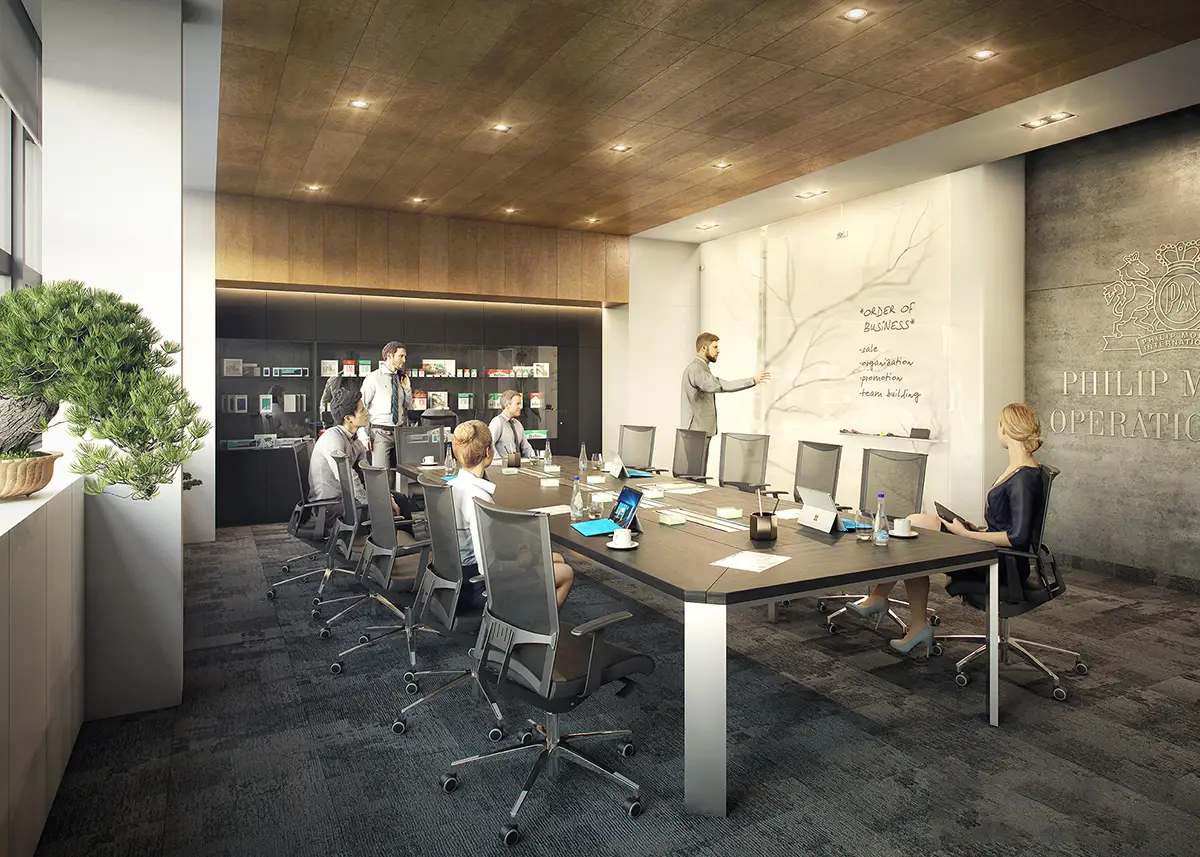
Meeting room Best

2018.

A space that materializes corporate elegance and professionalism through reduced design and natural textures
See more >

Reconstruction of a family house

2018.

An upgrade that preserves the historical identity with the introduction of new spatial values
See more >

Philip Morris Restaurant

2008.

Contemporary restaurant within the factory with emphasized design and functional organization of space
See more >

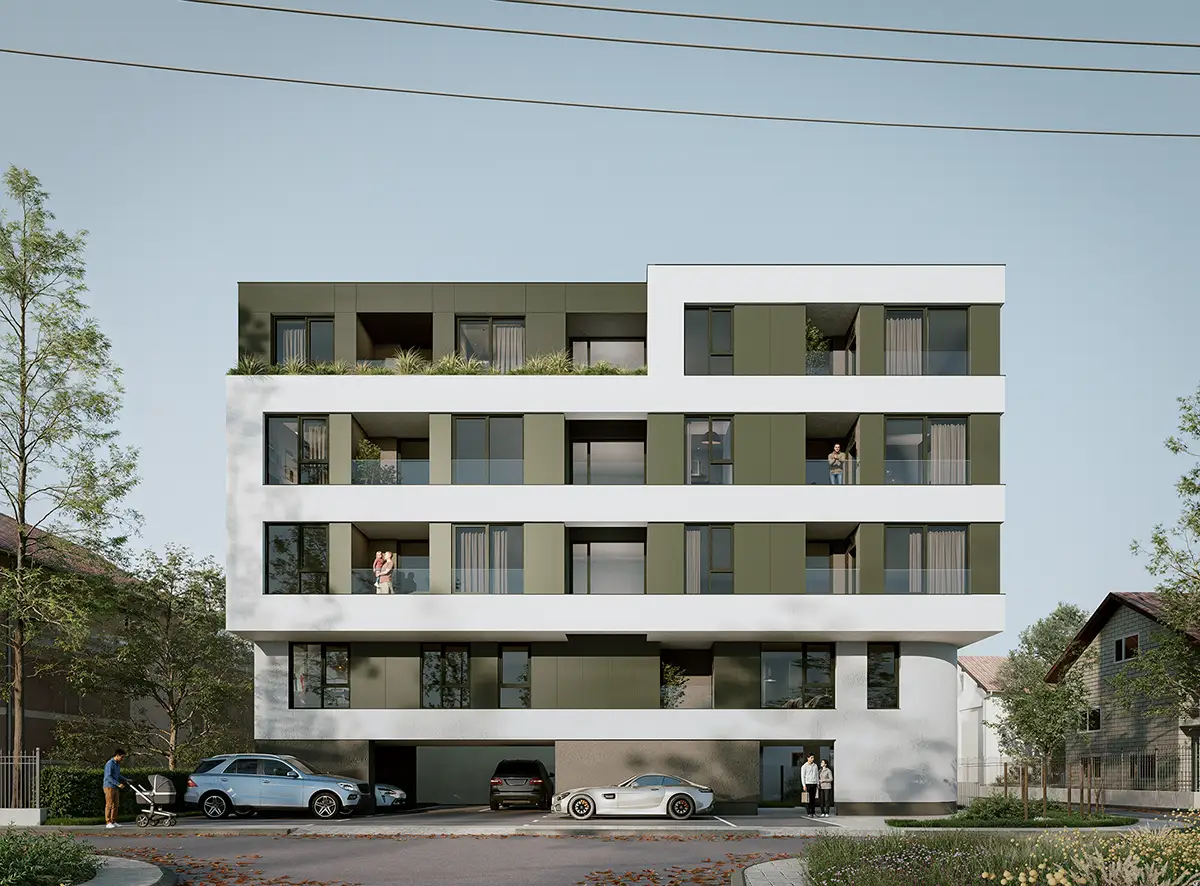
Residential building Kesten

2026.

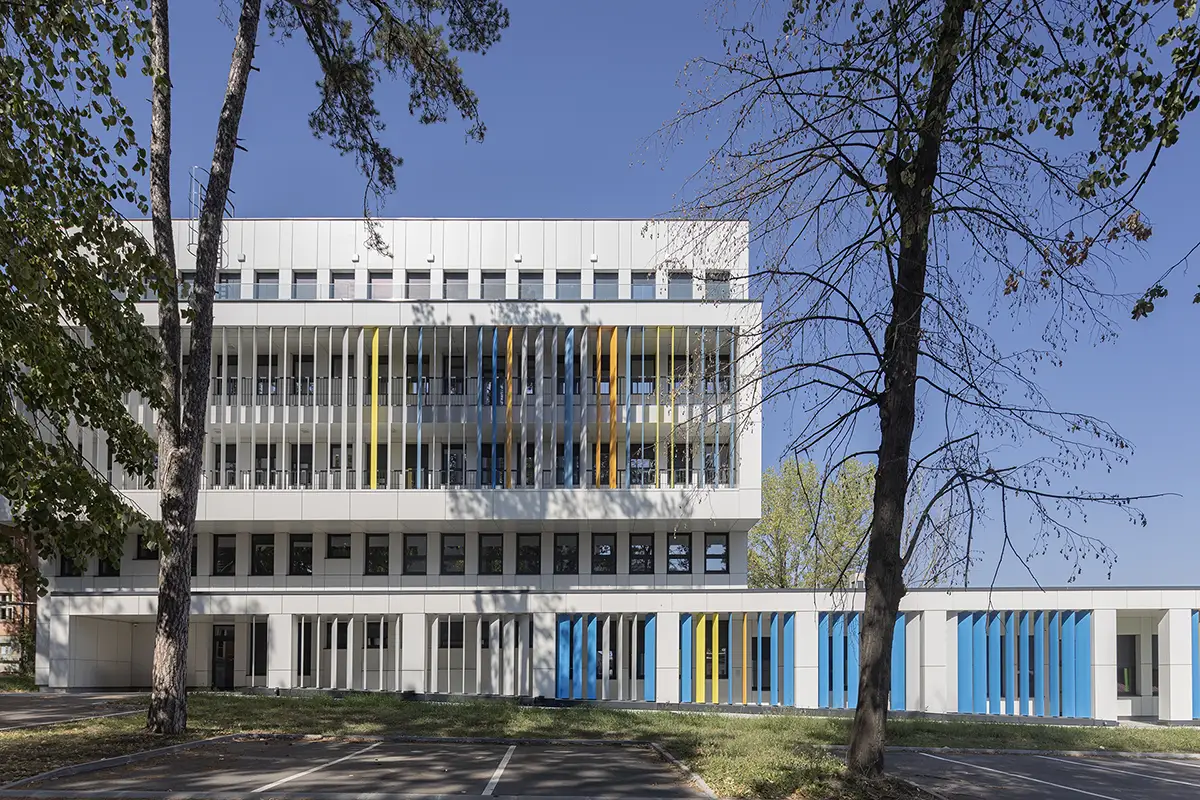
Contemporary residential building in Niš defined by the contrast of white facade and accent panels in the color of nature
See more >

Business building Zahumska

2025.

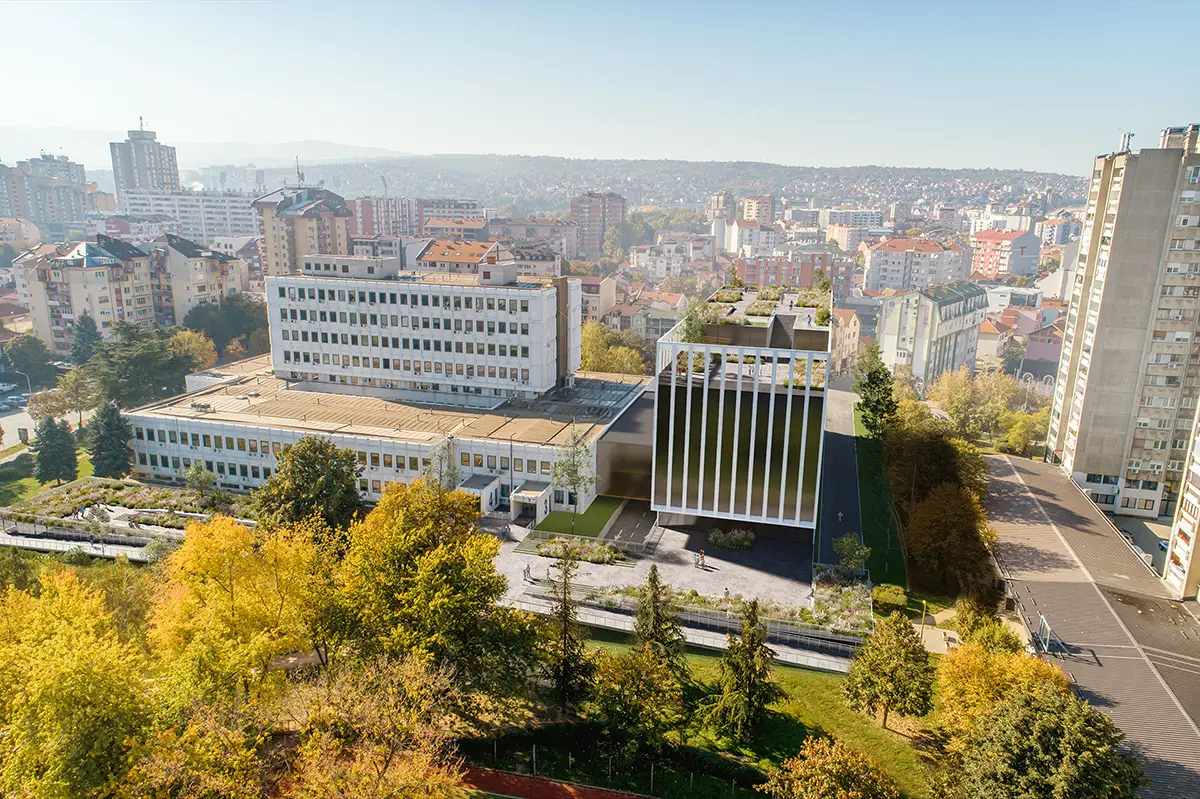
Architectural adaptation of brutalist heritage in business landmark Zvezdara
See more >

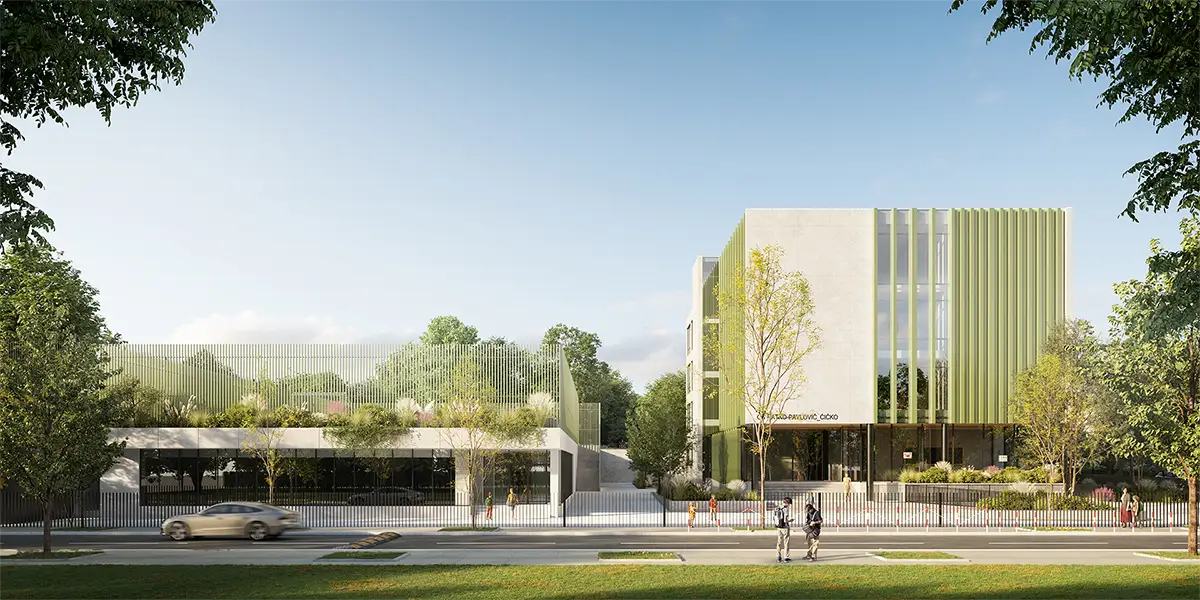
Primary school Ratko Pavlović Ćicko

2023.

Contemporary transformation of a school that integrates architecture into the surrounding landscape through a buried gymnasium
See more >

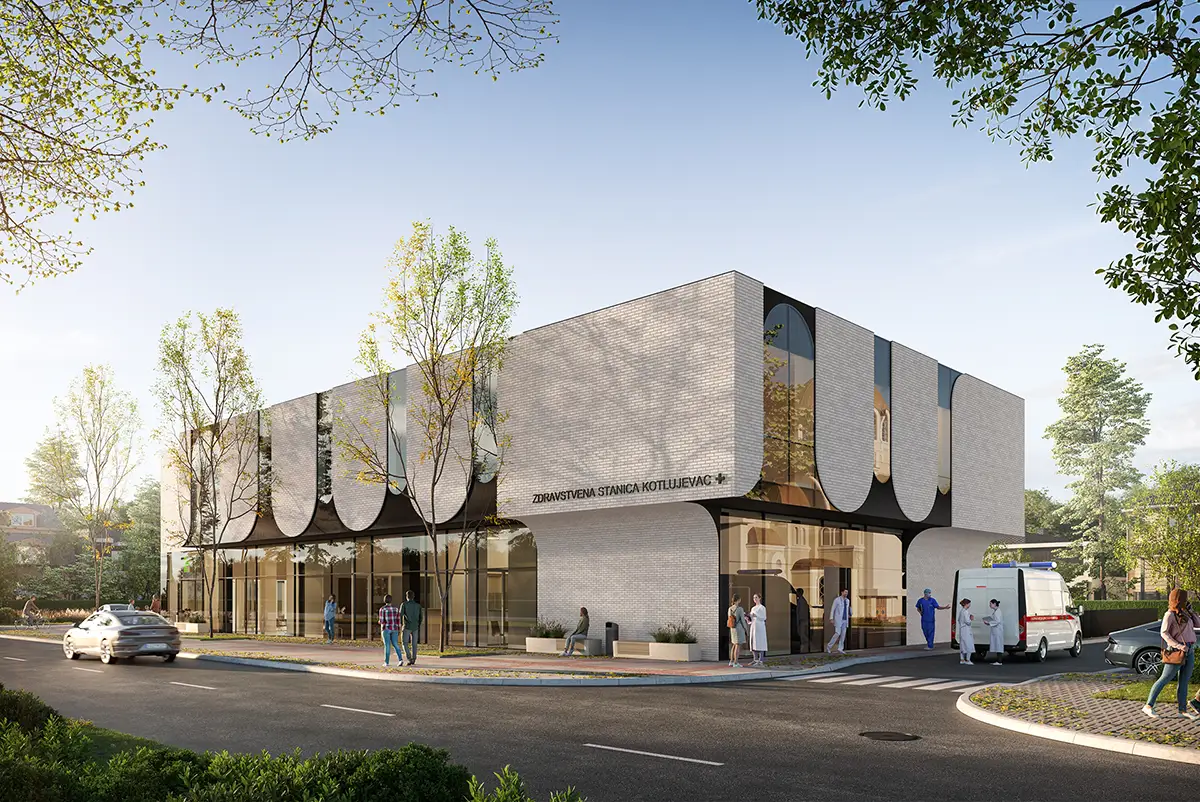
Health Station Kotlujevac

2023.

A contemporary medical institution that reinterprets traditional motifs from the environment through the play of concave arches and asymmetrical volumes
See more >

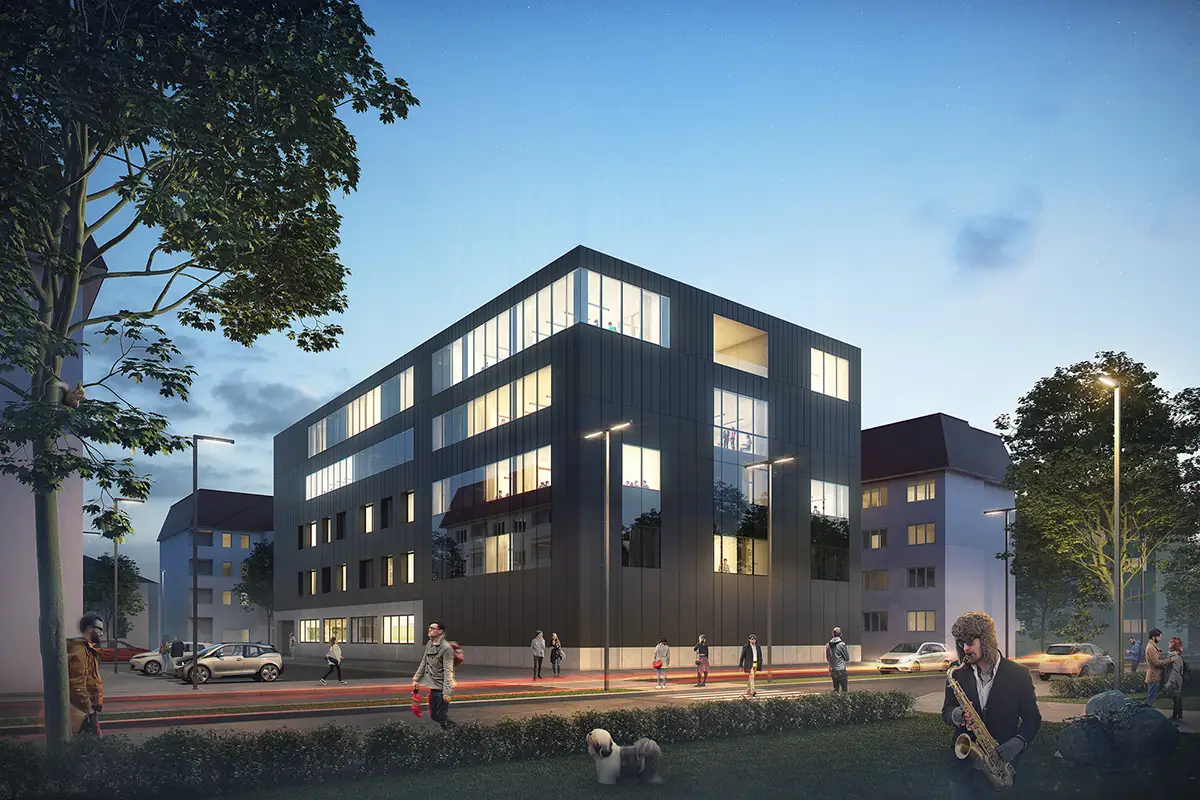
Office Building 1522

2022.

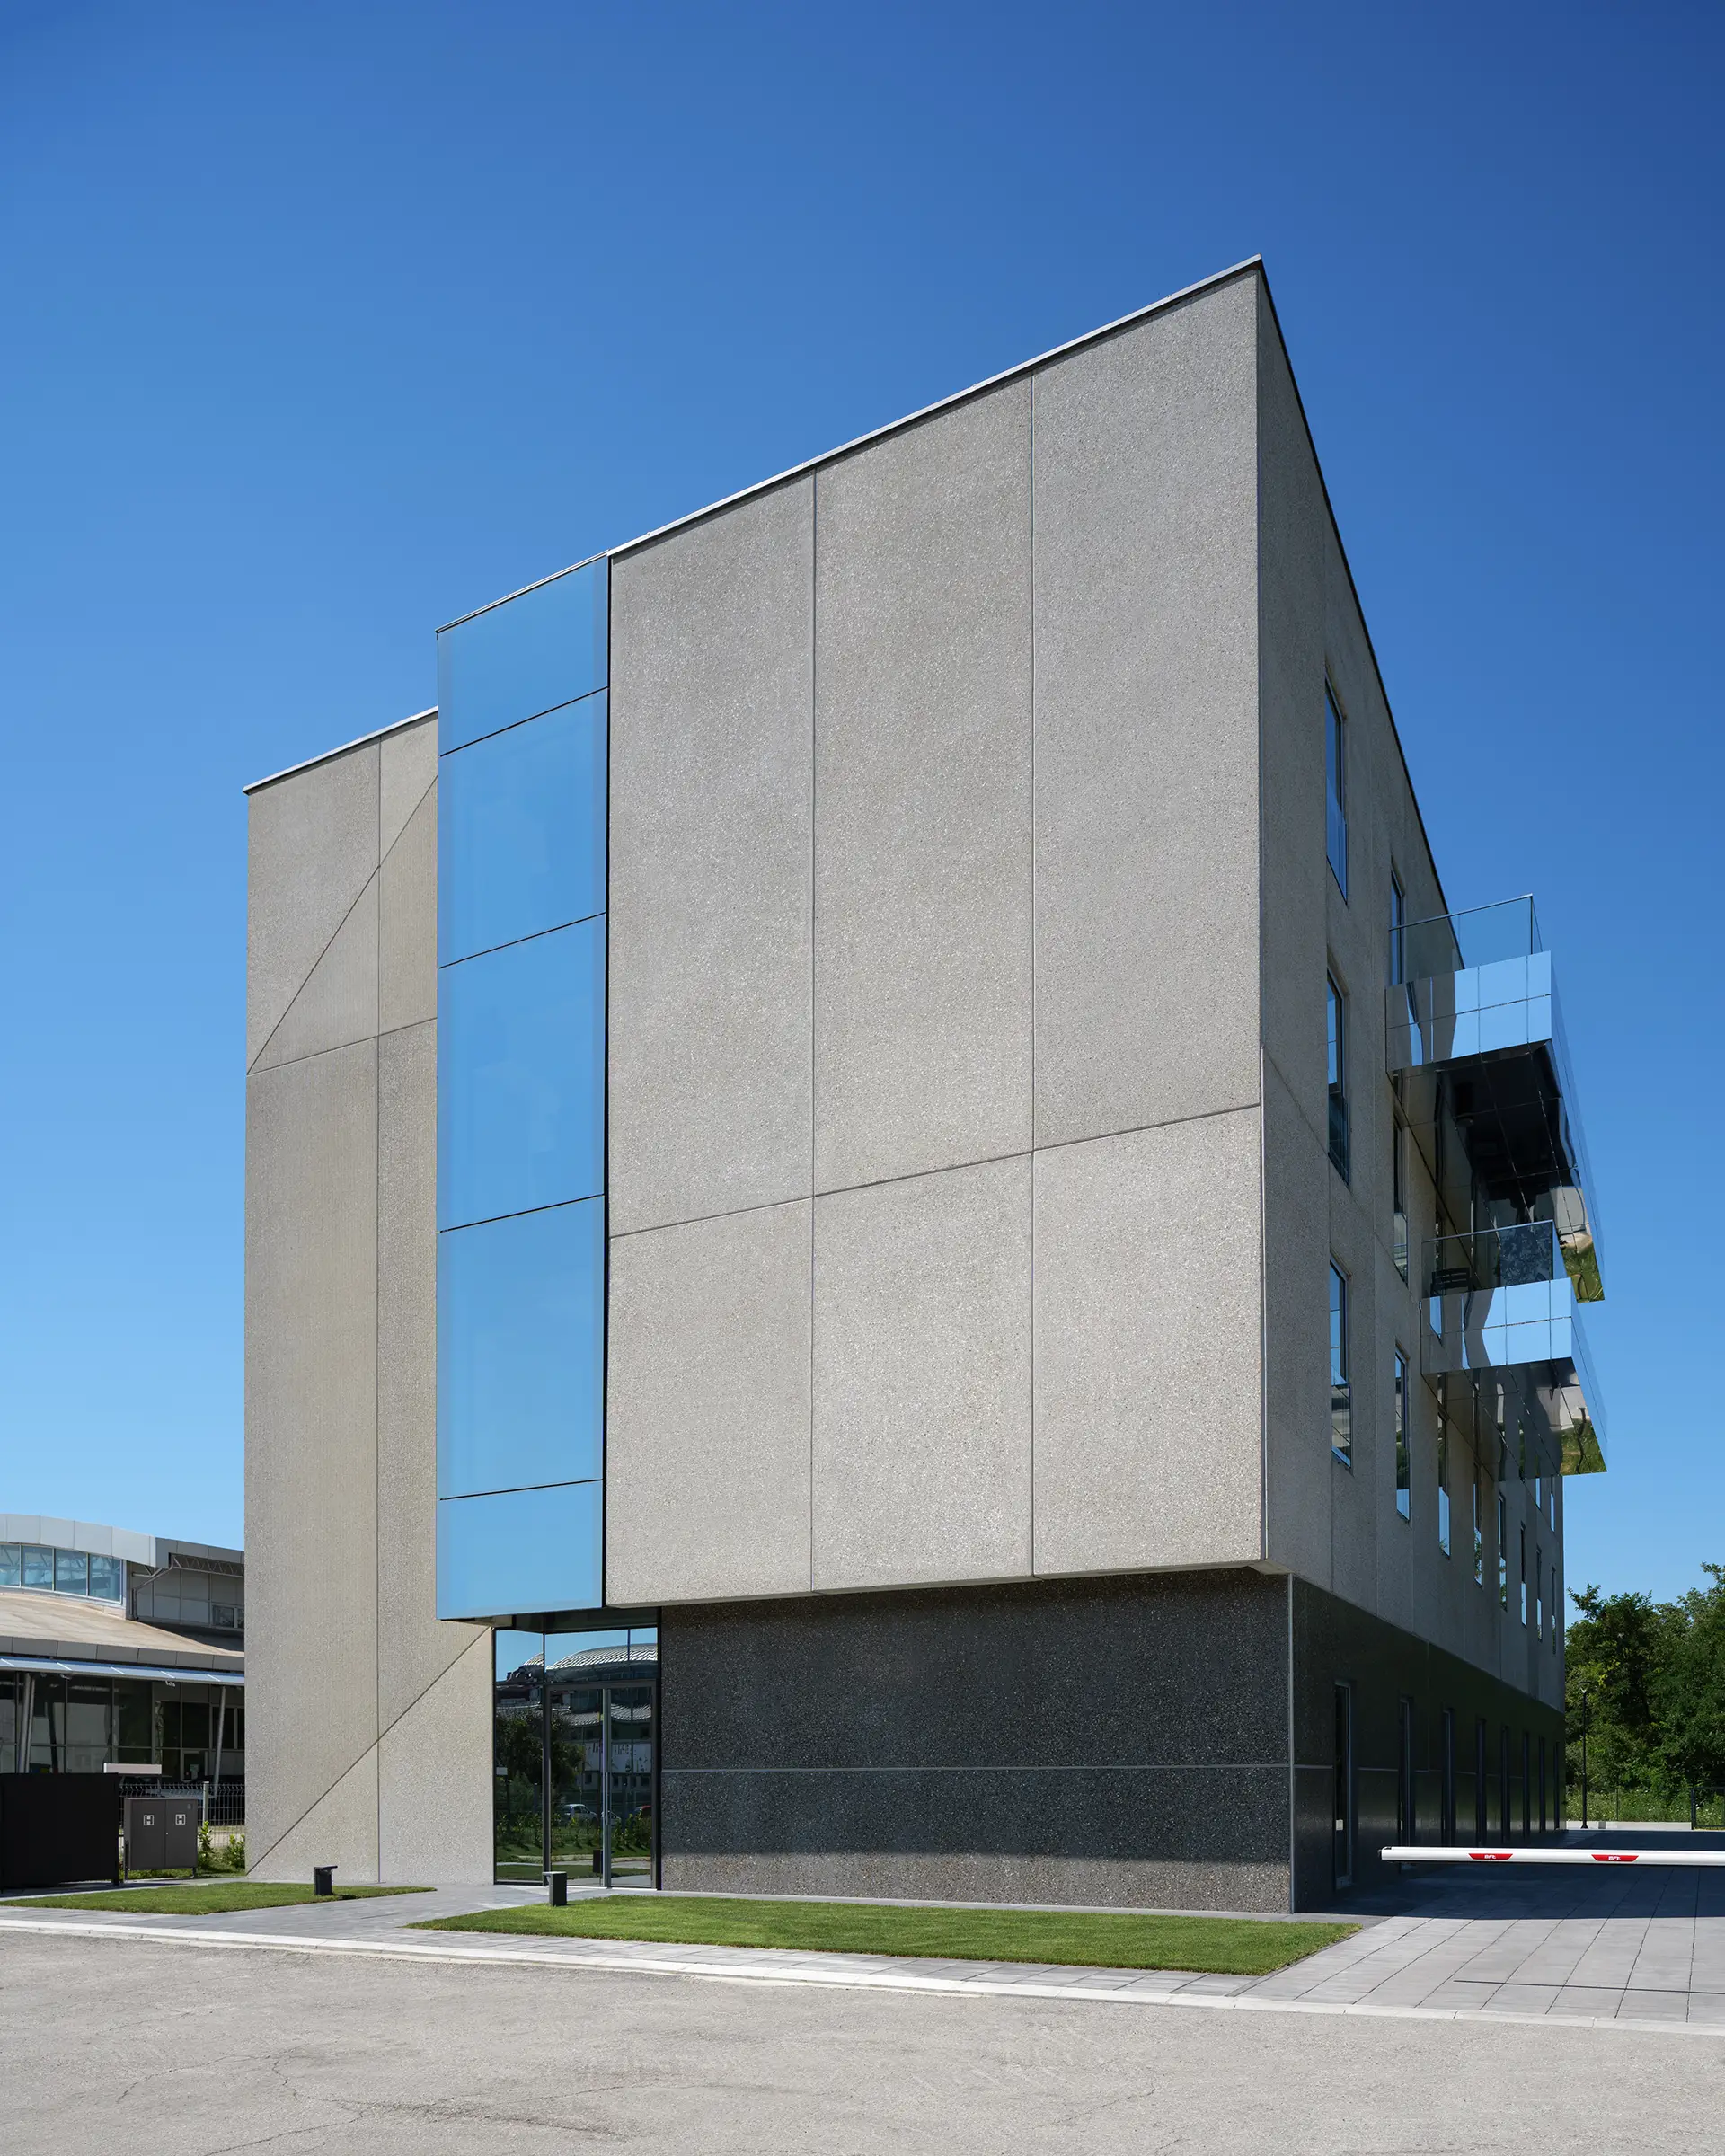
A minimalist gray cube that through flexible floors and subtle facade cuts offers a contemporary workspace adapted to the city
See more >

Production Hall Limes

2021.

Industrial minimalism shaped through the play of prefabricated elements and contrasting facade textures
See more >

Organic Cafe&Market

2020.

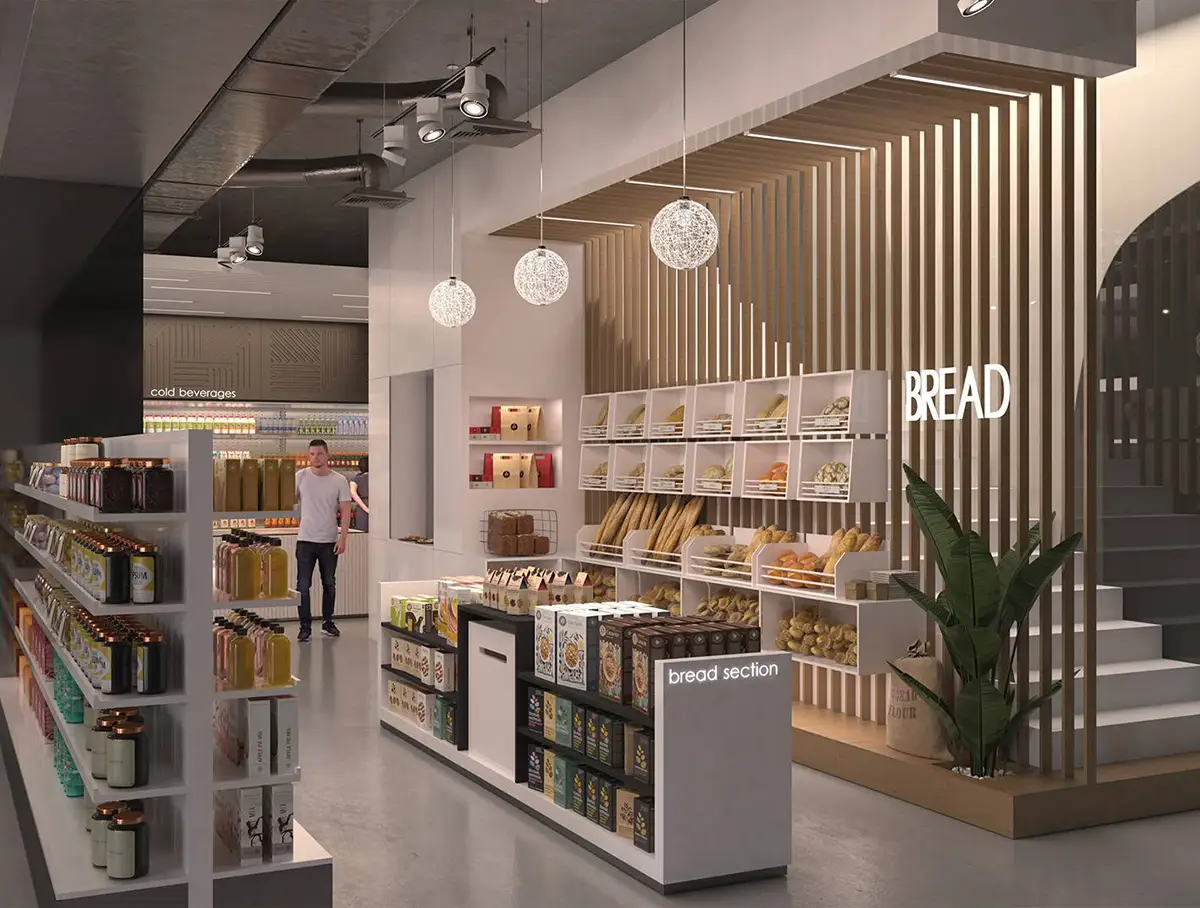
Organic Market as a Blend of Natural Materials and Industrial Accents
See more >

Office space in Skopje

2019.

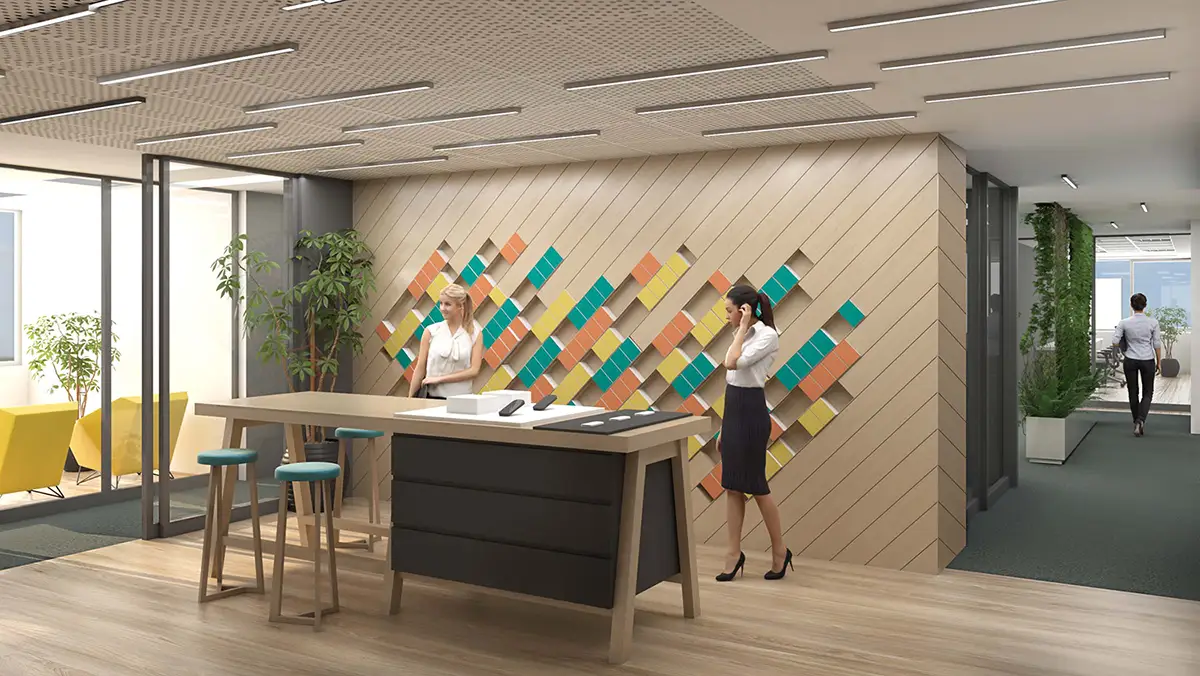
A flexible work ecosystem that creates an inclusive environment for all generations of employees
See more >

Elementary School Hajduk Veljko

2018.

An educational complex that stimulates the development path of students through colorful accents
See more >

Business building Triglav

2017.

An airy architectural form that defines a new corporate identity through a play of contrasts
See more >

Department of Gynecology

2024.

Modernized health facility with aluminum panel facade and accented entrance cubes
See more >

Children's department

2024.

Modern pediatric center with a playful facade and clearly defined zones for different groups of patients
See more >

Master Riverside

2023.

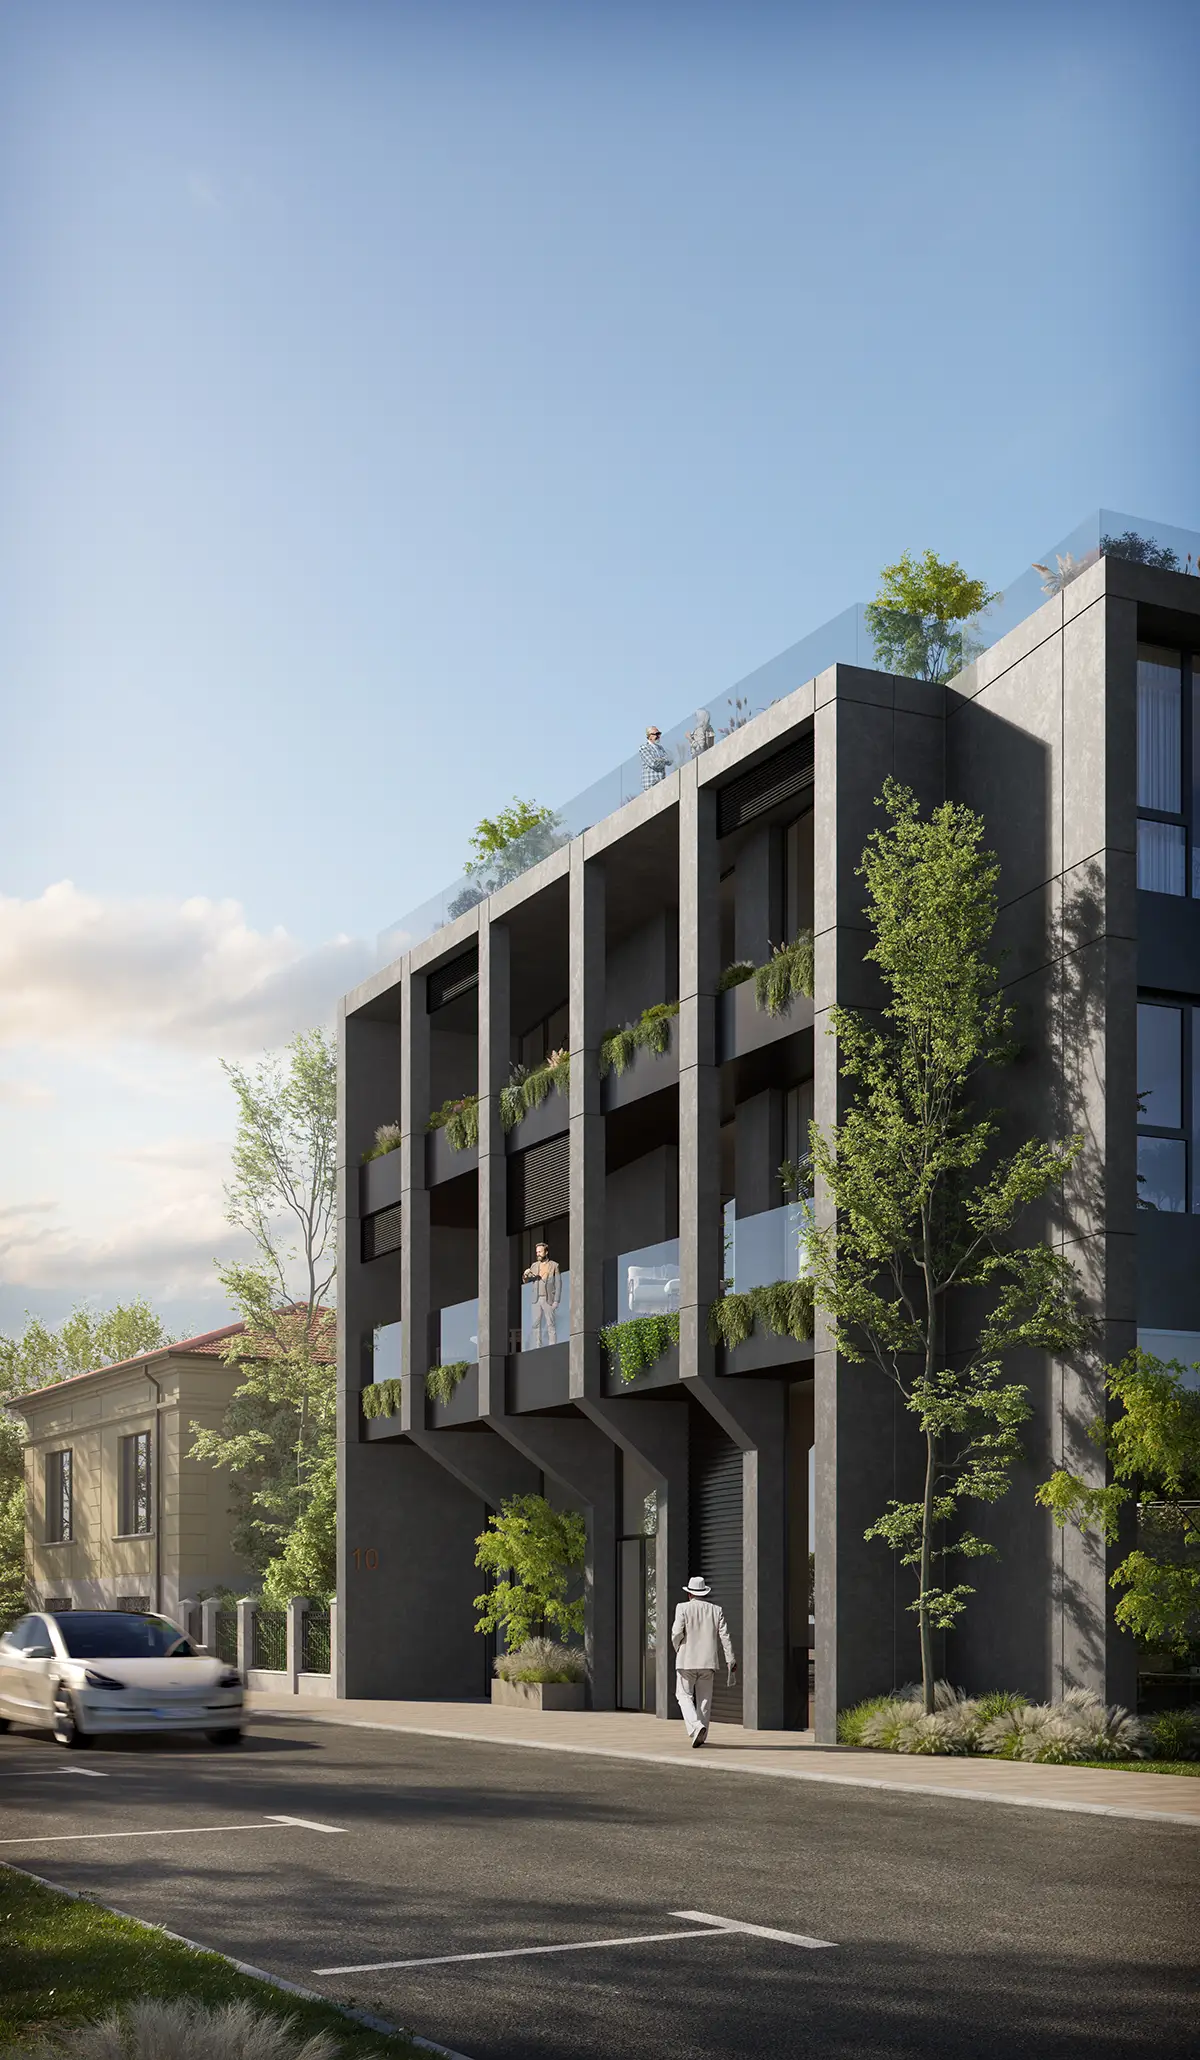
Modern dark gray building with recessed ground floor and green balconies facing the river
See more >

Kapaprojekt Office

2023.

A contemporary workspace that blends industrial aesthetics and an inspiring environment
See more >

Lado de Sol

2022.

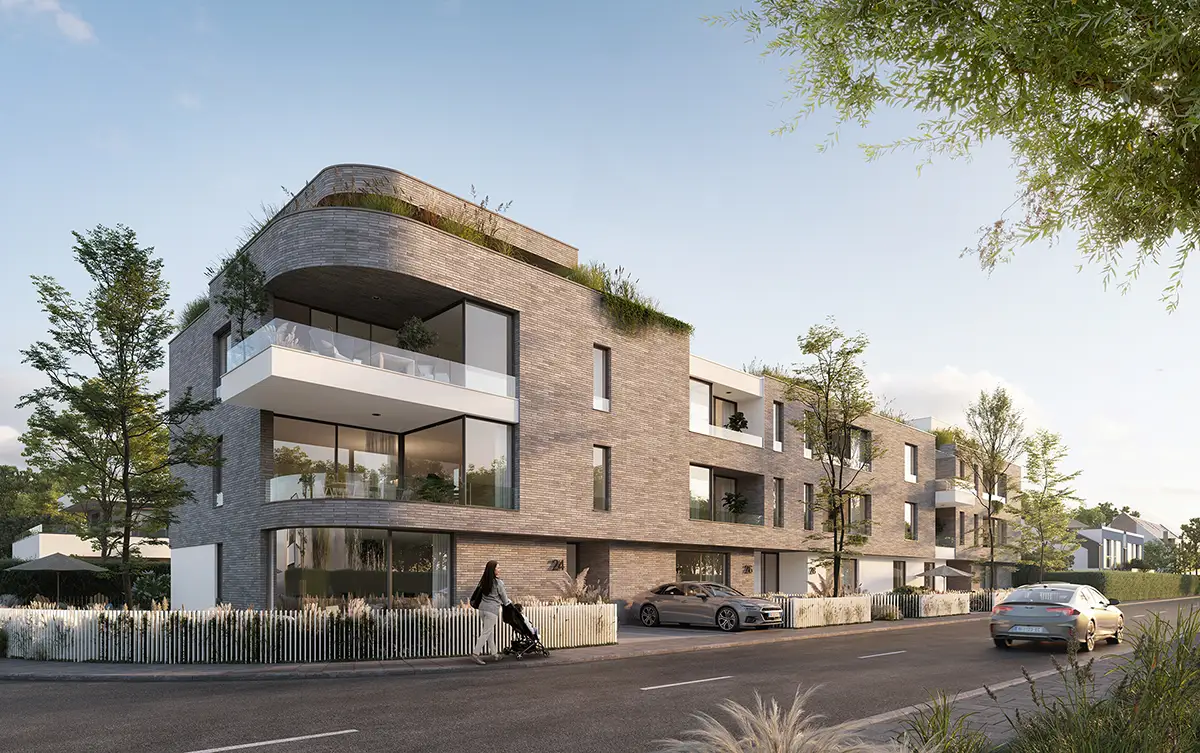
Residential row with white plane penetrations through the brick that create a dynamic facade contrast
See more >

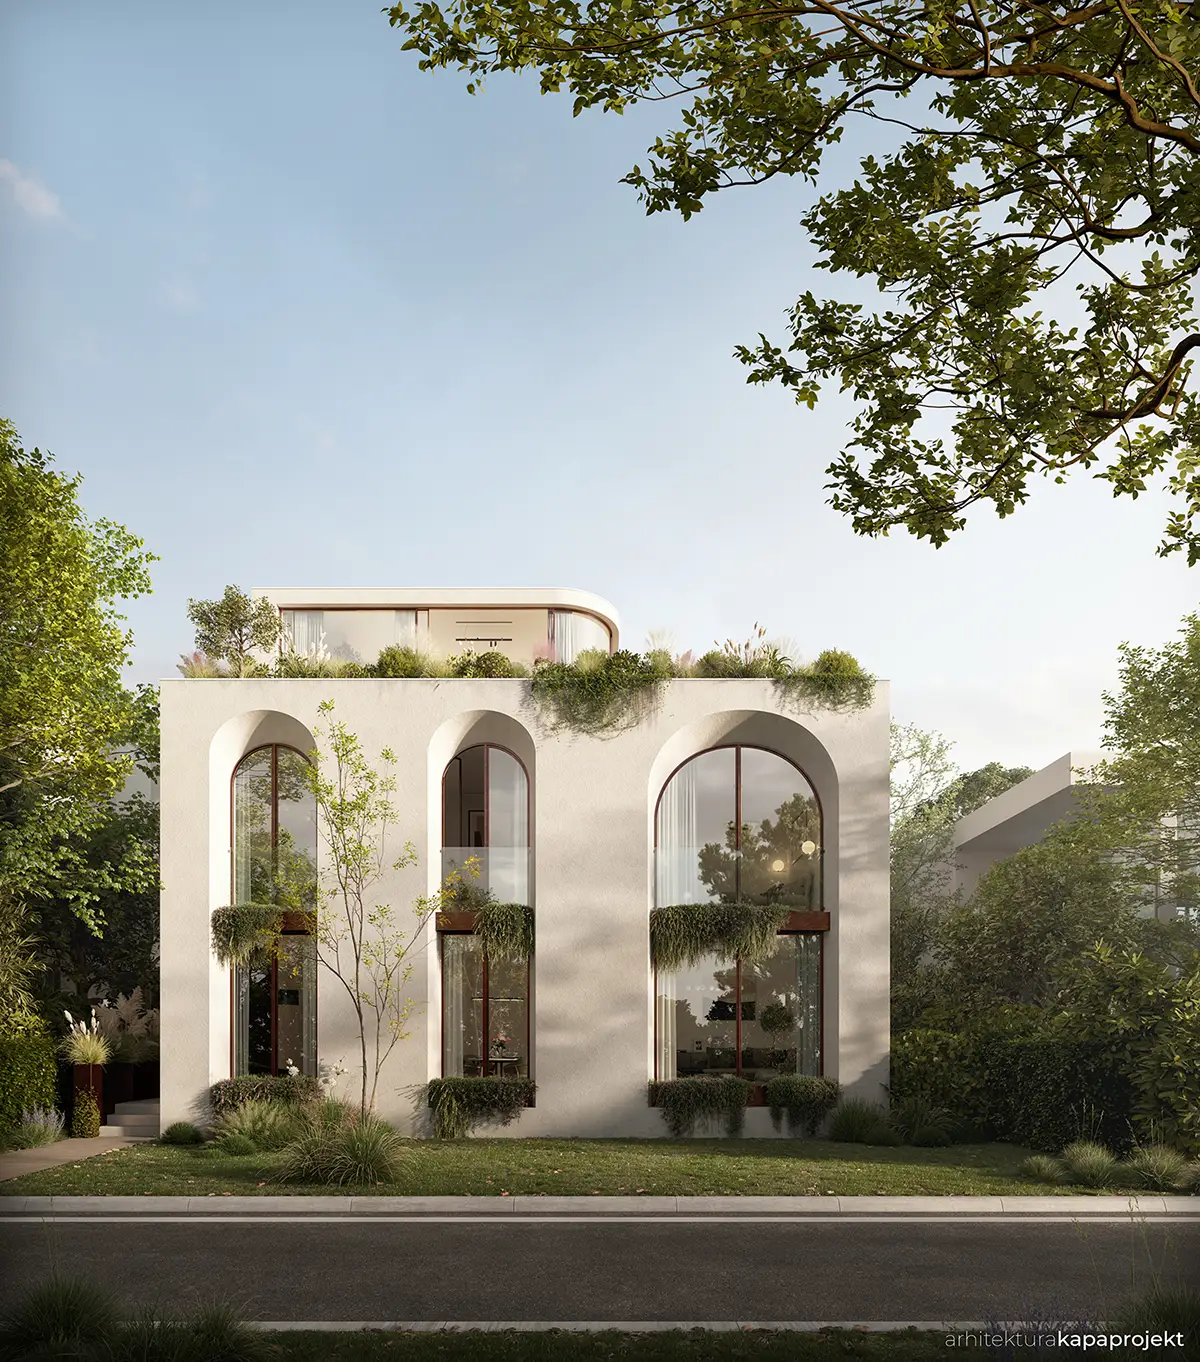
Residential building Đerdapska

2022.

Urban family home with arched portals and roof gardens that combines privacy and nature
See more >

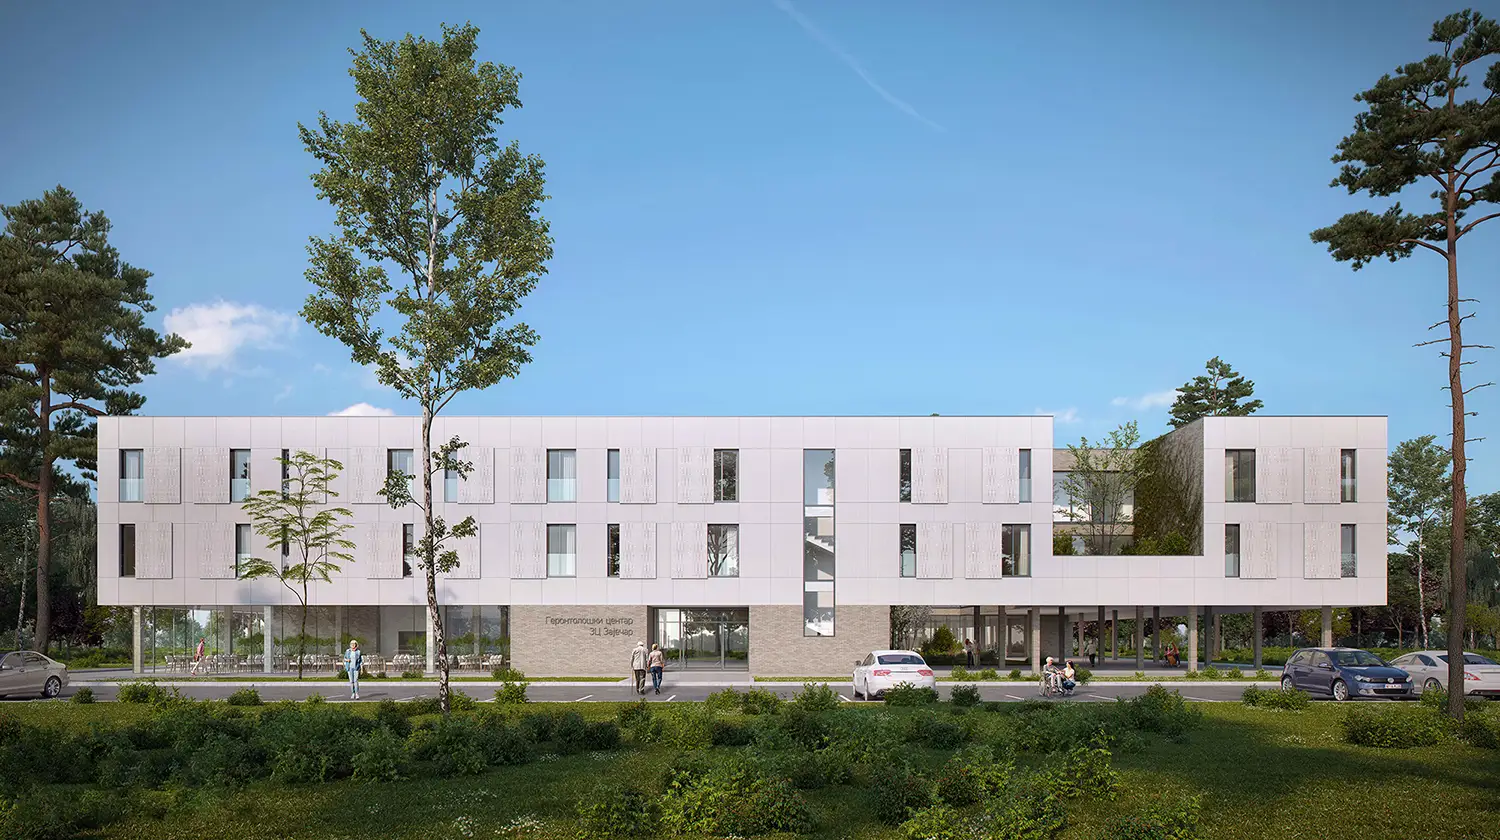
Object of Gerontology

2019.

An architectural interpretation of the care of the elderly that ensures a peaceful stay through the interior gardens
See more >

City administration facility

2019.

Fundamental reconstruction of the administrative headquarters that improves energy efficiency through materialization
See more >

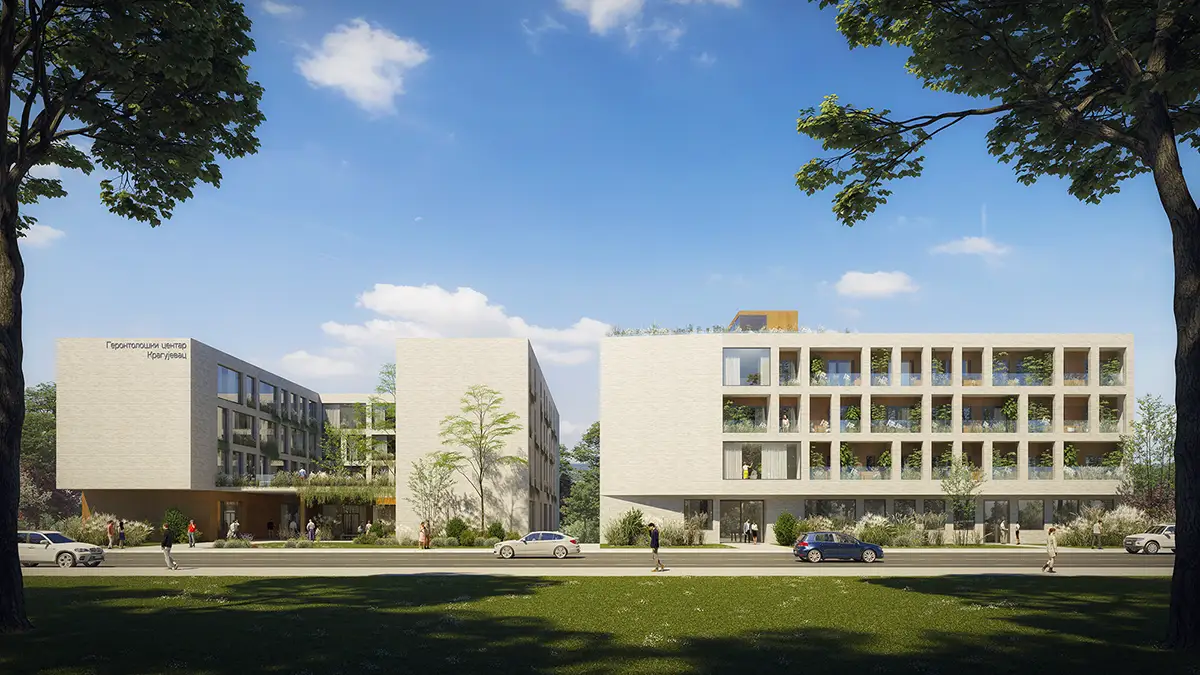
Department of gerontology

2018.

A humanized space that redefines the concept of housing in the third age through light and nature
See more >

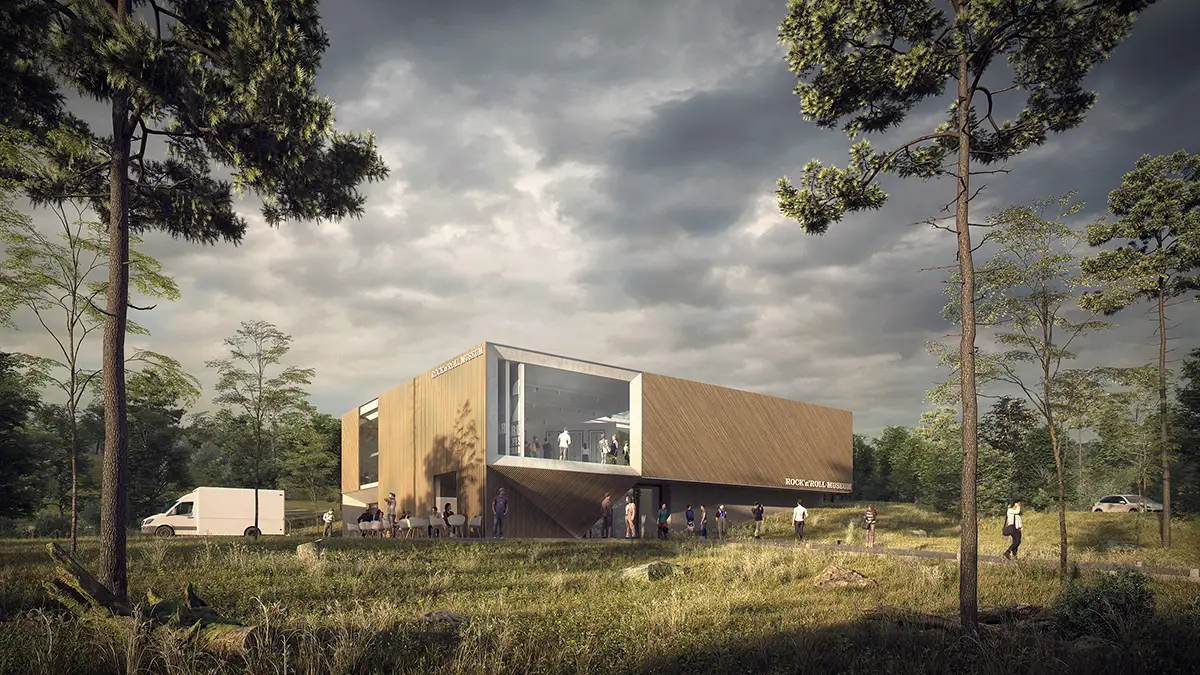
Rock n' Roll Museum

2018.

A cultural lighthouse of Gitariada that pays tribute to rock heritage through natural materials and a reduced form
See more >

Conference Hall IS

2018.

Innovative spatial solution that encourages collaboration through color contrast and the form of the stands
See more >

School of Music Stevan Mokranjac

2016.

A contemporary cultural and educational centre that brings new architectural dynamics to the heart of Kraljevo
See more >

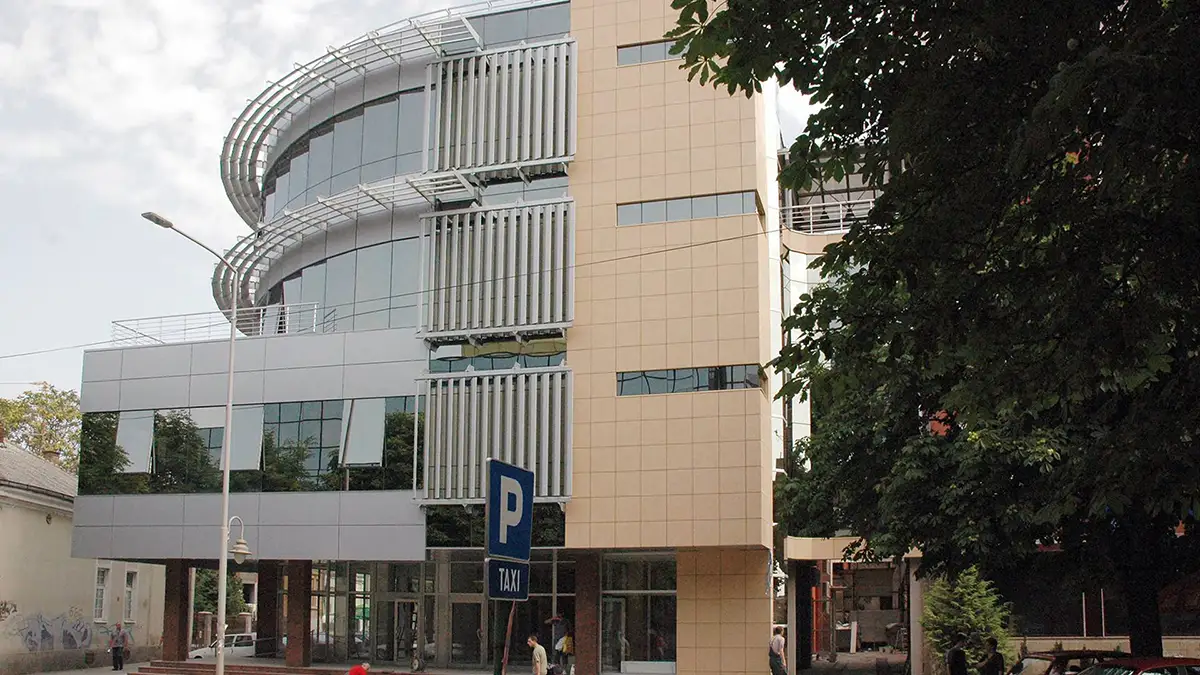
Commercial building in city center

2007.

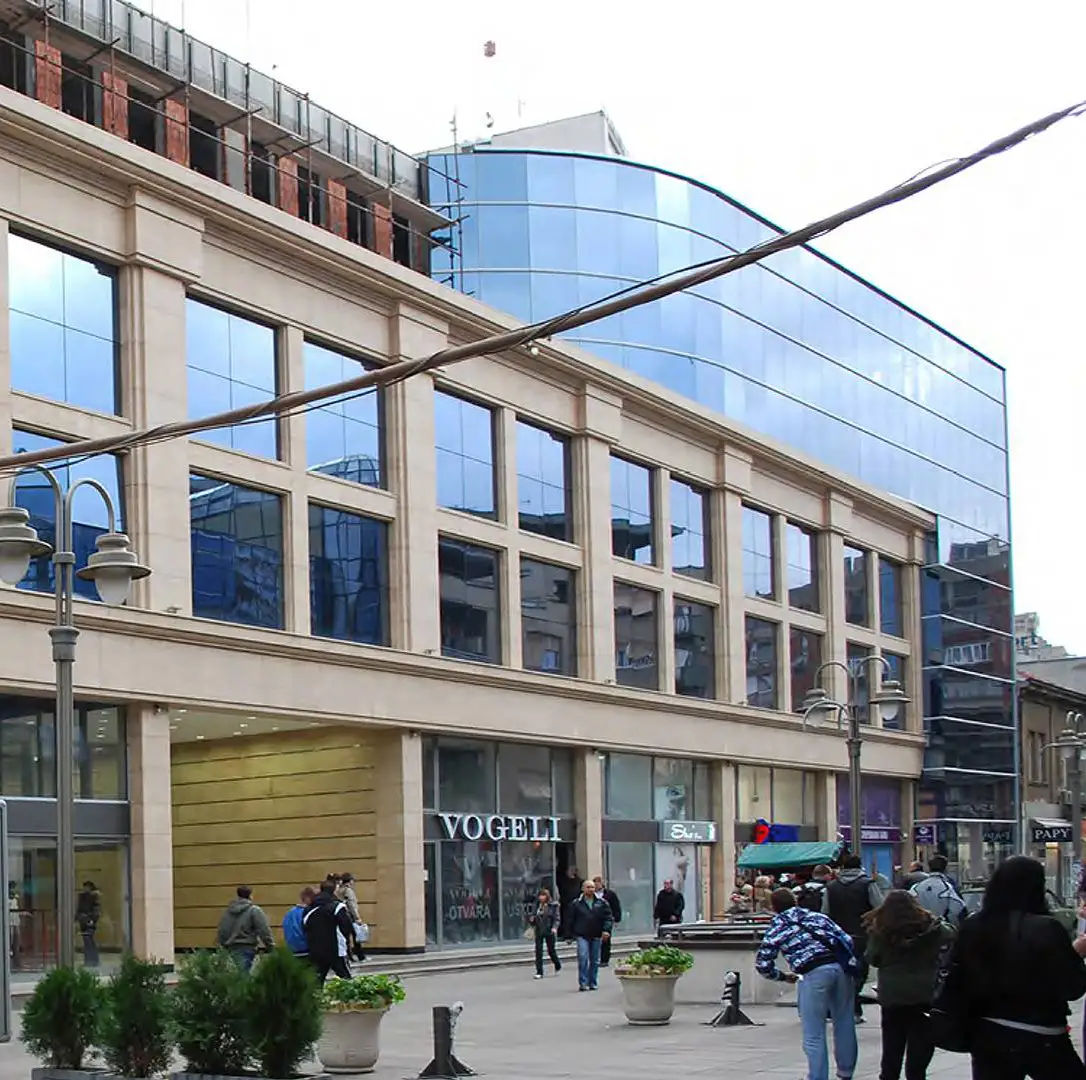
Modern revitalization of a business building with a dynamic facade and urban character
See more >

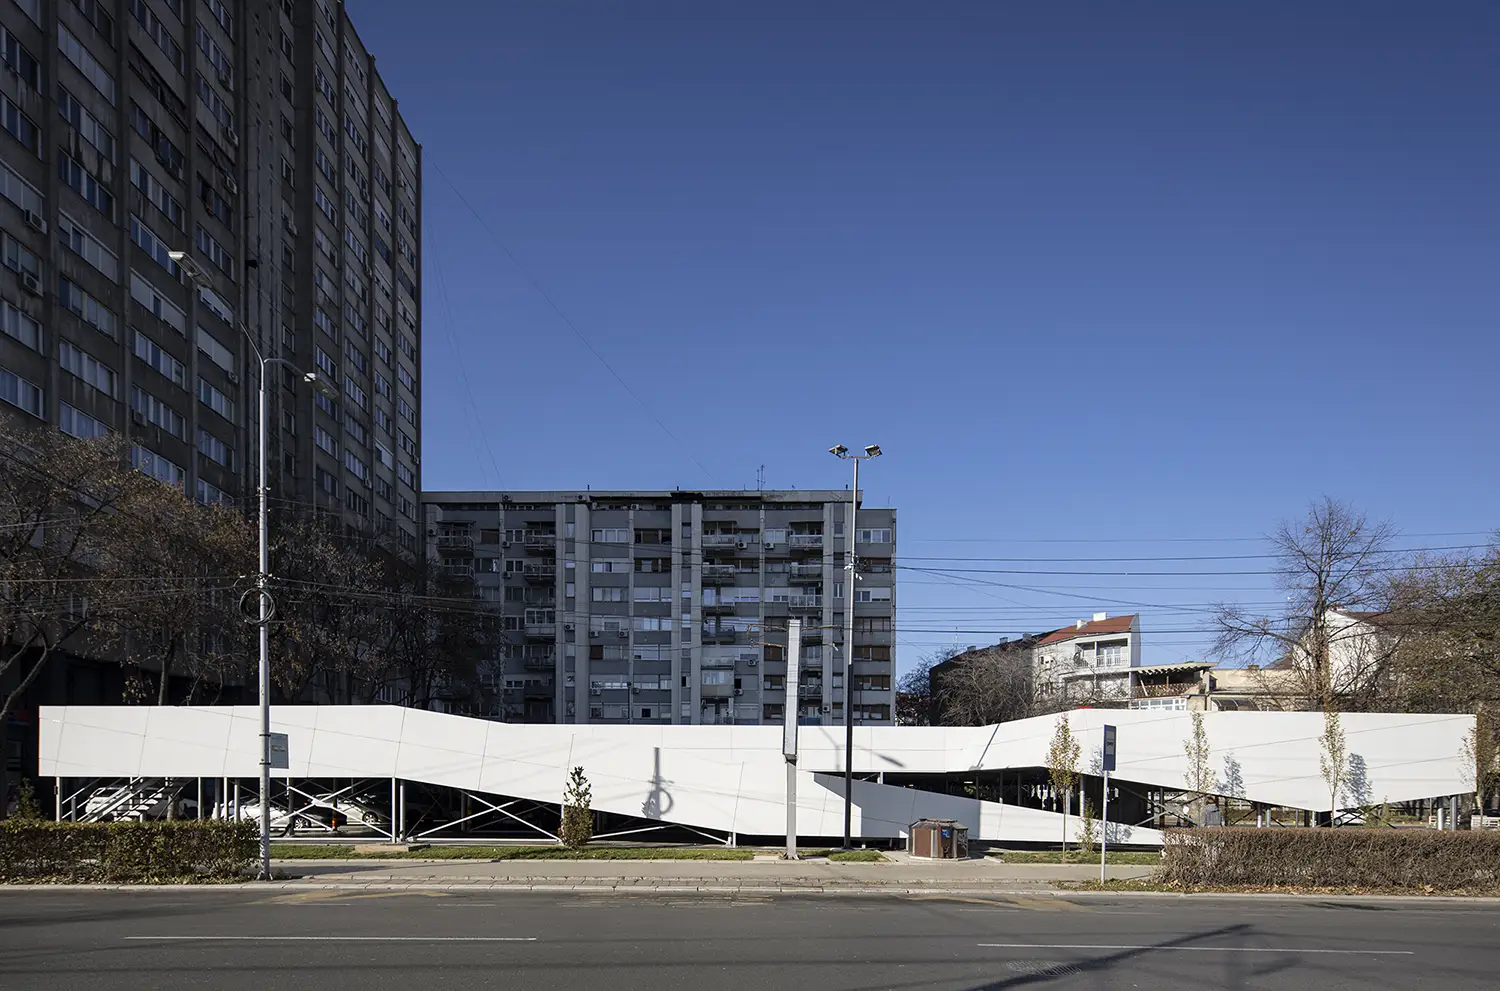
Public garage and Sveti Sava Park

2025.

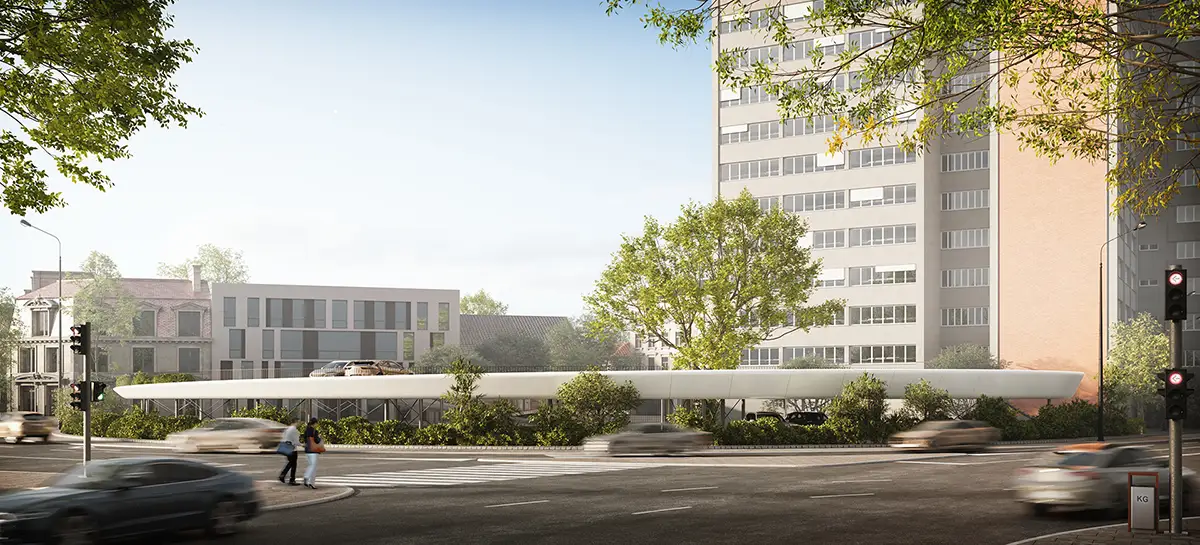
Synbilosis of infrastructure and landscape through the organic form of the green canopy in the heart of Niš
See more >

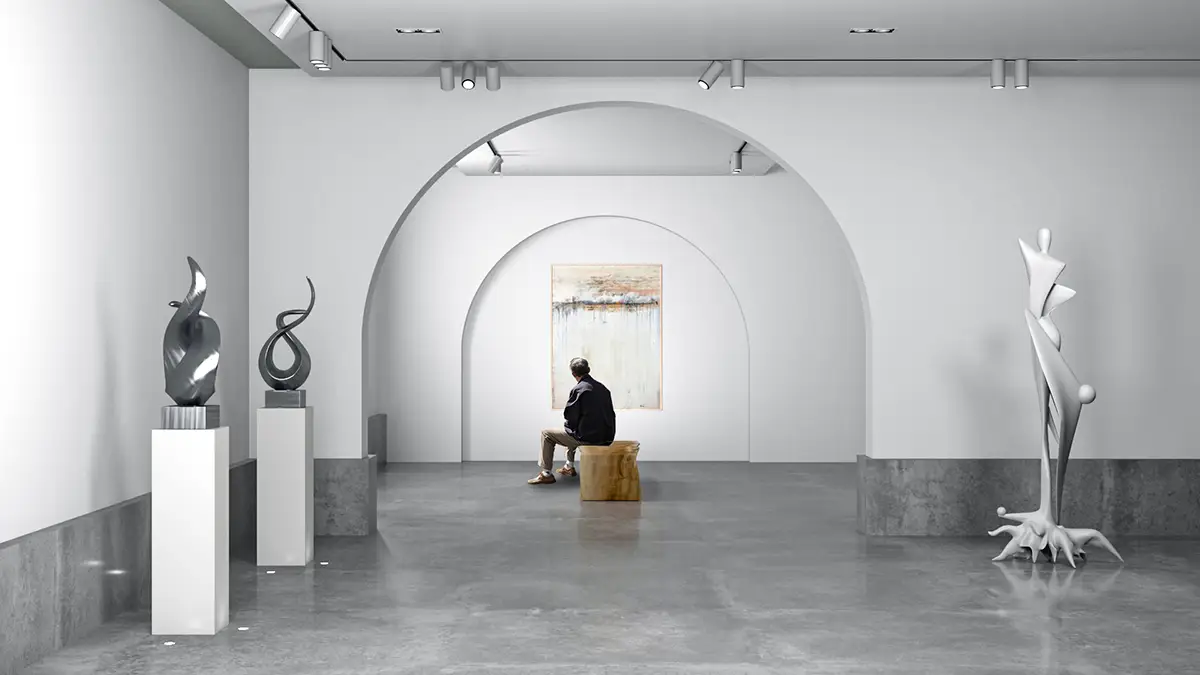
Hajduk Veljkov Cottage

2025.

The new cultural center of Zaječar through the revitalization of a historic hostel into a modern gallery space
See more >

Hillside Club

2024.

Residential community with inground units and restaurant offering panoramic views of the city
See more >

Elementary school October 9th

2023.

Modern school complex shaped as a space for play, learning and community
See more >

Hotel and Spa Kopaonik

2023.

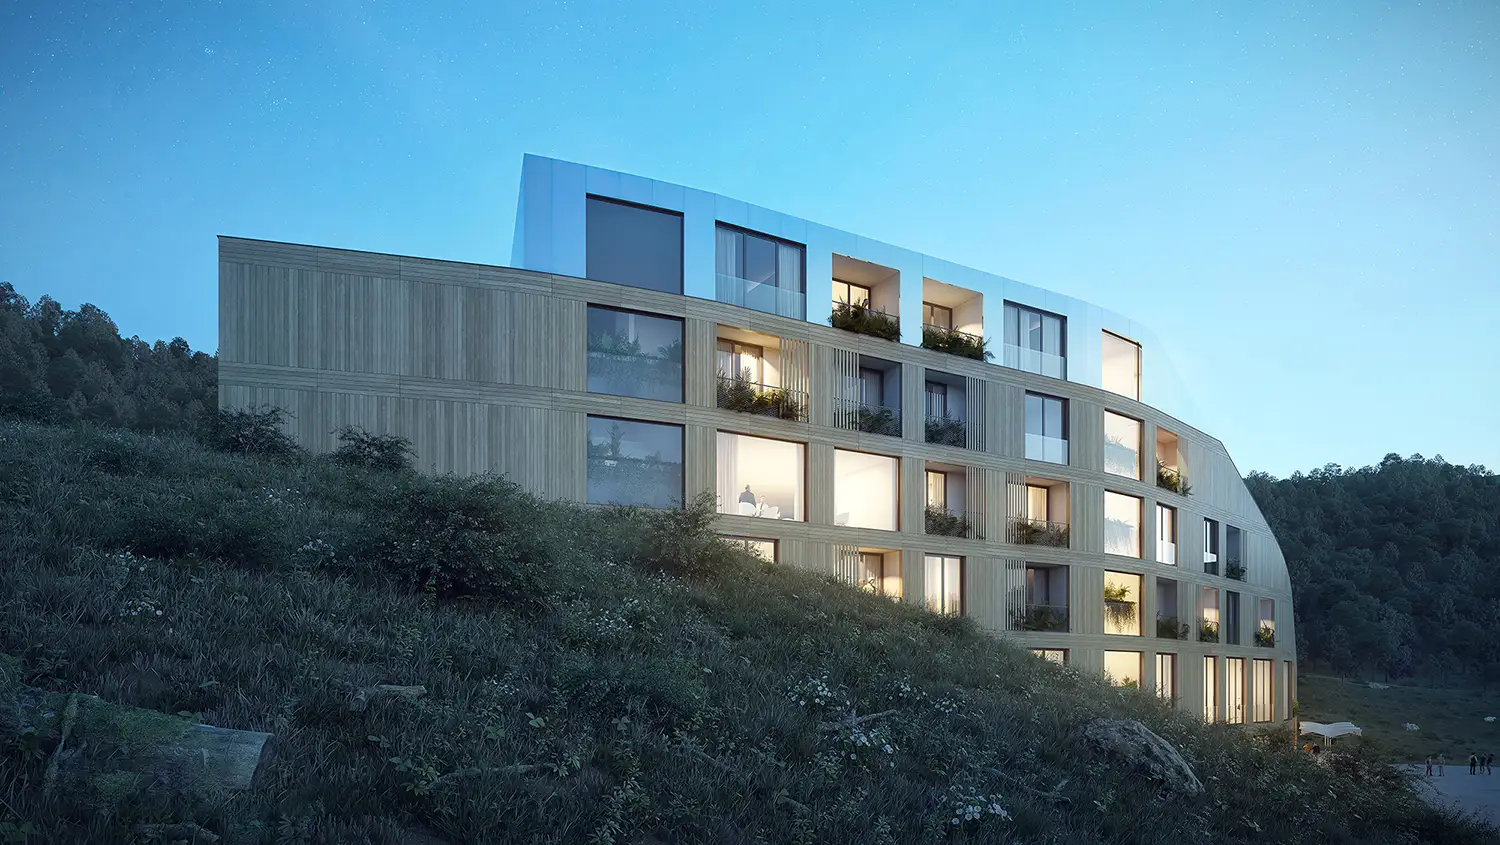
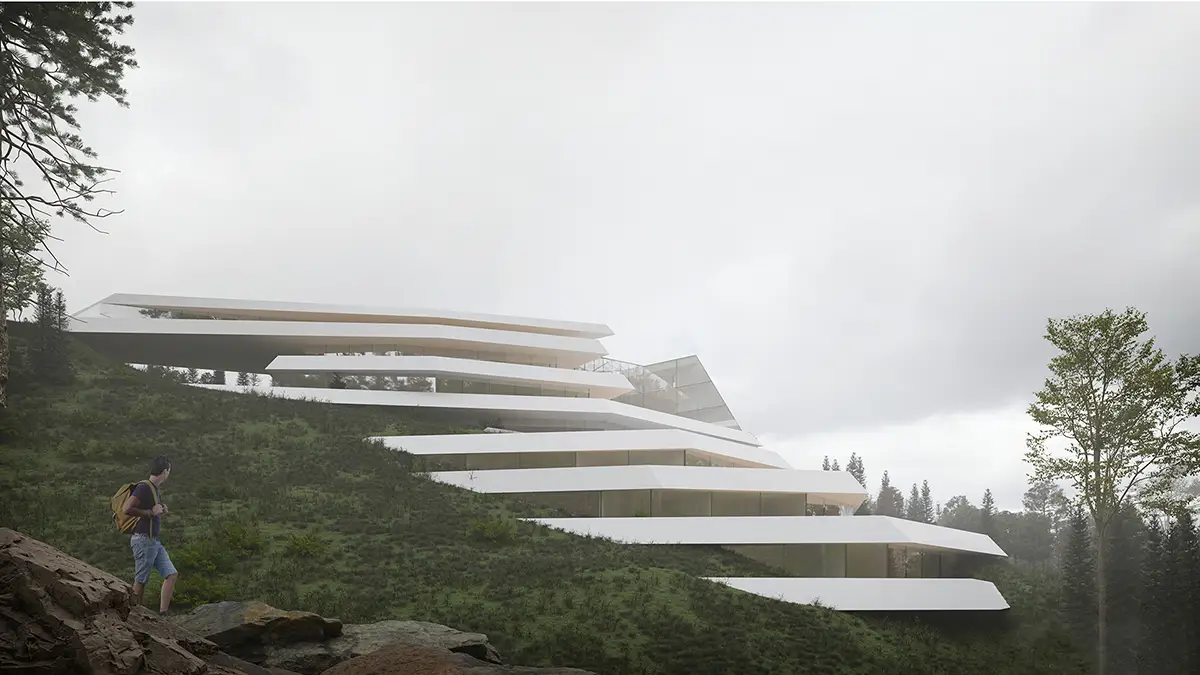
A contemporary mountain hotel that merges with the terrain and opens to nature
See more >

Public garage

2022.

A modern parking structure with a radial form that combines functionality with park aesthetics through the alubond facade and atrium greenery
See more >

European Kindergarten

2020.

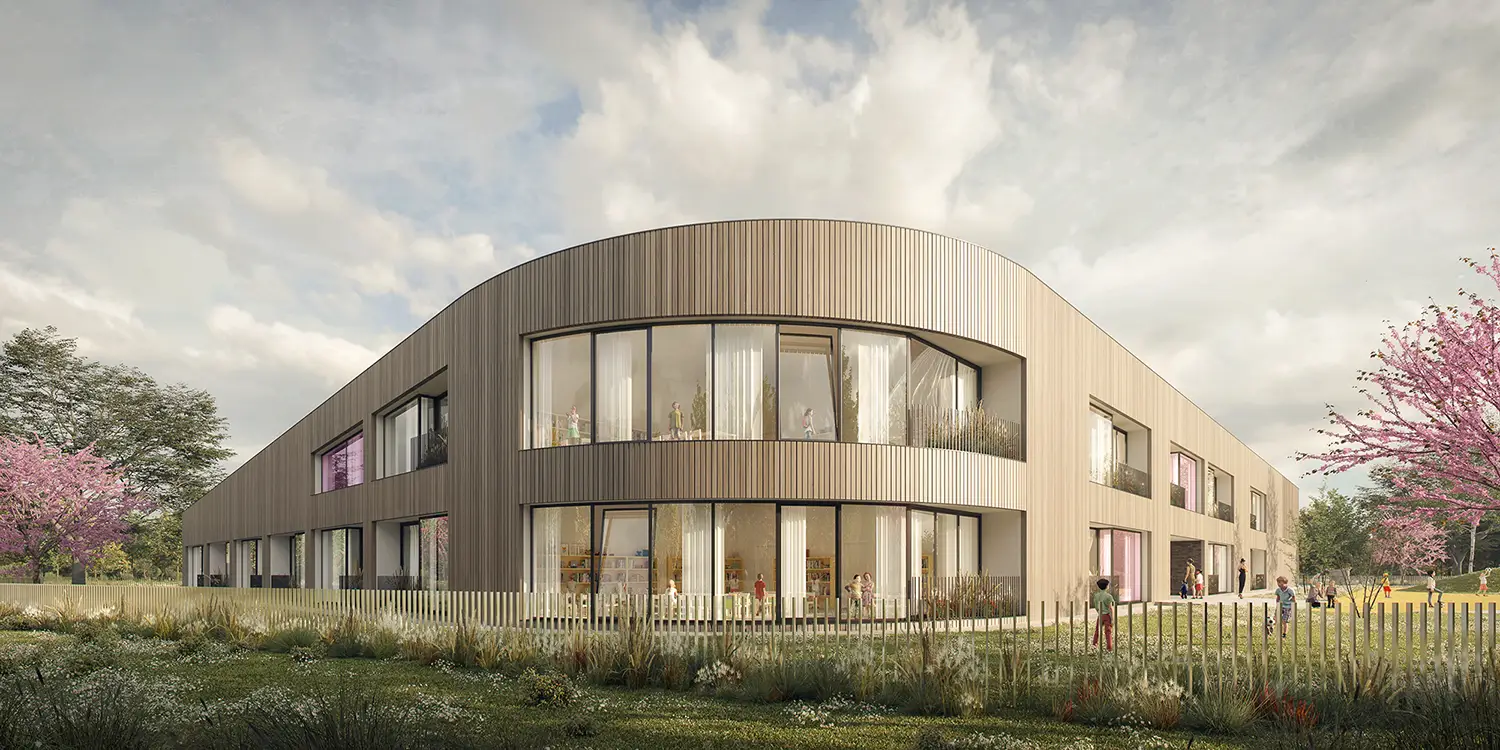
A playful architectural form without corners, shaped as a safe and stimulating world for learning and exploring
See more >

Public garage Sindjelic Square

2019.

An innovative solution for stationary traffic that enhances the urban center through an easy prefabricated structure and an airy facade
See more >

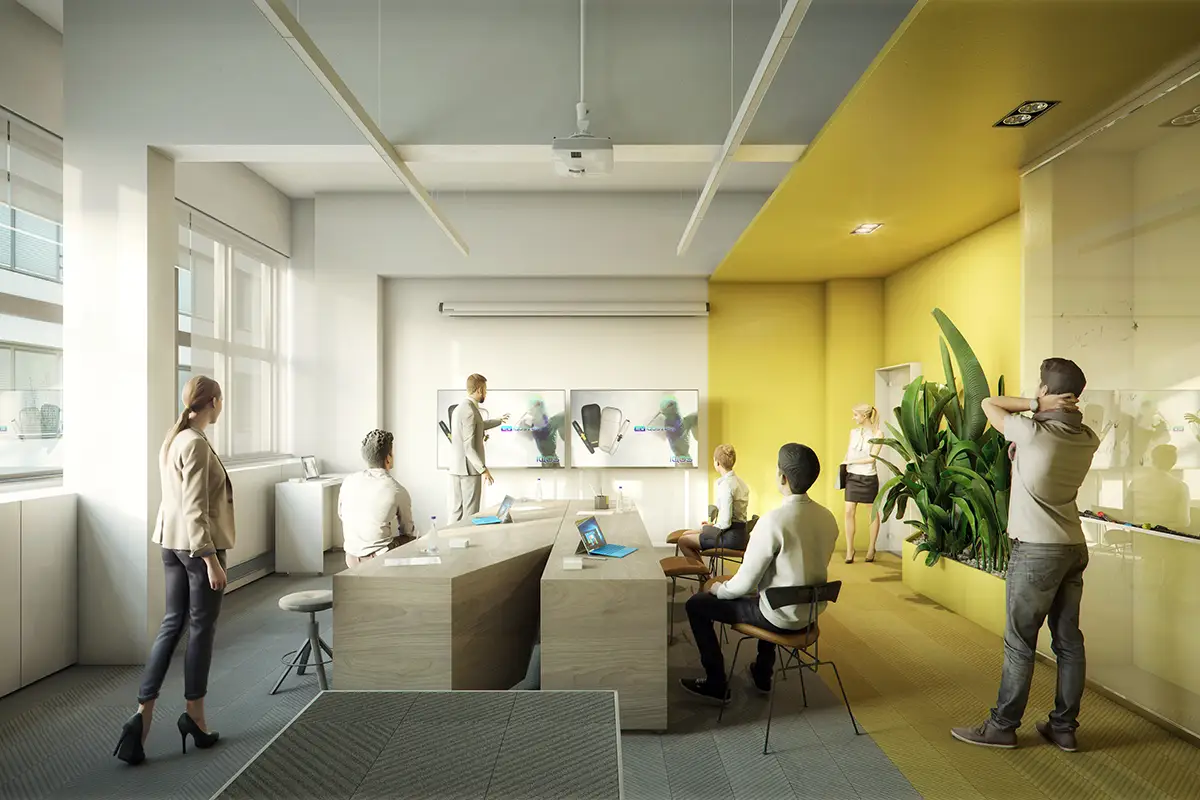
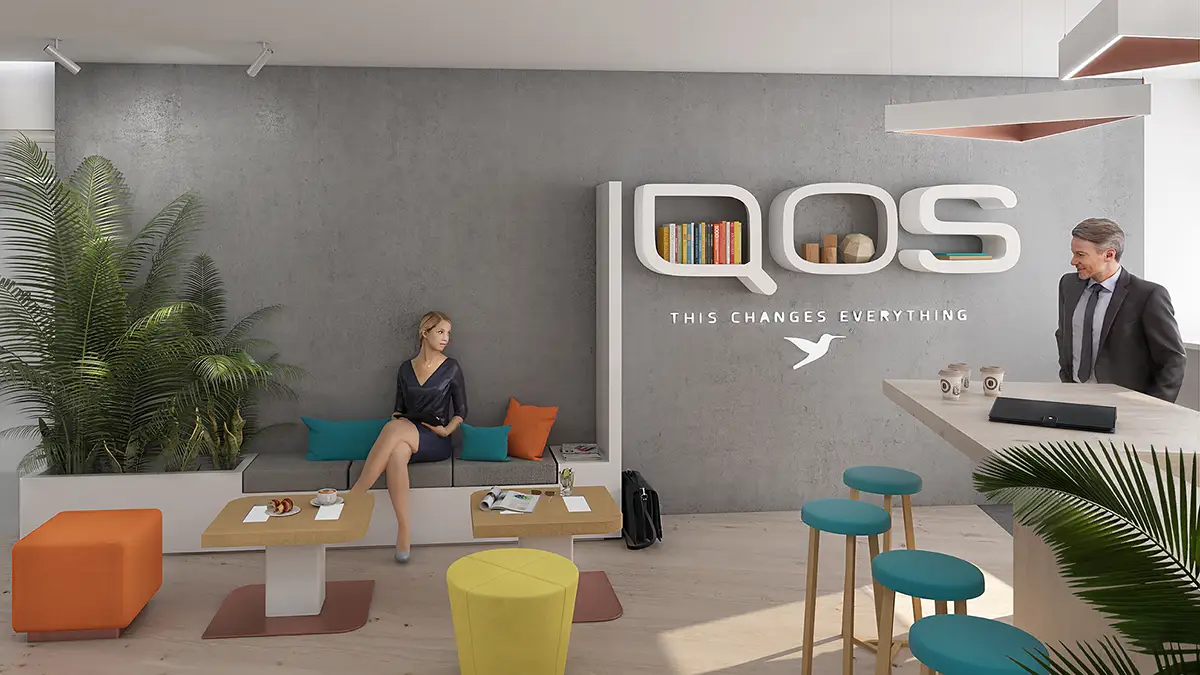
IQOS Zone

2019.

Ambient transformation through fusion of technology, natural elements and corporate identity
See more >

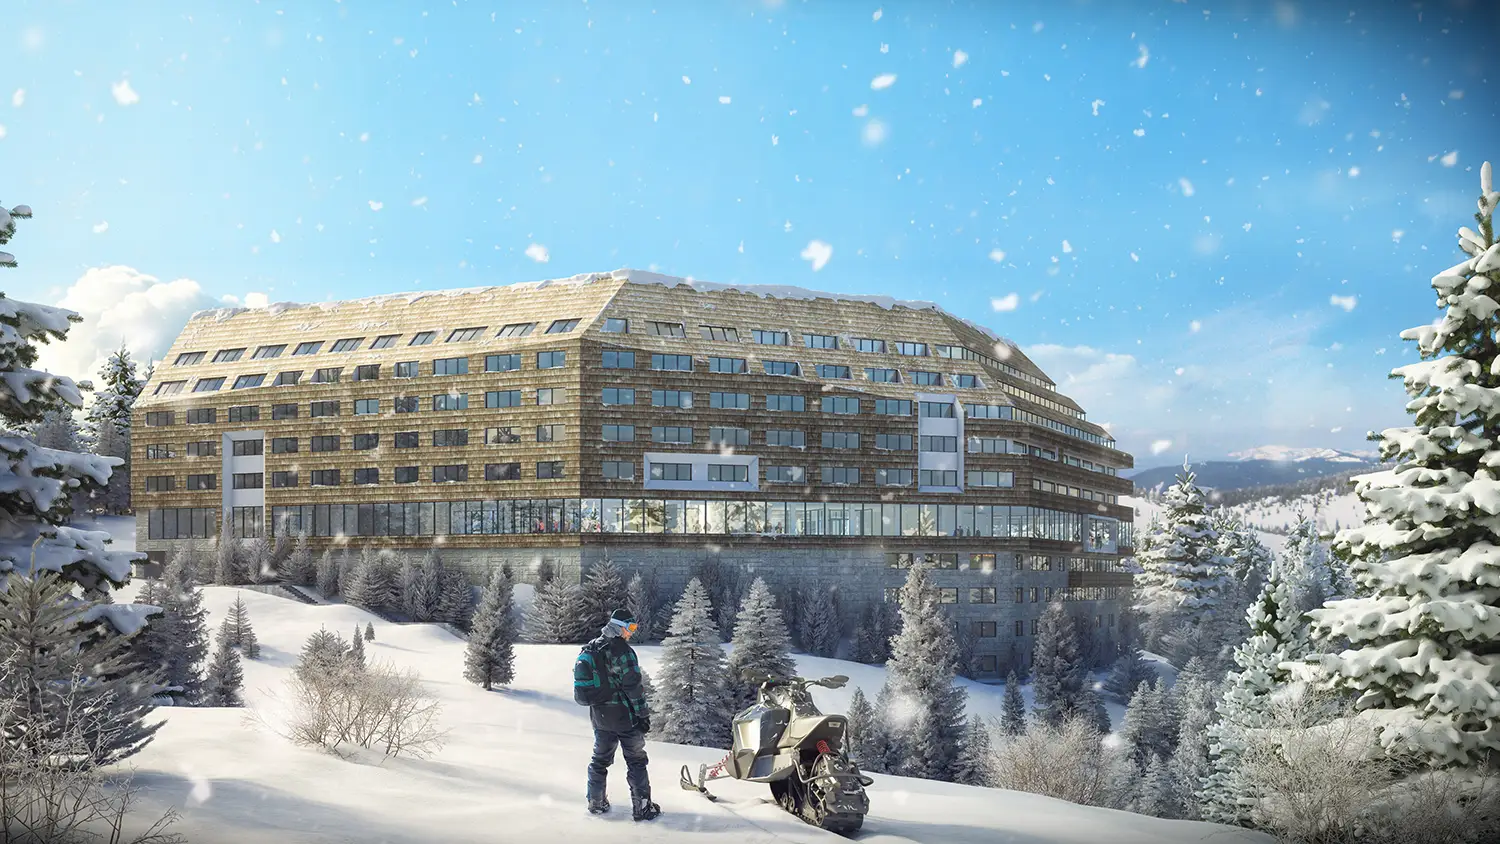
Hotel Suvo Rudiste

2015.

Mountain environment redefined through human architecture and dialogue with nature
See more >

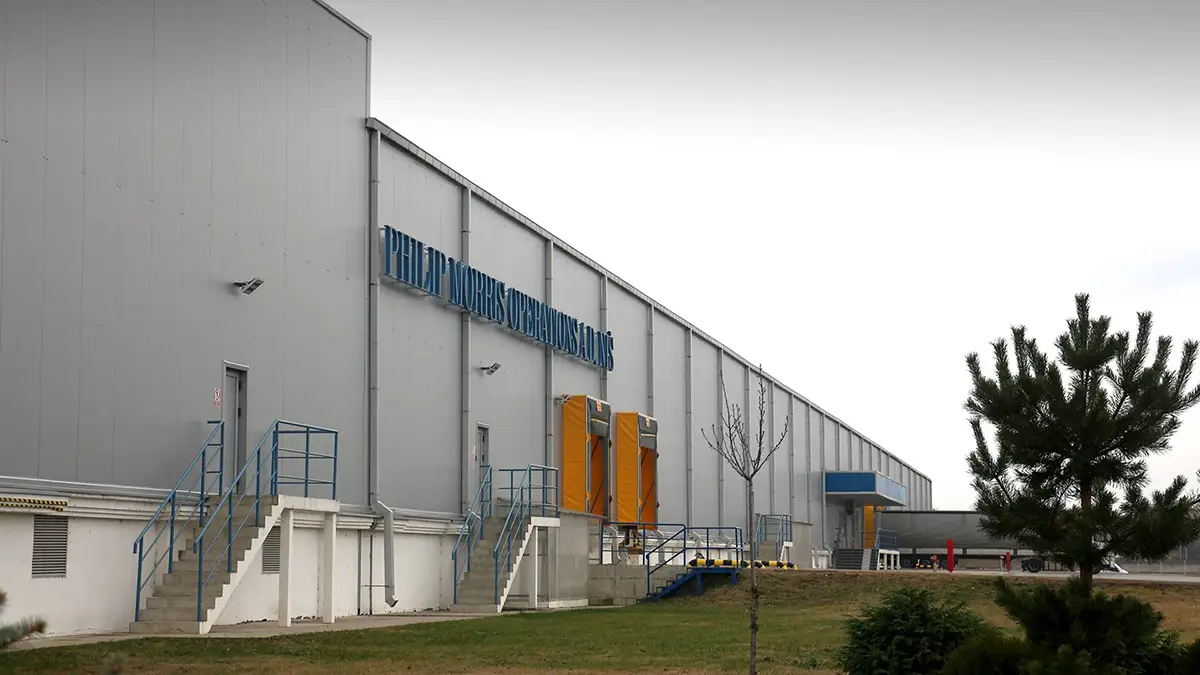
FTD Philip Morris Operations

2008.

Efficient industrial hall of modern construction, integrated into the existing production system
See more >

Gazprom Moscow

2001.

Administrative building with a dynamic lamella composition
See more >

Kindergarten Zdravac

2025.

Contemporary reconstruction of the city kindergarten through the dialogue of heritage and new forms, with a focus on energy efficiency and inclusive design
See more >

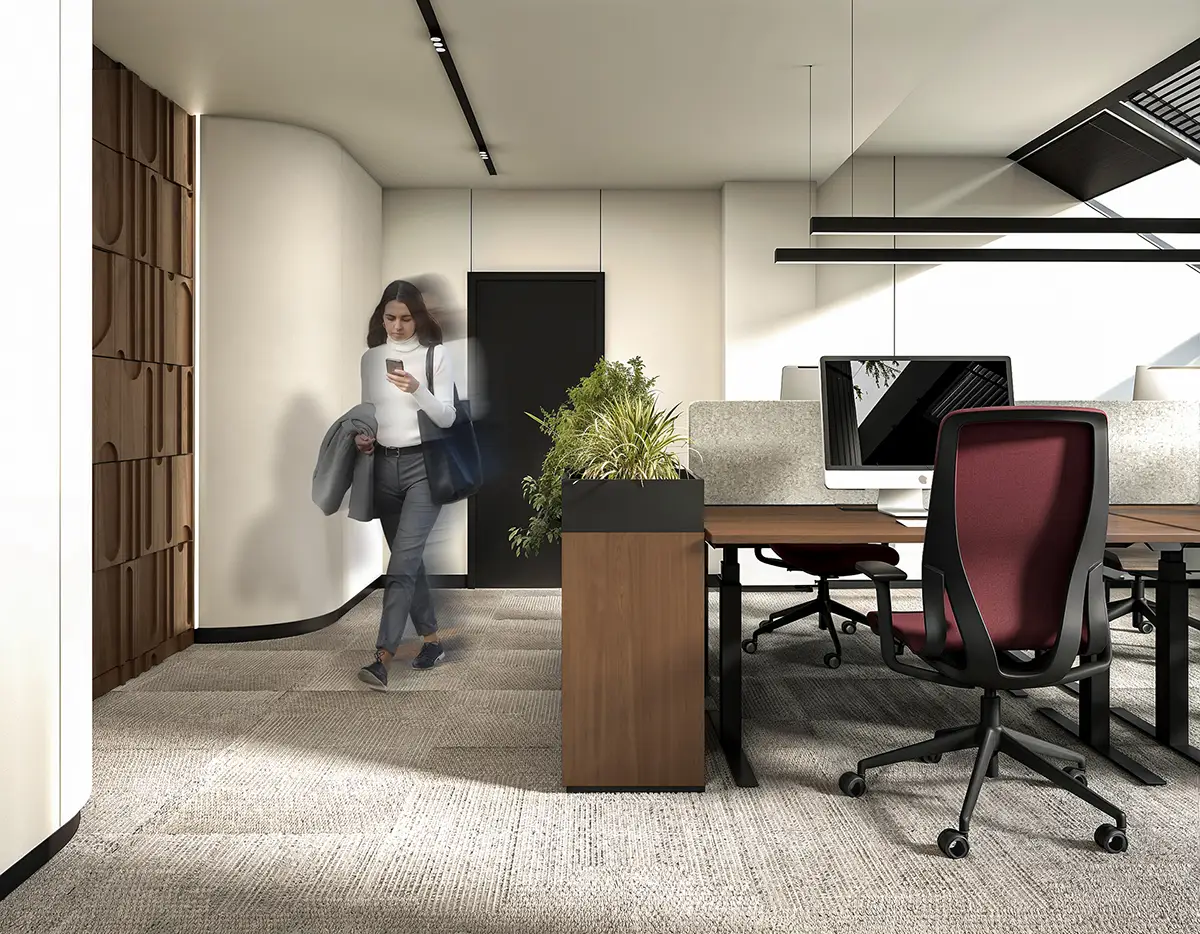
Zahumska Interior

2025.

A modern work ecosystem that redefines the concept of corporate comfort through refined materialization and fluid forms
See more >

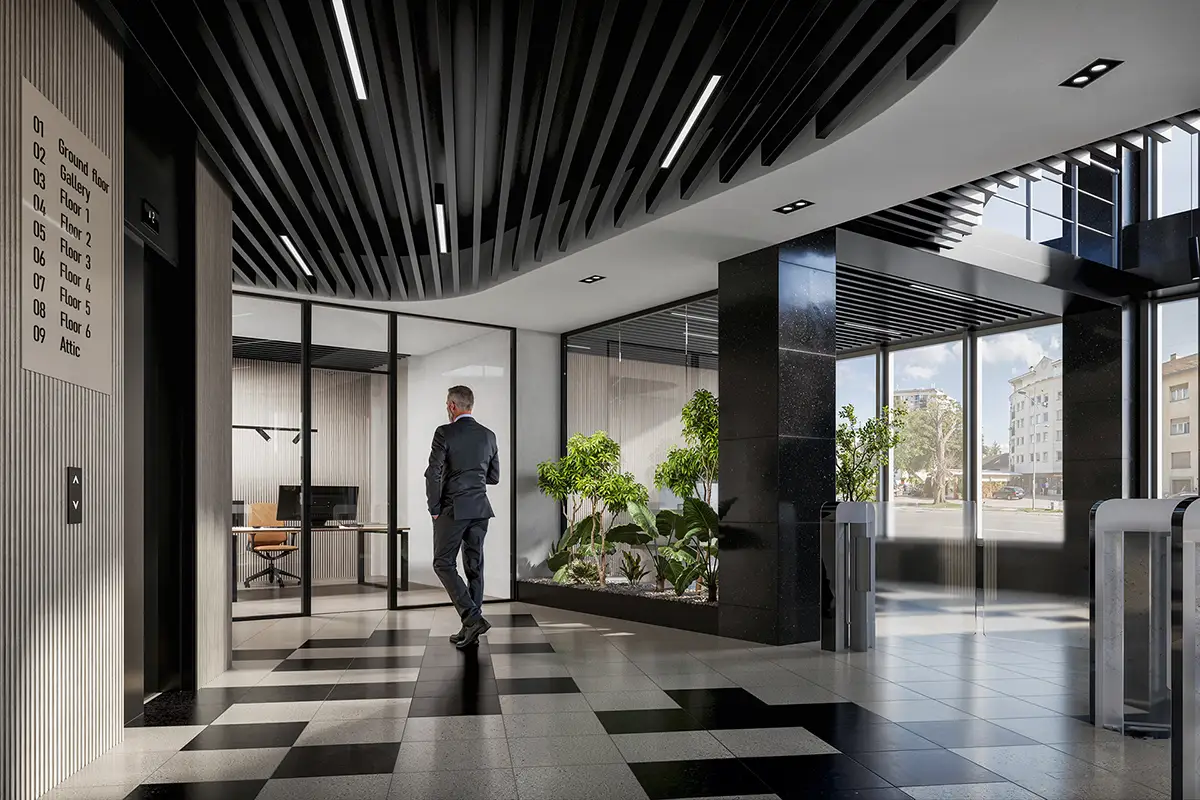
BRCenter Lobby

2025.

Interior of the lobby of a business building in Novi Sad
See more >

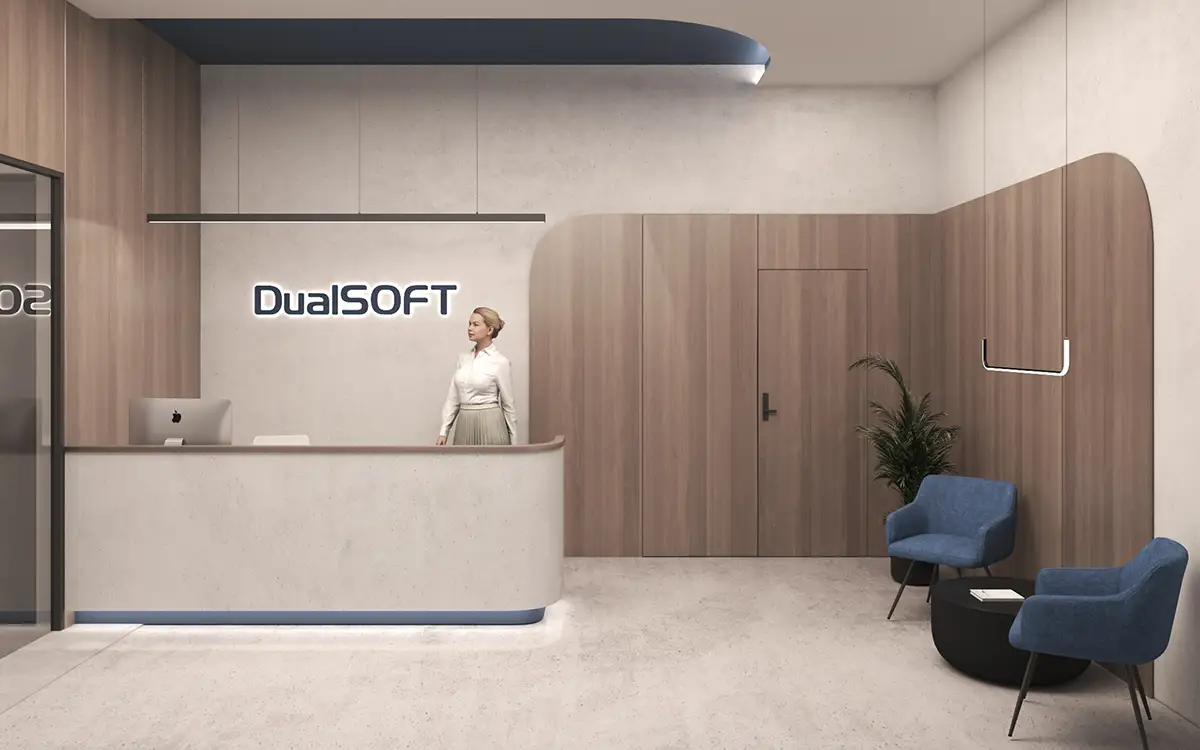
DualSoft Offices

2024.

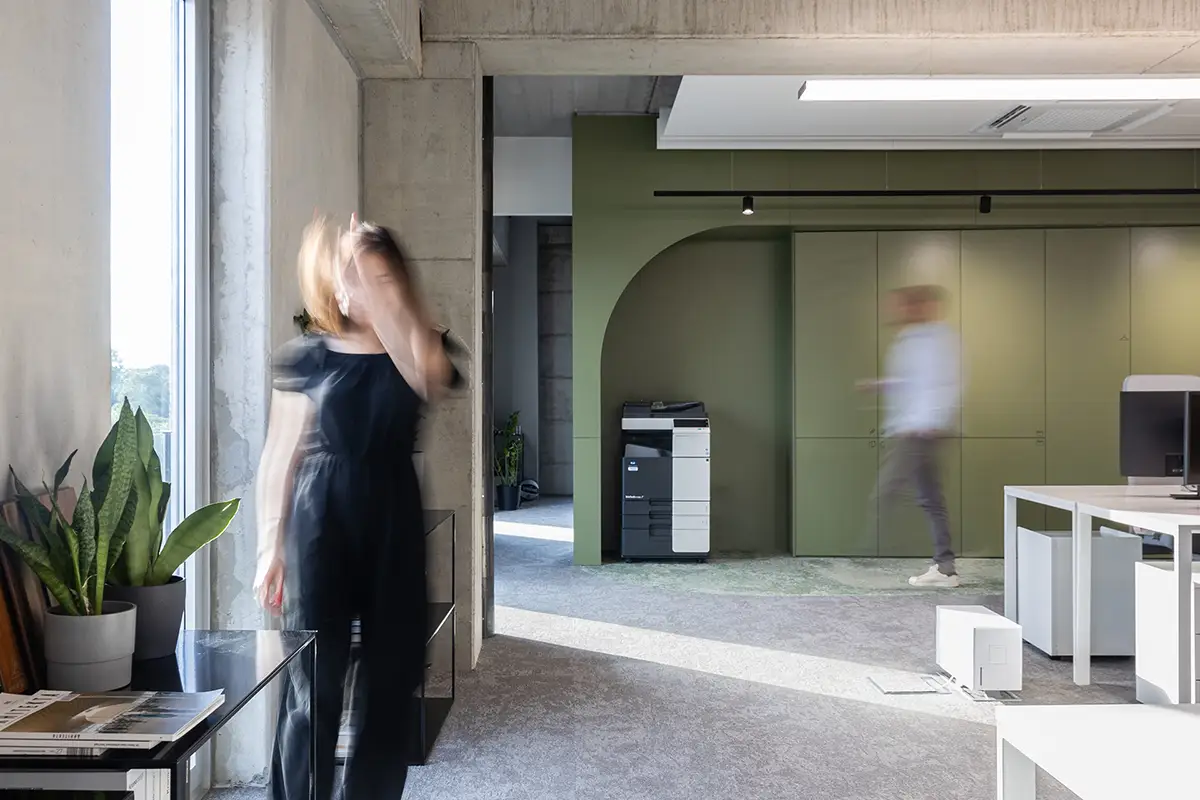
Interior DualSoft office in Niš combines the warmth of wood with concrete surfaces
See more >

Health Center

2024.

Modernization of the health center with accentuated concrete slopes and linear greenery
See more >

Scania Used Vehicle Centre

2024.

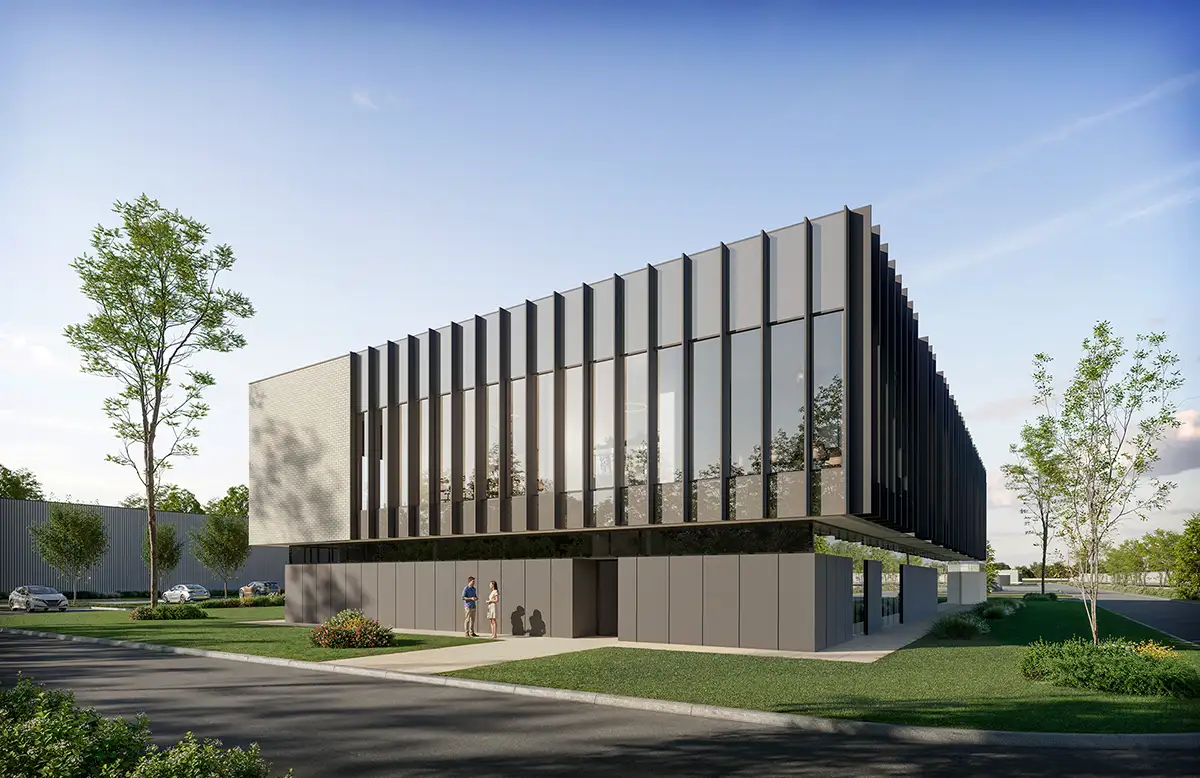
Modern industrial center with dark panel facade integrating sales and service functions
See more >

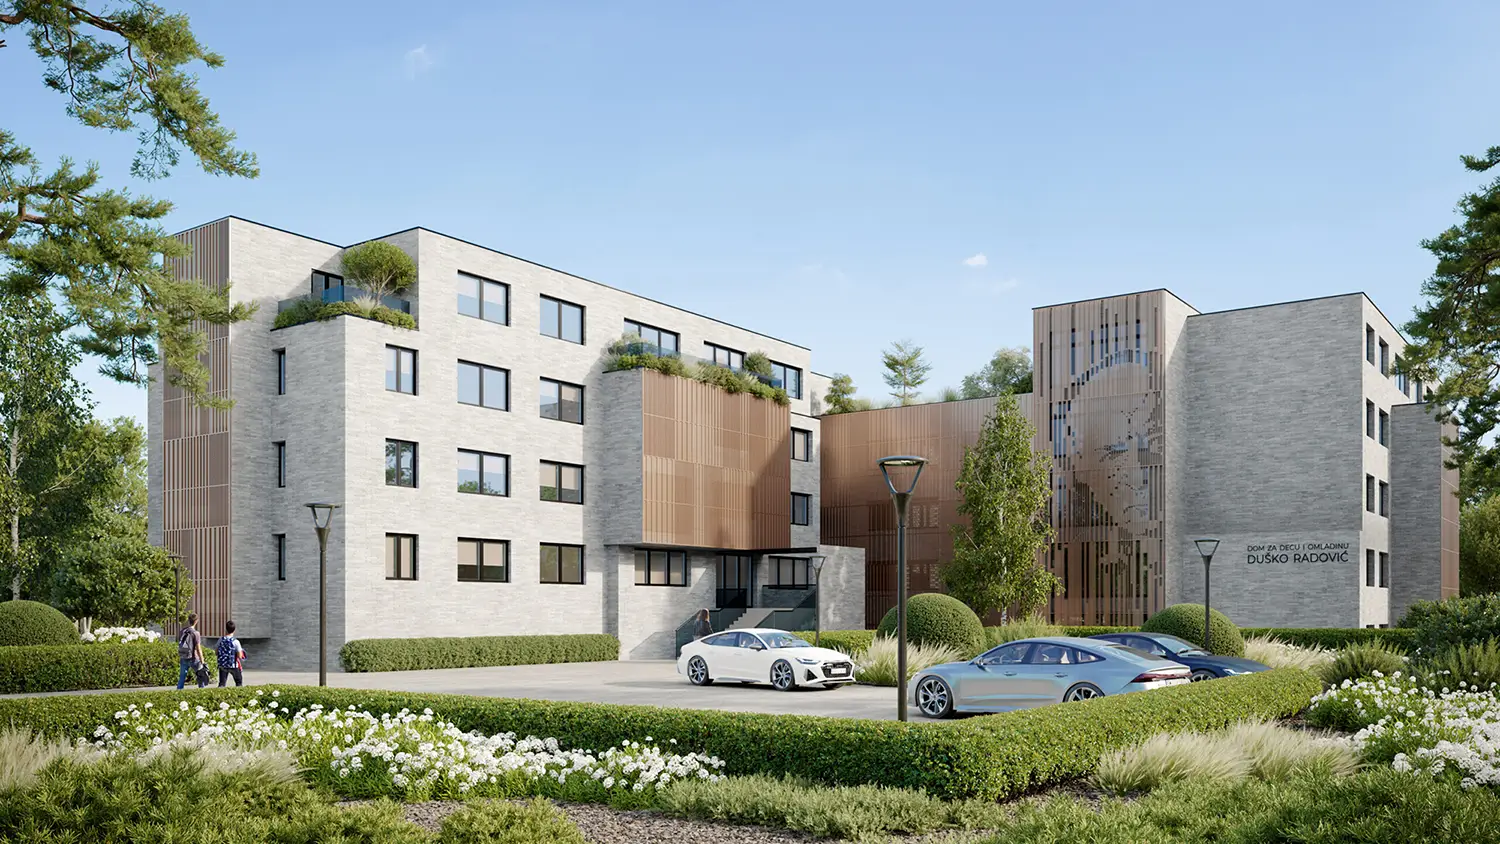
Children's Care Home Duško Radović

2021.

A contemporary refuge that, through the dynamics of perforated facades and integrated greenery, provides security and space to grow
See more >

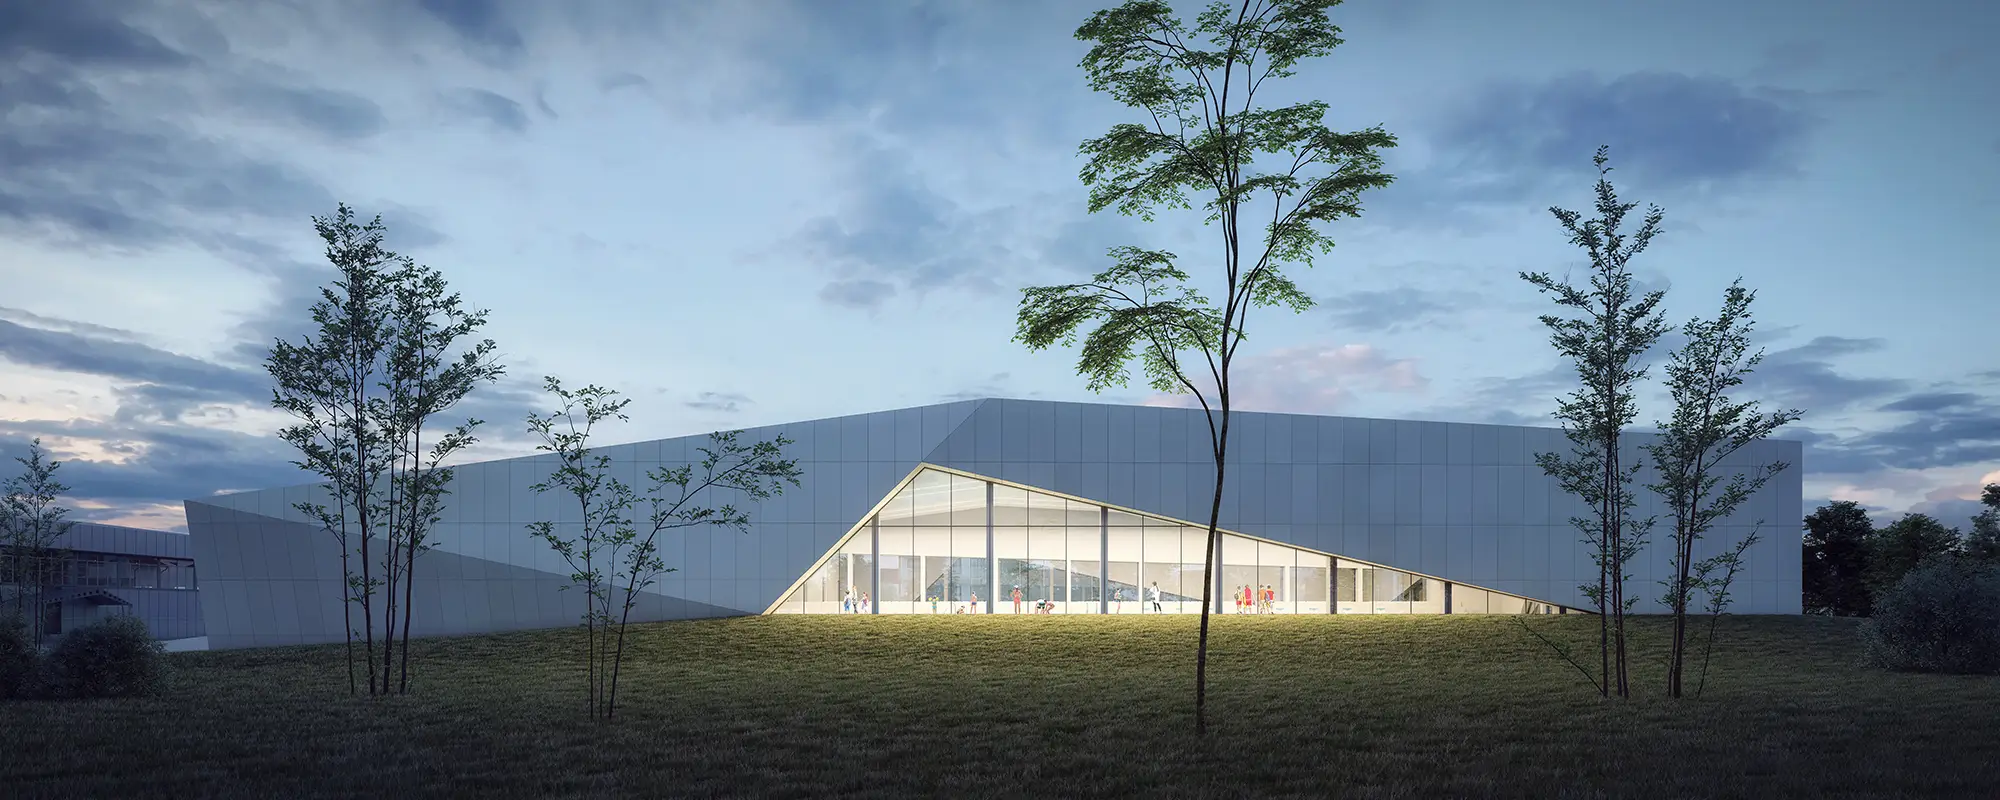
Community pool in Zaječar

2019.

An innovative sports facility that connects education and recreation through the dynamic geometry of the facade openings
See more >

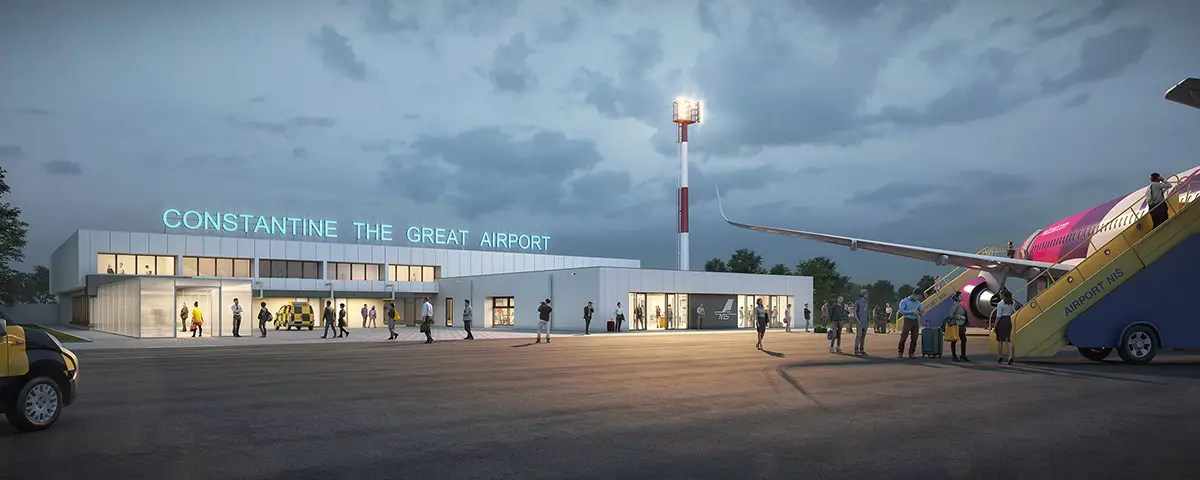
Constantine the Great Airport

2018.

The infrastructure gateway of the region designed to provide efficiency and comfort to the modern traveler
See more >