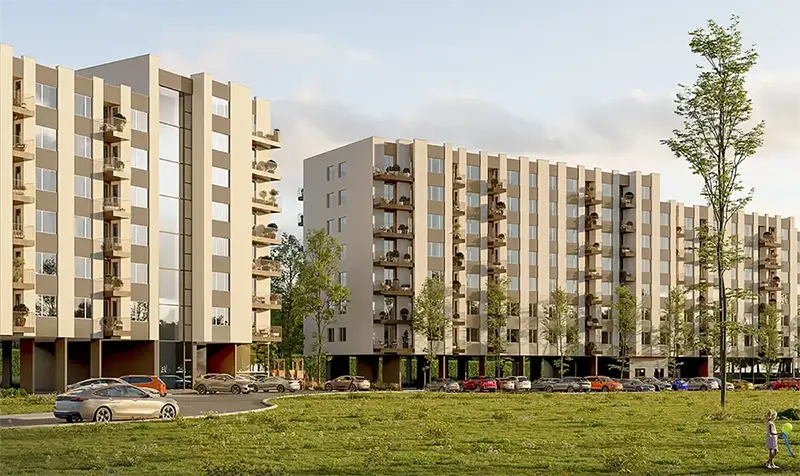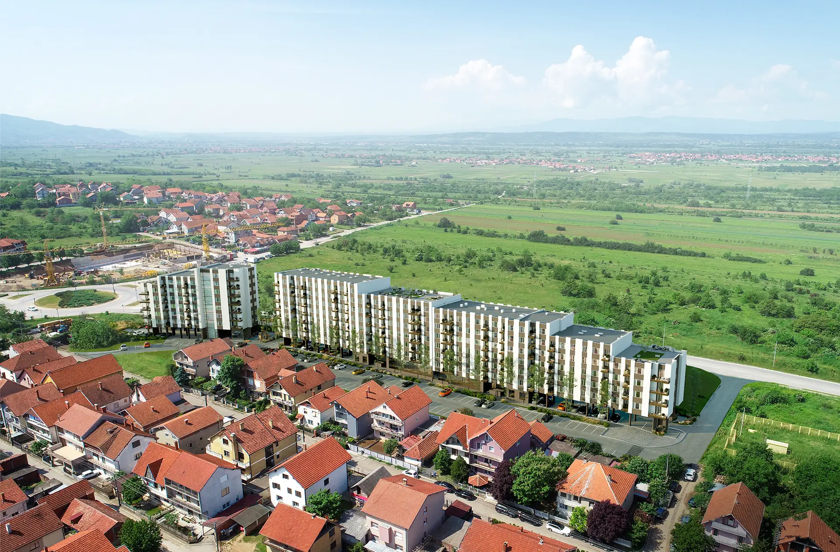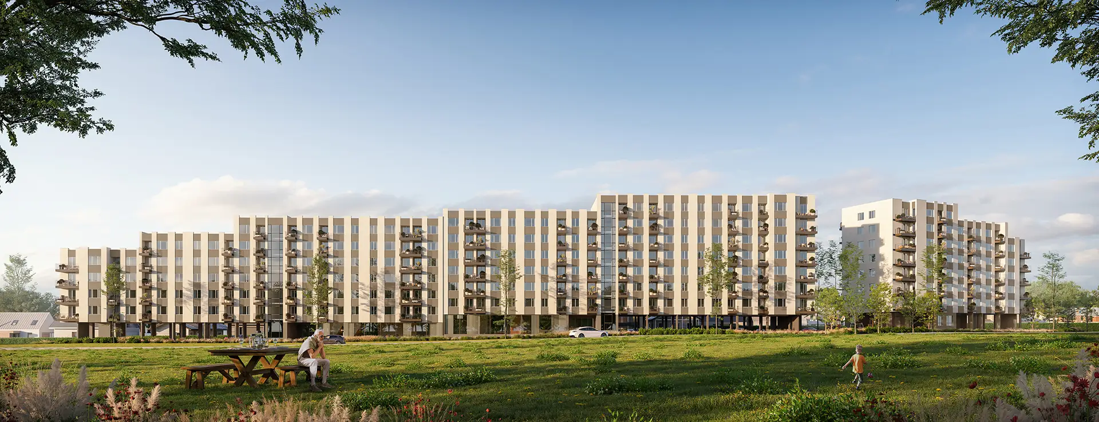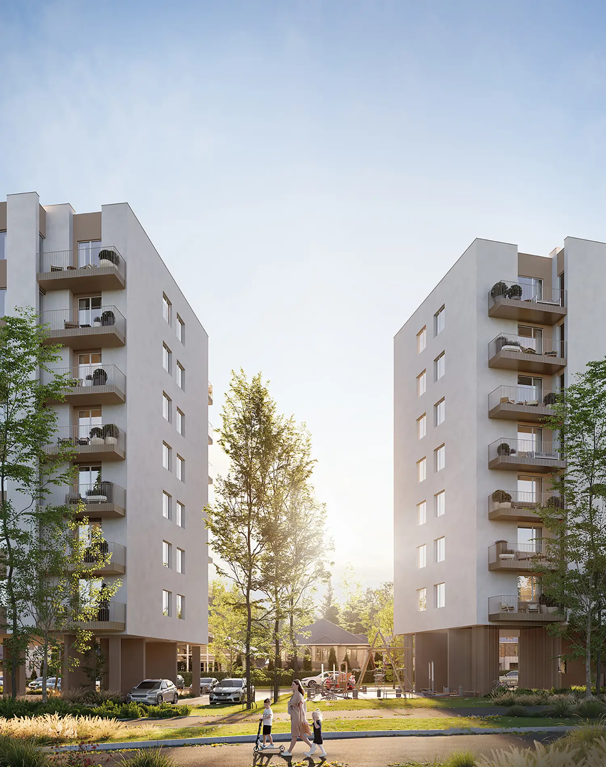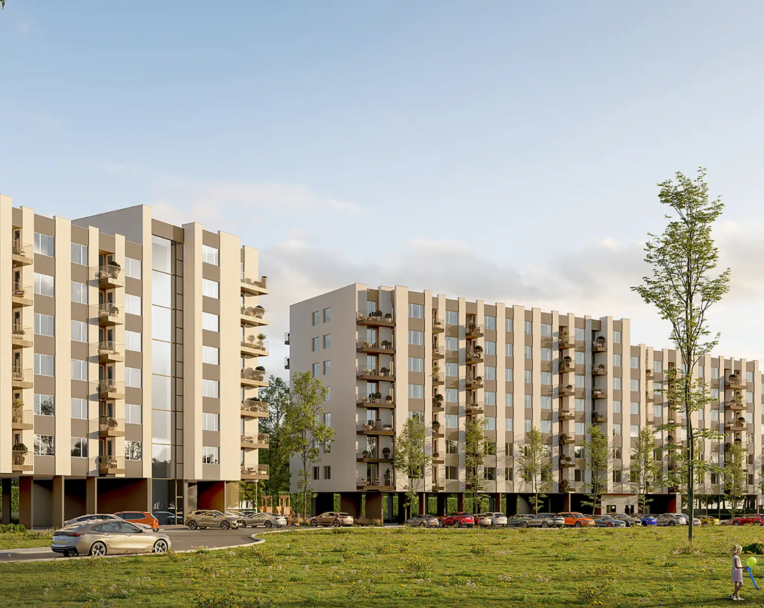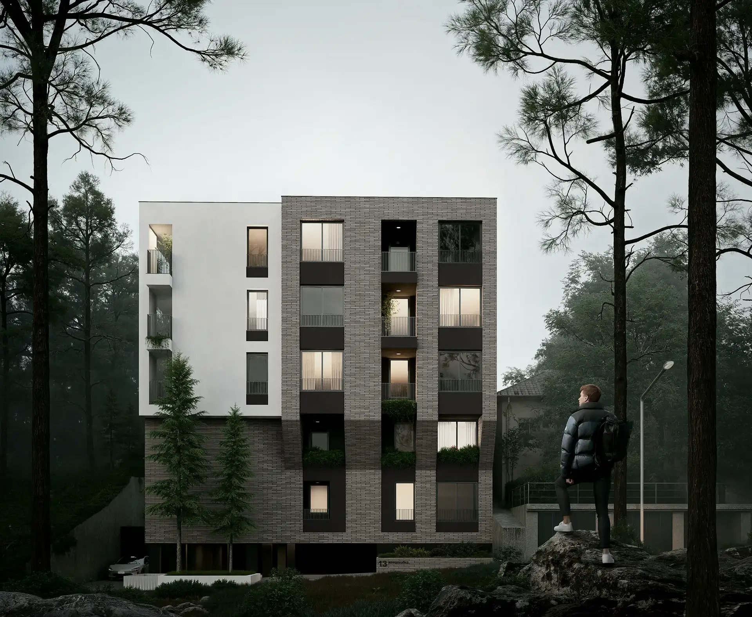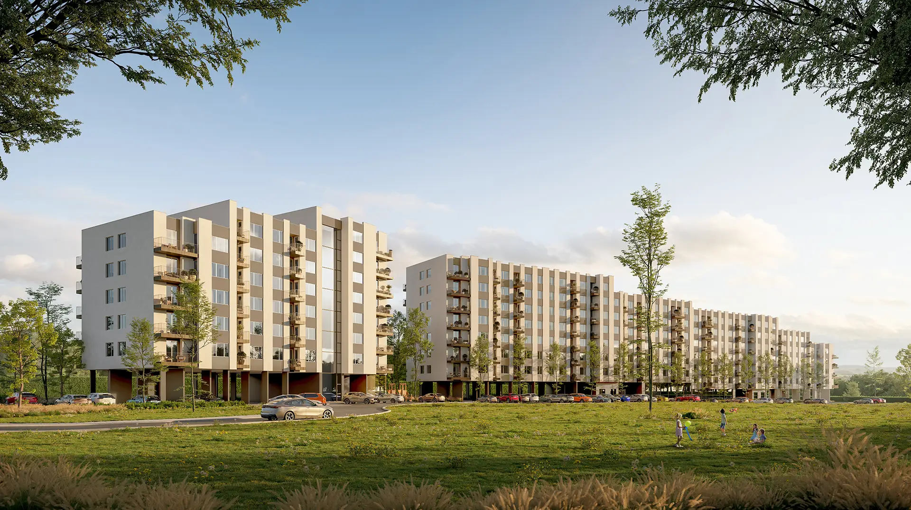
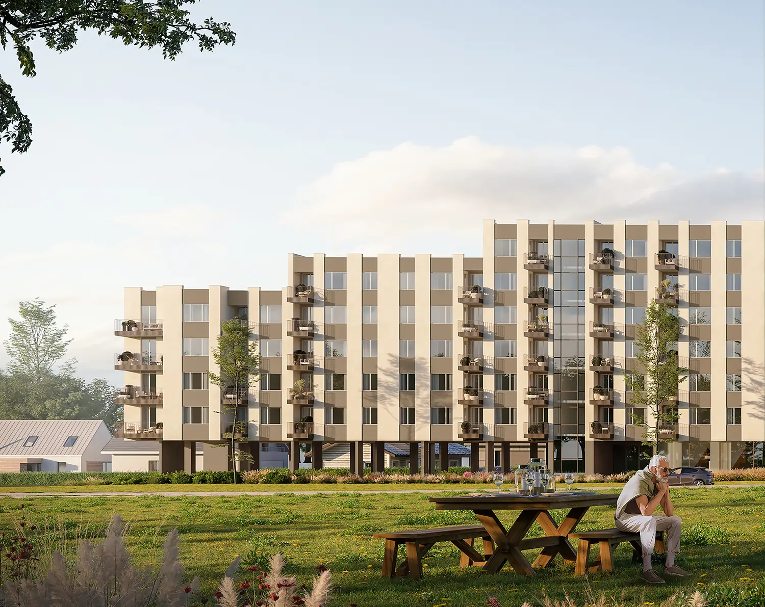
The residential complex “Ice Rock” in Nis (20,413 m²) is designed as an architectural composition that rises in stages, following the configuration of the terrain. The complex is divided into two segments by intersecting a series of lamellas, thereby allowing pedestrian and cart passage through the structure itself. The ground floor is freed from residential units and reserved for entrance lots, commercial facilities and parking, thus achieving functional integration with the public space.