Commercial

TC Serbia

Lokacija

Nis

Area

7000 m2

Year

2009.

Status

Built

Investor

City of Niš

About project

2009.

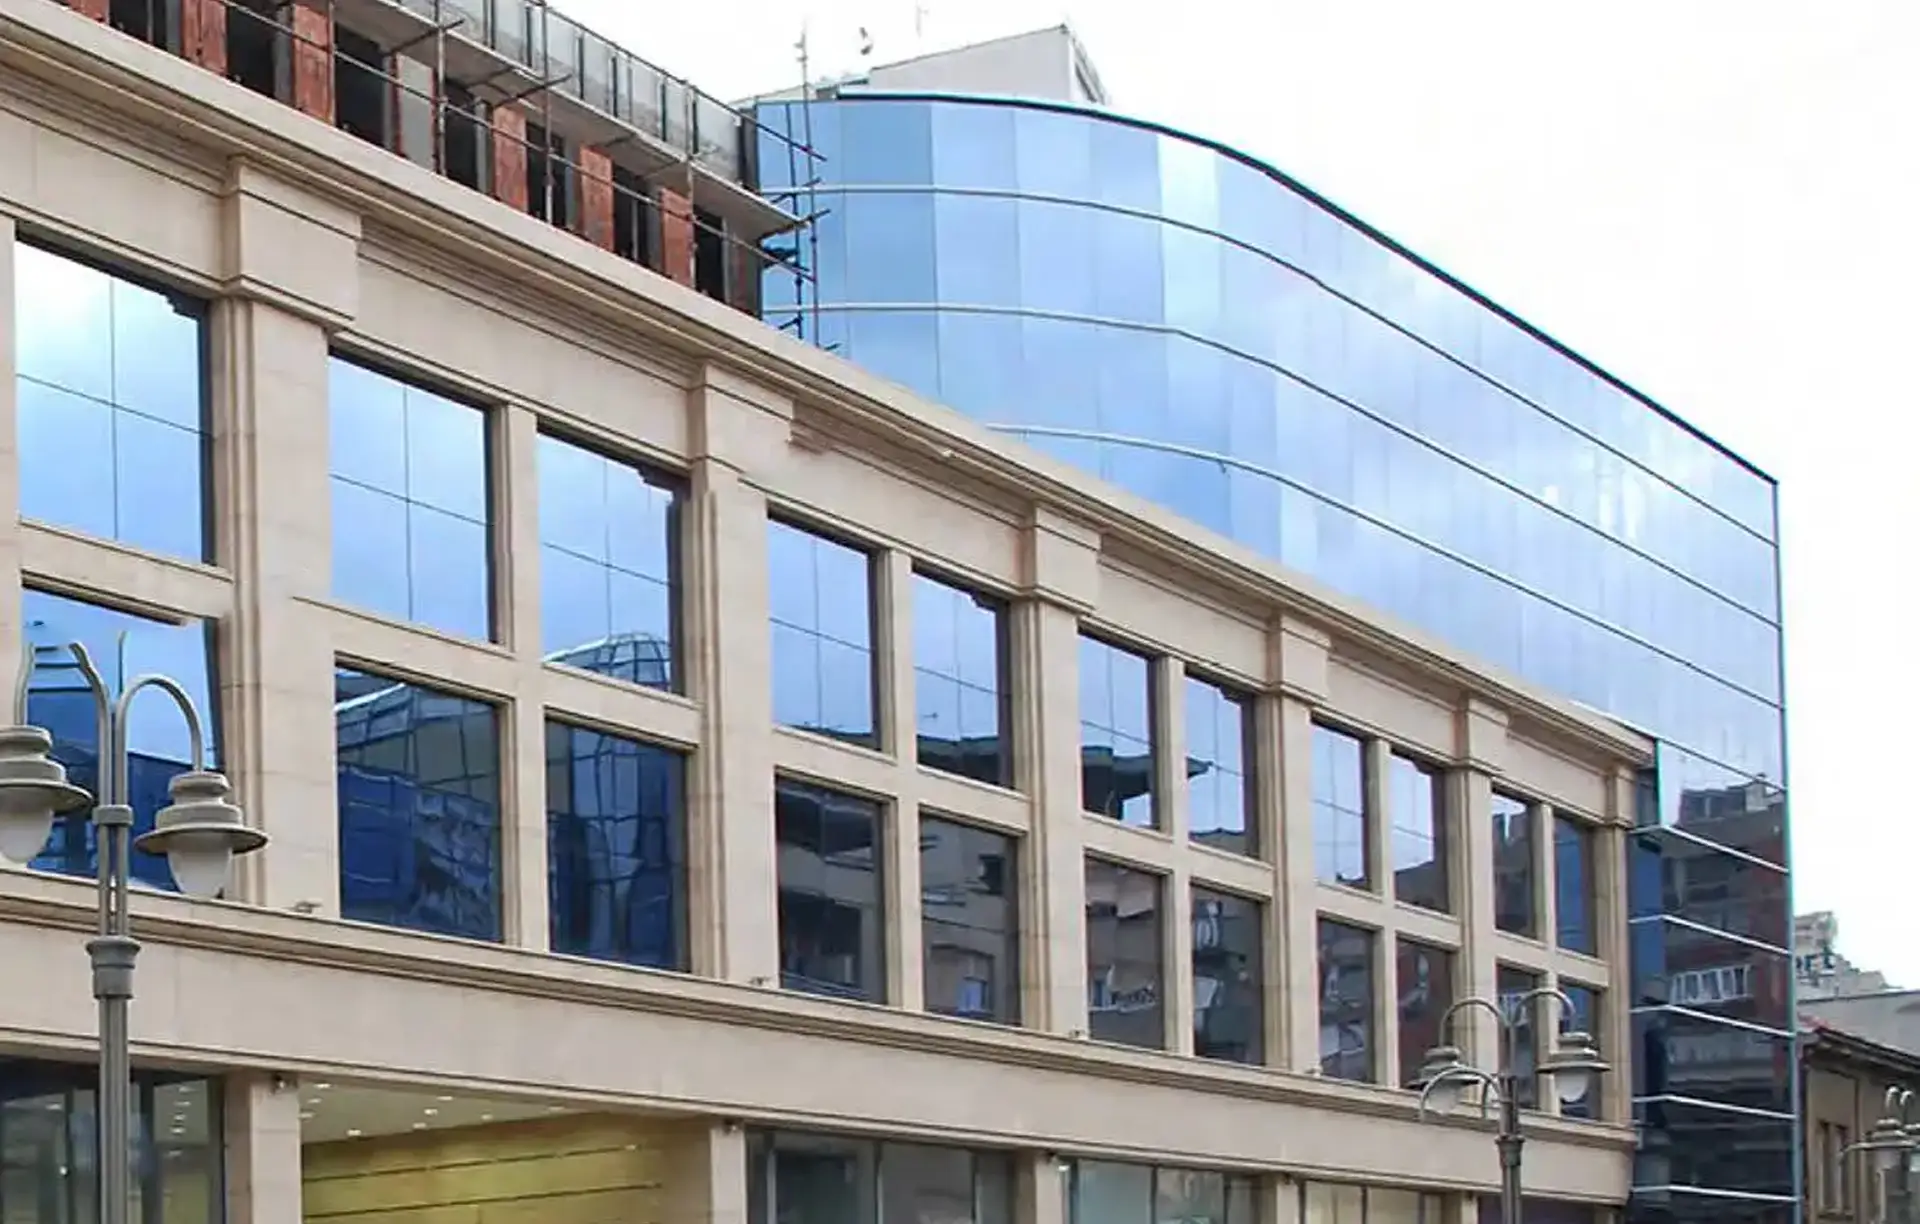
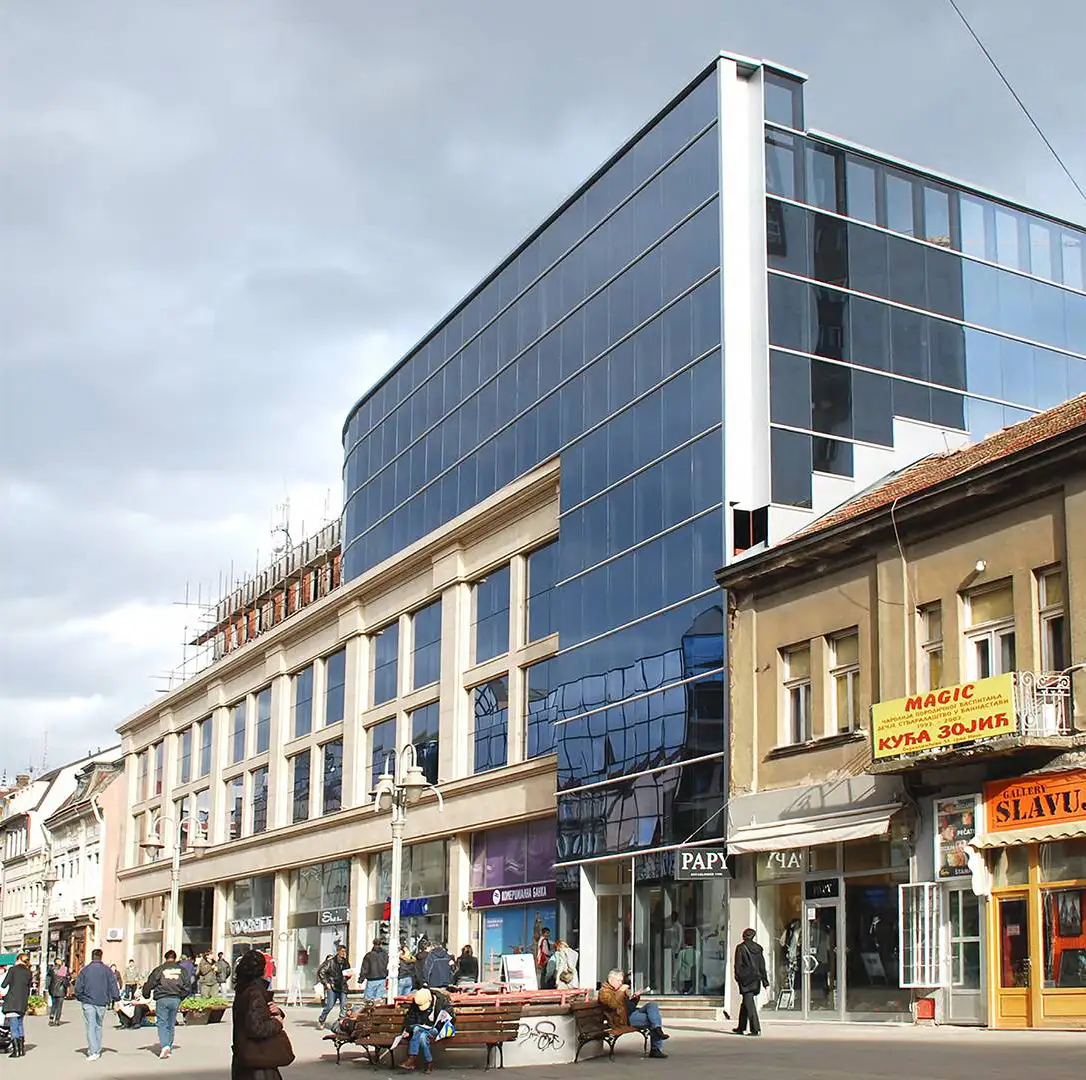
The business center “Serbia” is located in the very heart of the city, with the primary objective of strengthening the central zone with new commercial and administrative capacities. The project covers 7,000 m² of gross area, organized to meet the high demands of modern business, while respecting the existing urban matrix. The facility functions as a key point of merging commercial bustle and business ambience, providing the city with a distinctive and functional spatial resource.

Concept

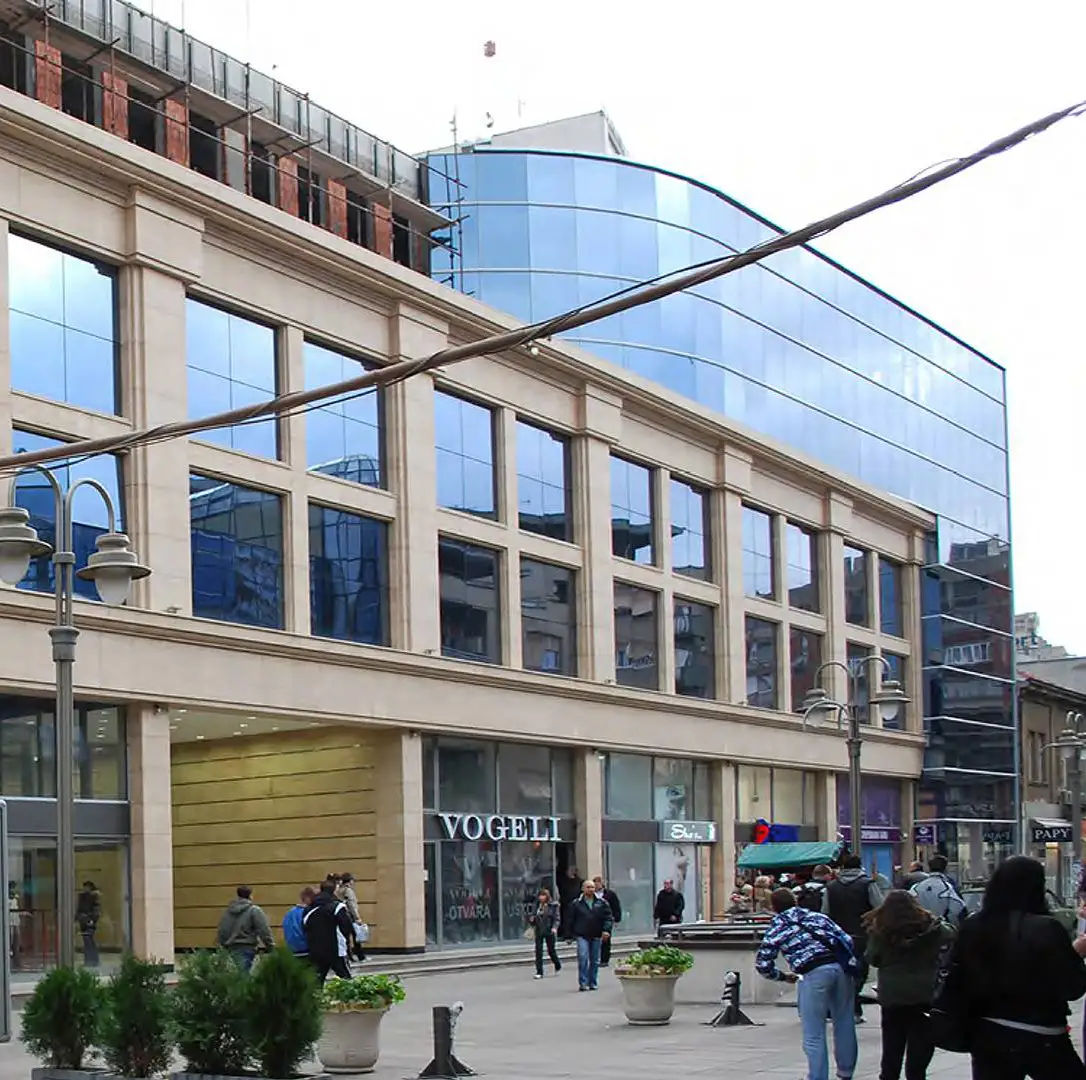
The focus of the architectural concept is the sensitive interpolation of the facade within the main pedestrian zone. The design represents a dialogue between solid, stone frames that refer to the classic raster of urban architecture and transparent glass surfaces that reflect the environment and bring lightness to the volume. The arched glass finish at the top of the building breaks the strict orthogonal form, creating a dynamic silhouette that contributes to the visual identity of the city center, while the use of high-quality materials emphasizes the prestigious purpose of the building.

Business Center Serbia is an example of architectural balance that, through refined aesthetics and clear form, ennobles the strict center of the city

Gallery

No items found.

Related projects