Commercial

City administration facility

Lokacija

Vranje, Serbia

Area

3145 m2

Year

2019.

Status

Investor

Vranje City Administration

About project

2019.

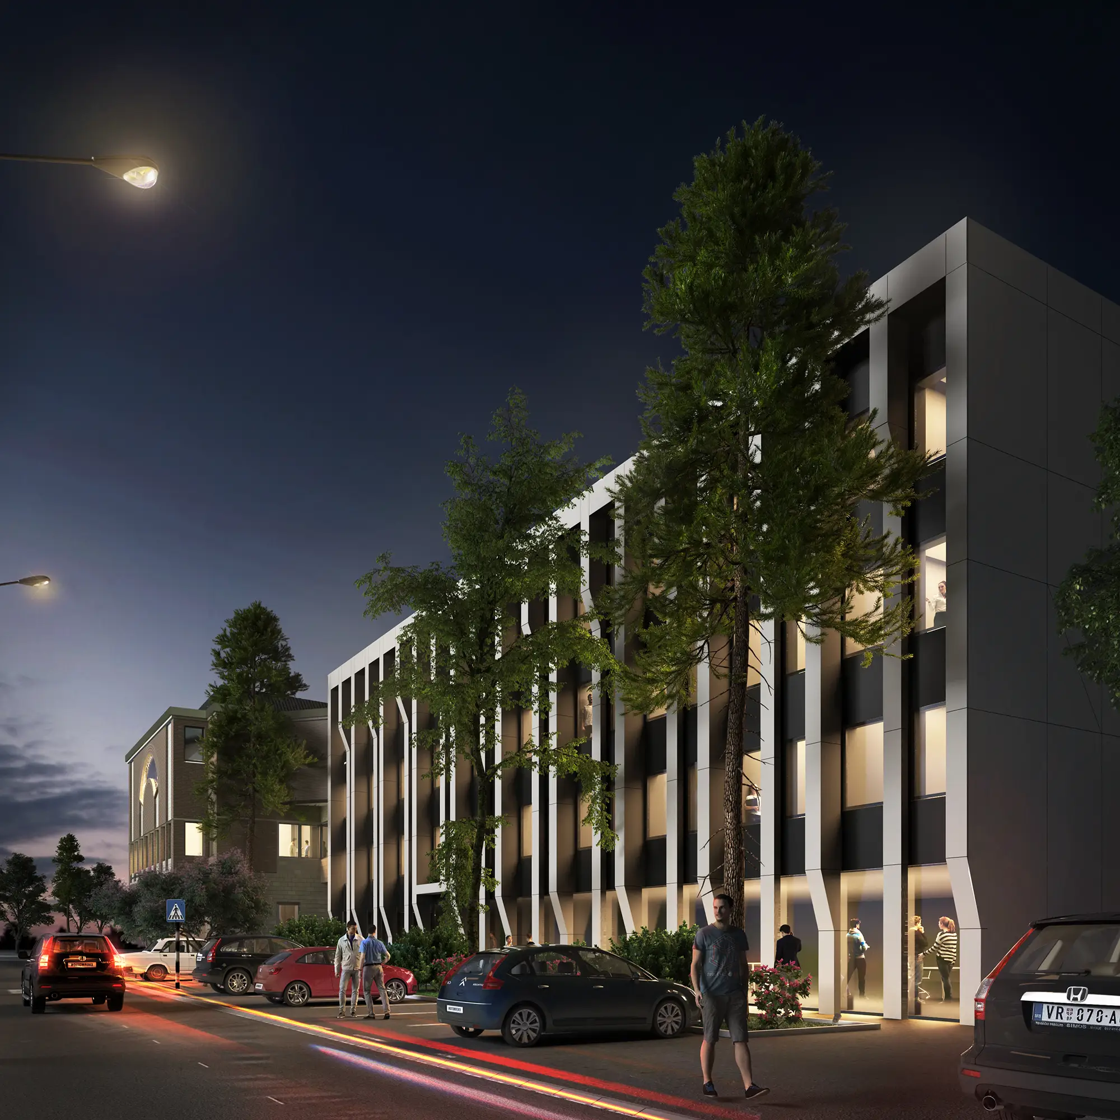
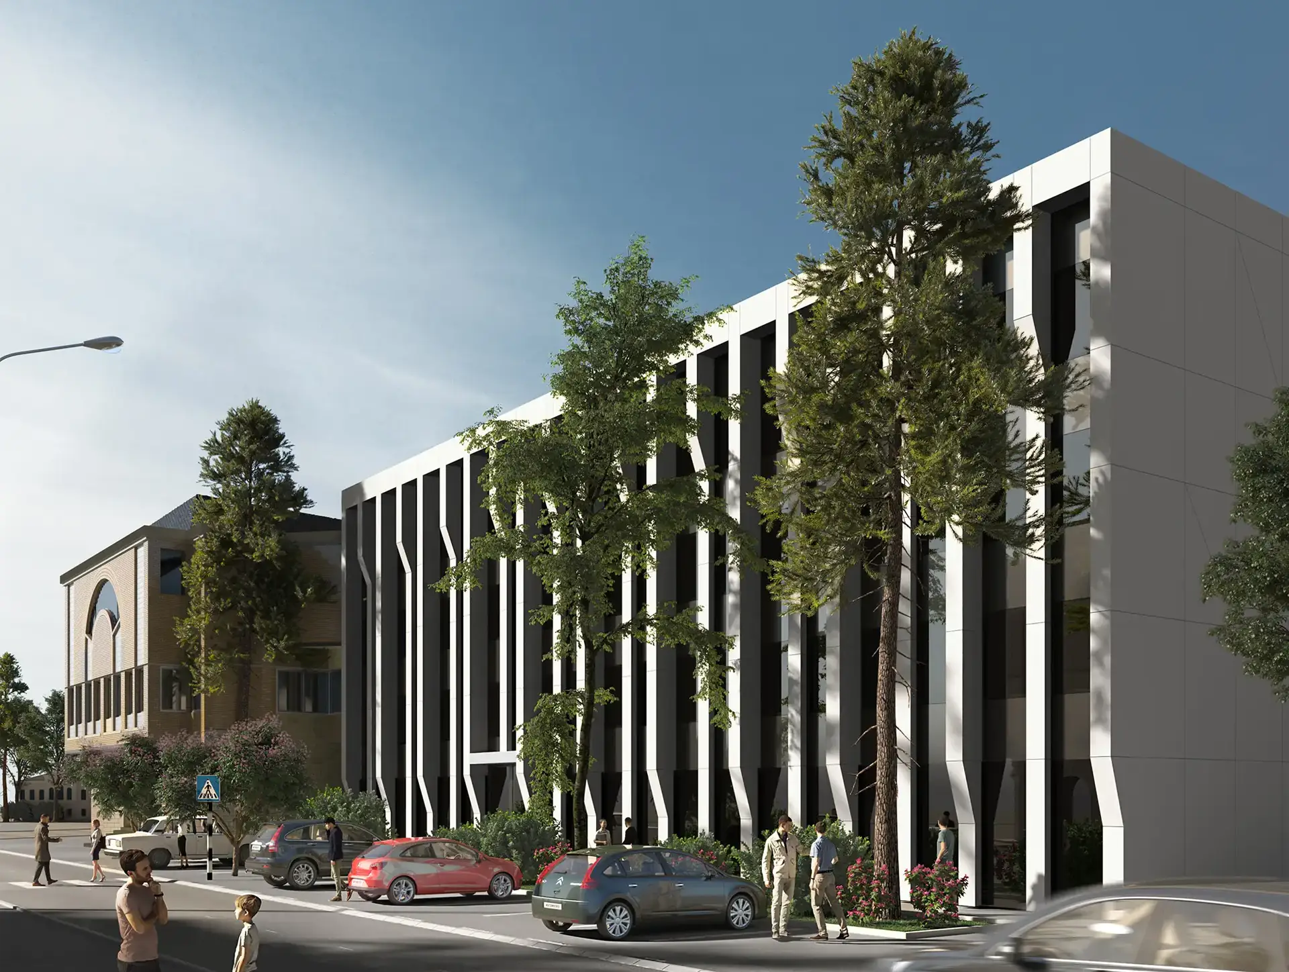
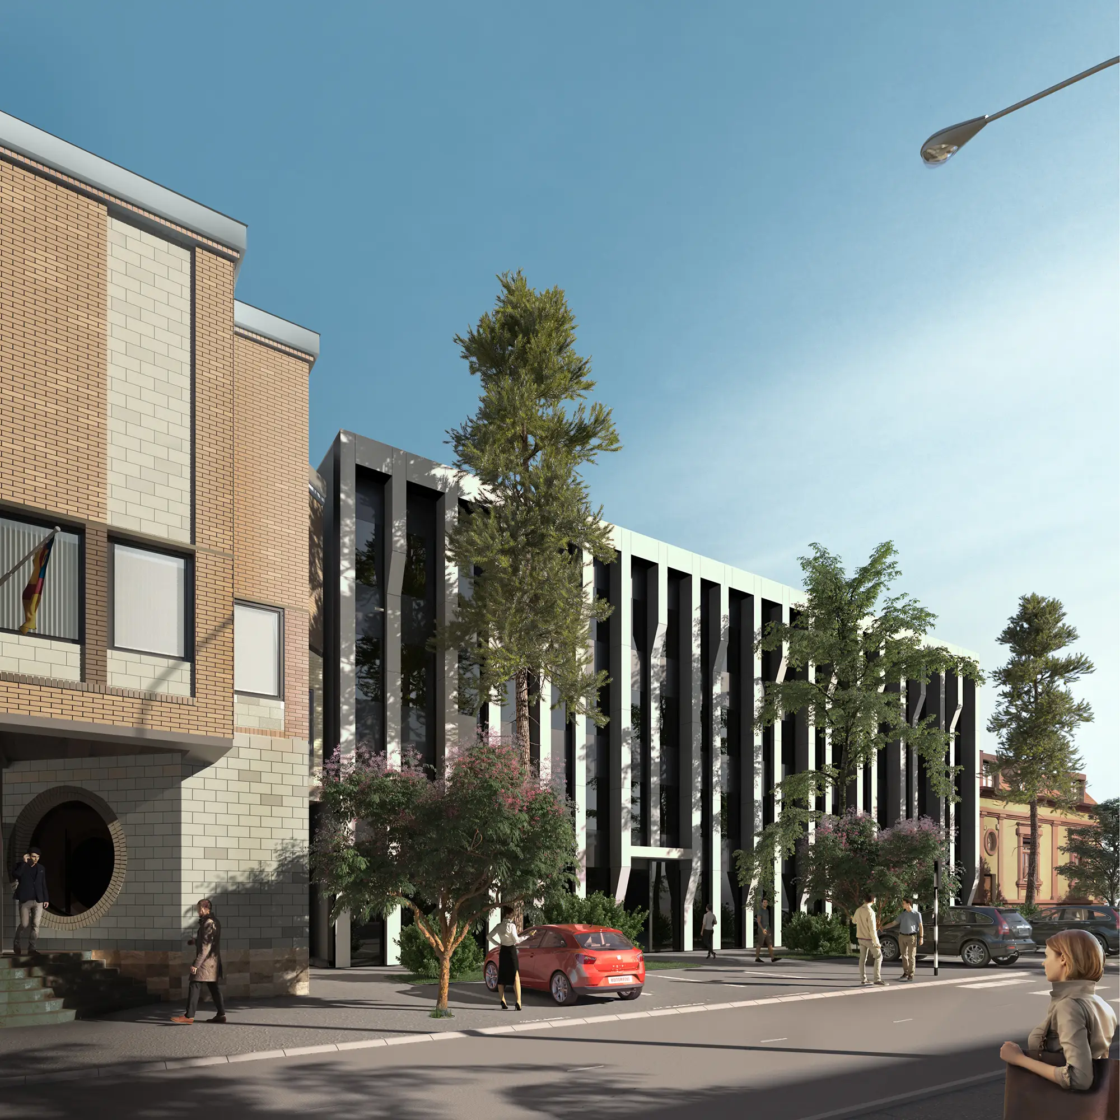
The reconstruction project of the City Administration building in Vranje, with a gross area of 3,145 m², is focused on protecting the building from atmospheric influences and significantly improving energy efficiency through the installation of a thermal facade. The intervention is carried out within the existing size and volume, maintaining the original function and internal organization by floors, with the introduction of sanitary facilities adapted to people with disabilities. The building consists of two connected units — an orthogonal tract (Po+P+3) and an entrance annex (Po+P+2) that connects the administration with the Pcinj district building, forming a single functional unit with the main access on the southeast side.
Concept

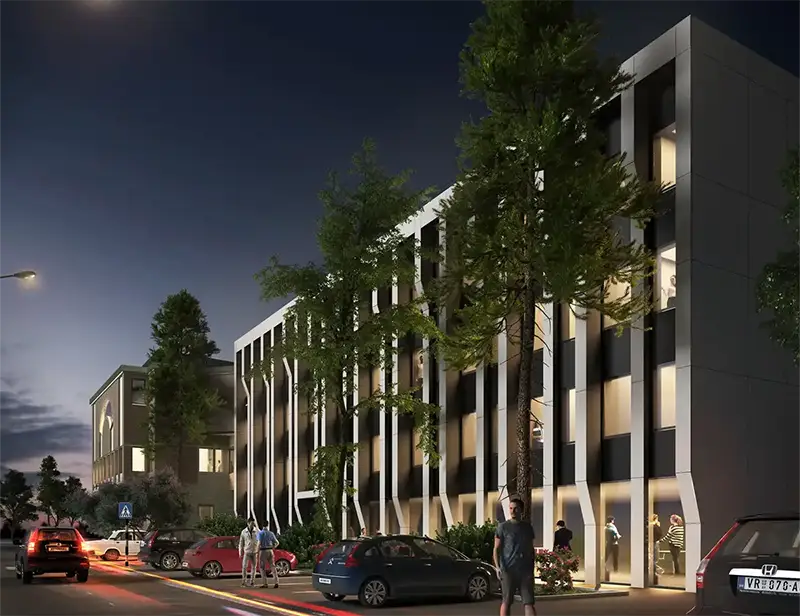
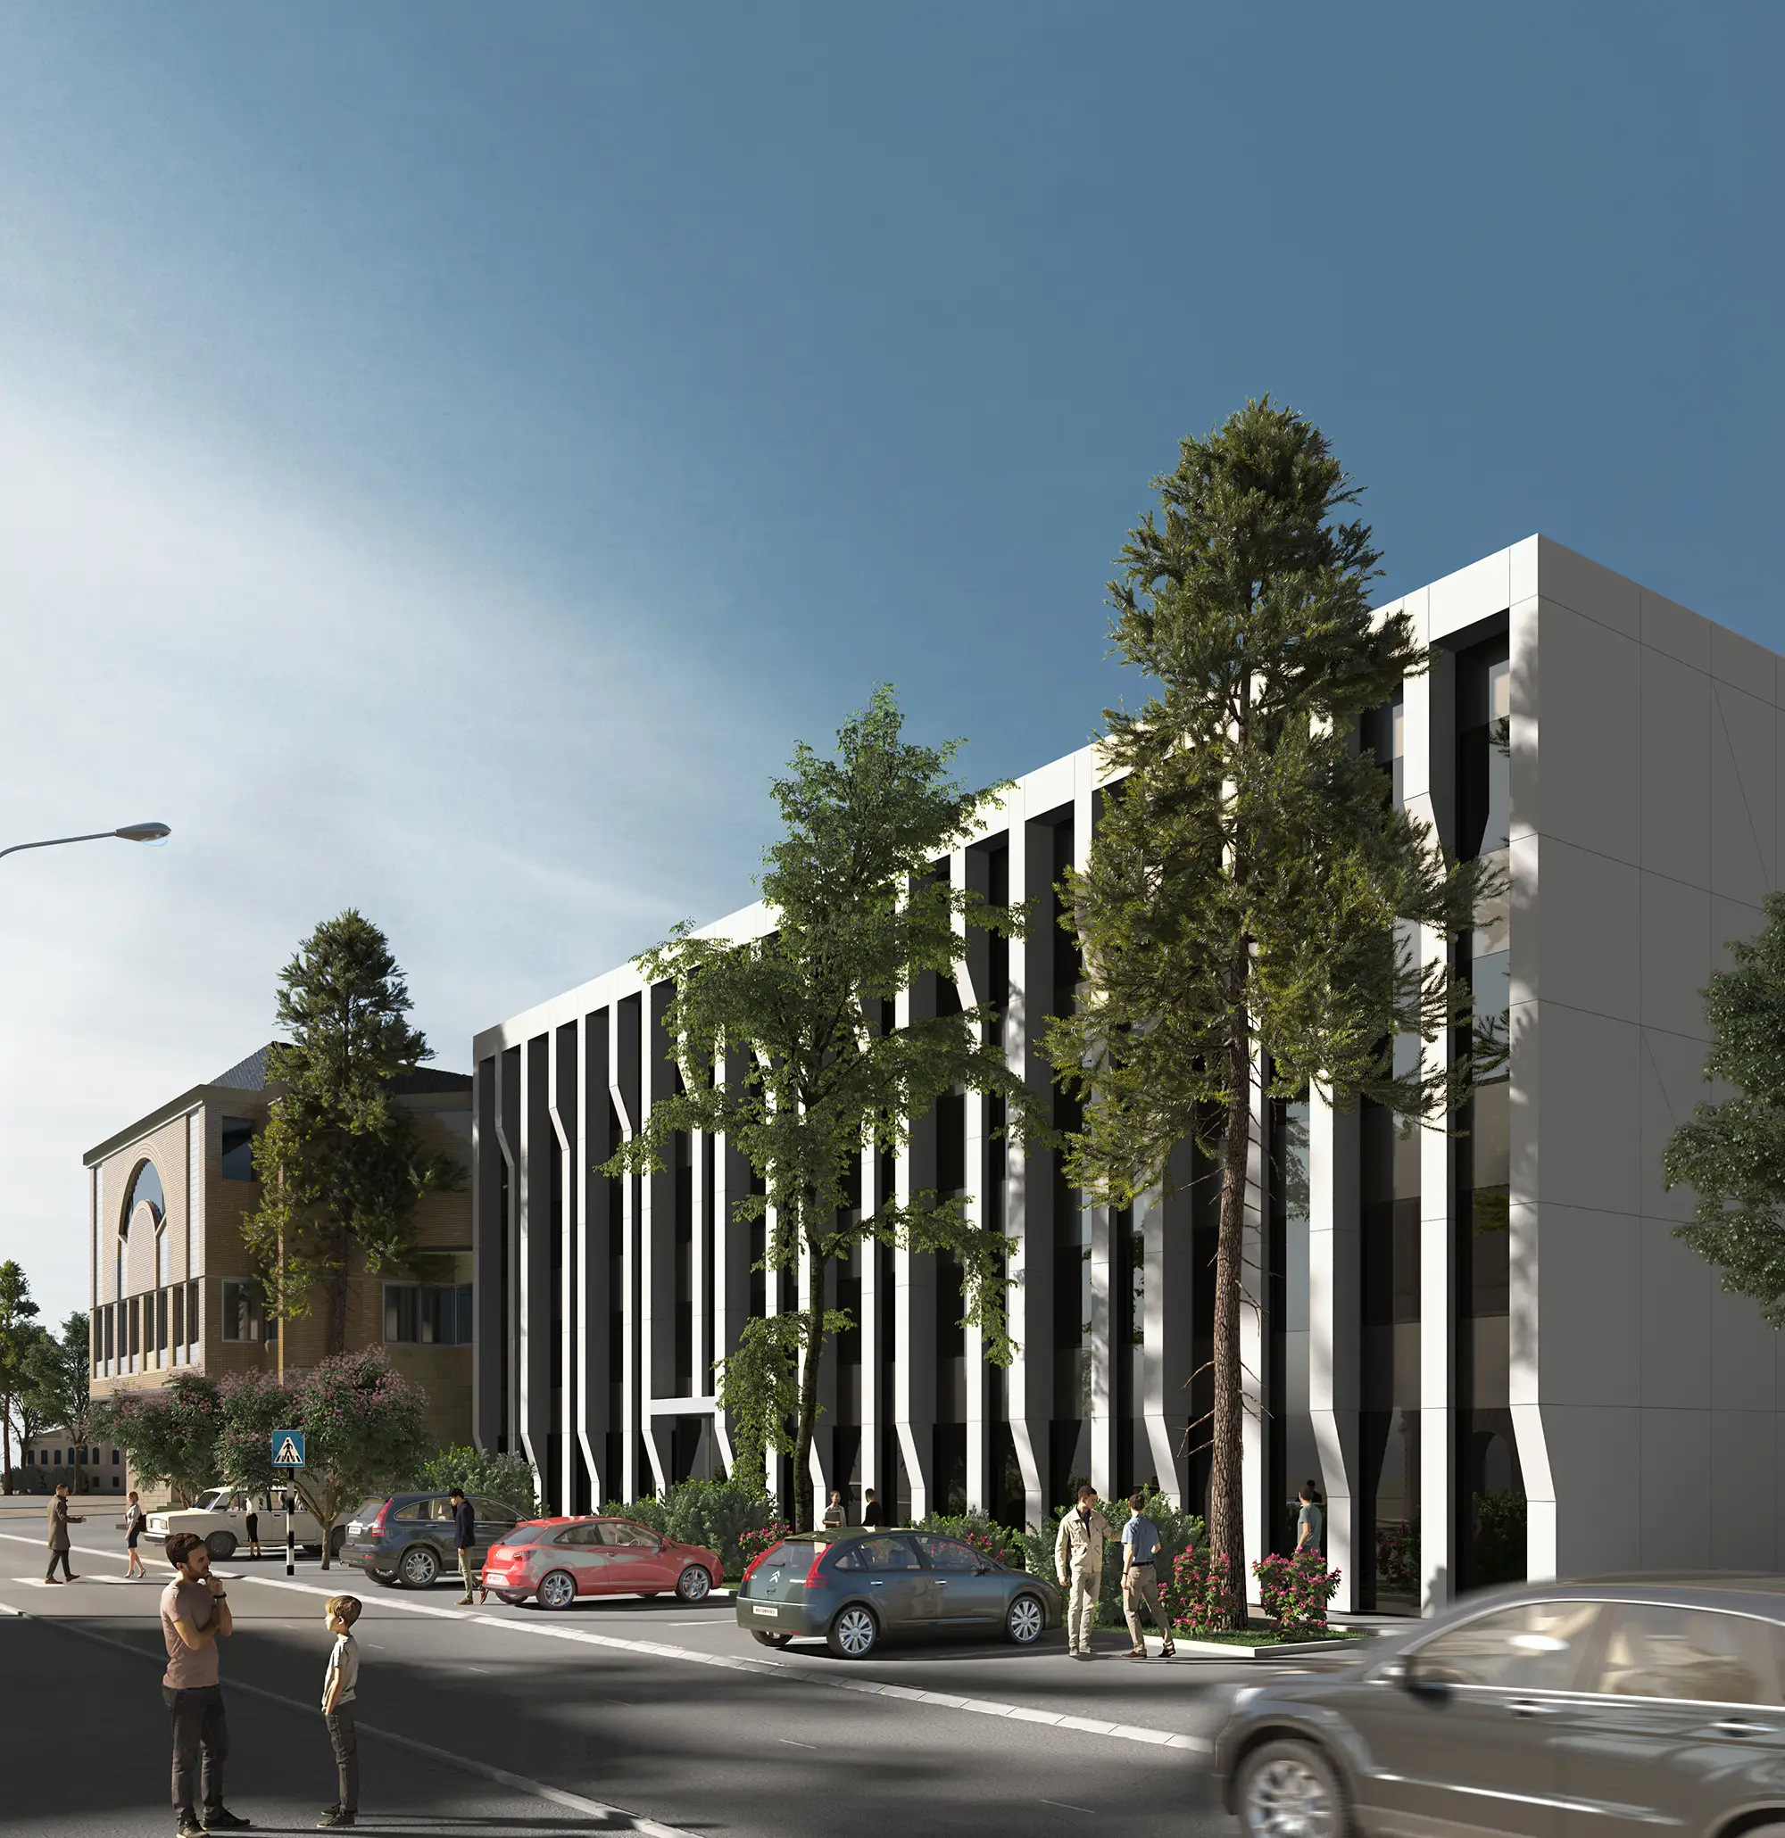
The architectural concept is based on the transformation of the visual identity of the building to adapt to the busy urban environment and the standards of modern design. The central motif of the new facade is a dynamic line division made of aluminum composite panels (alubond), which give the building a character of representativeness and comfort. The simplicity of form and the carefully chosen palette of materials allow the object to fit unobtrusively but authoritatively into the central city zone, promoting themes of sustainability and spatial quality through a distinctive linear aesthetic.

The city administration in Vranje is an example of architectural rehabilitation that combines functional sustainability and dynamic facade structure, creating a modern administrative center tailored to the citizens

Gallery

No items found.

Related projects