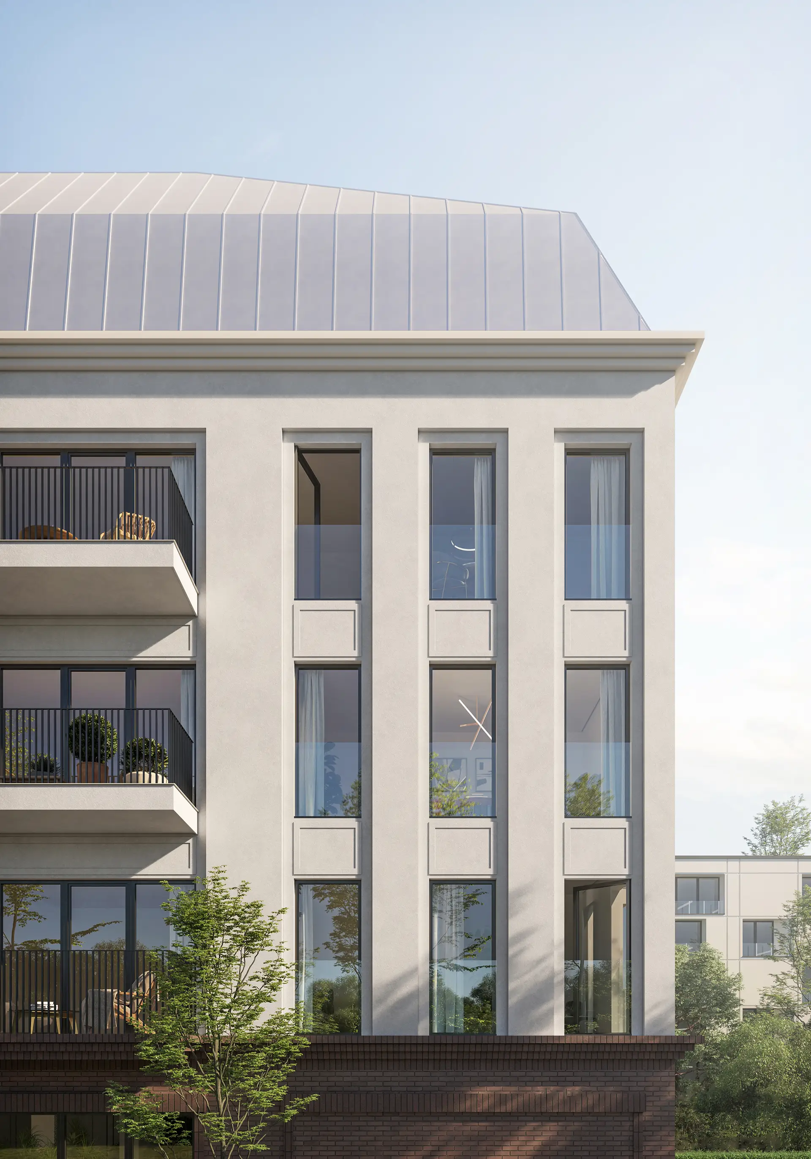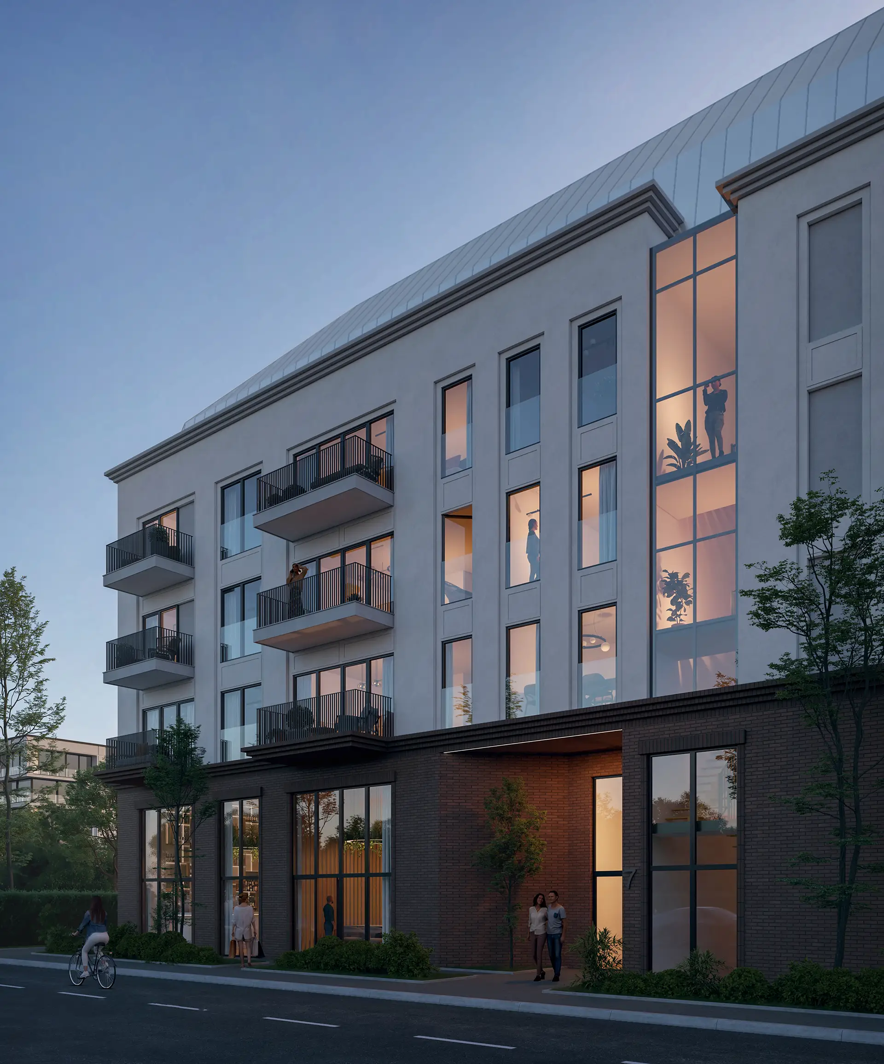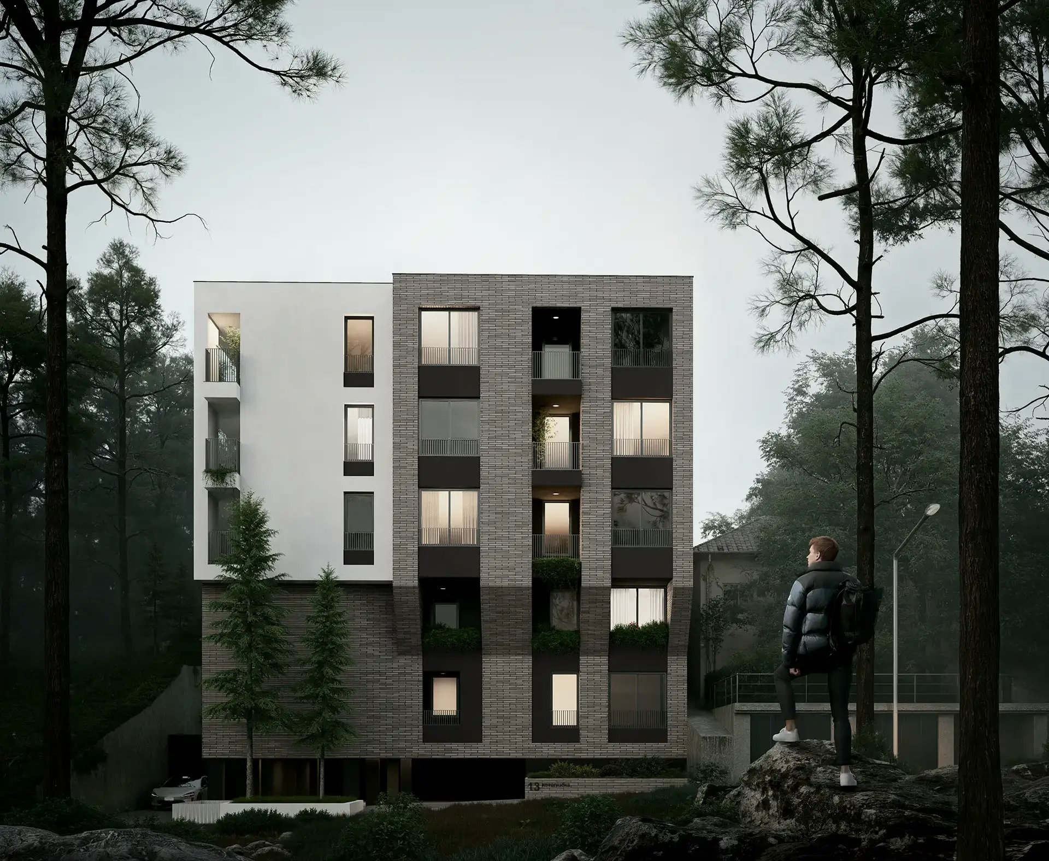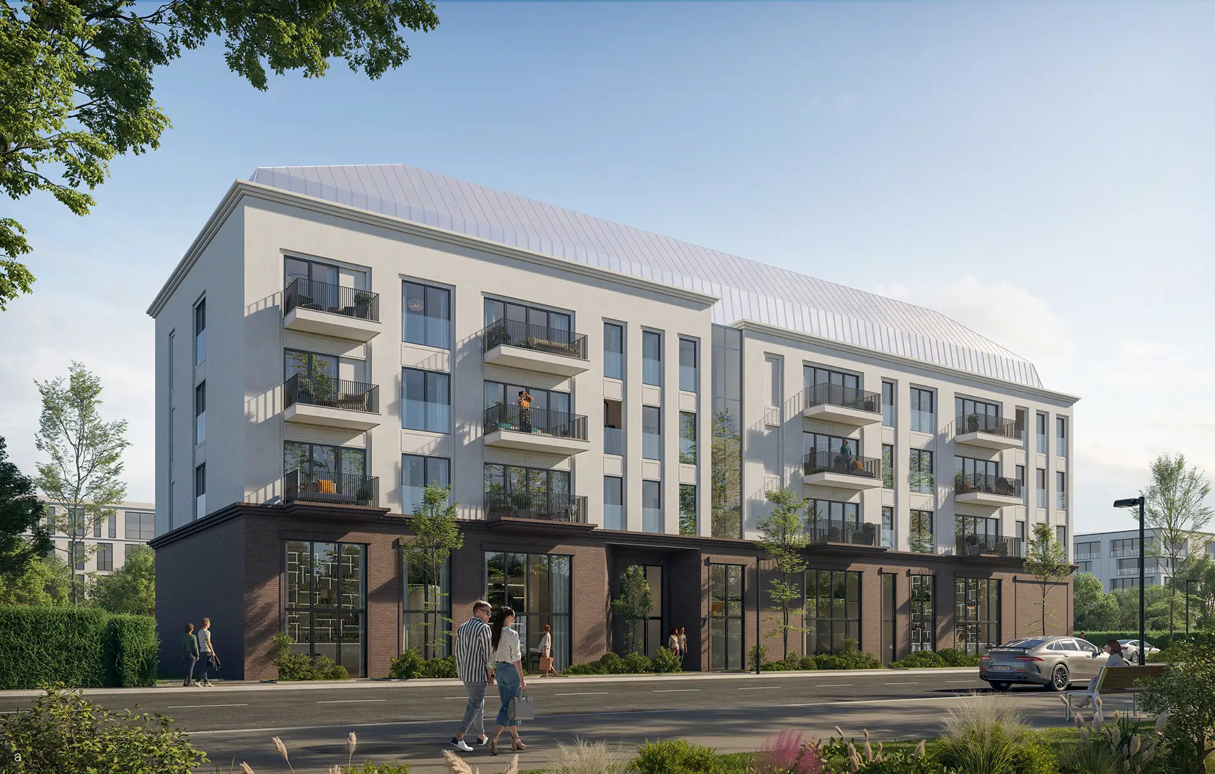
The residential and commercial building in Zaječar is conceived as a compact urban unit that integrates housing and business facilities into a single, functionally organized system. On the ground floor are positioned bars that activate the street and contribute to the liveliness of the public space, while on the higher floors there are organized residential units with a focus on comfort and quality of everyday life.
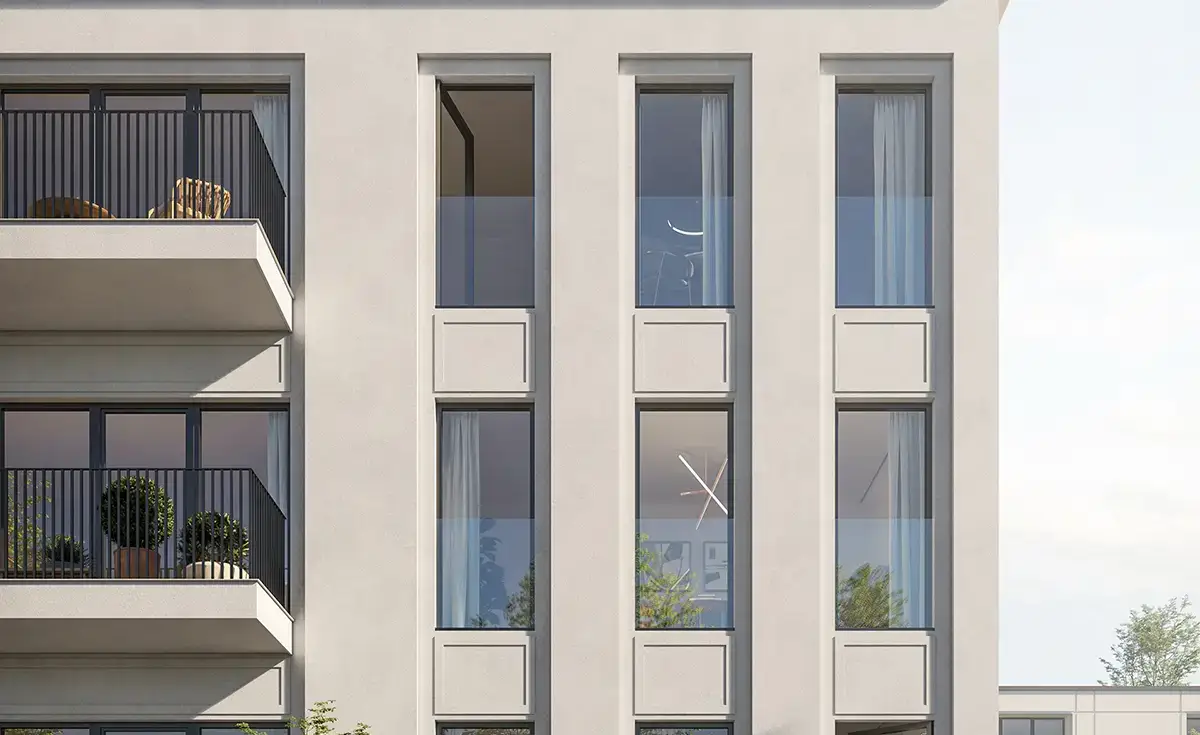
The project is characterized by a rational organization of space and a clear division of functions, with carefully designed apartments that achieve optimal lighting and orientation. Spacious terraces and balconies further extend the living space to the outside, allowing users to have direct contact with the urban environment.