Sports

Community pool in Zaječar

Lokacija

Zaječar, Serbia

Area

3800 m2

Year

2019.

Status

Investor

City of Zaječar

About project

2019.

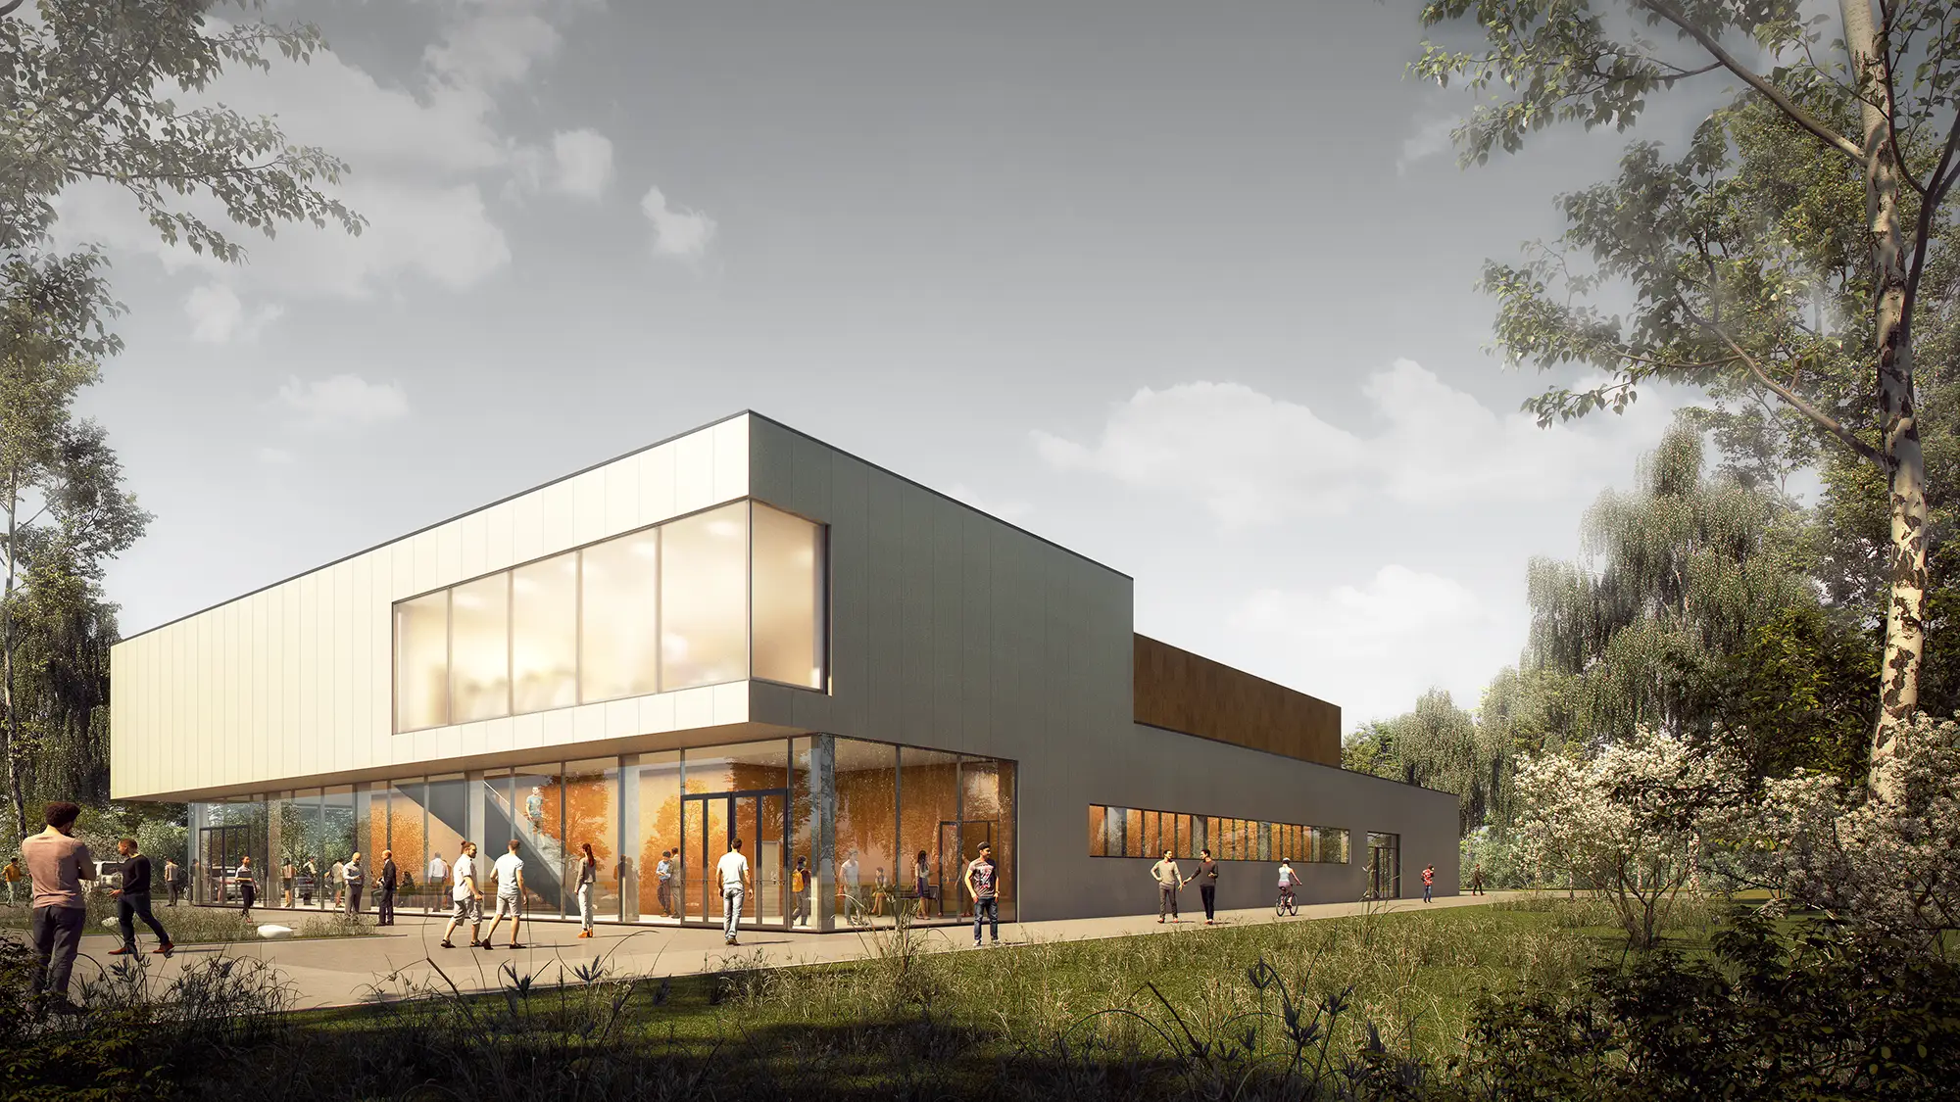
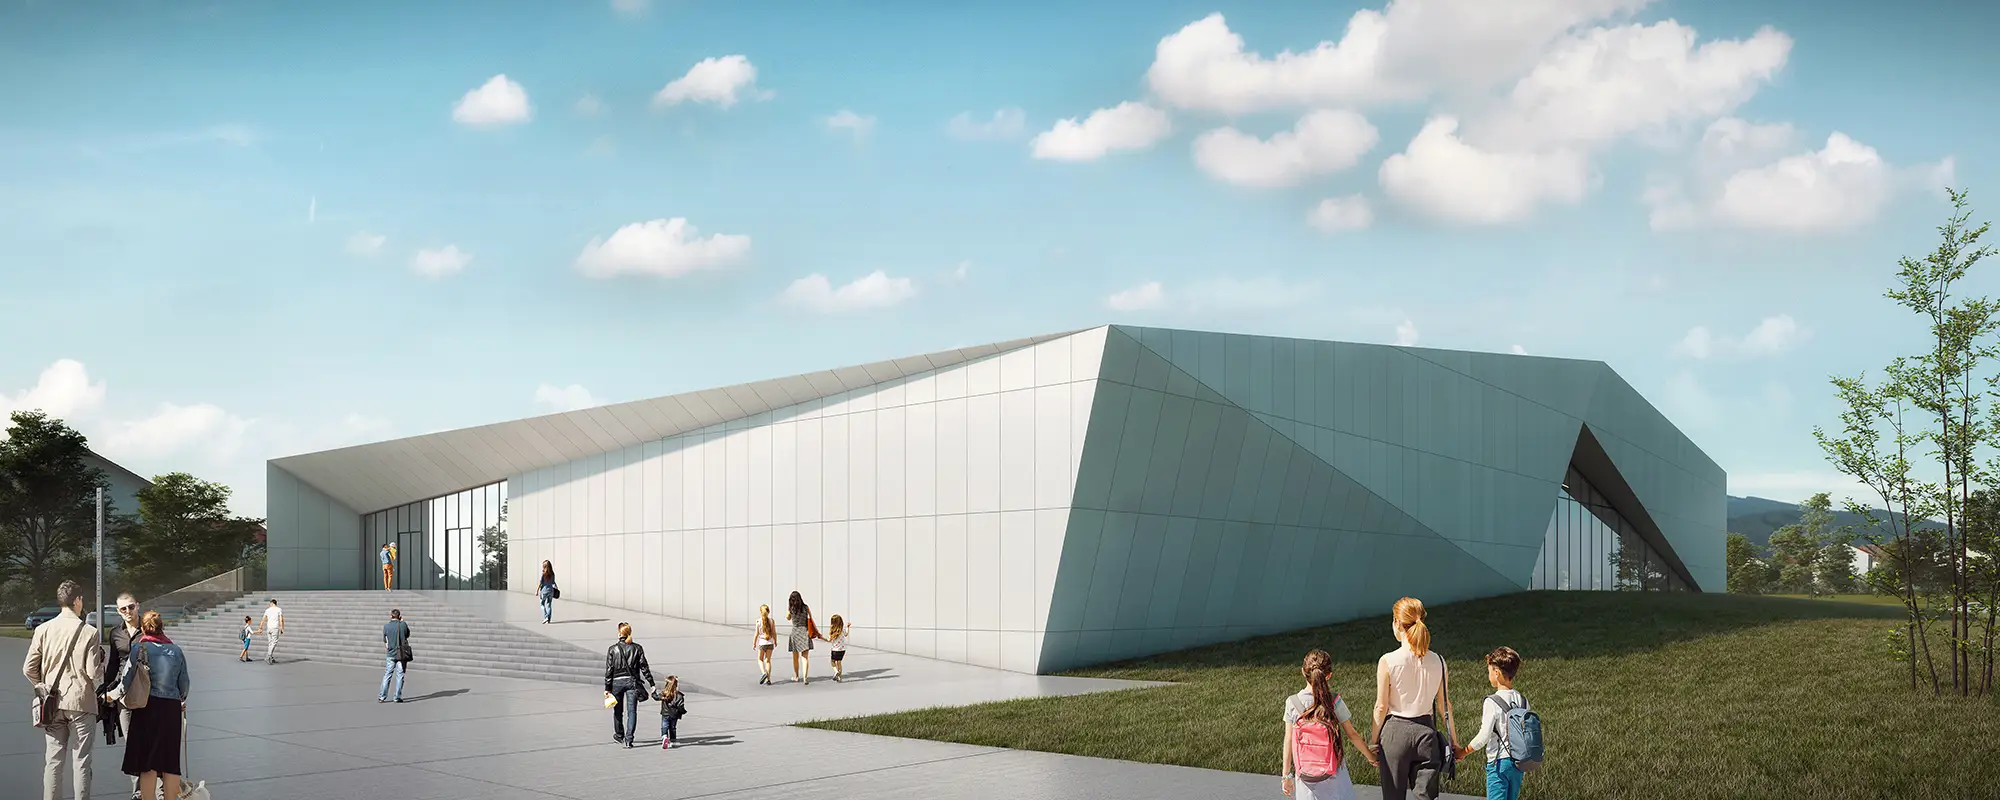
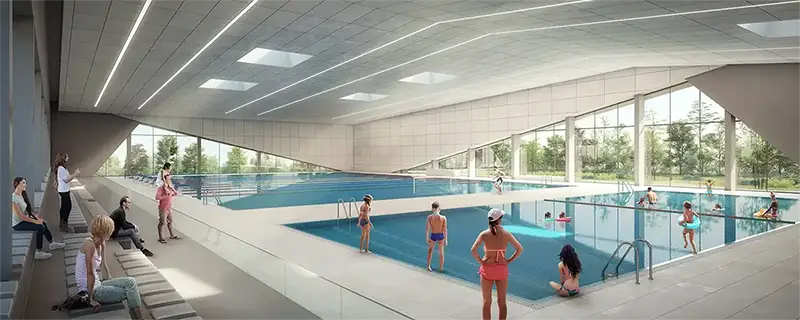
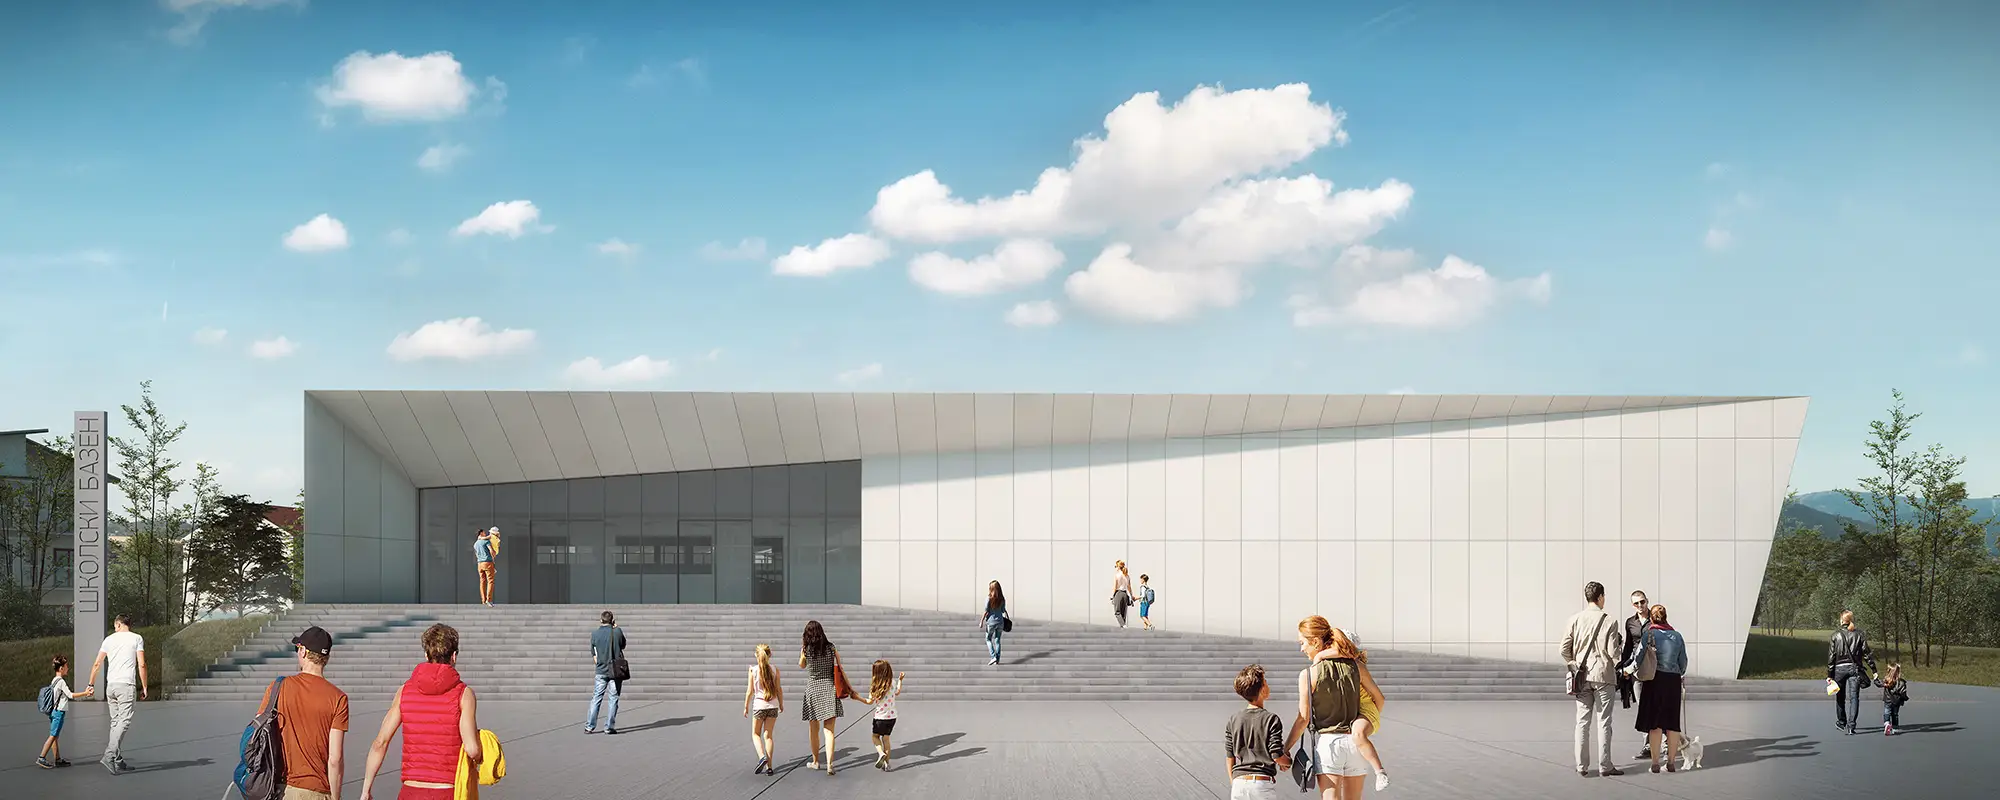
The indoor school swimming pool in Zaječar, with a gross area of 3,800 m², is designed as a functional extension of the “Hajduk Veljko” primary school complex. The facility is orthogonal in shape at the base, with the main access via a covered plateau and ramp on the southwest side, thus providing a direct warm connection to the school building. The internal organisation carefully separates the movement flows of different groups of users — from pupils and athletes to staff and audiences — in full compliance with accessibility standards for people with disabilities.
Concept

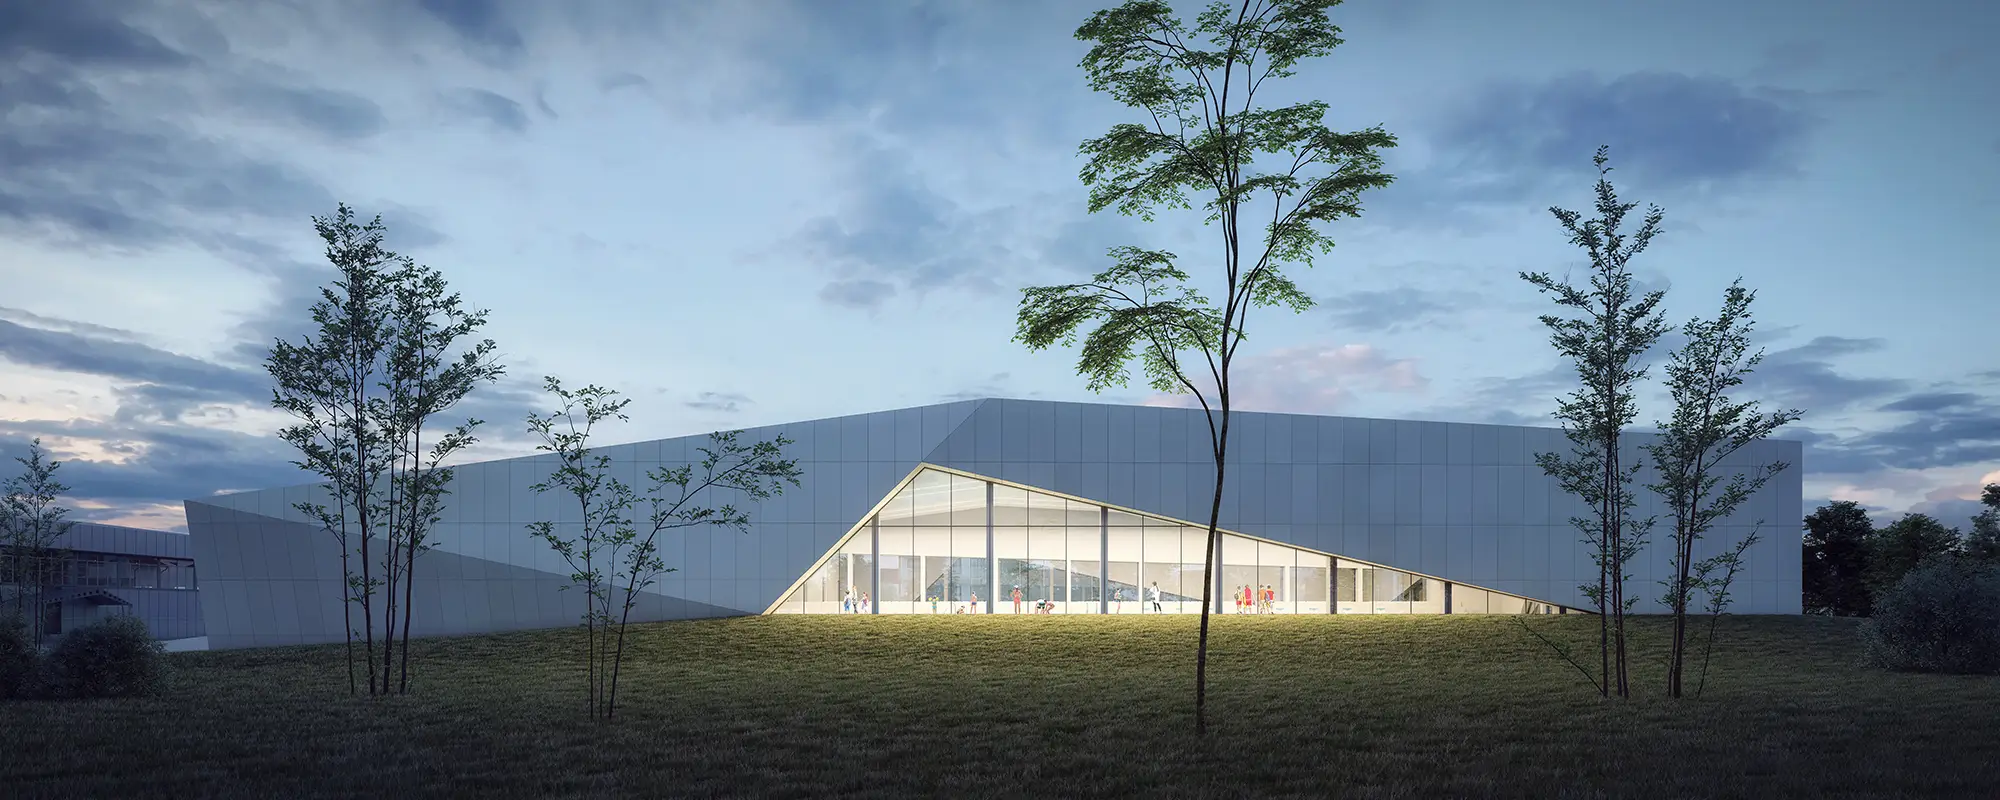
The architectural expression of the object is defined by a reduced form that gains in dynamics through the specific treatment of the facade. The dominant motif of the exterior is a large glass surface of irregular, triangular shape that “breaks” the monolithic volume of the building, allowing visual contact of the internal space with the environment. The interior is designed to be equipped with high-quality materials that support the aesthetic and technical requirements of the sports facility. Through the combination of pure geometry and advanced technological solutions, the pool has been shaped as a distinctive element that complements the educational infrastructure of the city.

The indoor swimming pool in Zaječar represents an architectural breakthrough in the design of sports facilities, where the triangular forms of the facade bring light and movement into a stable, orthogonal structure

Gallery

No items found.

Related projects