Hospitality

Hotel and Spa Kopaonik

Lokacija

Kopaonik, Serbia

Area

9400 m2

Year

2023.

Status

Investor

Tender solution

About project

2023.

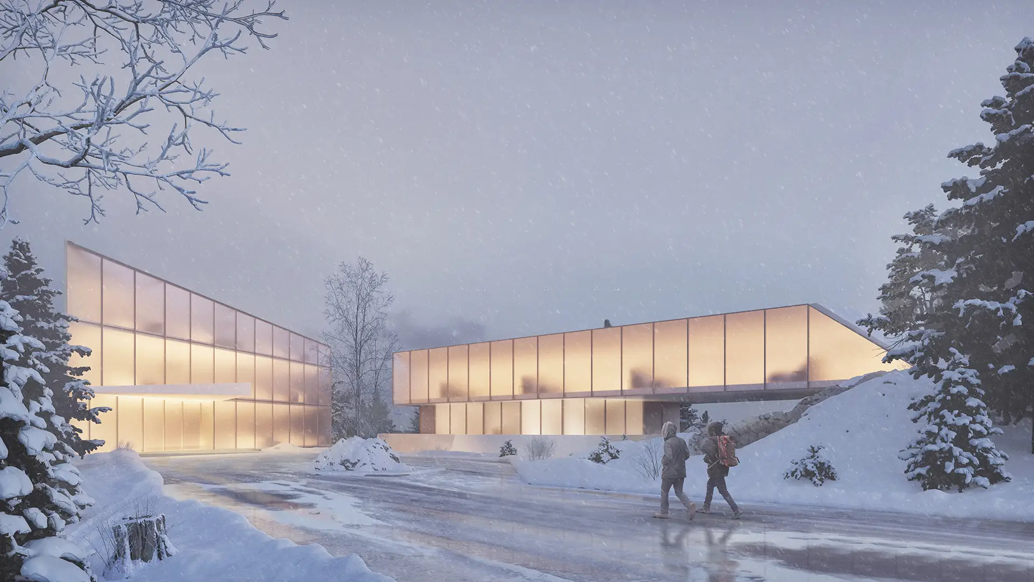
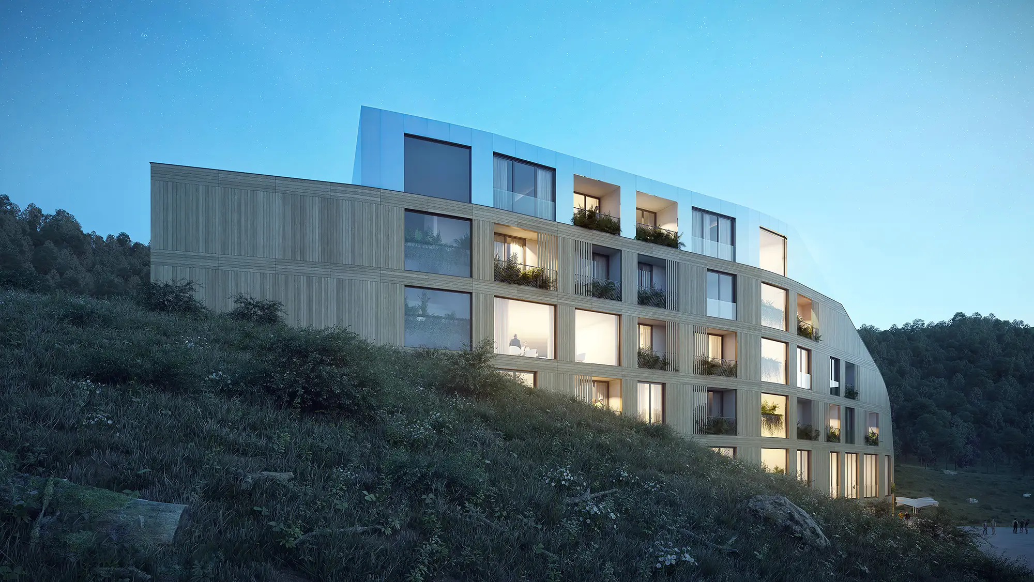
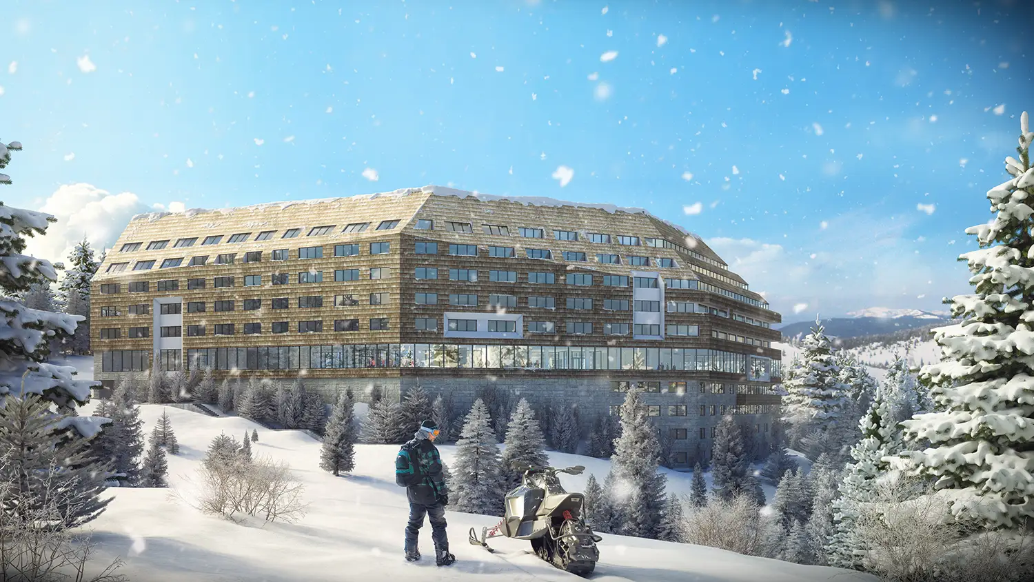
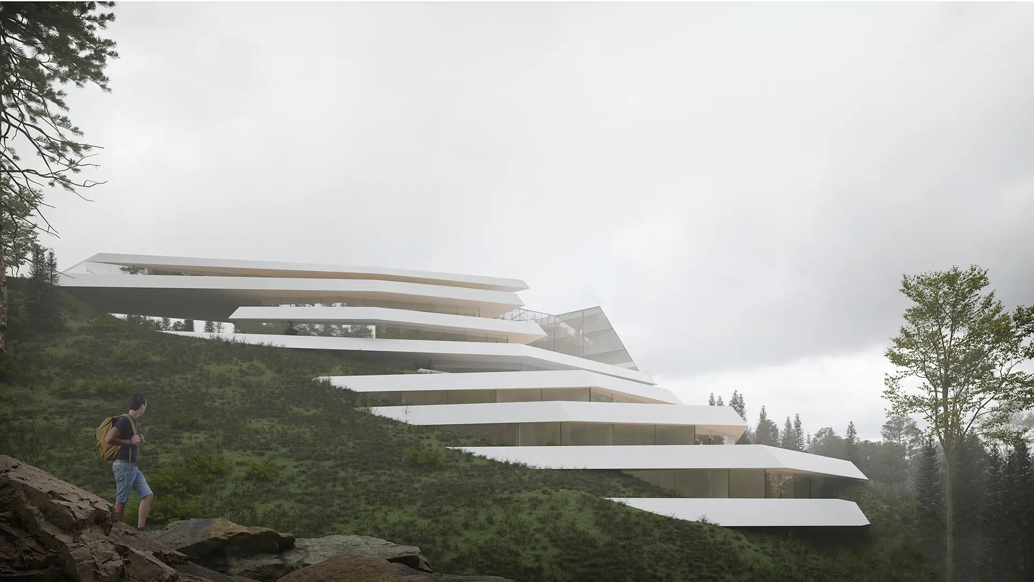
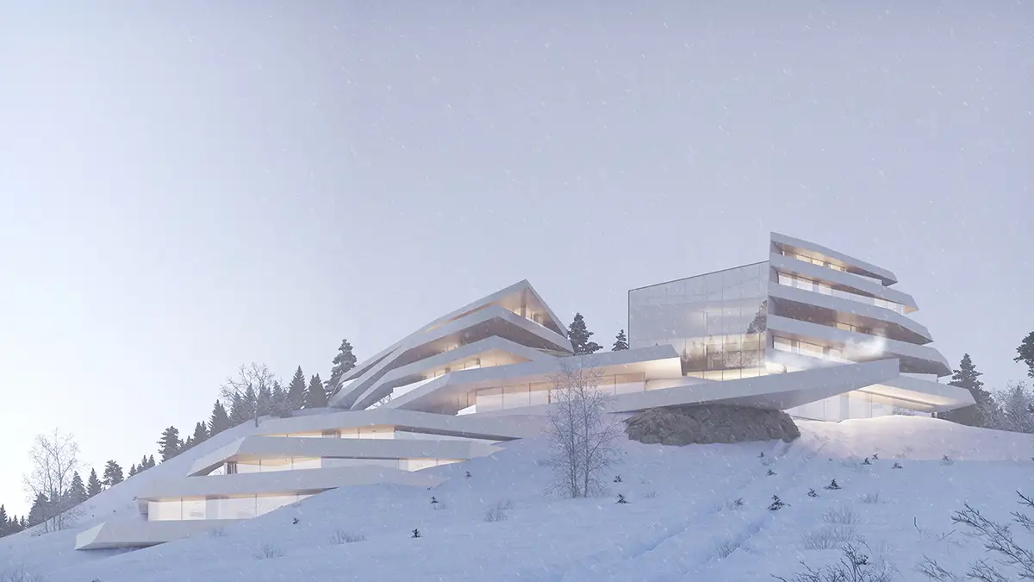
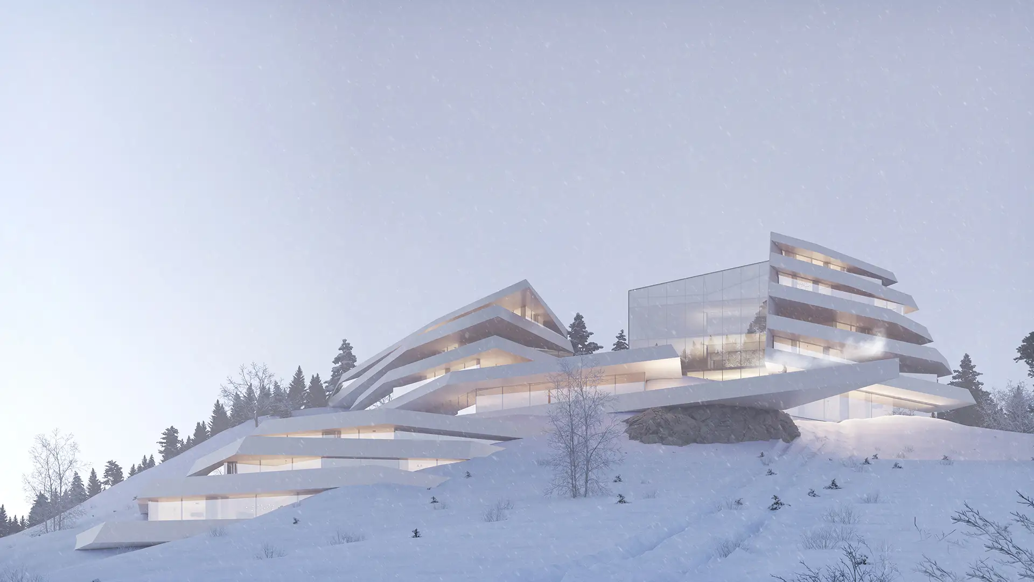
The project of the hotel and spa center in Kopaonik is based on careful appreciation of the character of the harsh mountain location and the maximum use of natural endowments without aggressive interventions in the terrain. The facility is positioned so that the main access takes place from the milder part of the slope, while the rest of the volume cascades down the terrain, relying on the rocky base as a natural pedestal.

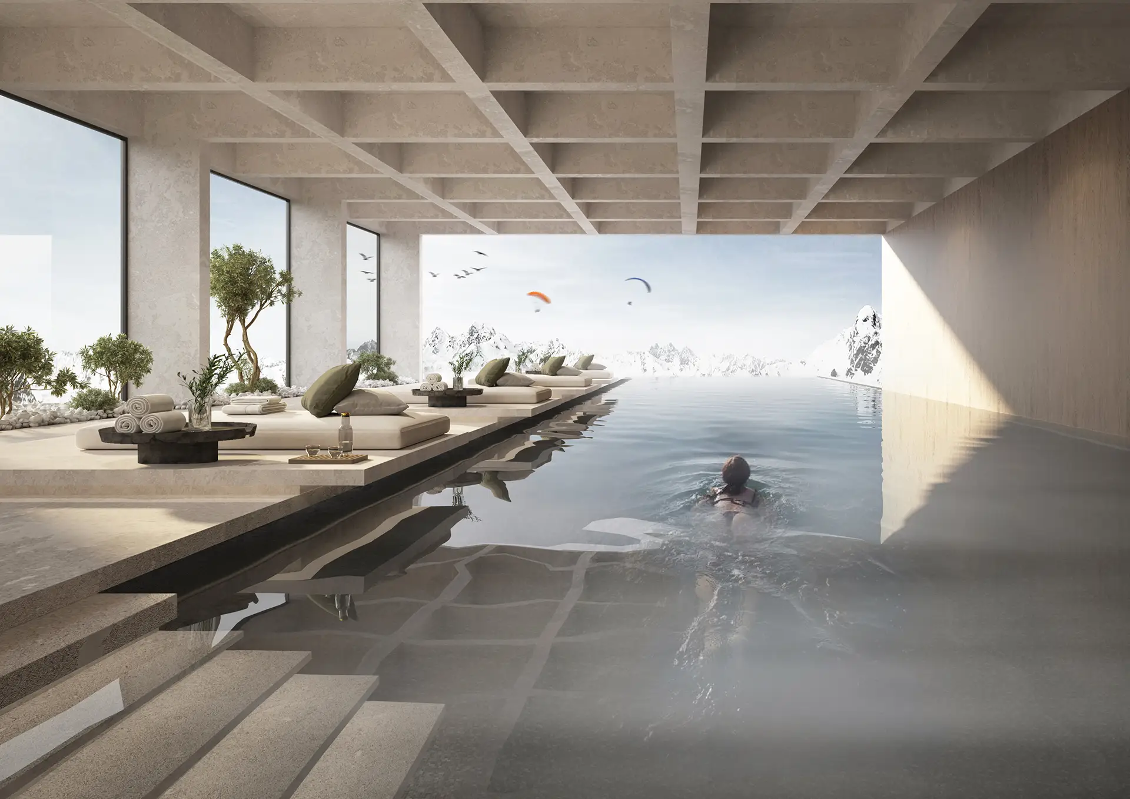
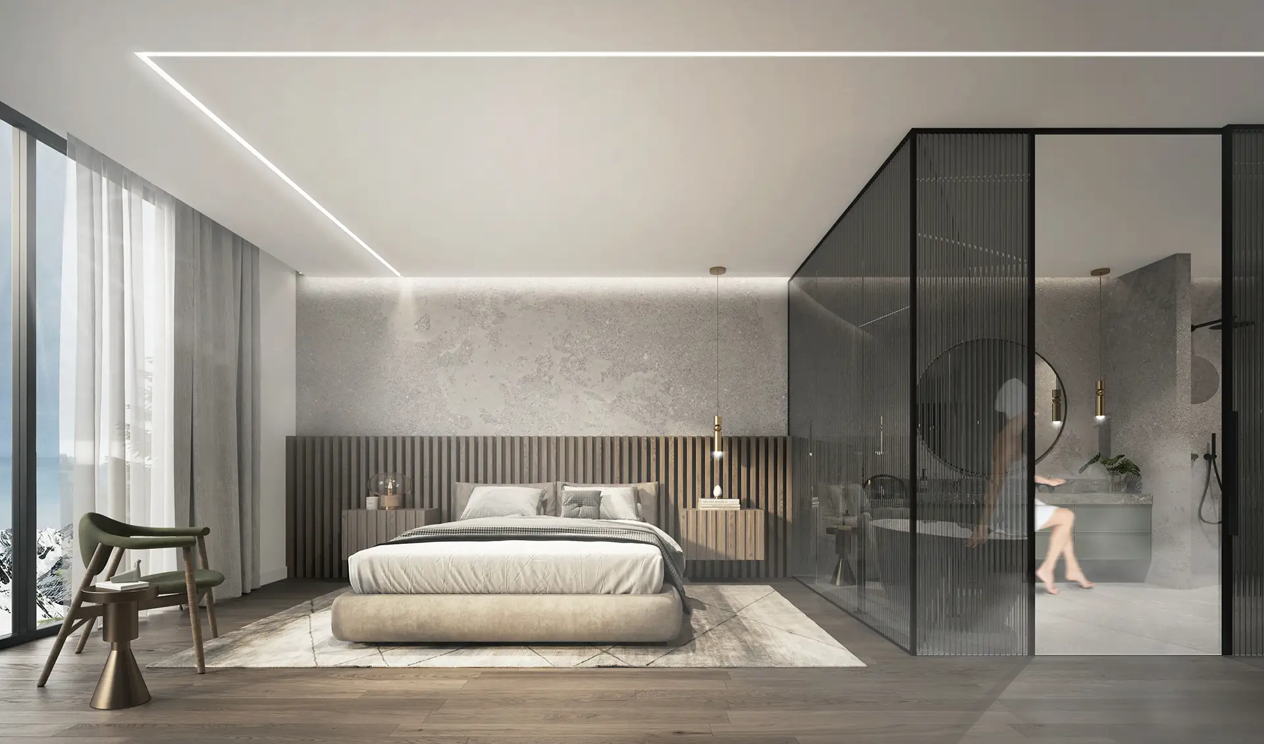
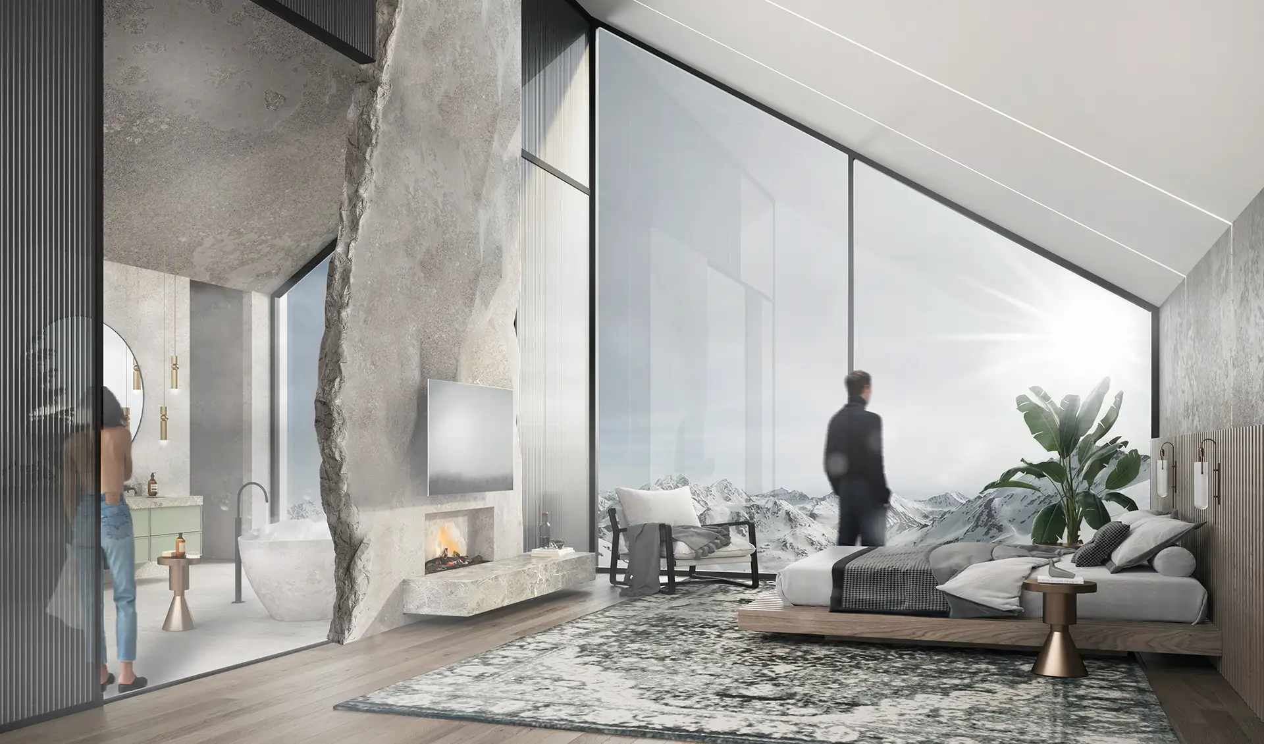
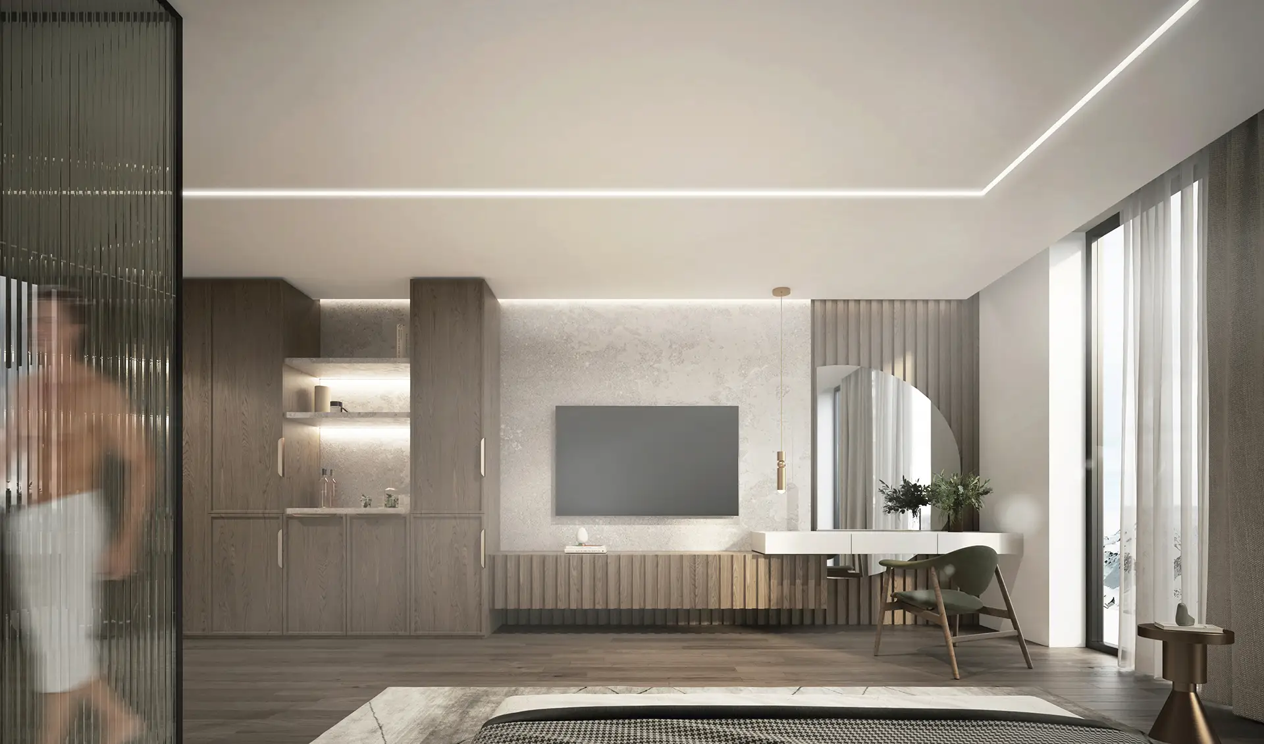
By decomposing the basic monolithic form, three interconnected volumes were formed, united by warm bonds into a single functional whole. These “gaps” between objects are not only communication elements, but also carefully designed gazebos that direct views to the mountain landscape. The accommodation capacity includes 62 luxury apartments of large areas, designed so that each one makes the most of the orientation and views towards nature.
Concept

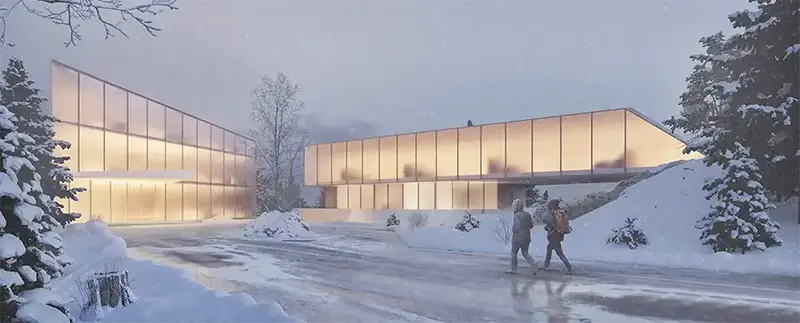
The concept of the object derives directly from the topography — the form is layered, linear and fragmented, following the natural contours of the terrain and creating the impression that the object grows out of the slope itself. Horizontal lines emphasize the stratification of volumes and further integrate the architecture into the landscape, while transparent zones allow for a continuous dialogue between interior and exterior. The materialization is reduced and unobtrusive, further emphasizing the relationship with nature, while the entrance part is treated in contrast — as a monochromatic, almost abstract form resembling an ice cube immersed in snow. This sculptural accent clearly defines the access point and introduces the user to the experience of the space.

Architecture that follows the terrain, shapes the view and turns the natural landscape into a part of the everyday experience

Gallery

No items found.

Related projects