Interior Design

BRCenter Lobby

Lokacija

Novi Sad, Serbia

Area

300 m2

Year

2025.

Status

Built

Investor

Private person

About project

2025.

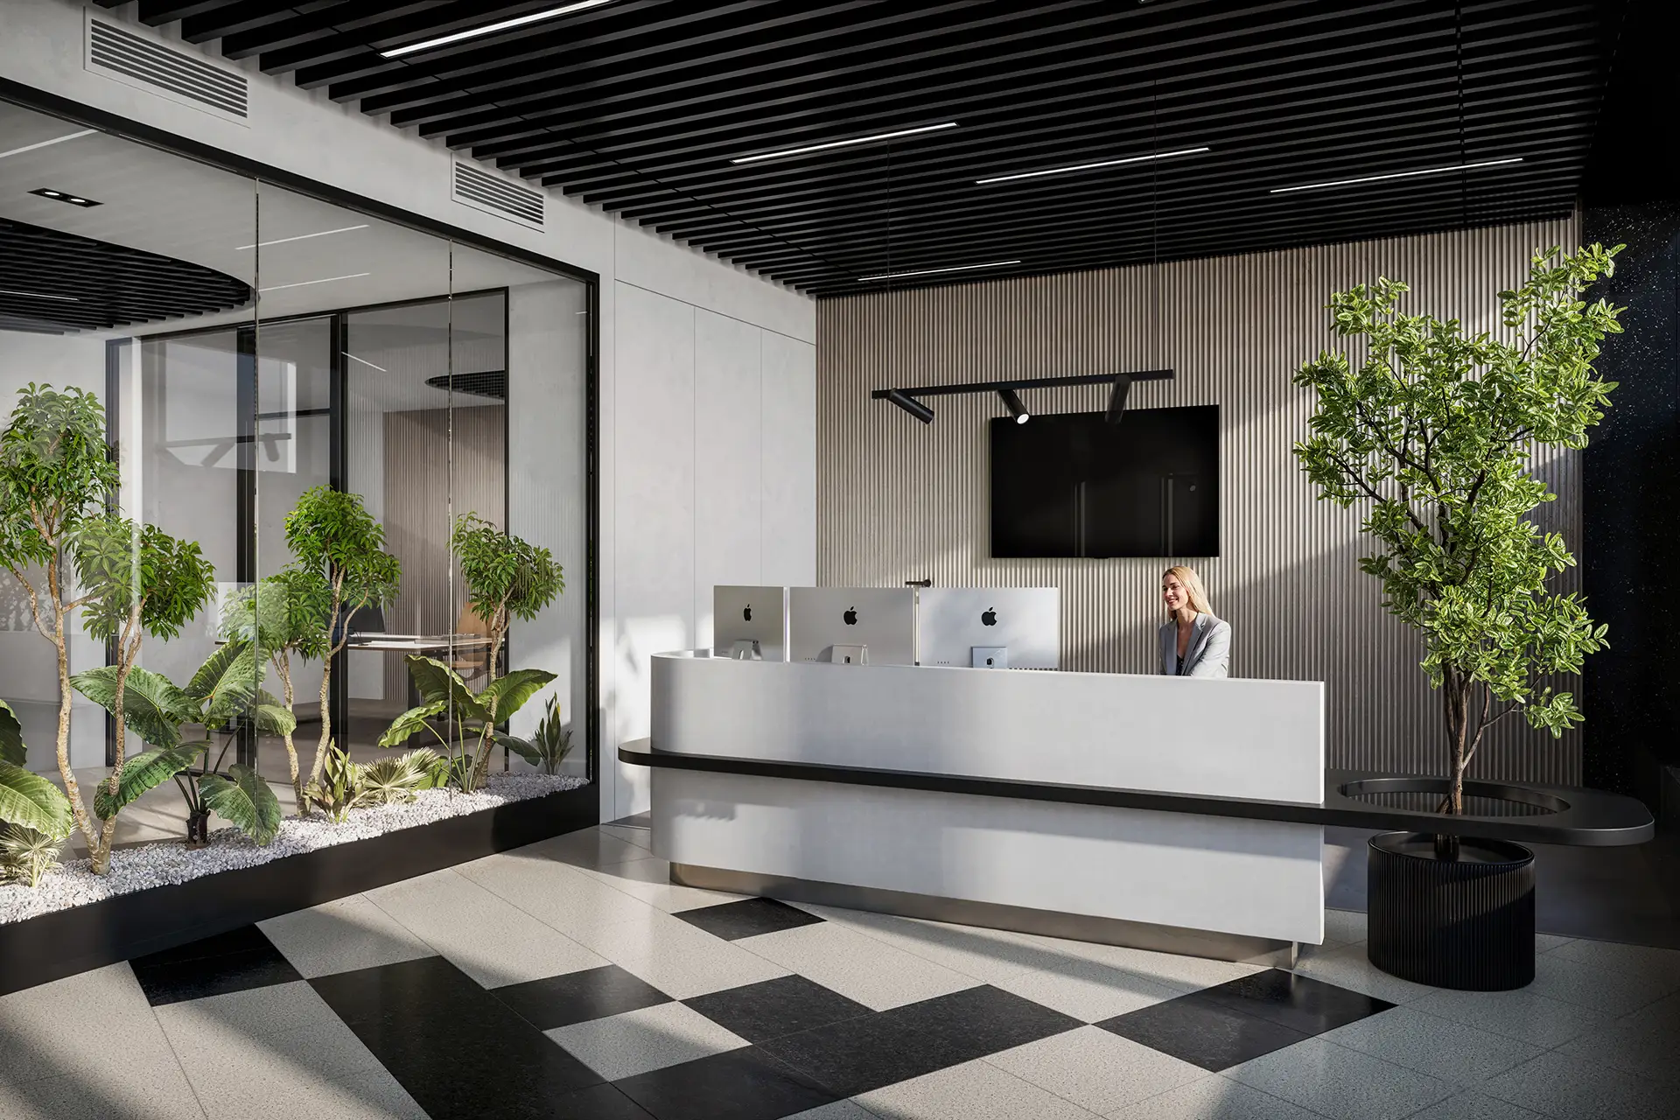
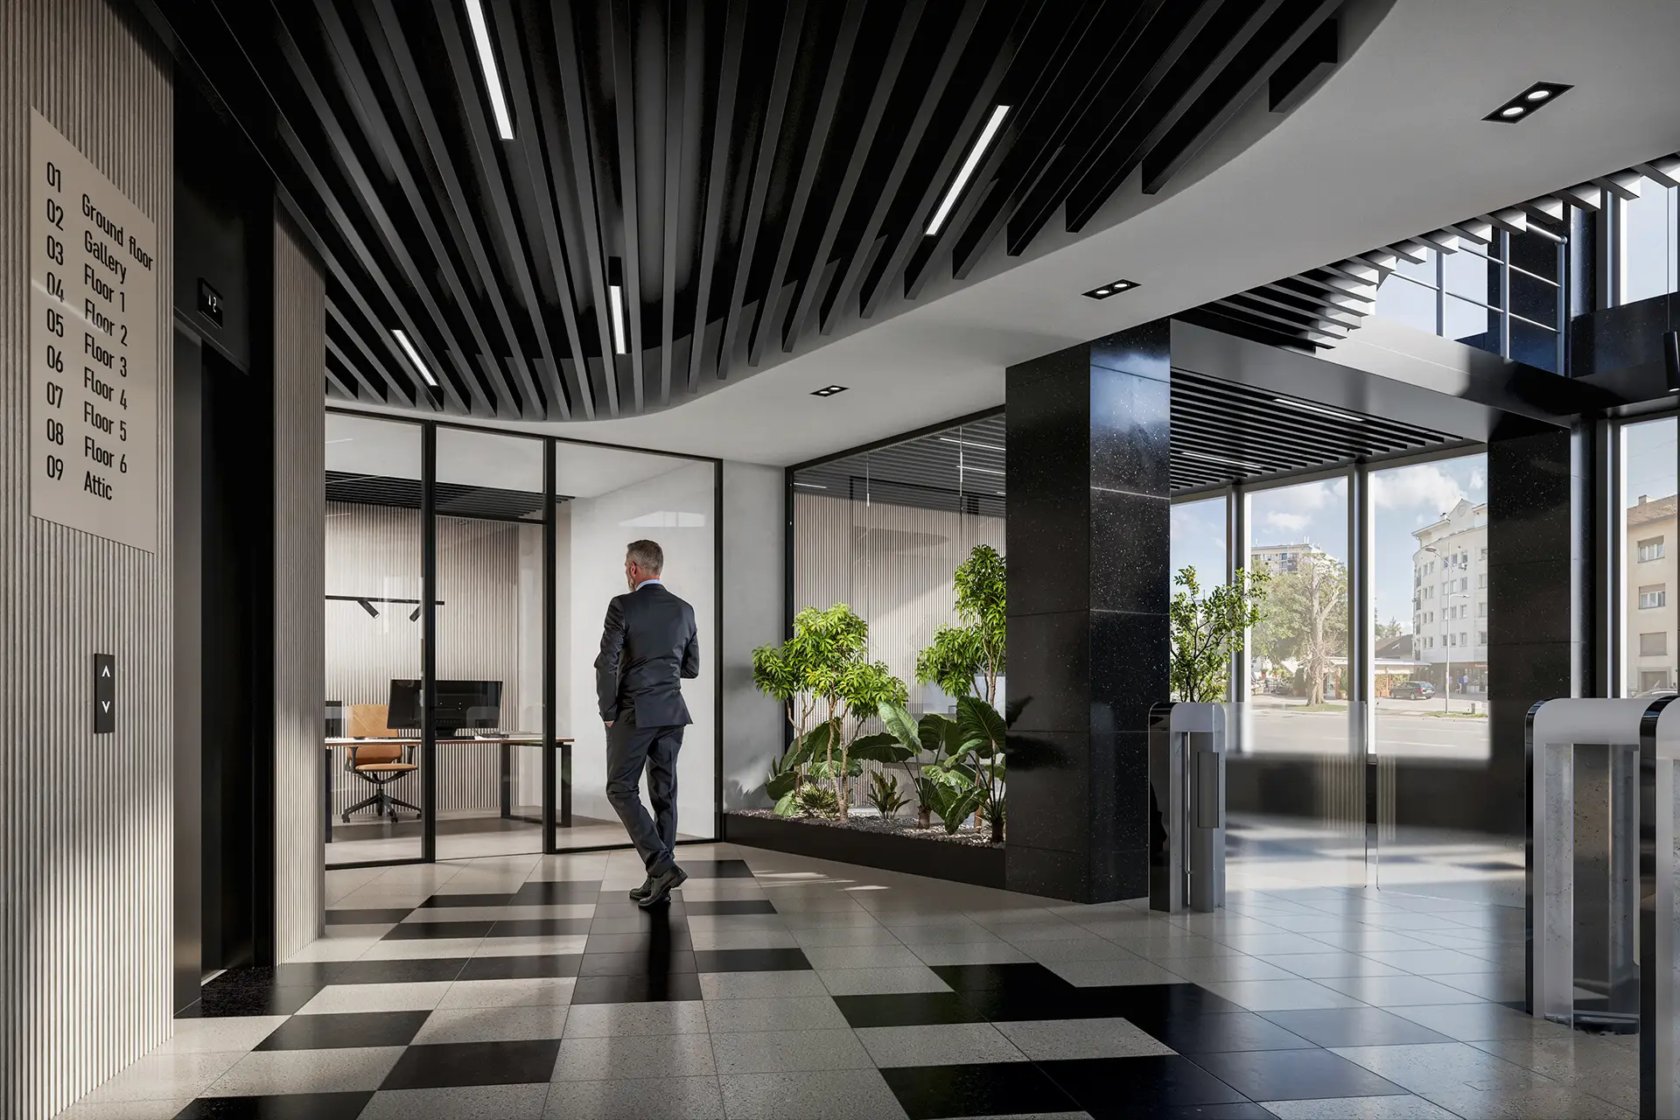
The interior design of the lobby of the office building “BrCenter” in Novi Sad includes an entrance area of 300 m2. The space is conceived as a multifunctional node that combines reception, waiting area and communication channels to the office floors. The organization of space follows the needs of a high-frequency business facility, with the integration of modern access control systems and clear vertical signaling.

Concept

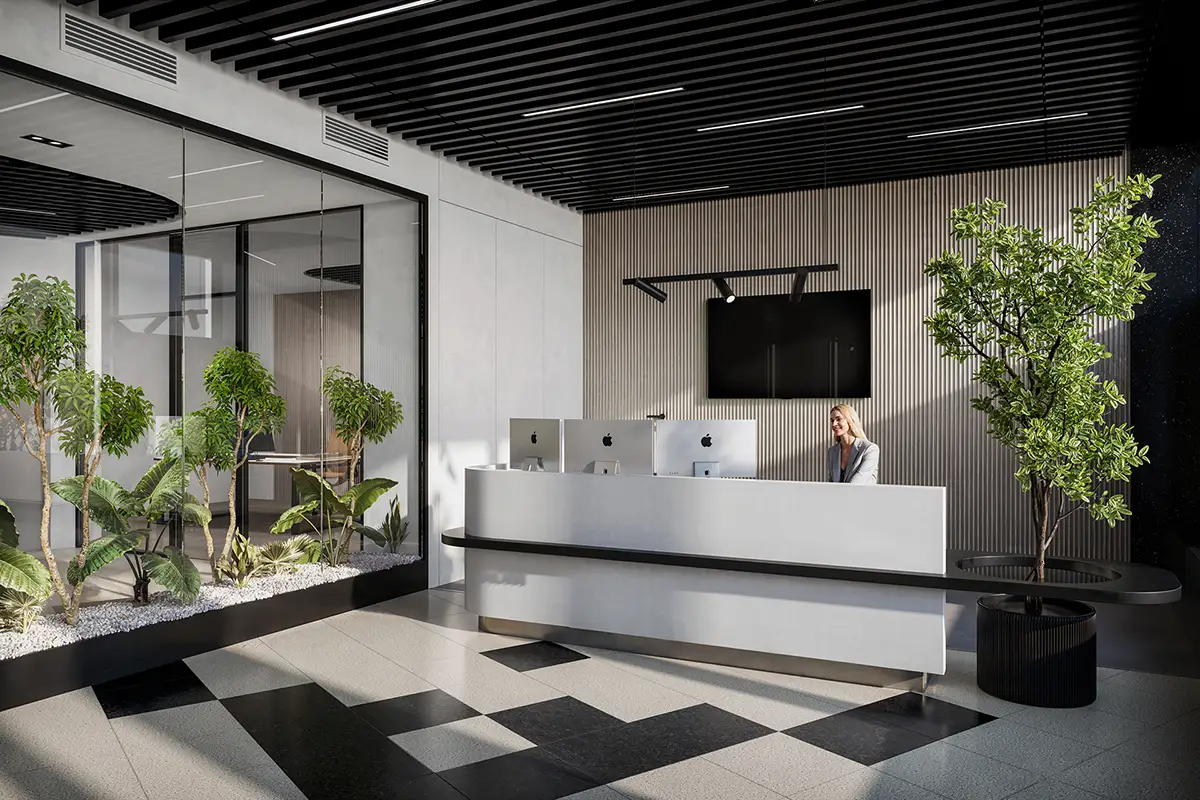
The interior is dominated by a strict black and white palette that visually structures the space. The floor surfaces are solved through a dynamic “chess” arrangement of stone slabs, while the walls are treated with a combination of smooth concrete surfaces and wooden slats (linear panels) that contribute to acoustic comfort. The ceiling structure with black slats and integrated line luminaires emphasizes the depth of the space and directs the movement of visitors. Special emphasis is placed on biophilic design; indoor planters with lush greenery are placed along glass partitions and in seating areas, thus mitigating the coldness of industrial materials. The reception desk, of reduced form with rounded corners, is positioned as a central visual landmark opposite the elevator and information board.

The lobby of the BrCenter building in Novi Sad uses strong graphic contrast of the floor and rhythmic ceiling slats to create a monumental and professional first impression

Gallery

No items found.

Related projects