Educational

European Kindergarten

Lokacija

Bor, Serbia

Area

3440 m2

Year

2020.

Status

Built

Investor

City of Bor

About project

2020.

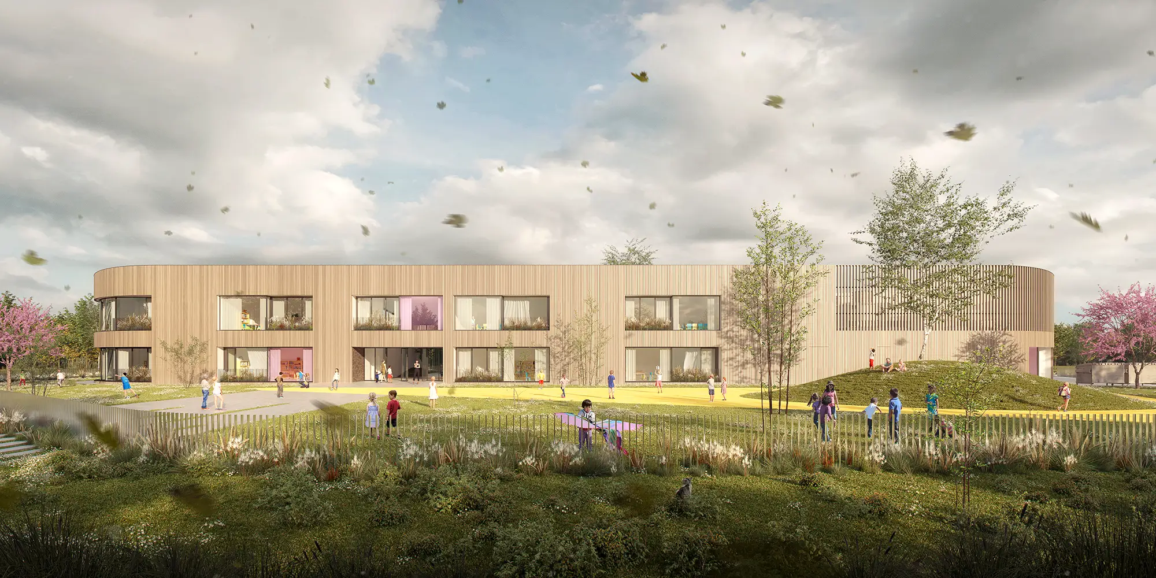
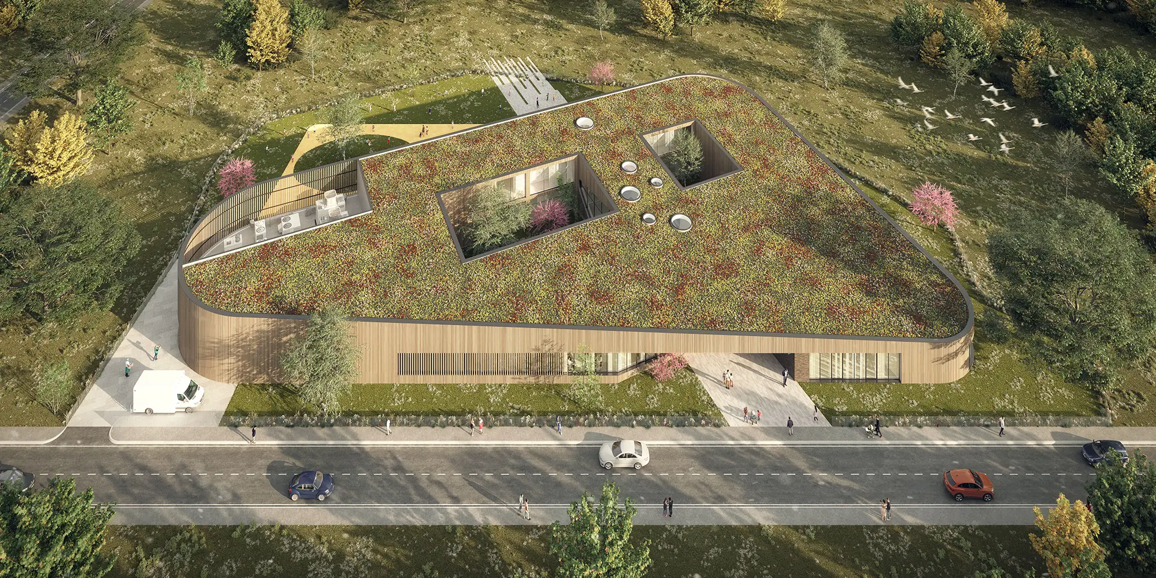
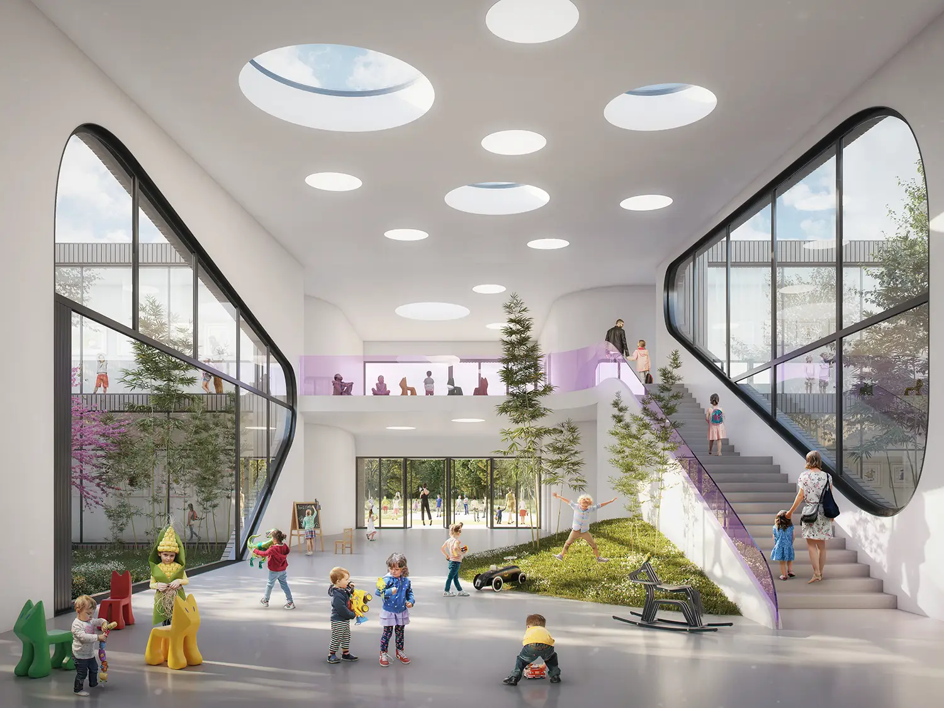
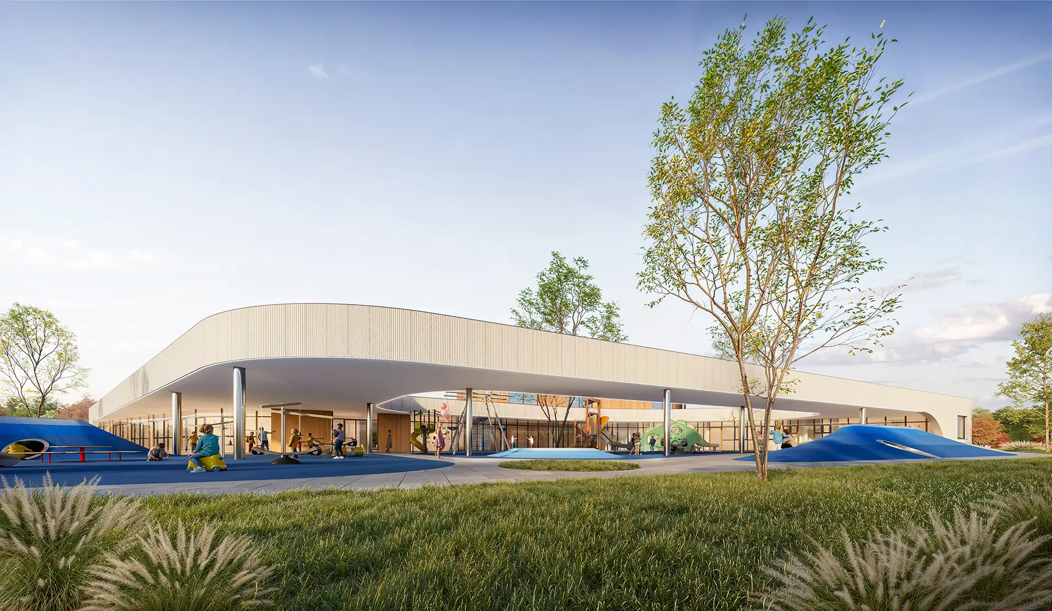
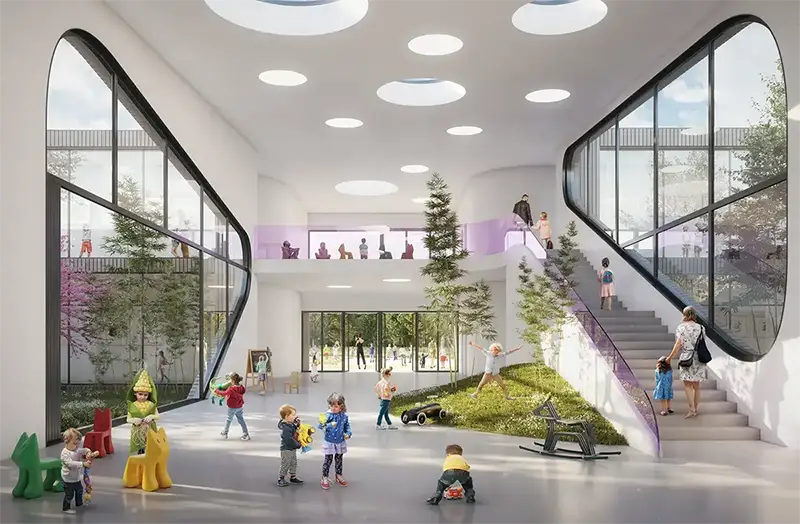
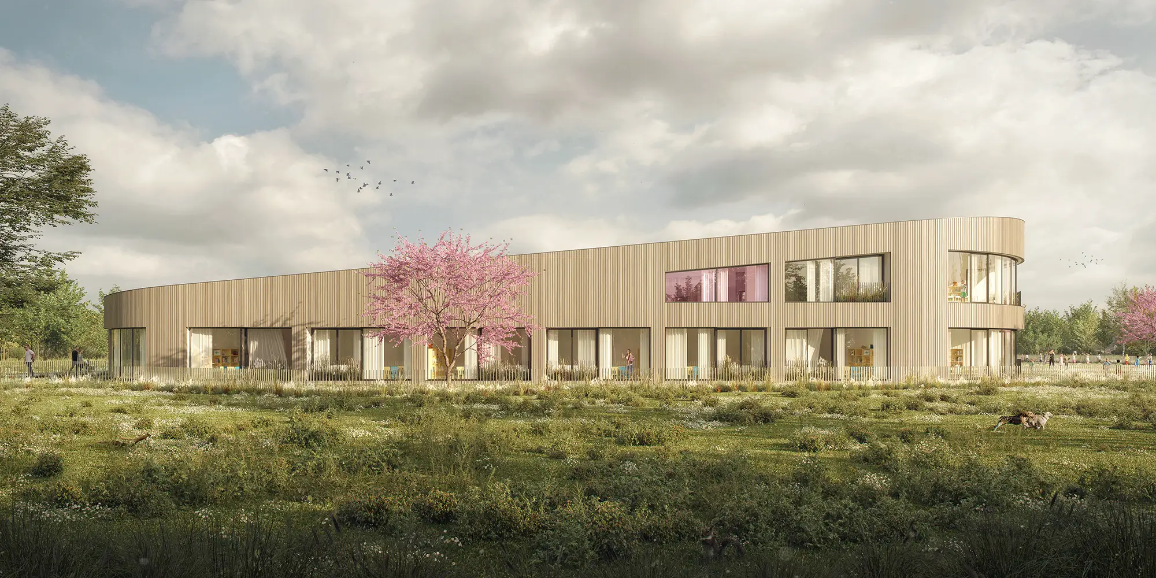
The “European Kindergarten” in Bor, with a gross area of 3,440 m², is designed as a combined children's institution for 14 educational groups (kindergartens and ages 3—5 years). The facility integrates two functional units: a modular assembly of educational groups and a central production kitchen that serves all preschool institutions in the city. The central motif of the interior is a spacious hall with a staircase that serves as a playroom, connected to two atriums for outdoor living.
Concept

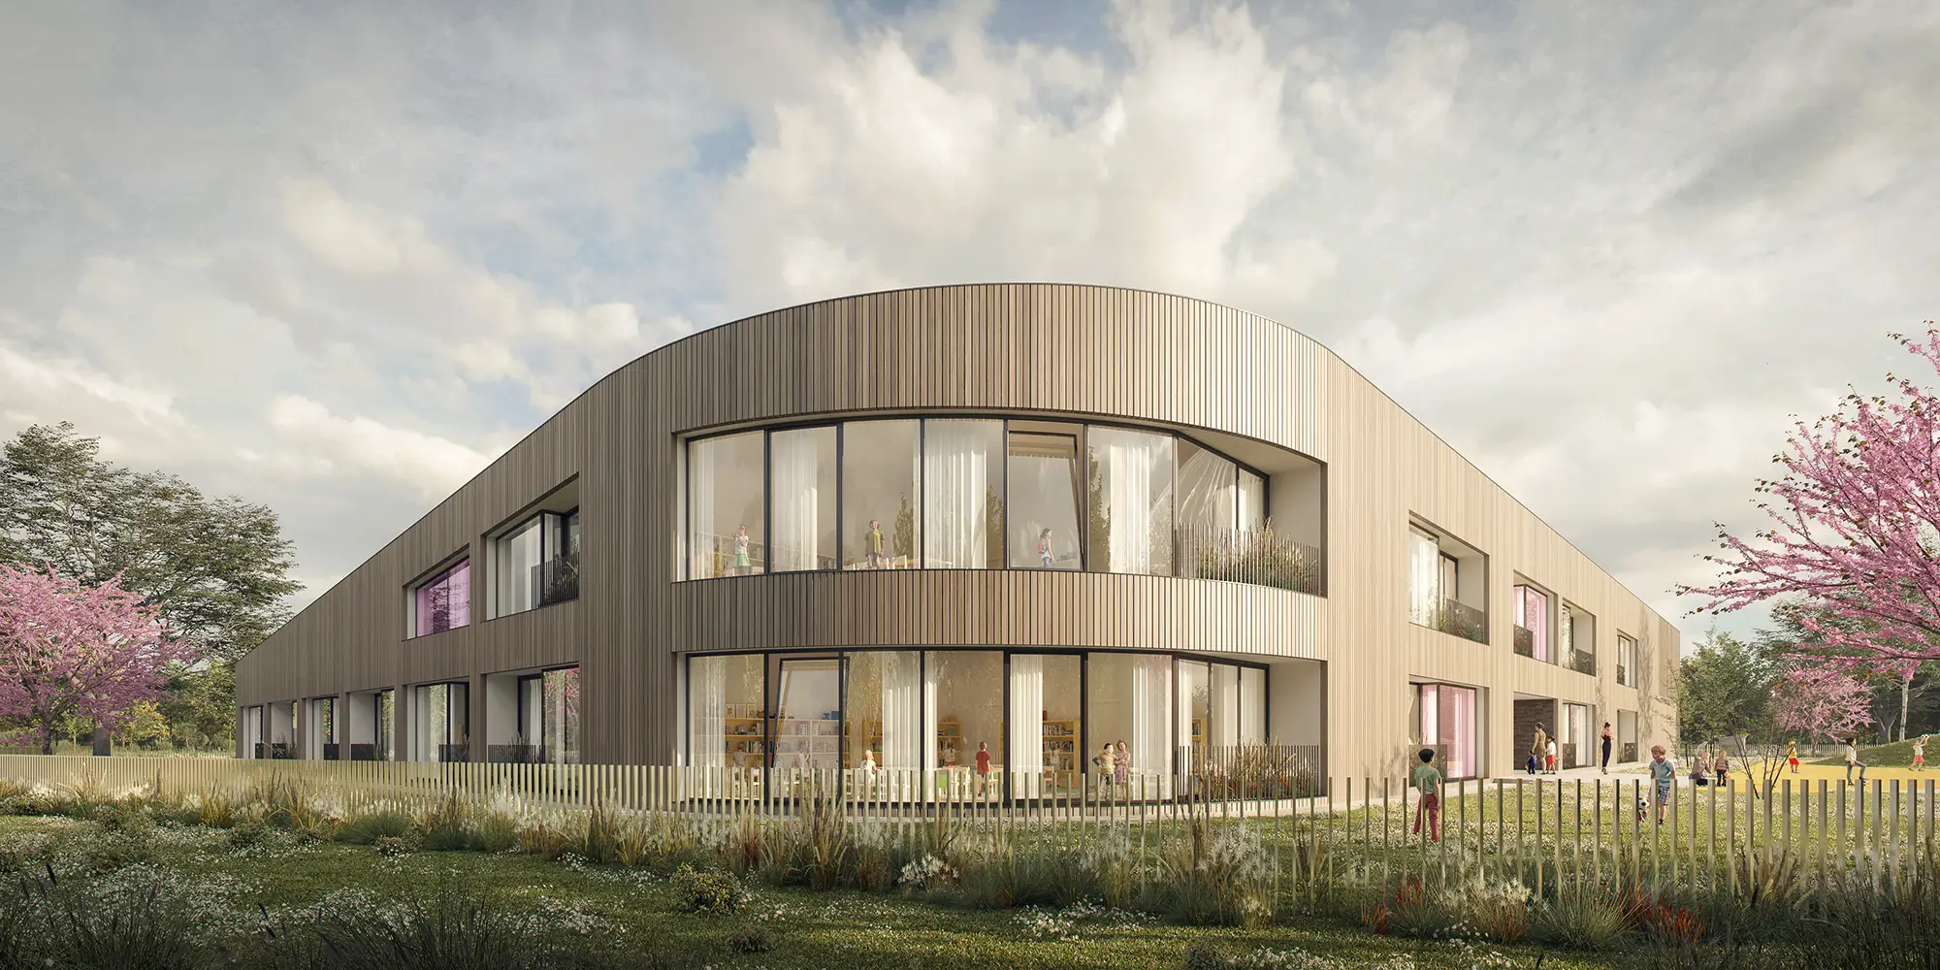
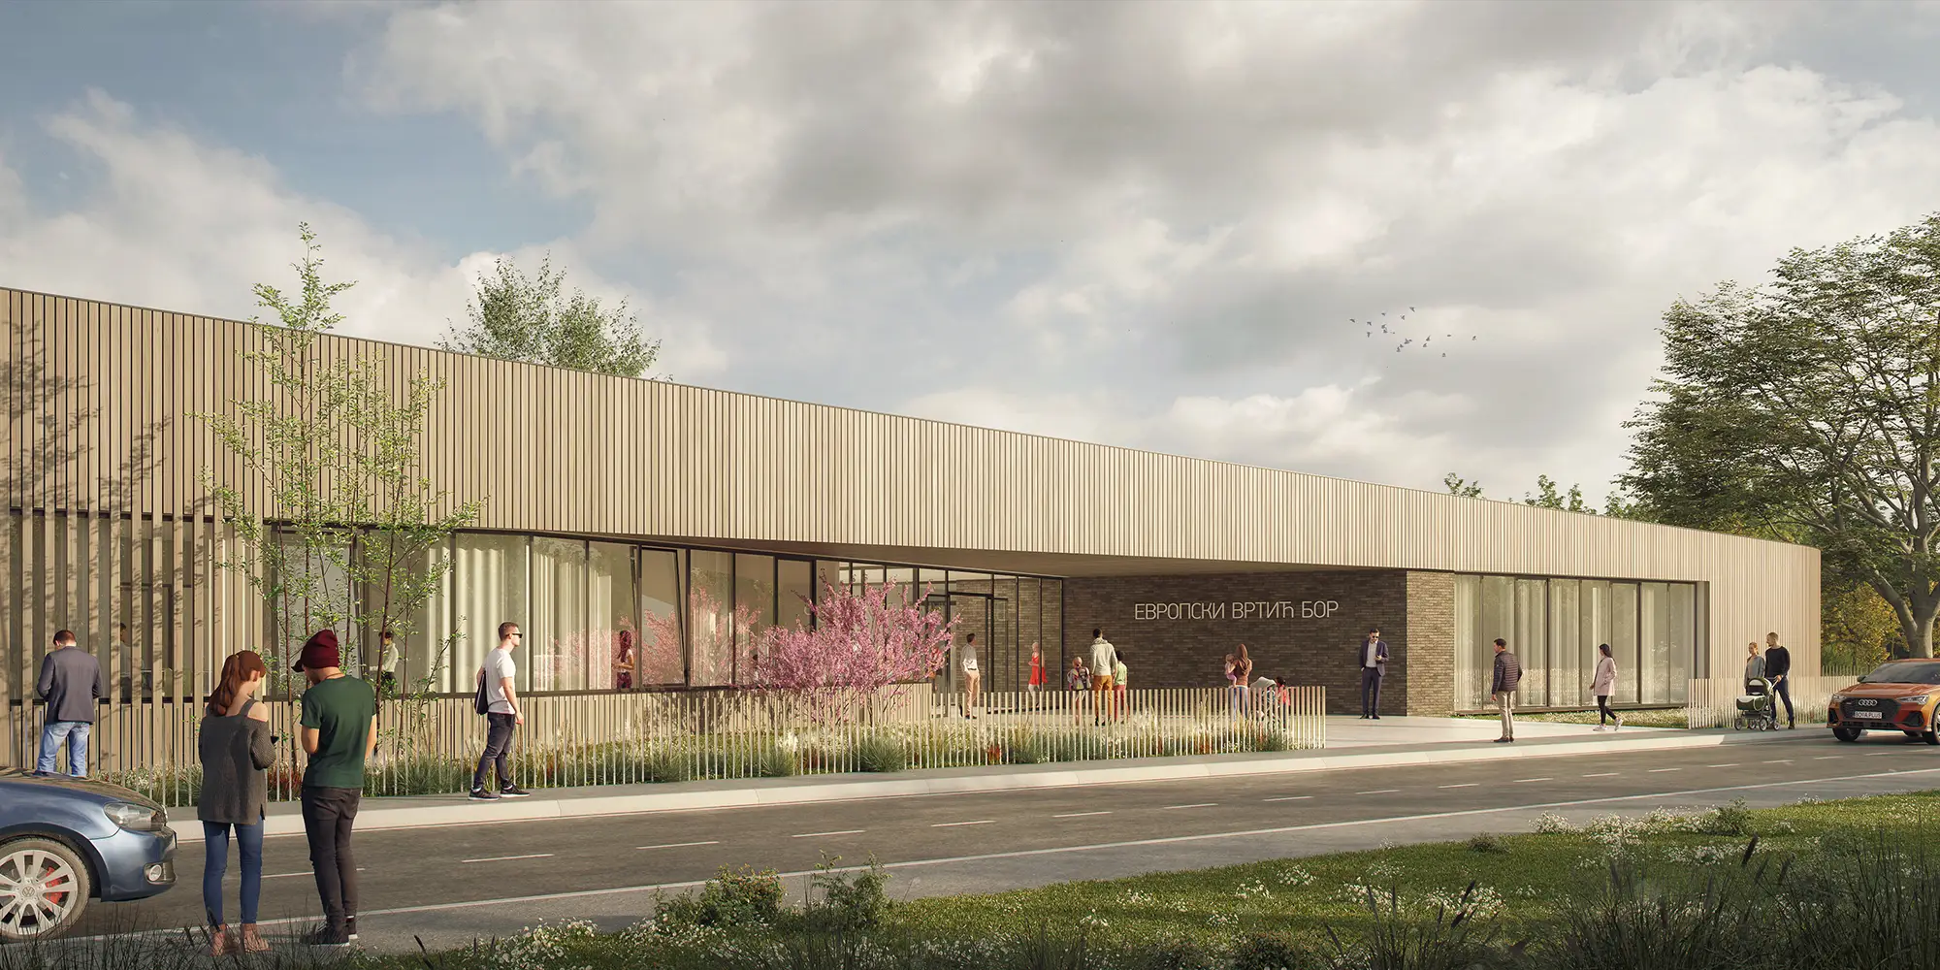
The starting geometry of the triangle is transformed into a fluid form with rounded corners, creating a comfortable and dynamic environment friendly for children. A facade made of natural materials (wooden vertical raster) envelops the building, taking on multiple roles — from the protective fence of the playground and the roof, to the solar screen in front of the large glass portals. With this molding, a modern interpretation of the space has been achieved, which through bright atriums and organic lines encourages children's creativity and growing up in harmony with the environment.

Kindergarten in Bor redefines educational spaces through a form without sharp edges, where the facade becomes an element of play and the inner gardens a source of natural light

Gallery

No items found.

Related projects