Interior Design

Office space in Skopje

Lokacija

Skopje, Macedonia

Area

400 m2

Year

2019.

Status

Investor

Philip Morris Skopje

About project

2019.

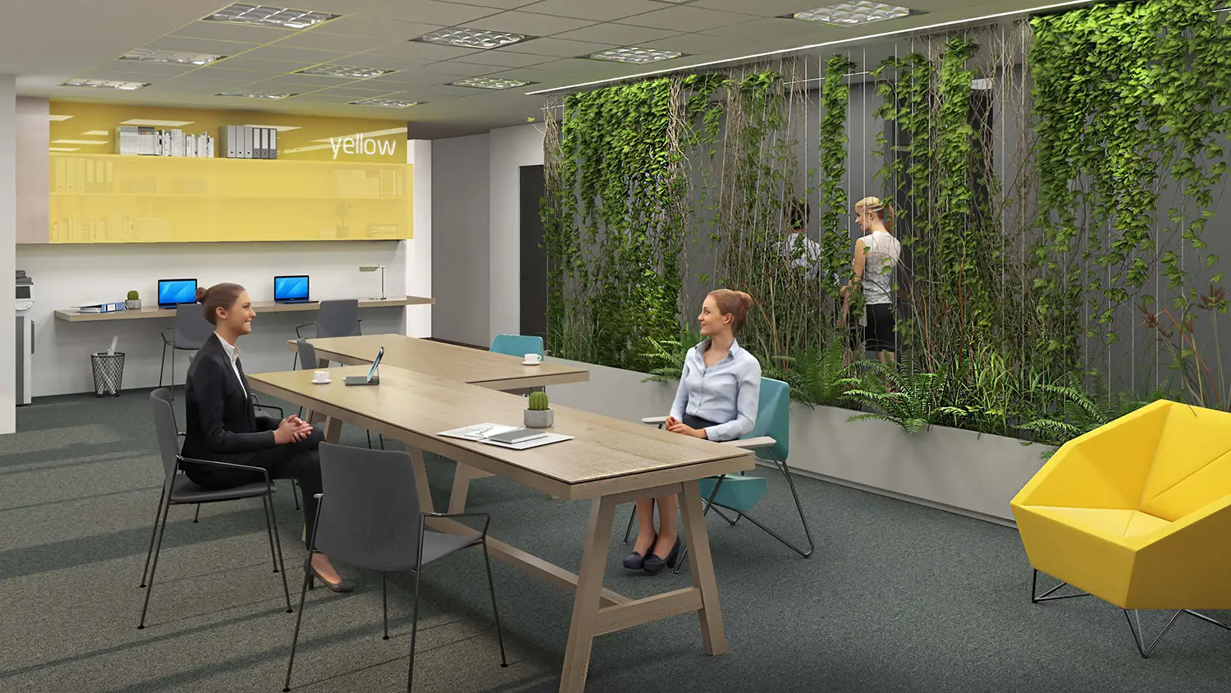
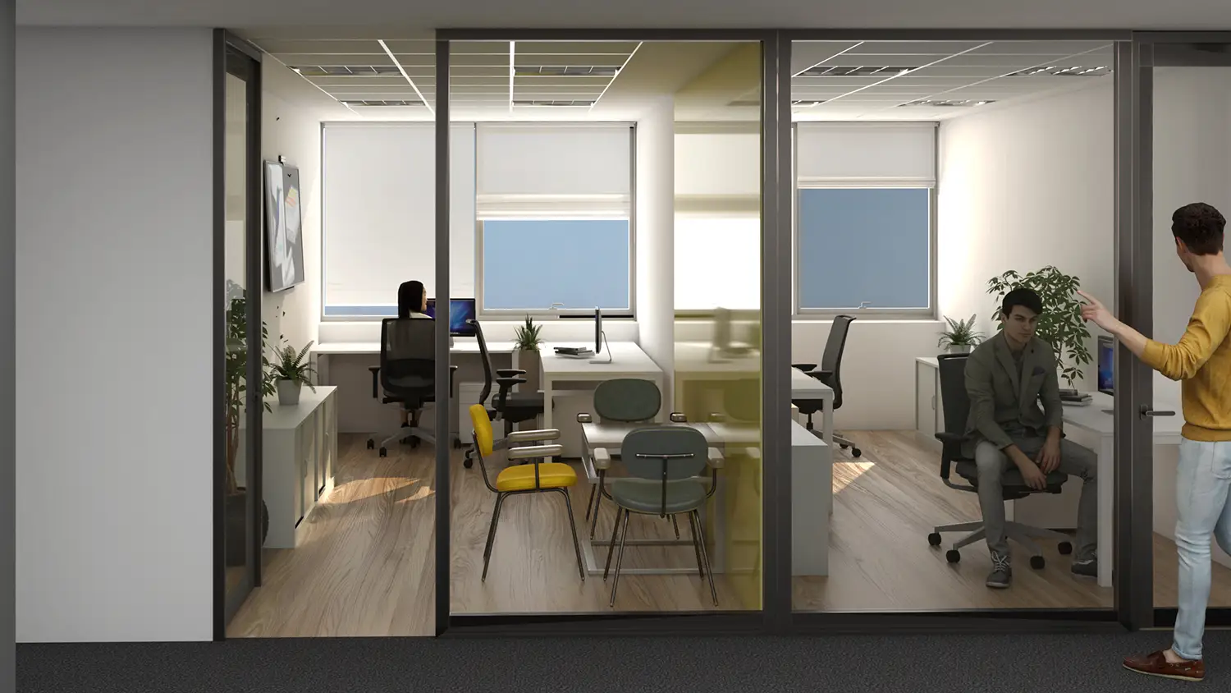
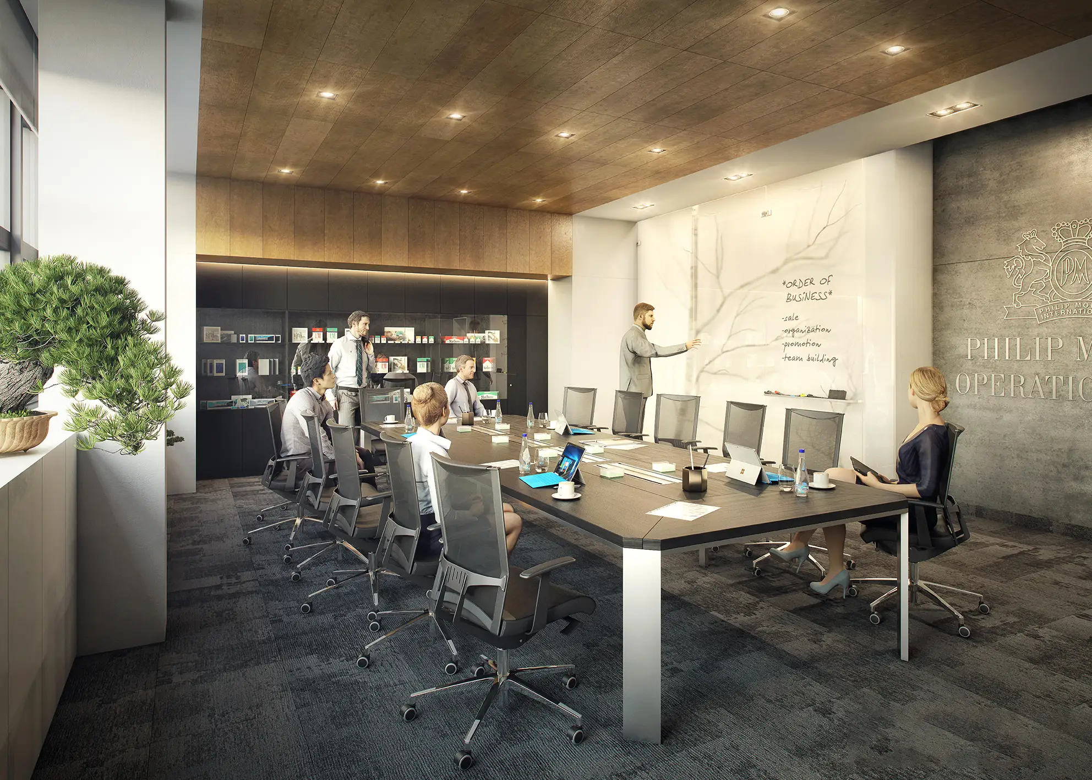
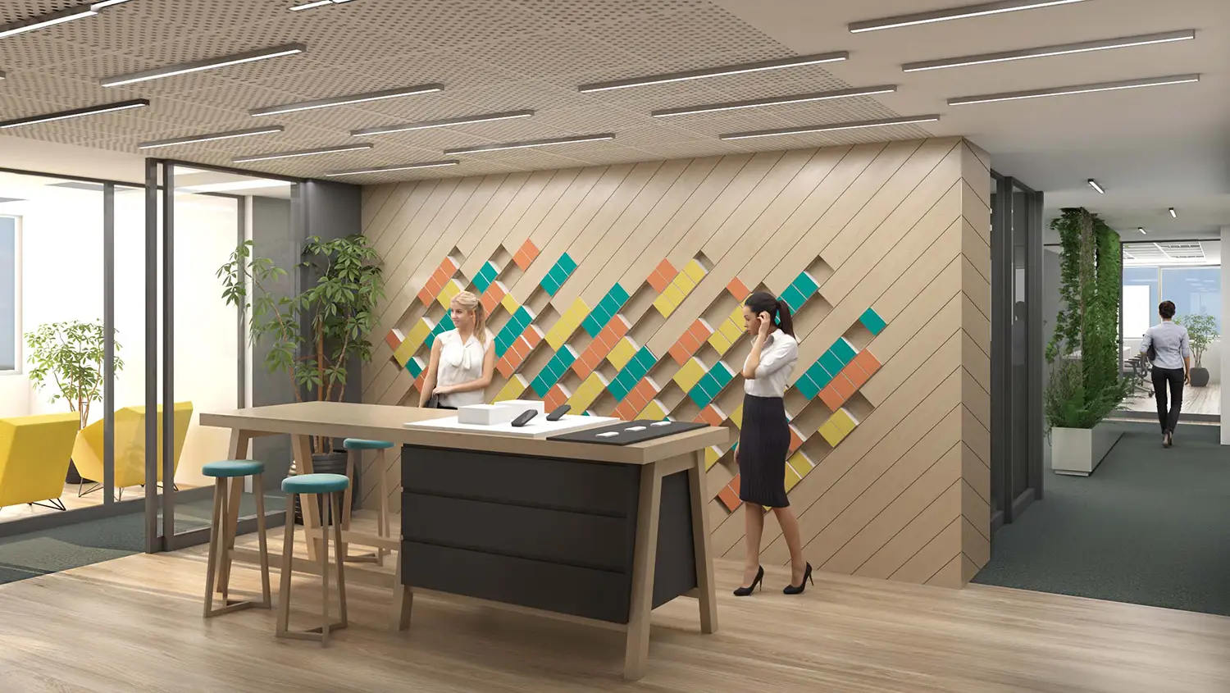
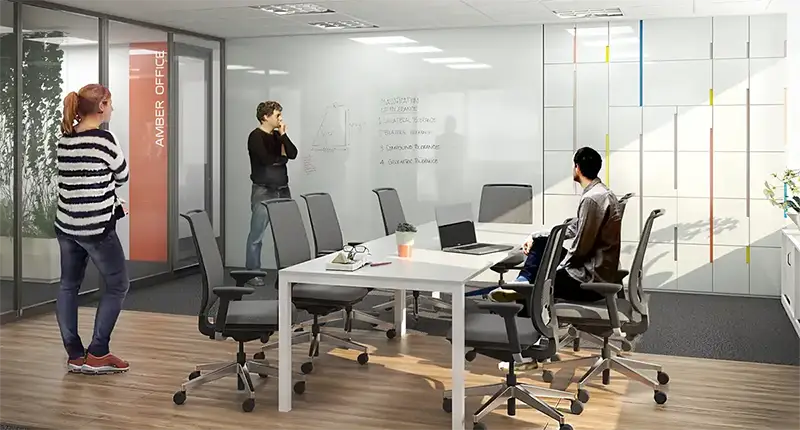
The project of adaptation of the office space of the company “Philip Morris” in Skopje, with an area of 400 m², is based on a thorough research and analysis of modern work models. The goal of the intervention was to transform an outdated interior into a dynamic environment that supports different levels of interaction. The newly designed solution offers a balance between open collaboration zones and structured, independent workstations, ensuring maximum operational flexibility within the same floor.
Concept

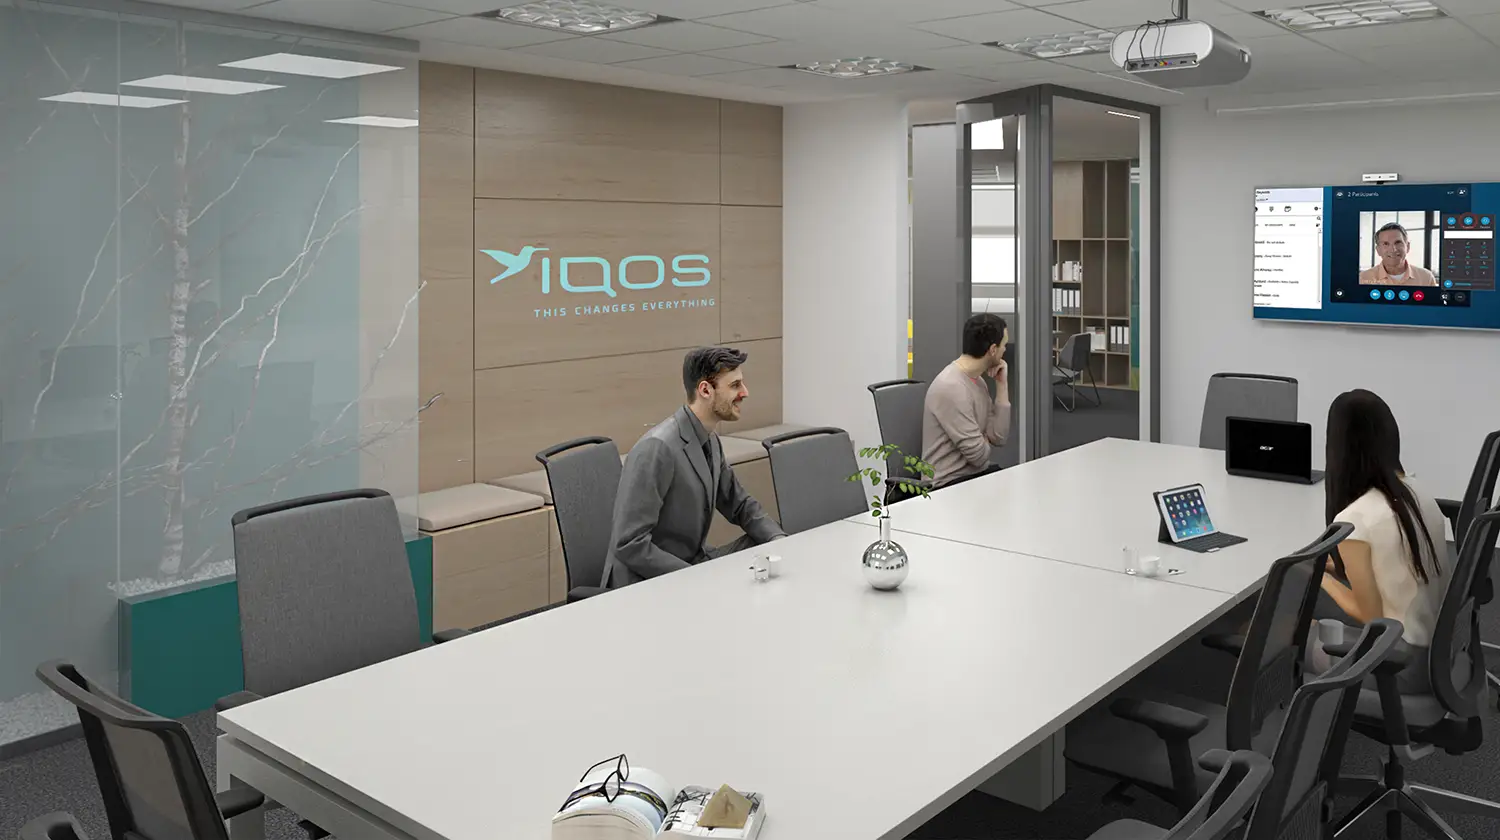
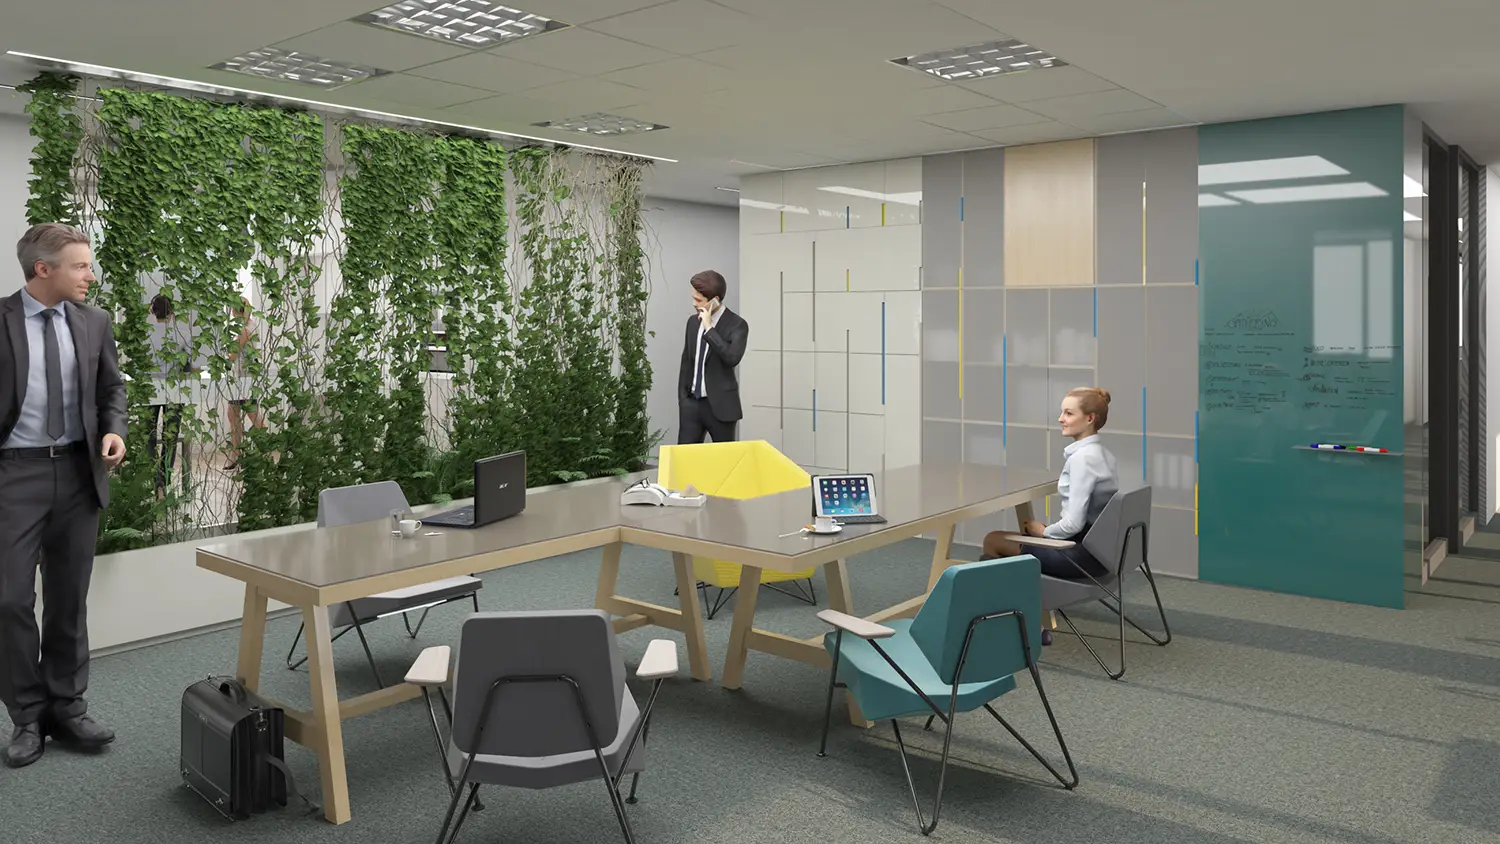
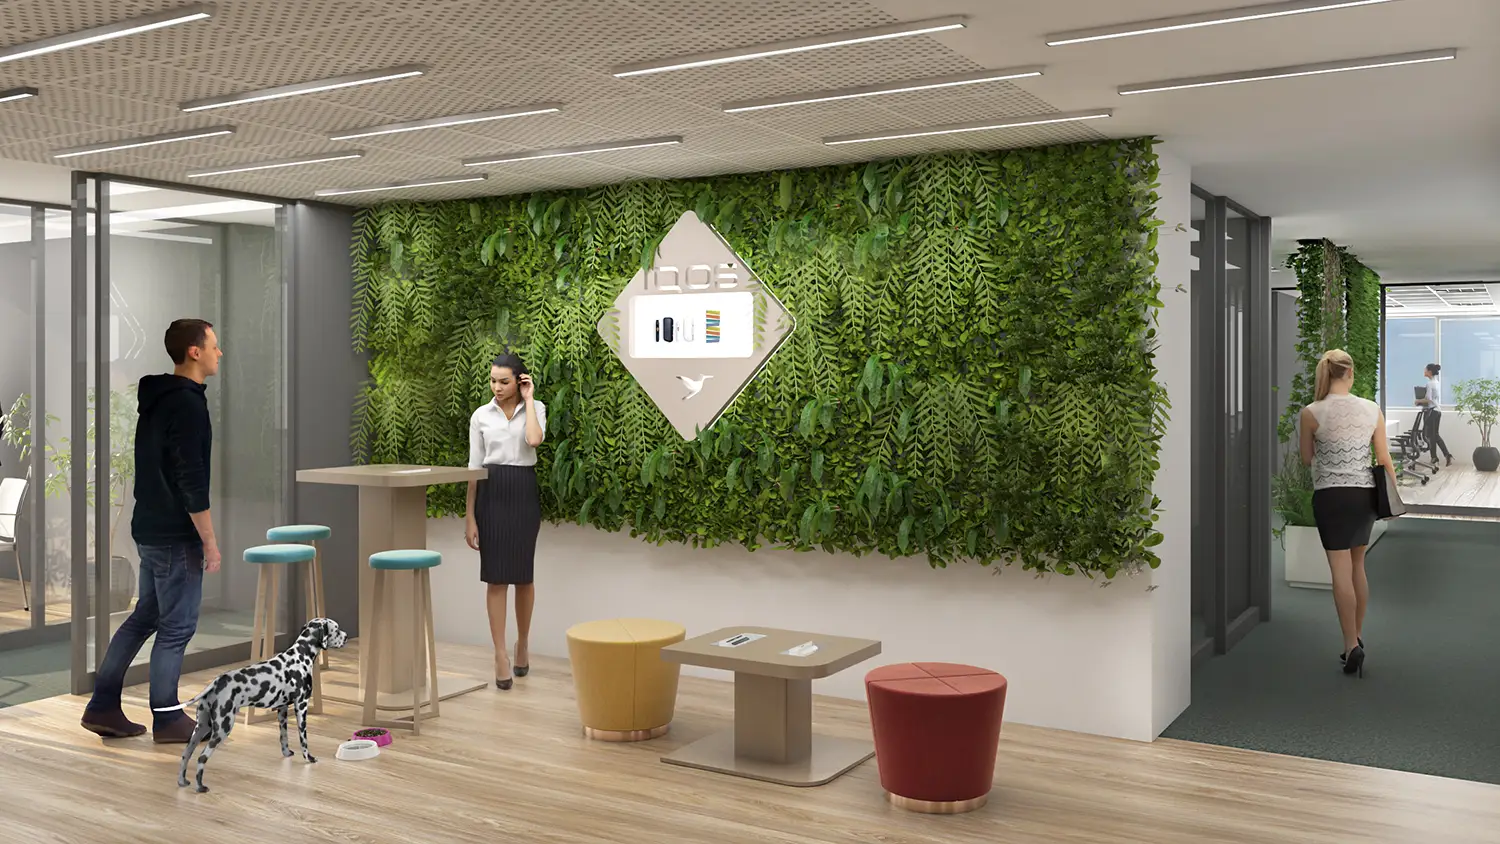
The main architectural motif is the redefinition of the central zone of the floor, which in the new plan functions as an “urban miniature” — a meeting place and various activities simulating the life of the city. The design language rests on the use of pastel colors and wood textures, thus achieving a warm and open atmosphere that erases strict corporate boundaries. The integration of IQOS themed elements and rich greenery further humanizes the space, while the reduced furniture lines and transparent partitions allow visual continuity and natural brightness of all work positions.

The offices in Skopje represent a fusion of exploratory design and warm aesthetics, where the central zone becomes the heart of the collective and generator of creative energy

Gallery

No items found.

Related projects