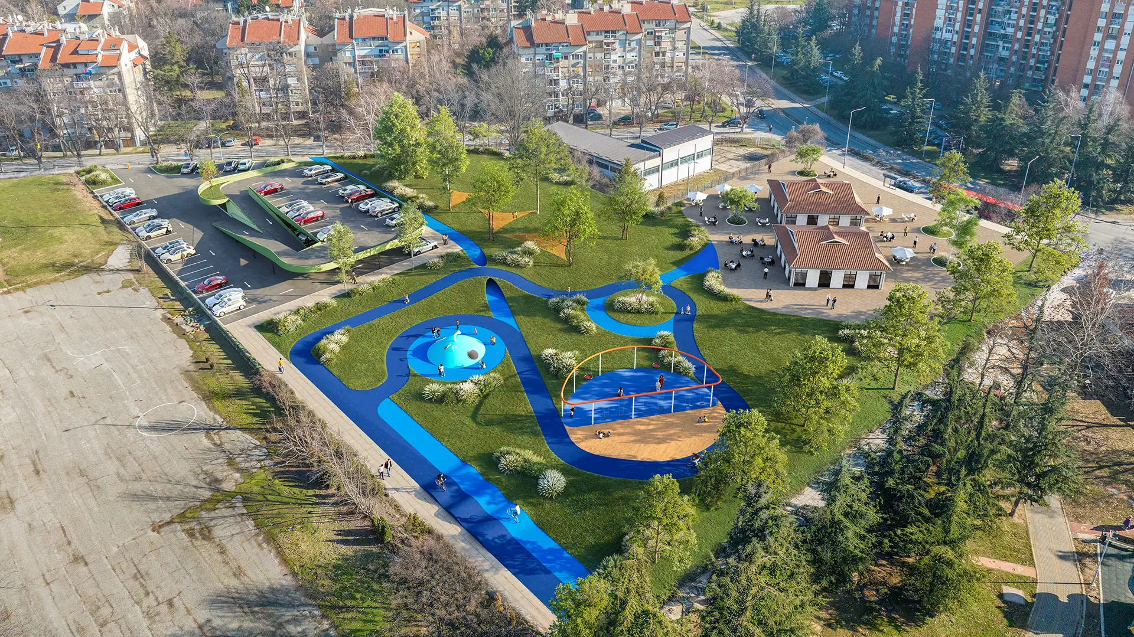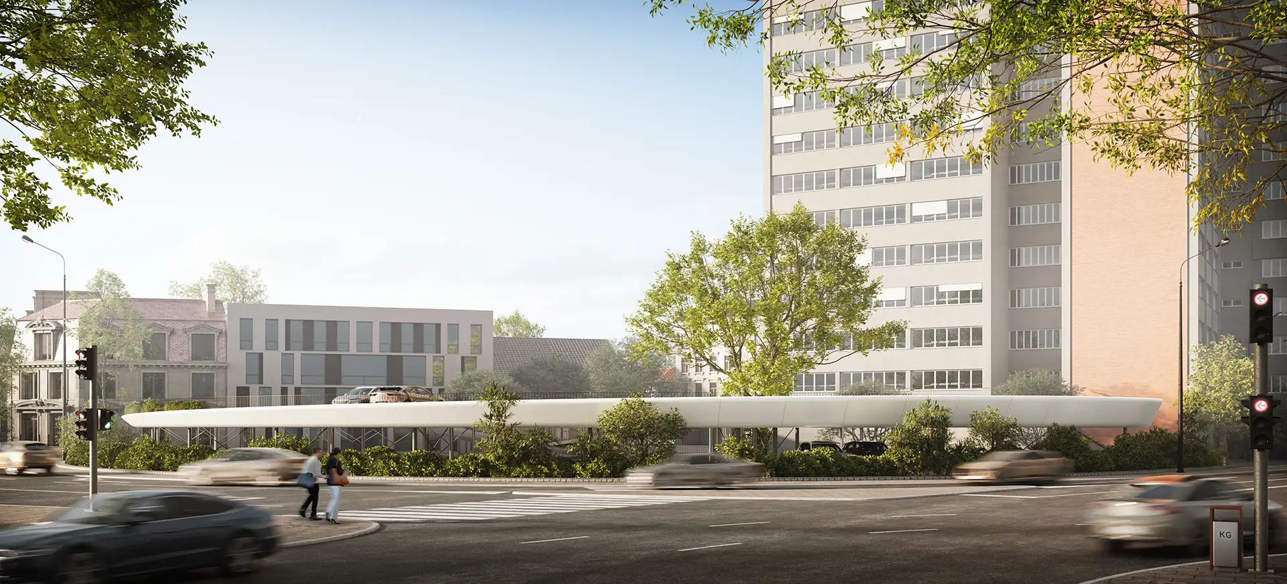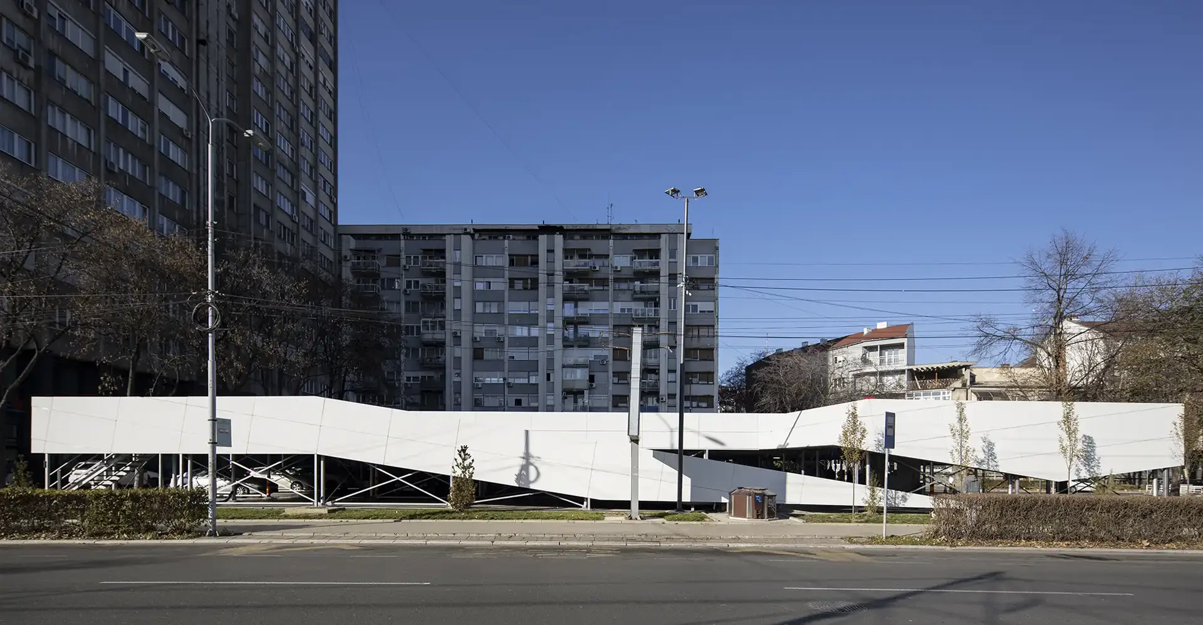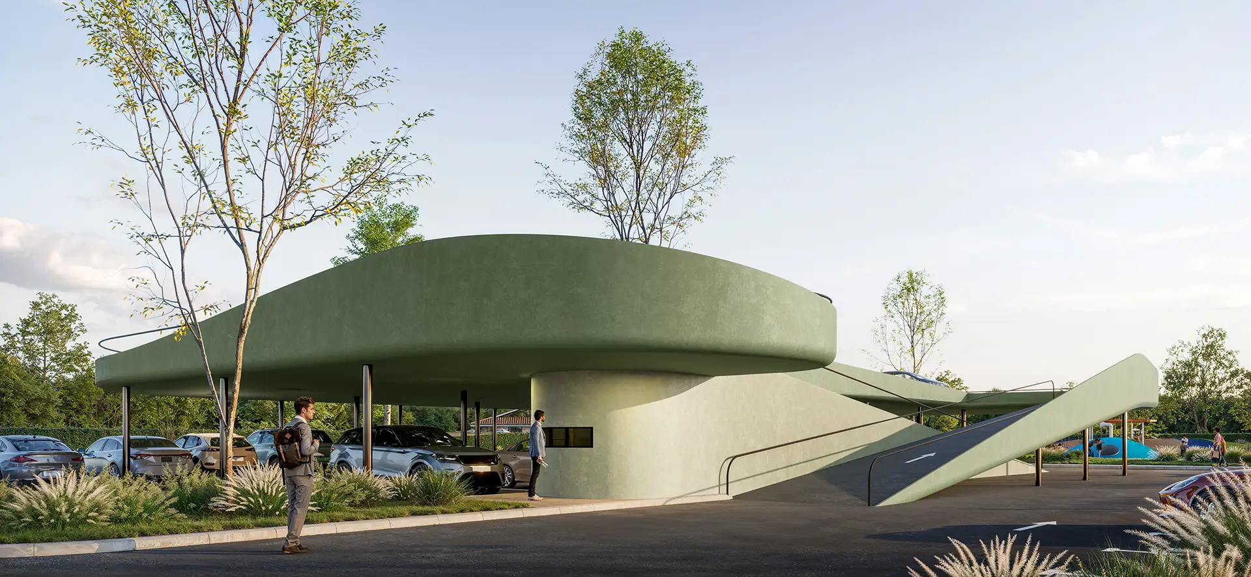
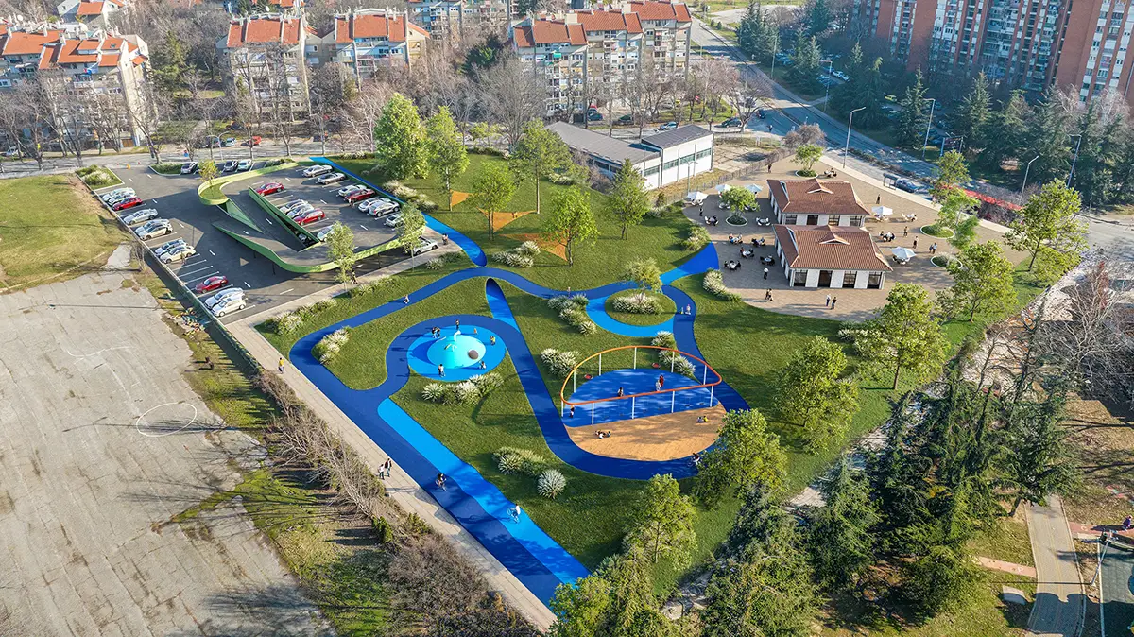
The project of transformation and expansion of Sveti Sava Park in Nis for 2025 brings a modern solution to the acute urban problem — lack of parking space — without undermining the public green fund. The focus of the intervention is on the construction of a unique two-storey parking structure that, instead of the classic gauge, uses a meandering ramp to form a parterre and a roof floor. On a gross area of [Enter the approximate quadrature if known, e.g. 2,100 m²] on two levels, the facility provides a significant number of parking spaces. This infrastructure is fluidly integrated into the expanded park, which now receives dynamic thematic zones: from educational playgrounds with interactive elements and blue rubber pads, to the extended terrace of the existing catering facility. The entire complex is connected by new movement matrices that connect residential blocks with central park amenities.