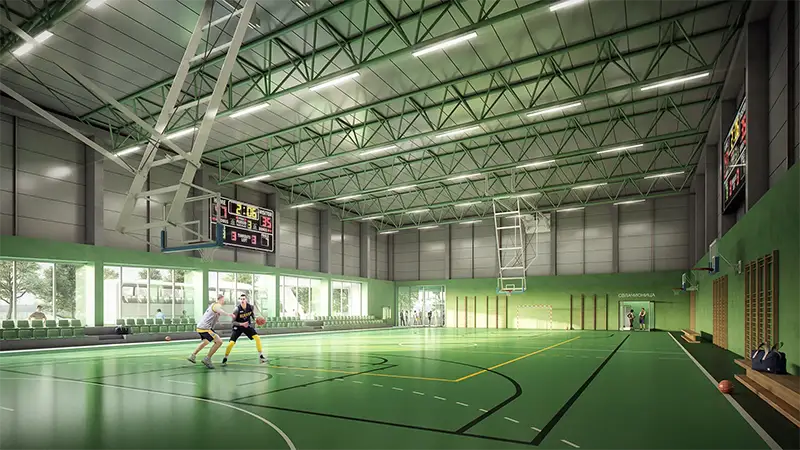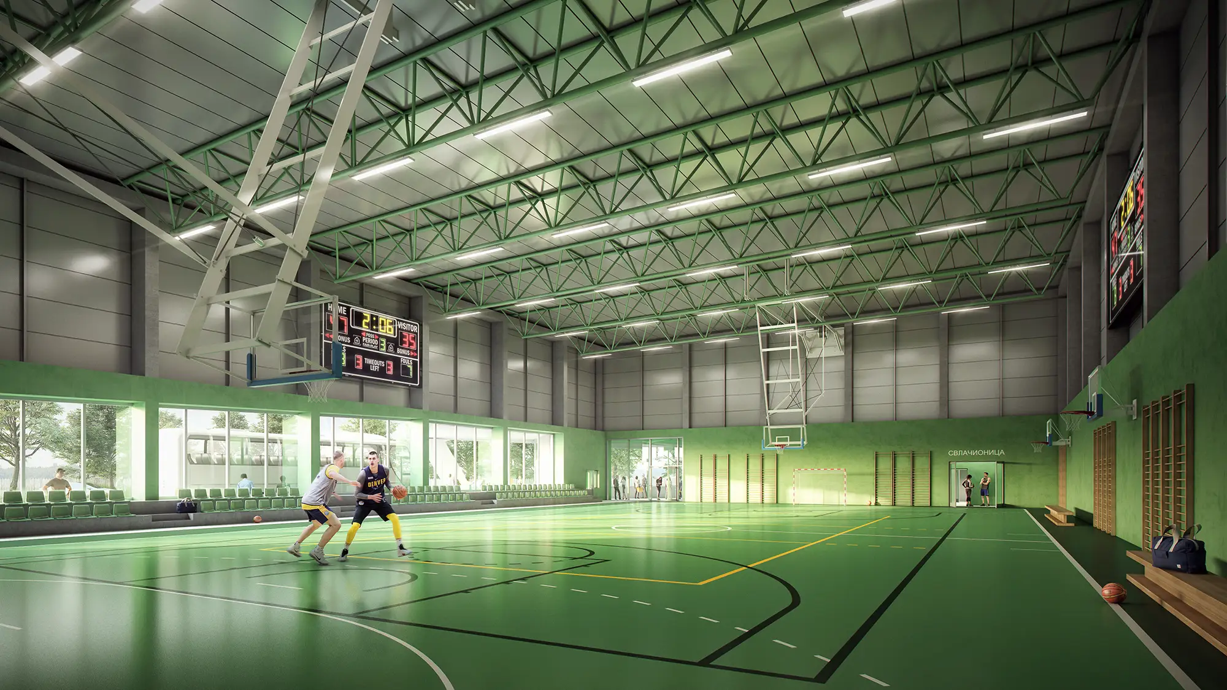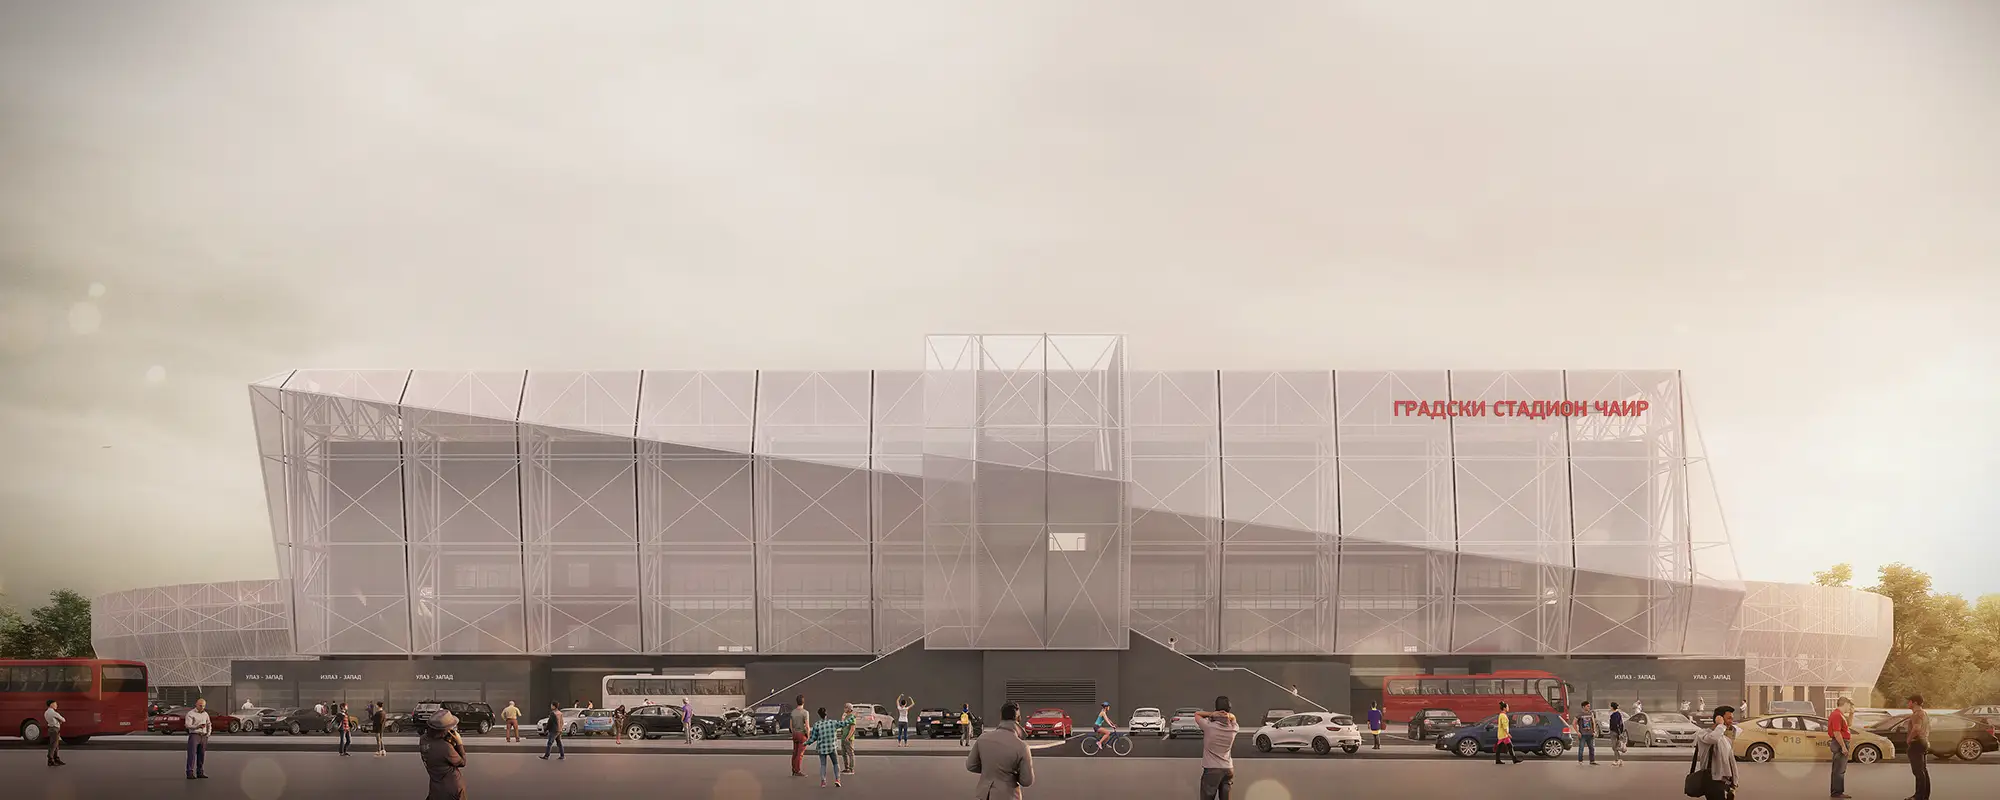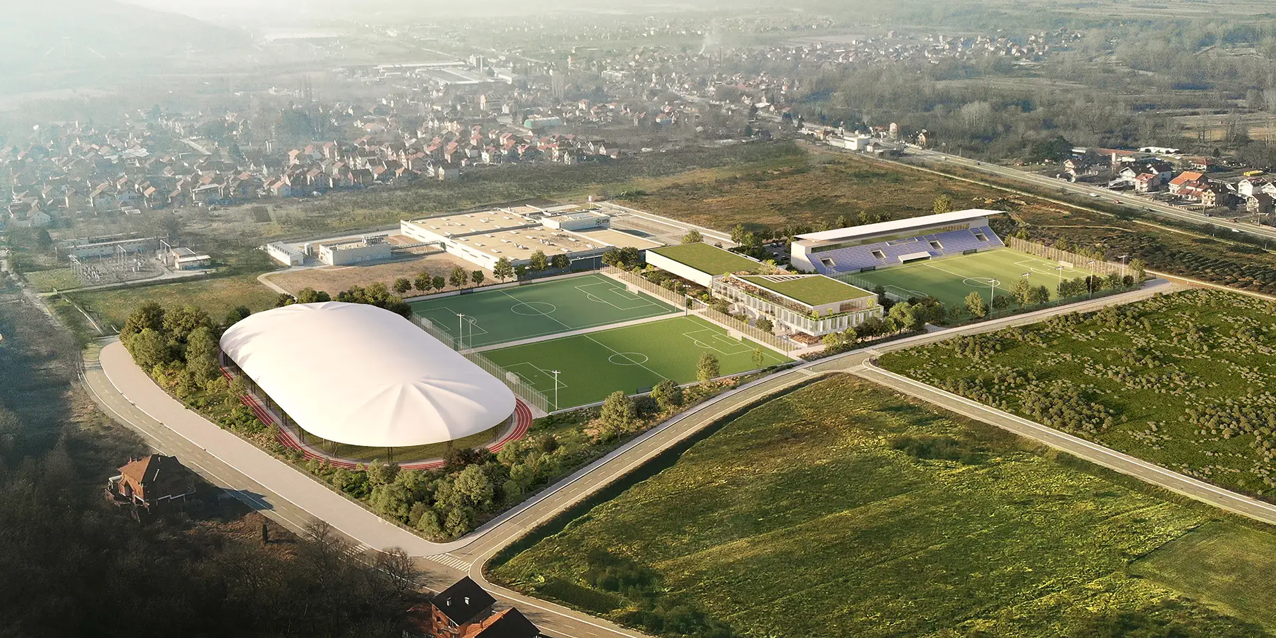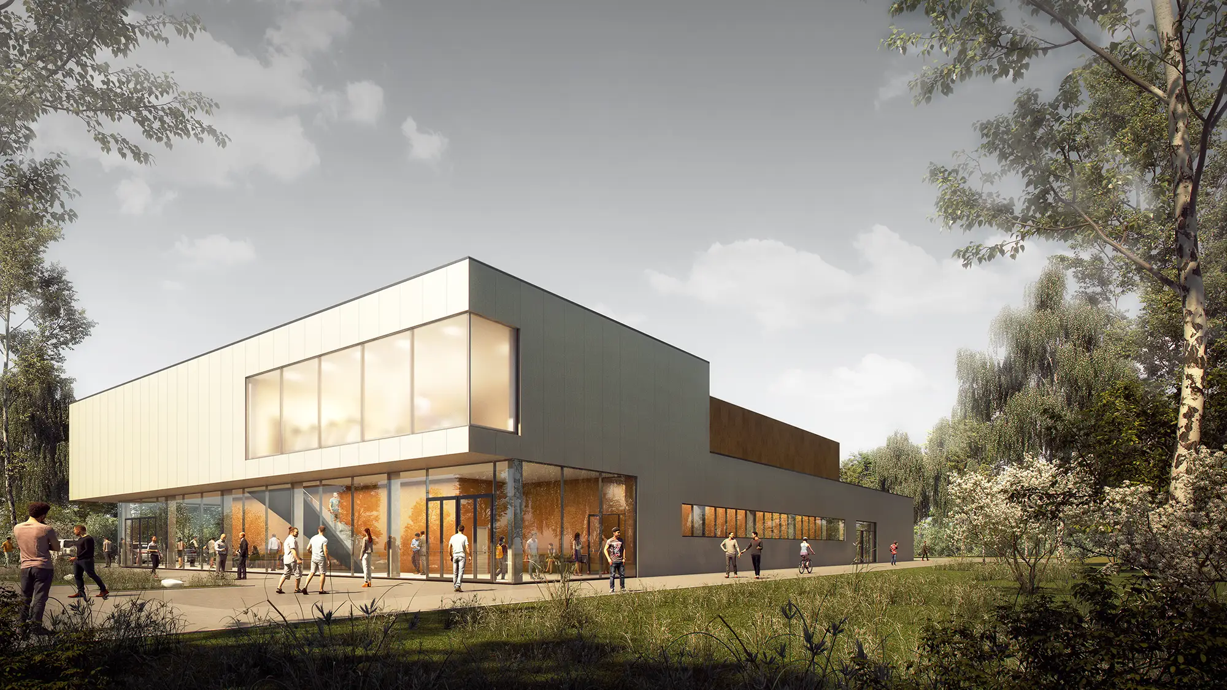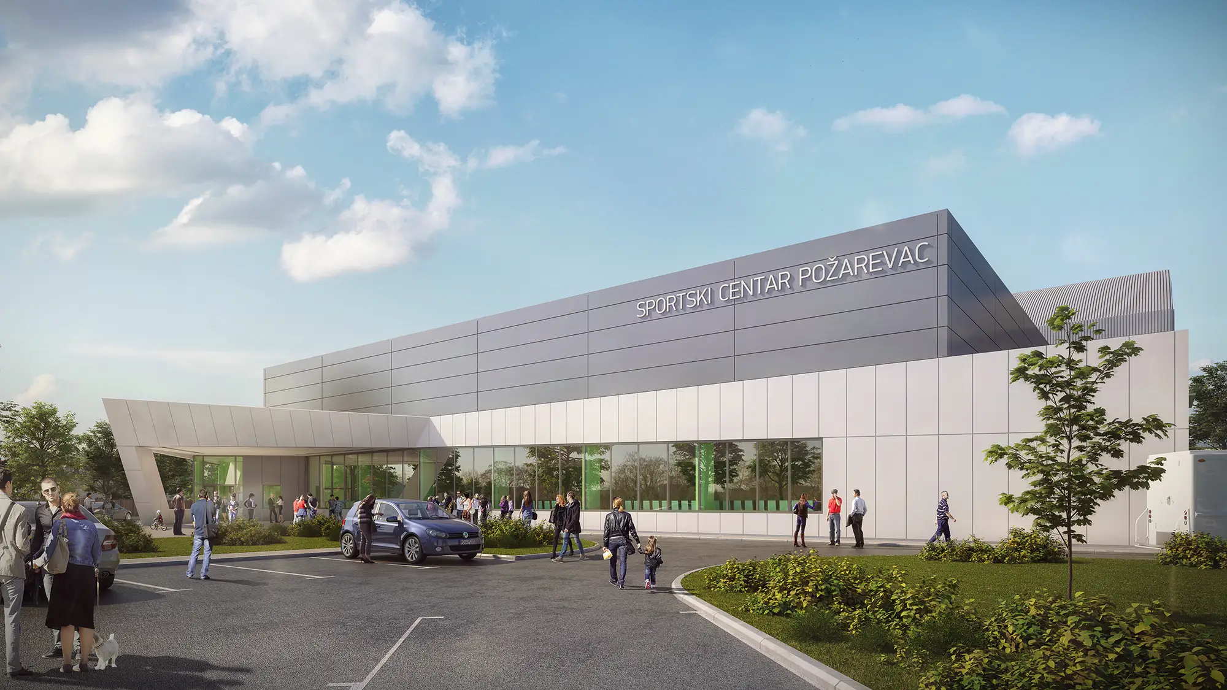
The sports center in Požarevac is designed as a functionally clearly defined facility in which the central place is reserved for a sports field with an auditorium, while the accompanying facilities are distributed around the perimeter. Such an organization allows a logical flow of movement of users — from the entrance platform and the central hall, through changing rooms and sanitary facilities, to the ground itself.
Particular attention is paid to the separation of communications, thereby clearly differentiating “clean” and “dirty” corridors, in accordance with modern hygiene standards. Spectators are provided with independent access to the stands, which avoids the intersection of flows with athletes and allows the facility to function efficiently during the event.
The new hall is connected to the existing building on two levels - through the entrance corridor and through the props area - thus achieving continuity of use and flexibility in the organization of sports activities.