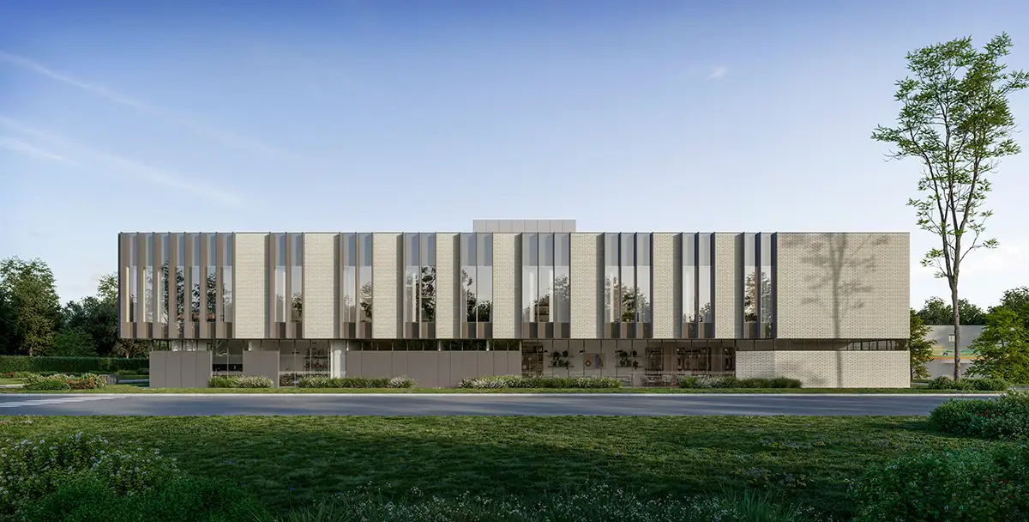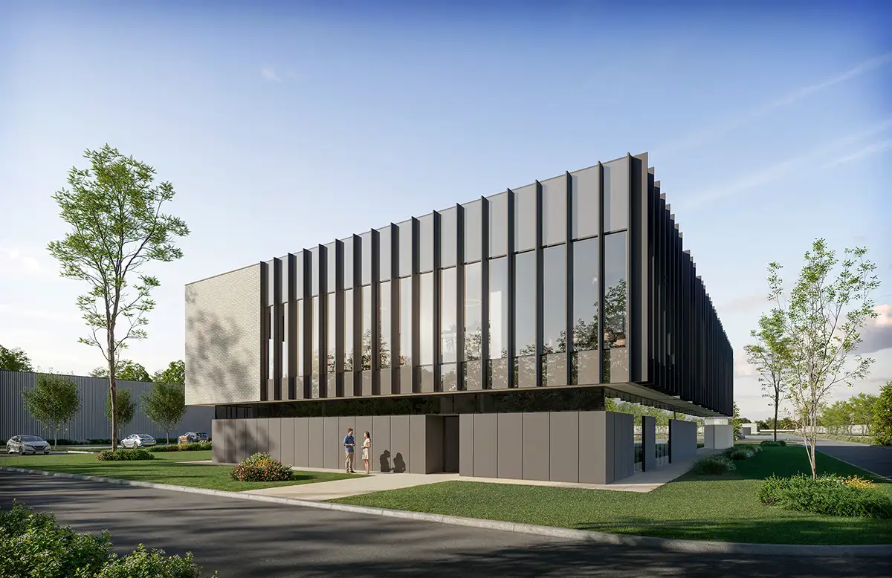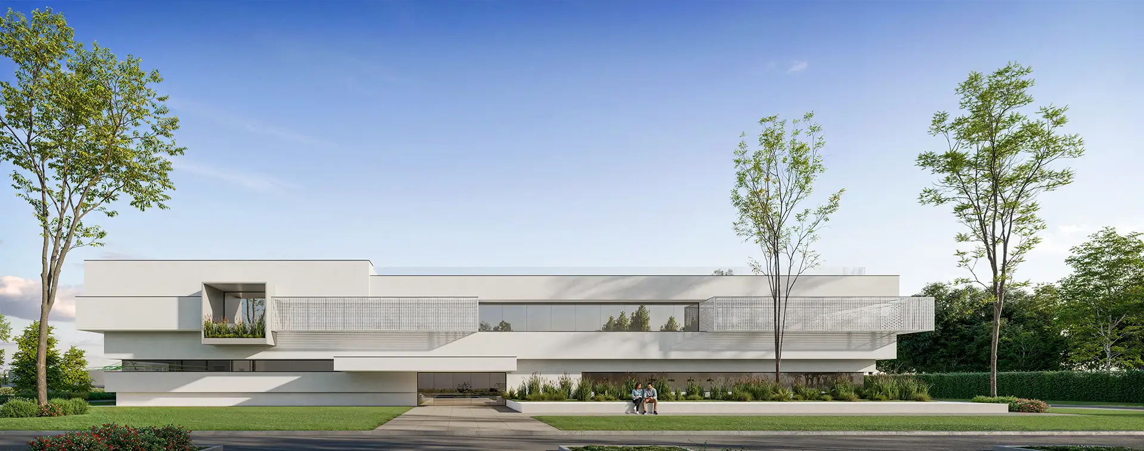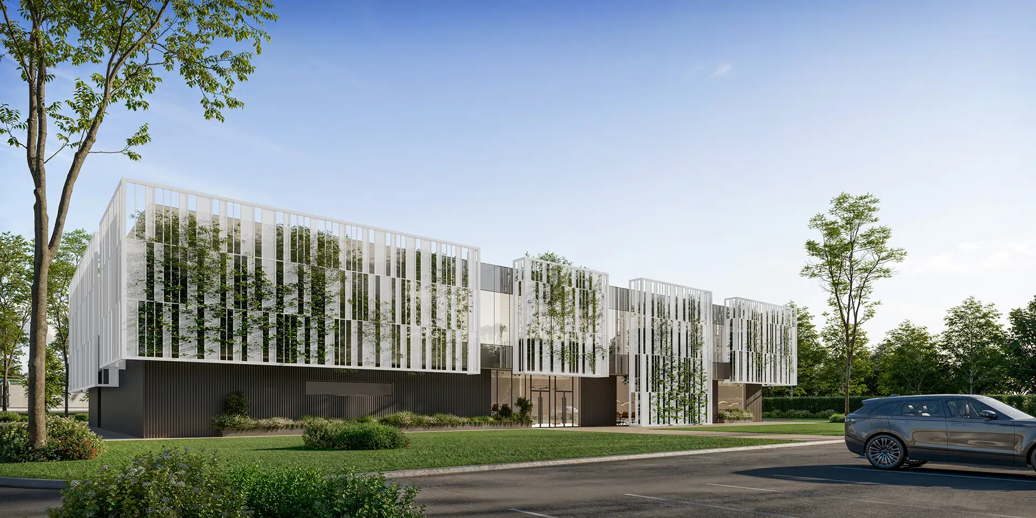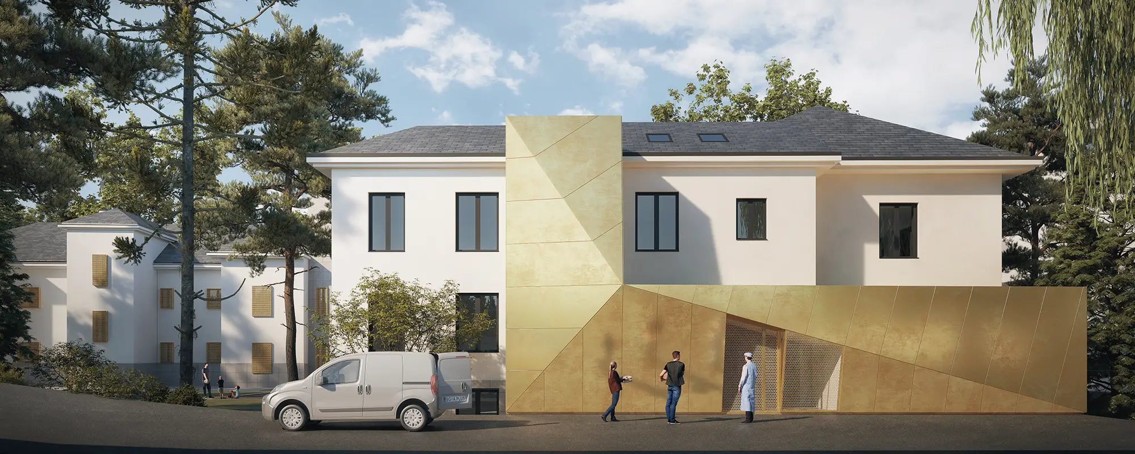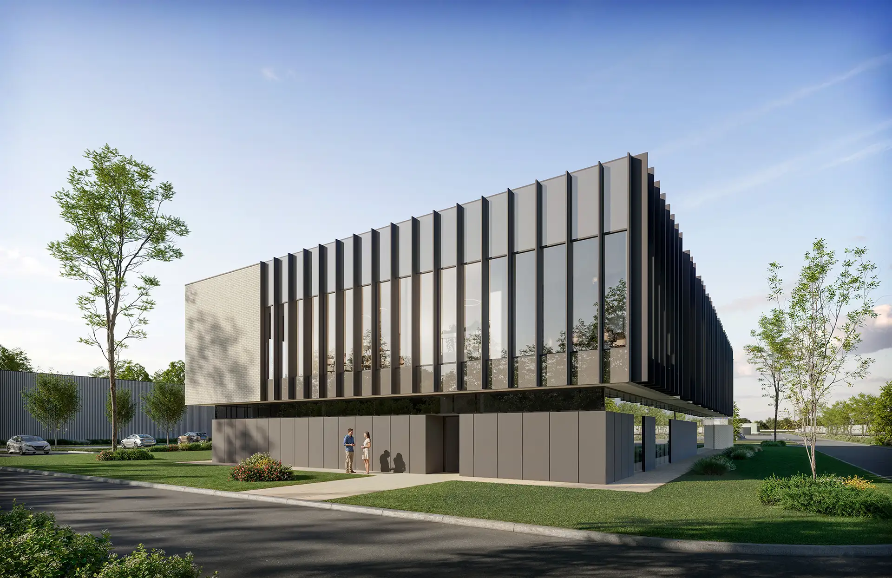
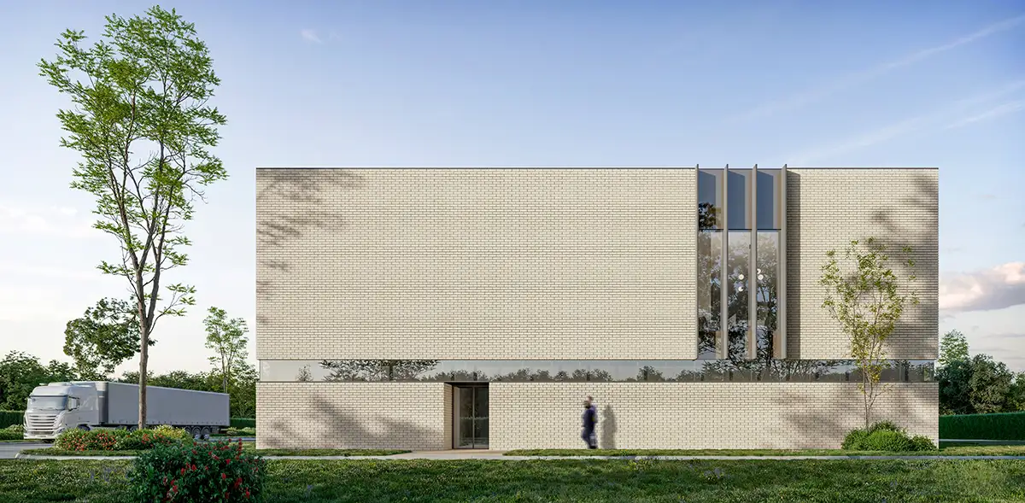
The new two-story administration building within the Veliko Selo WWTP complex is designed with access to a flat roof, featuring a reinforced concrete structural system fully integrated with the facility's technological processes. The ground floor houses public areas, healthcare facilities, a kitchen, a laboratory, and technical rooms, while the upper floor contains administrative offices and the SCADA room. The roof level is designated for HVAC equipment, with the potential for a green roof or an open terrace for employees. The selection of materials, thermal insulation, and energy-efficient facade glazing adheres to modern environmental and construction standards, while interior finishes for floors, walls, and ceilings are tailored to the specific functional requirements of each zone.