Residential

Residential building Đerdapska

Lokacija

Niš, Serbia

Area

472 m2

Year

2022.

Status

Built

Investor

Private person

About project

2022.

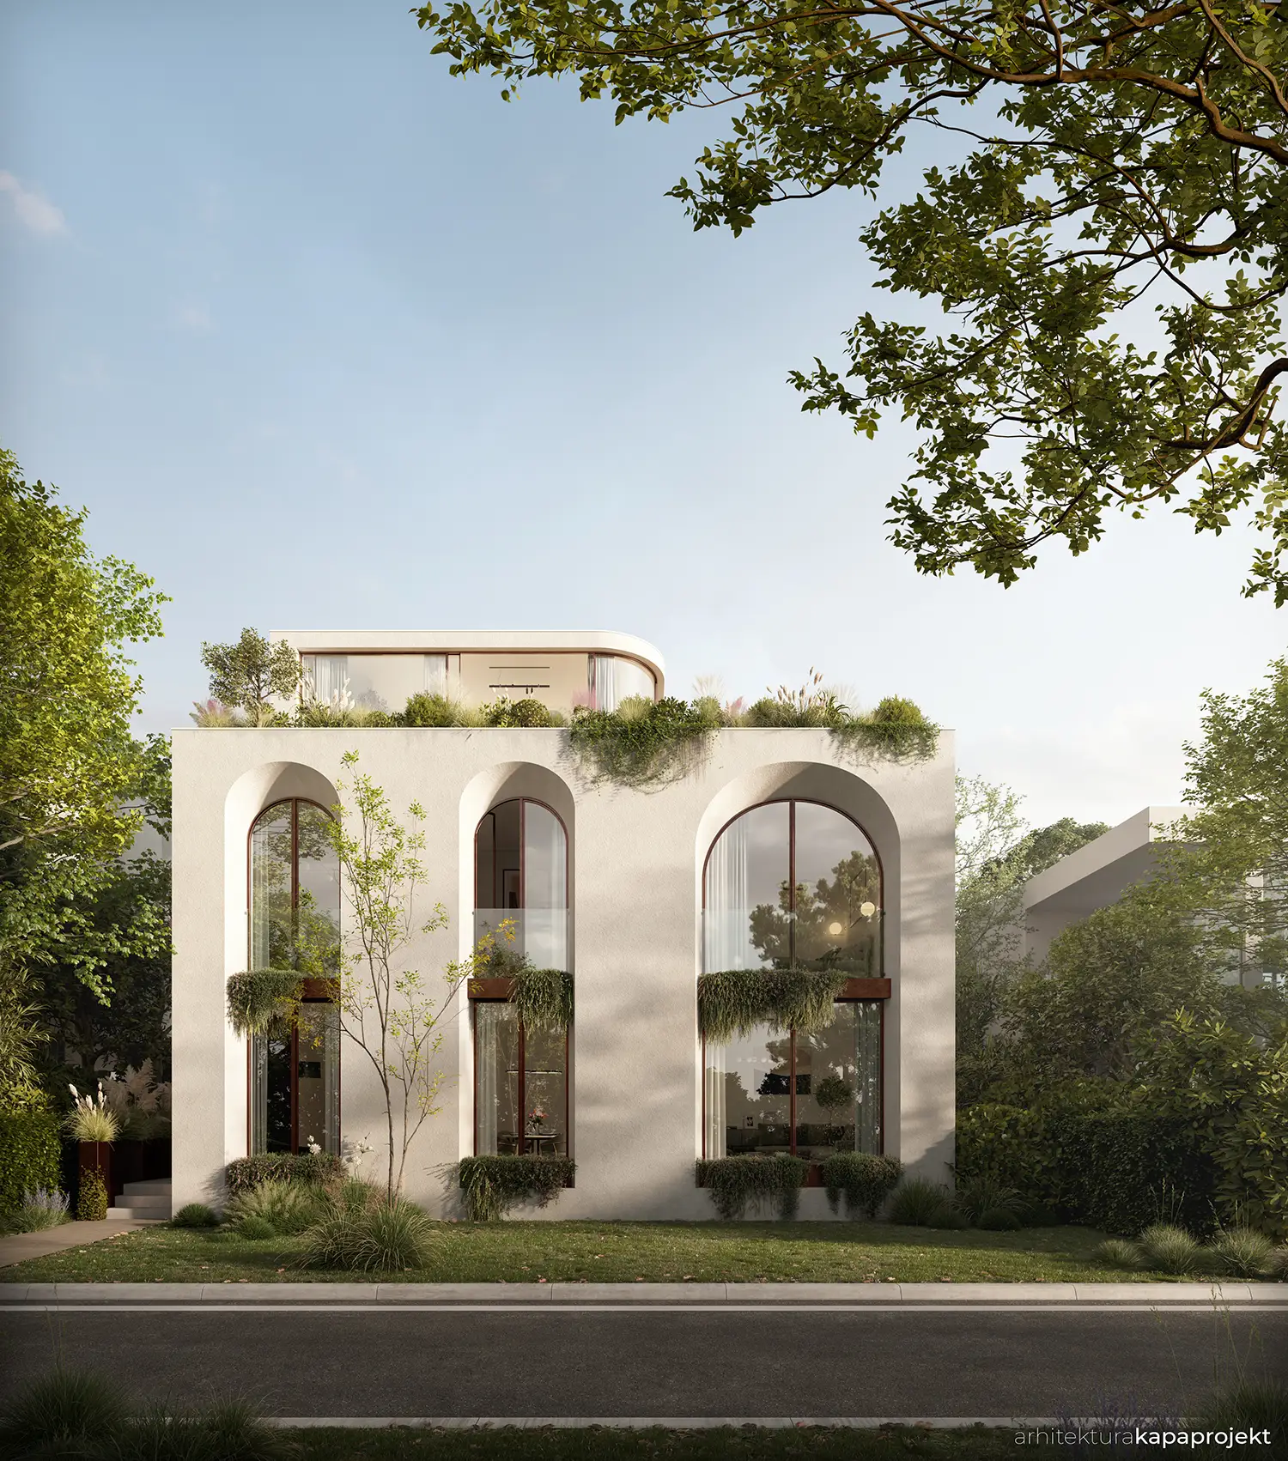
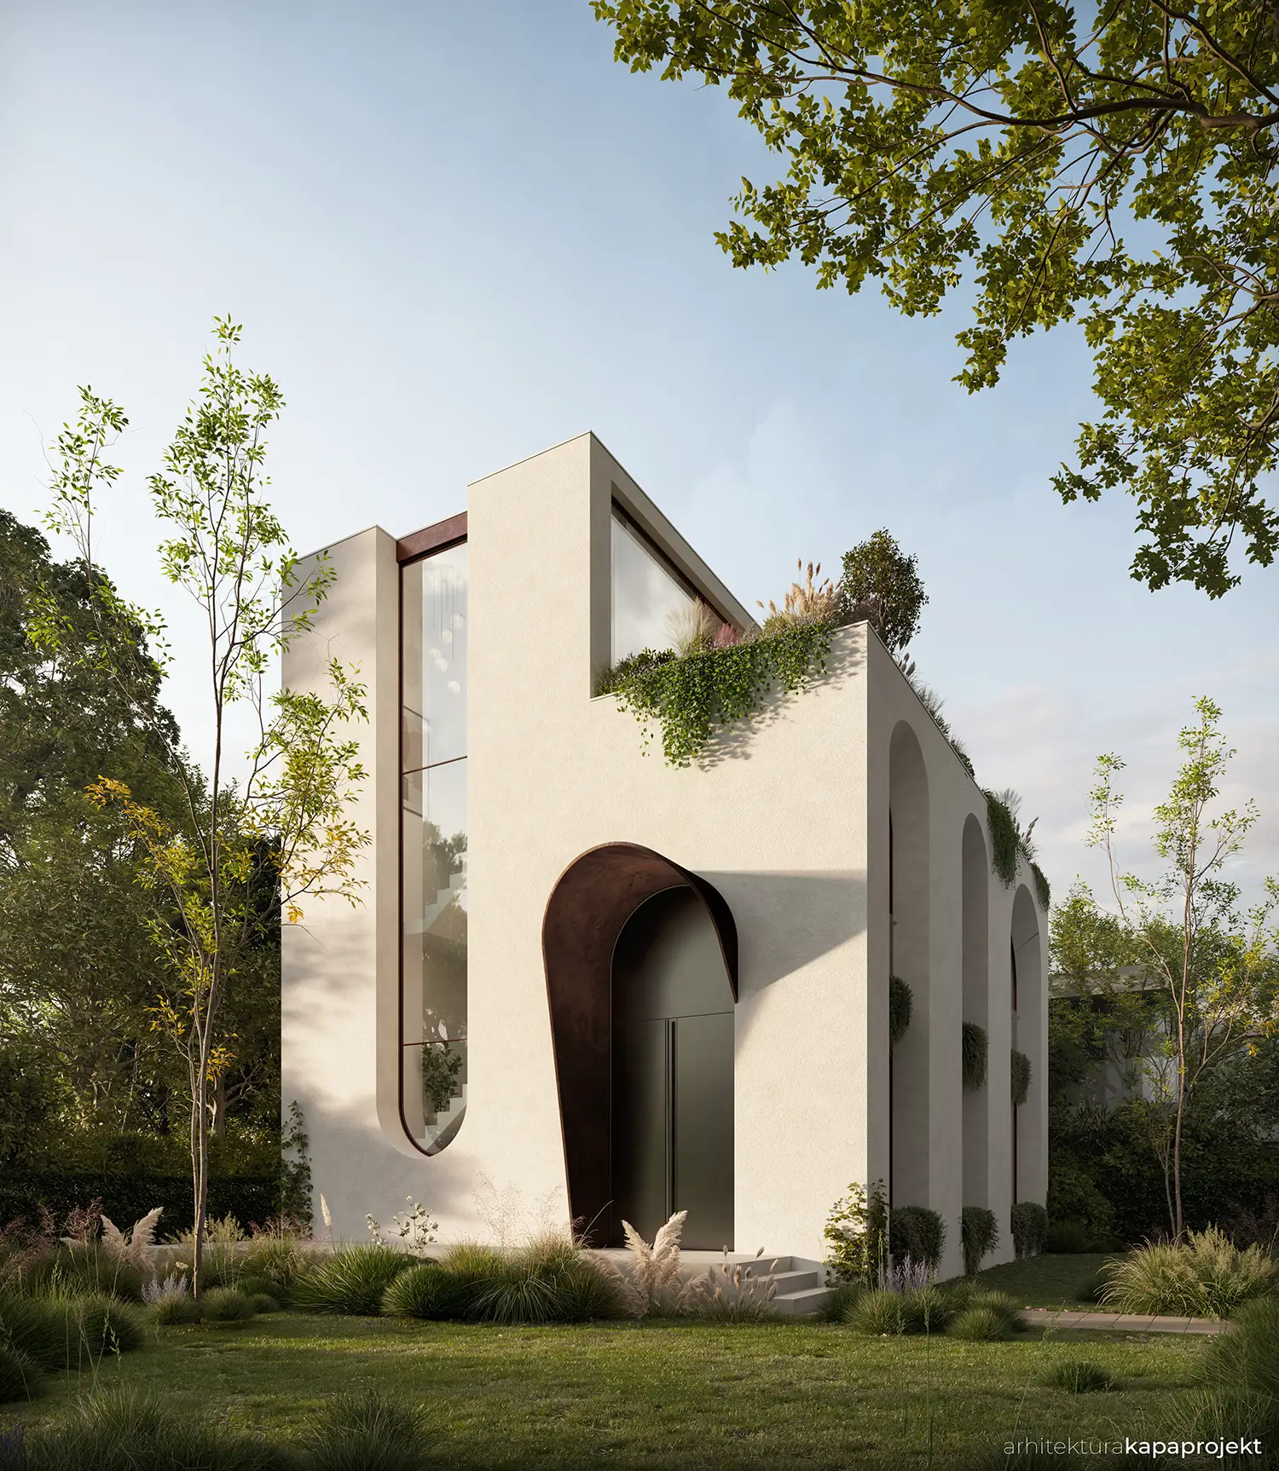
The family residential house in Djerdapska Street in Niš covers 472 m² and was designed in response to the need for peace in the dense urban fabric. The facility is organized to make the most of the interior space, while at the same time opening up to private outdoor areas. The functional layout is adapted to the needs of the modern family, combining spacious common rooms with intimate areas for rest and work.

Concept

The architectural identity of the building is defined by a strong facade mass into which high arched openings are carved, creating a distinctive visual code. These arches not only serve as an aesthetic motif, but with their deep profiles they protect the interior from direct sun and provide privacy without losing natural light. Special emphasis is placed on biophilic design through vegetation-rich roof terraces and integrated planters, thus offsetting the “green square” on the higher floors. The result is a monolithic form that finds the warmth of the home in natural textures and the play of light through arched portals.

House in Djerdapska shows how through monumental arched openings and vertical gardens one can achieve complete isolation and comfort within the bustling city centre

Gallery

No items found.

Related projects