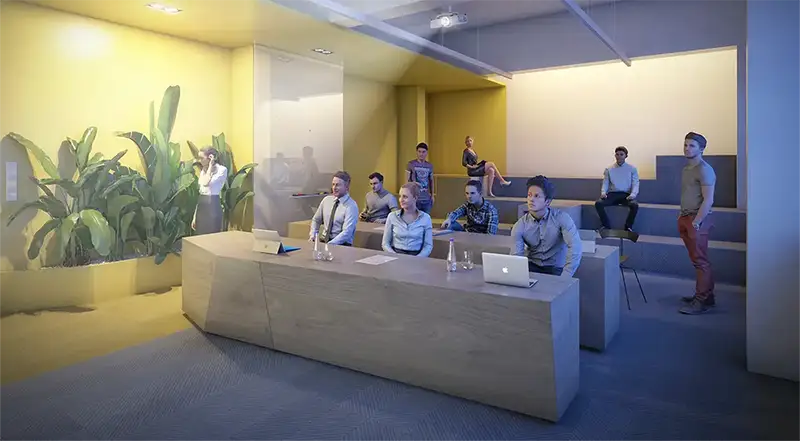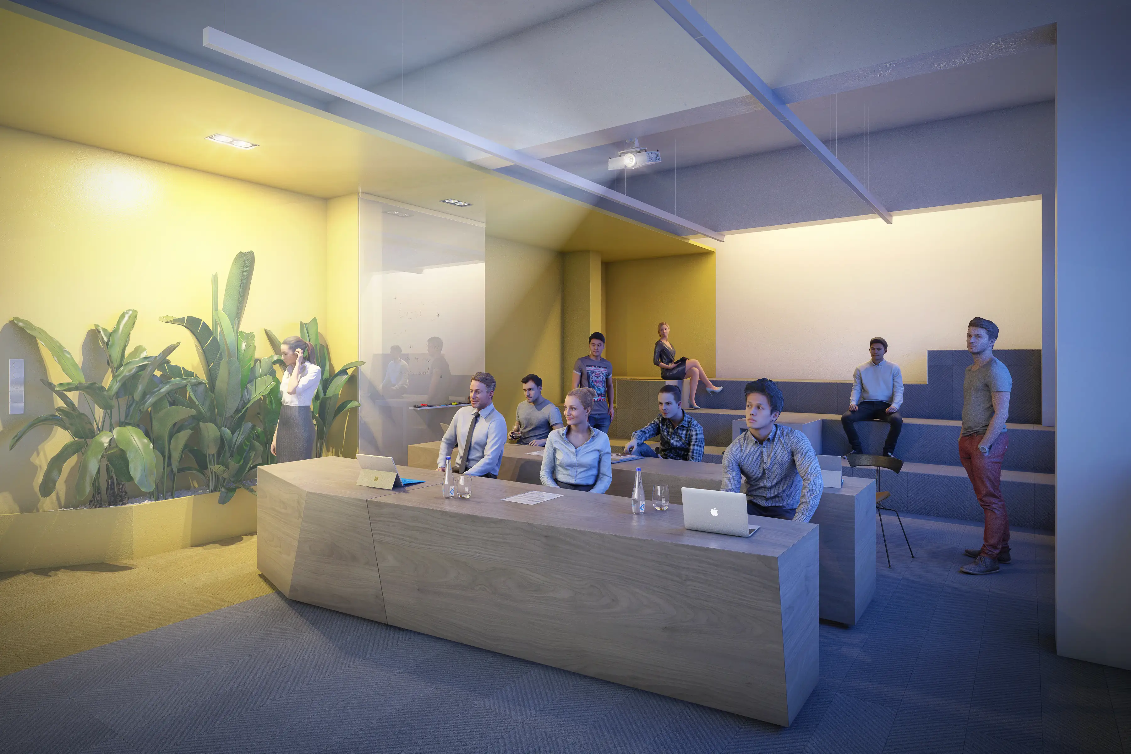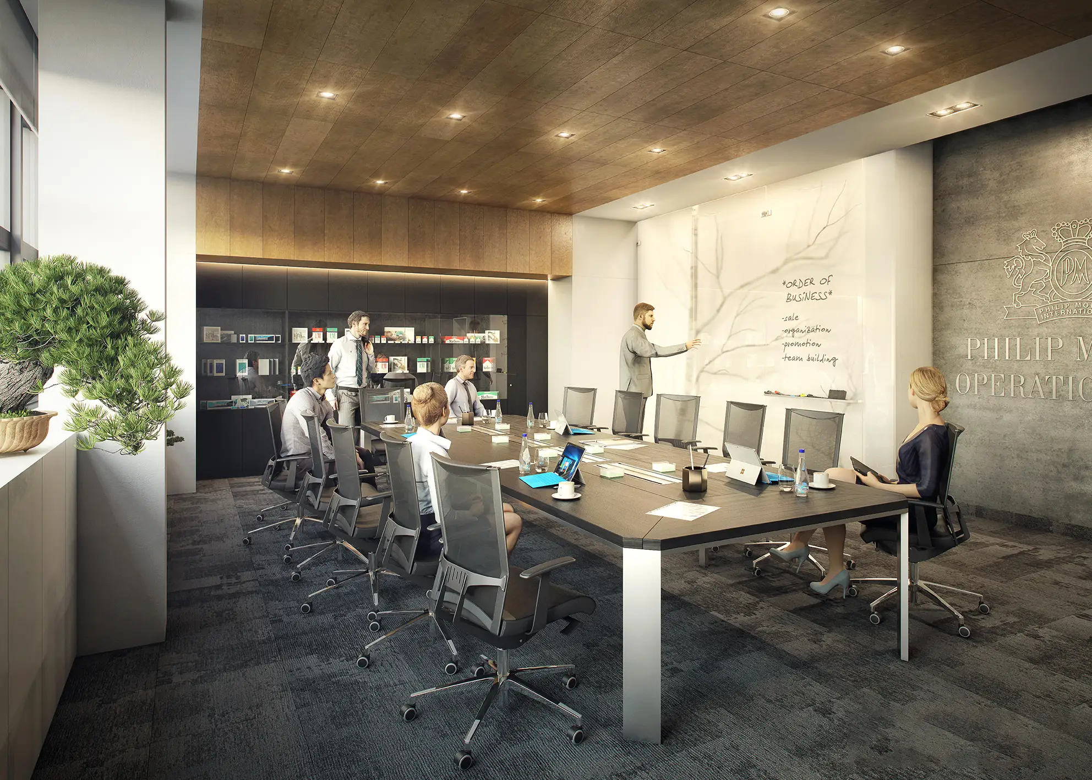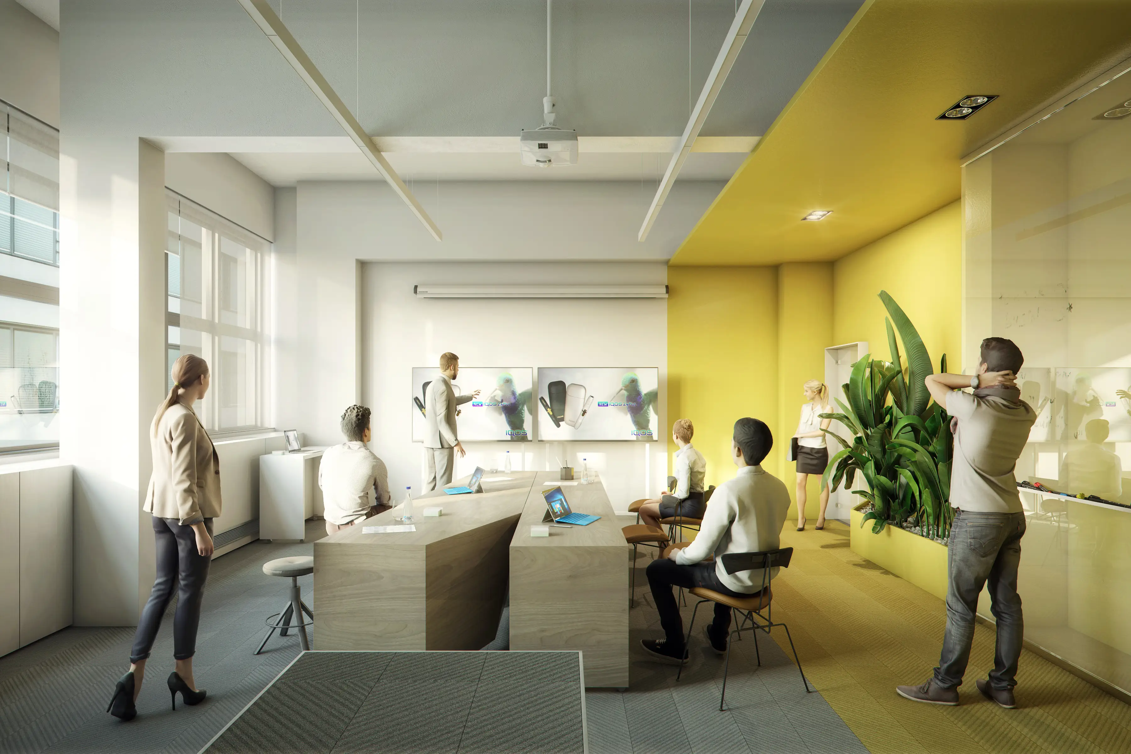
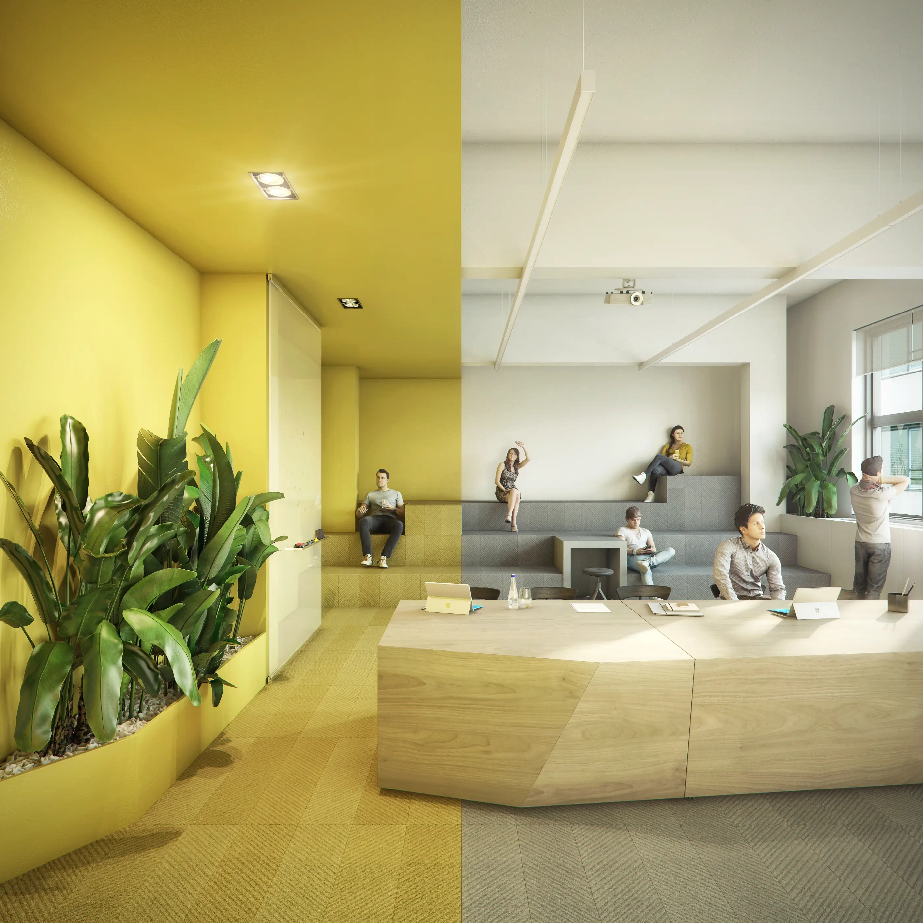
The interior project of the conference hall within the “Philip Morris” complex in Niš is focused on the transformation of the standard working environment into a multifunctional space for meetings, presentations and video conferences. On an area of 60 m², the space has been redefined to respond to the dynamic needs of employees, introducing unconventional solutions such as cascading seating. Such an organization allows a high degree of flexibility and grouping of users depending on the type of event, thereby maximizing the use value of each zone.