Residential

Residential building Vila 1

Lokacija

Niš, Serbia

Area

500 m2

Year

2025.

Status

Investor

Private person

About project

2025.

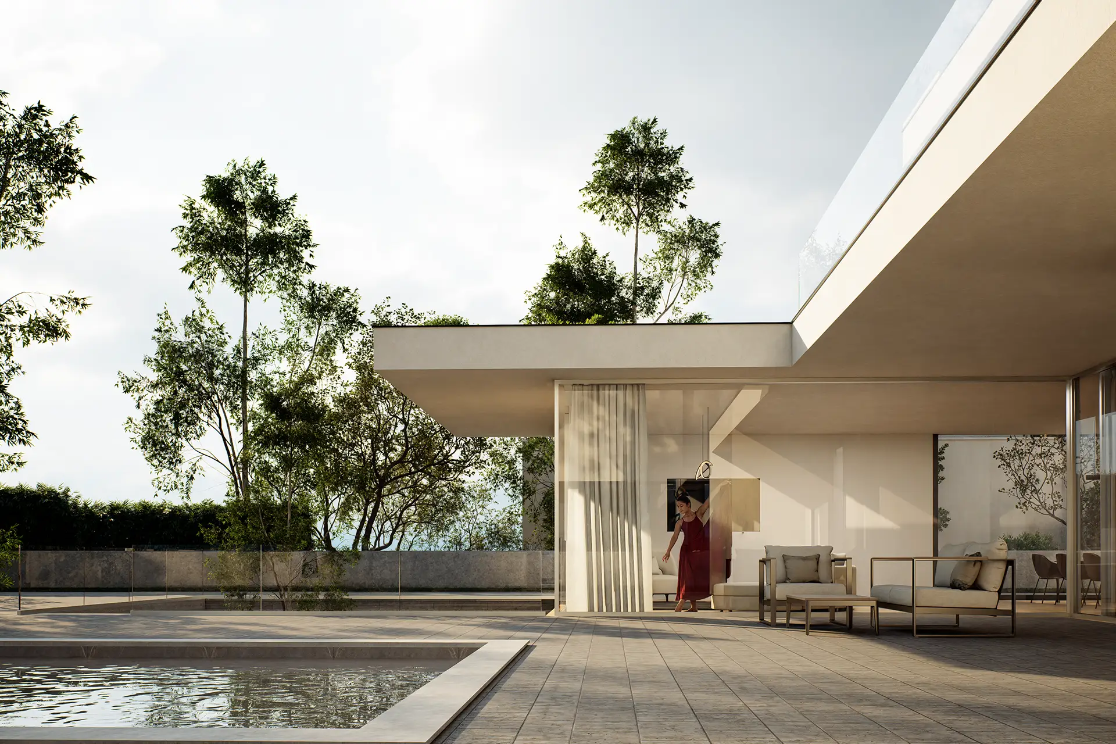
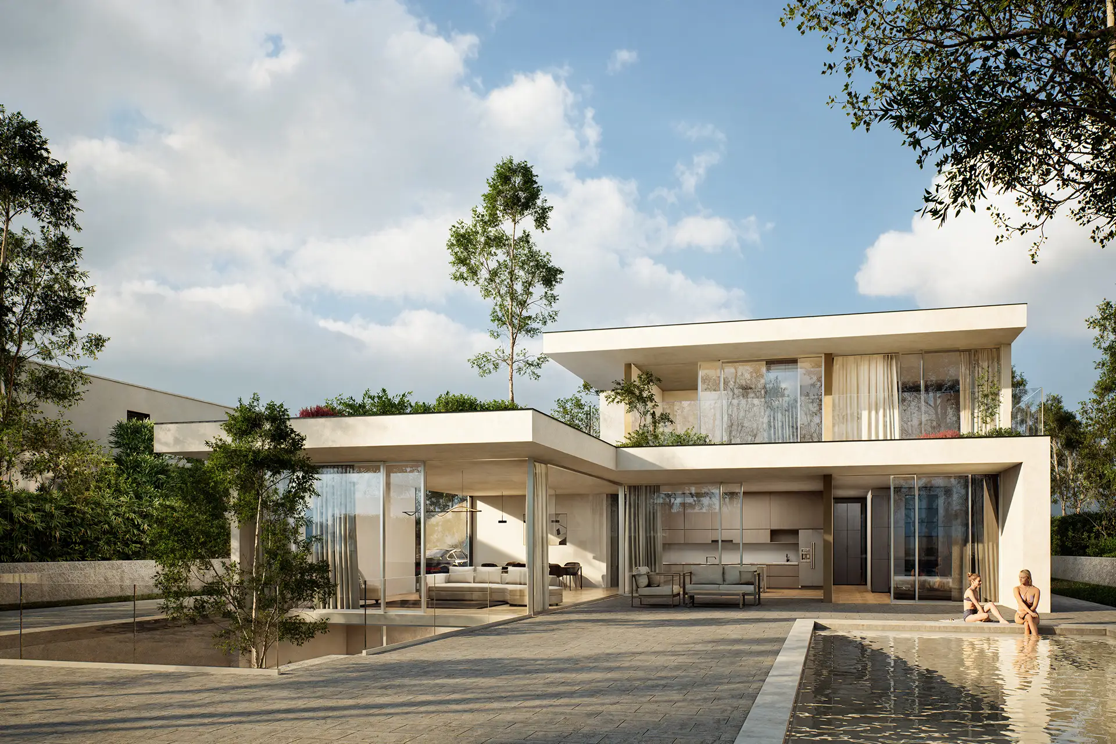
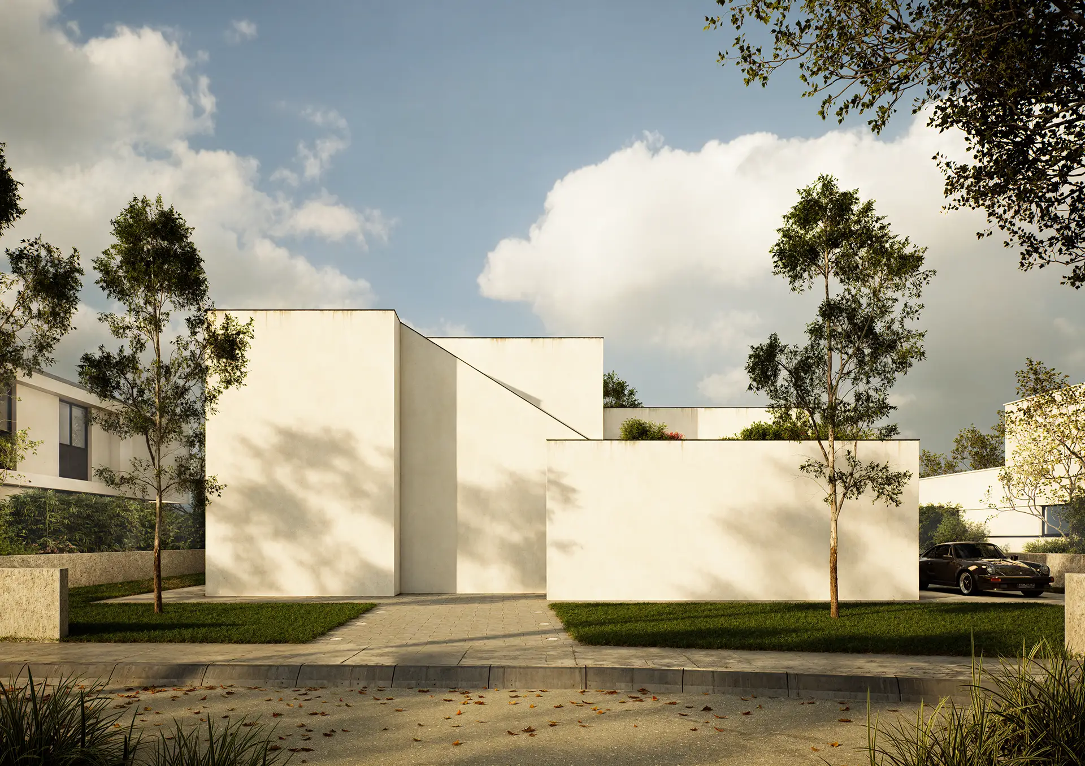
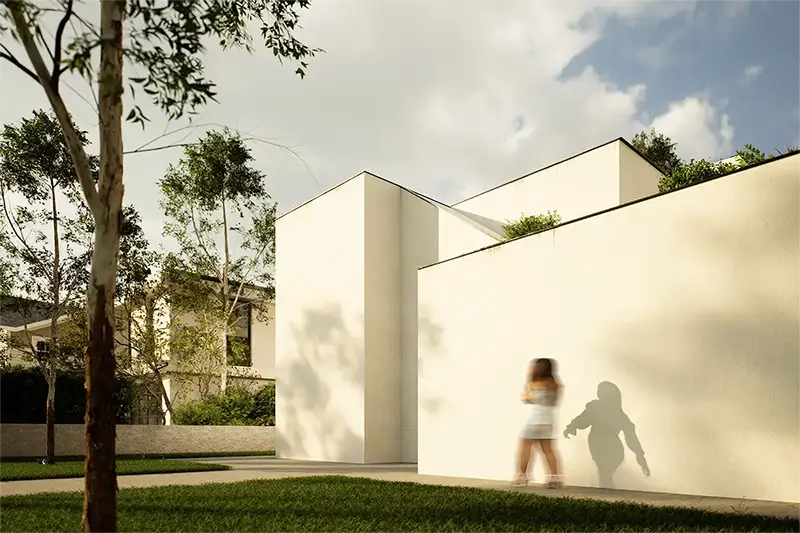
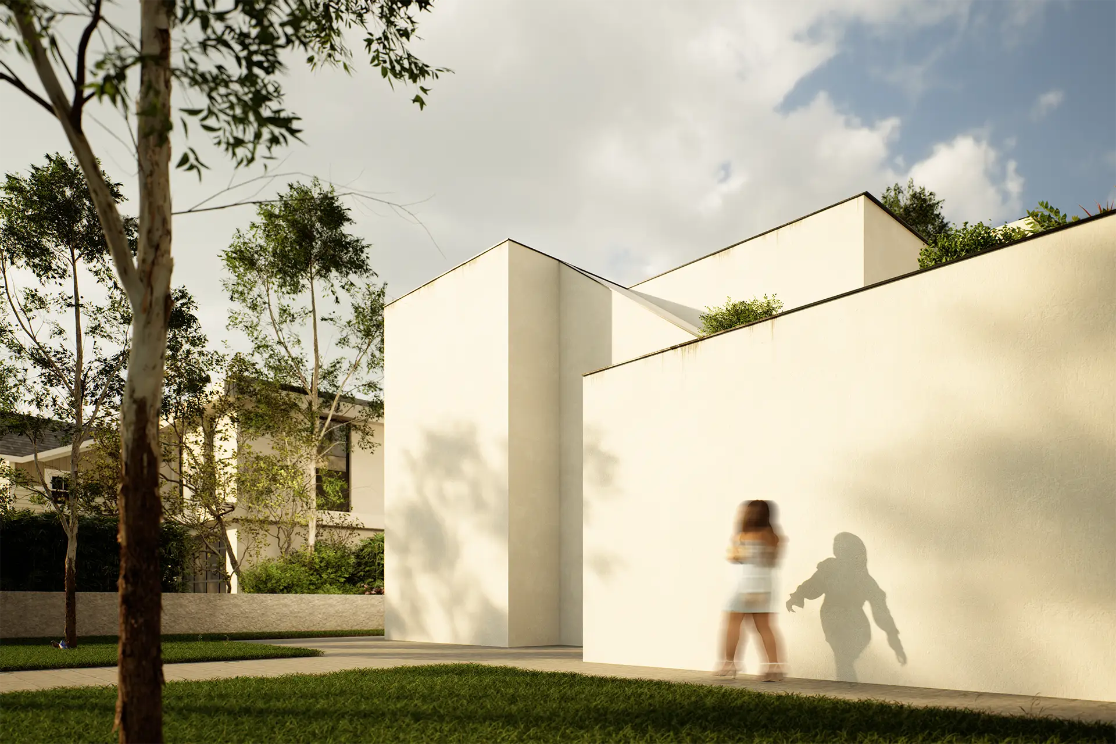
The project of a modern residential villa is characterized by a radical introversion towards public space. The basic architectural requirement was the creation of maximum privacy, which was achieved by the formation of a monolithic street facade without a single opening to the street. The villa, by contrast, is completely transformed in the back courtyard, where glass fronts erase the boundaries between the indoor living areas and the outdoor ambience with the pool. This cascading form, with an area of 550 m2, is designed for comfortable family life, where the interior space flows towards a central atrium with a swimming pool, allowing constant contact with nature and water.
Concept

The main concept rests on the contrast between the hermetic street sequence and the transparent back yard. The street facade is dominated by a uniform, monolithic white surface, where pure cubic volumes intertwine, giving the object a sculptural, closed character. In the rear, glass architecture takes over the dominance; cantilever panels and floor-to-ceiling glass walls form low, horizontal volumes that open completely towards the pool. The parterre landscaping with stone paving and integrated greenery follows the geometry of the property, while the overflow pool with relaxation area becomes the central place of life, where bathers and tenants enjoy complete privacy.

The villa uses the monolithic enclosure of the street facade to redefine luxury through the total transparency and privacy of the atrium courtyard with swimming pool

Gallery

No items found.

Related projects