Healthcare

Department of Gynecology

Lokacija

Zaječar, Serbia

Area

2400 m2

Year

2024.

Status

Investor

City of Zaječar

About project

2024.

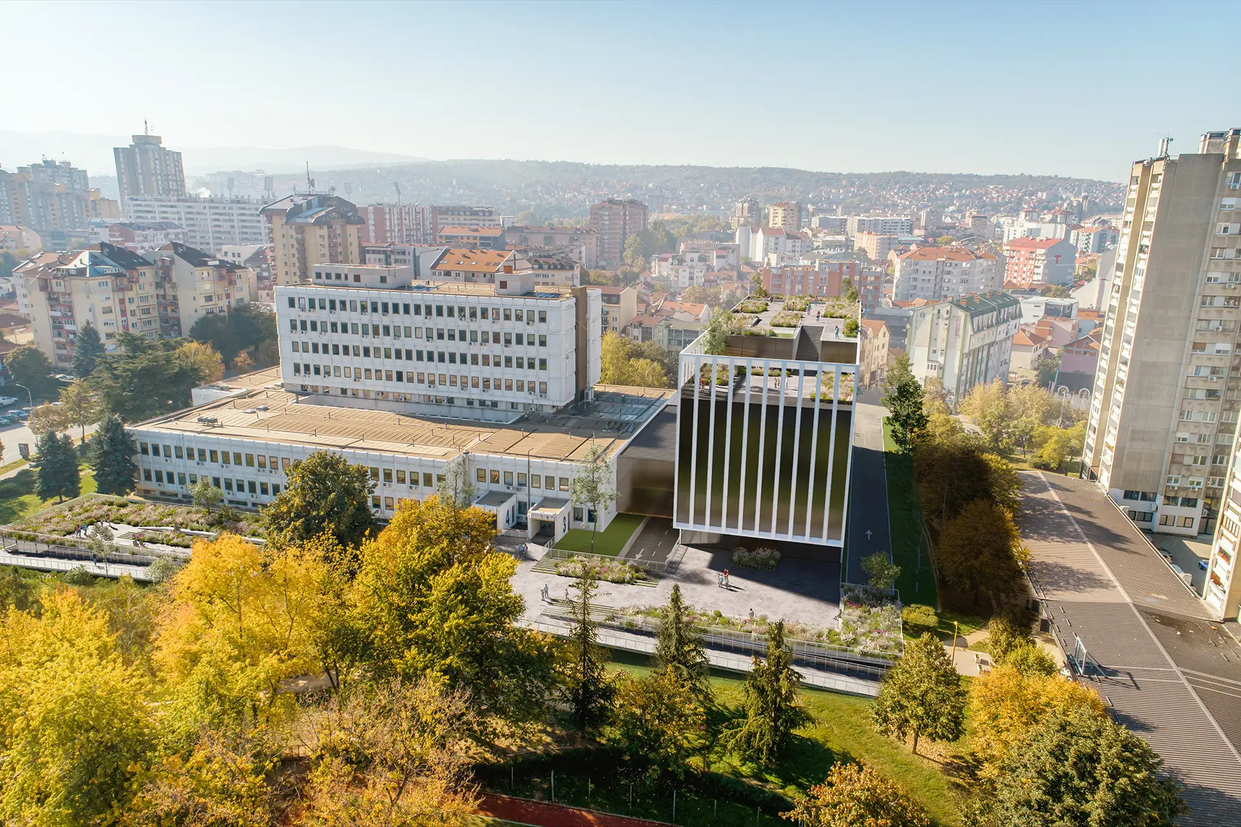
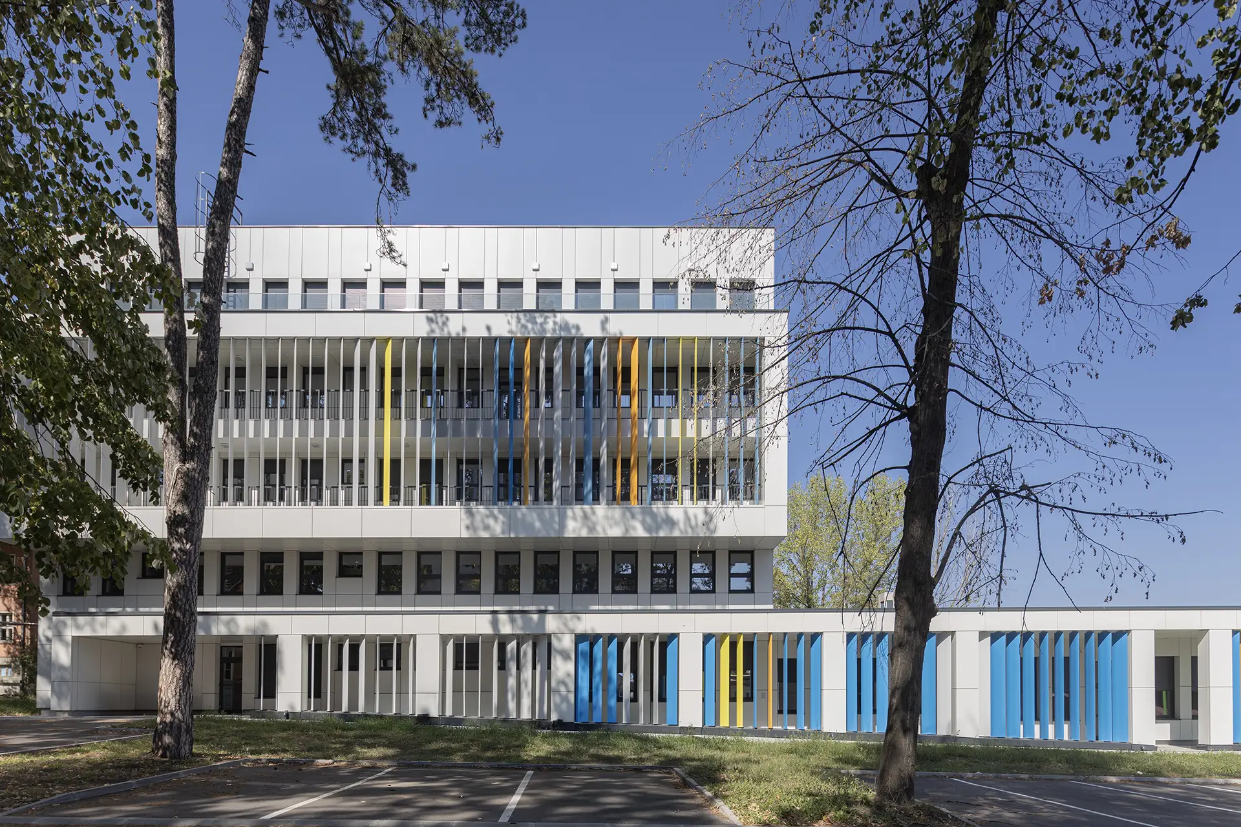
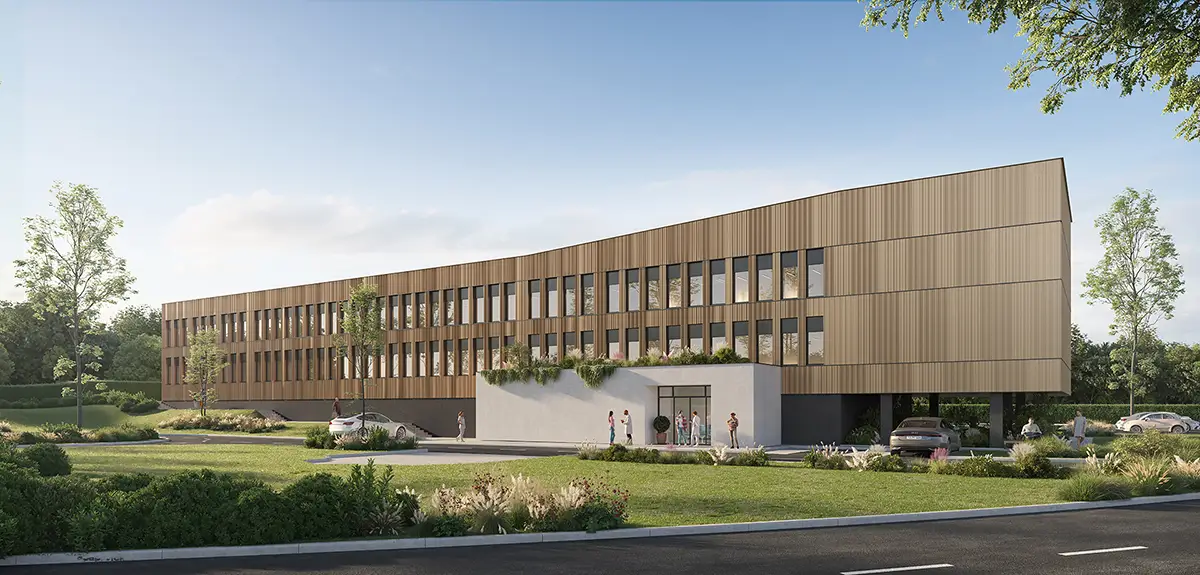
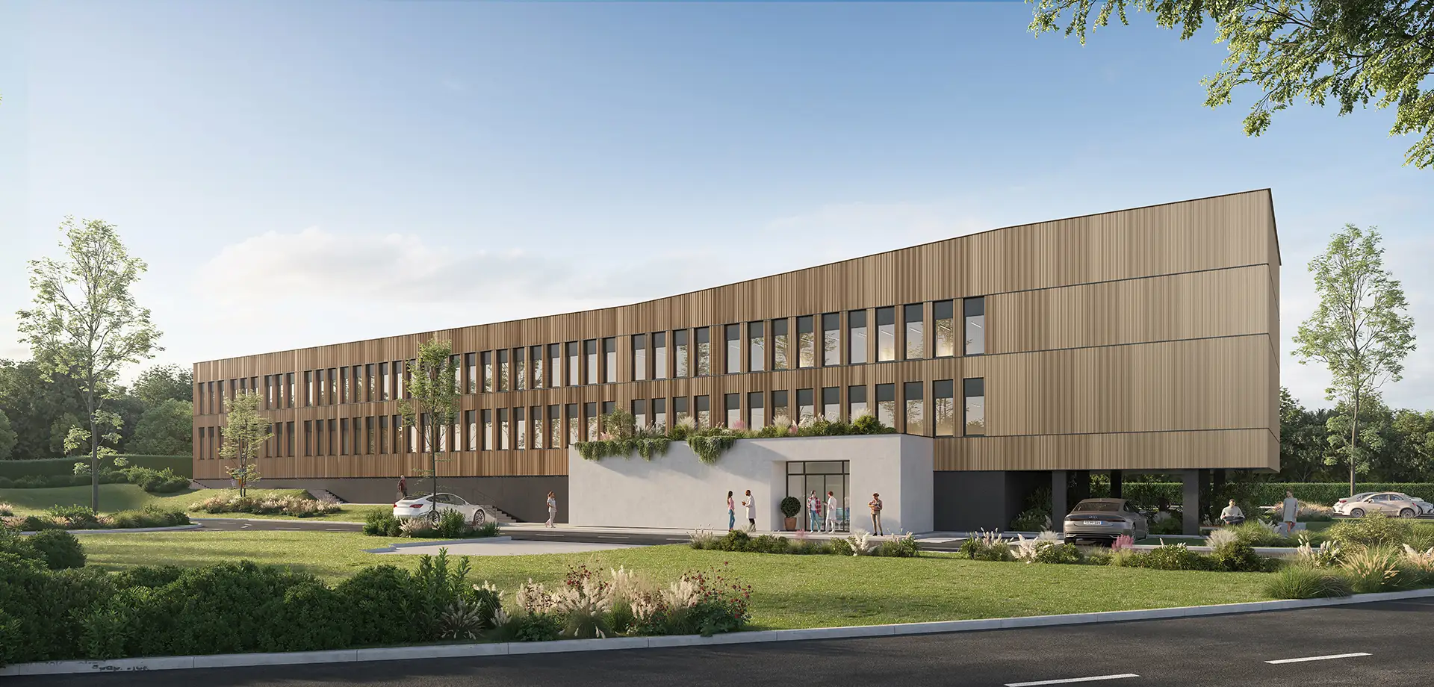
Reconstruction of the gynecology department in Zaječar (2,400 m2) includes a complete transformation of the existing building with a horizontal upgrade. Although the height of the building has been retained, the internal layout of the units has been redefined to meet modern medical standards. A key functional intervention is the introduction of a new central entrance that redefines the approach and experience of the entire hospital space.

Concept

The architectural expression is characterized by a new facade made of aluminum panels with an irregular rhythm of vertical elements. The strict horizontal form of the building is cut by white cubes in which the entrance and communications are located, which are further ennobled by roof greenery. The visual impression of “floating” is achieved through the specific materialization of the ground floor, which blends tonally with the ground floor, while the uniformity of the windows is modernized by their new dimensions. The first part of the building is further emphasized by a beveled attic, thus breaking the linearity of the whole.

The Department of Gynecology in Zaječar uses the contrast of white cubes and aluminum panels to create a distinctive, sterile but visually dynamic health facility

Gallery

No items found.

Related projects