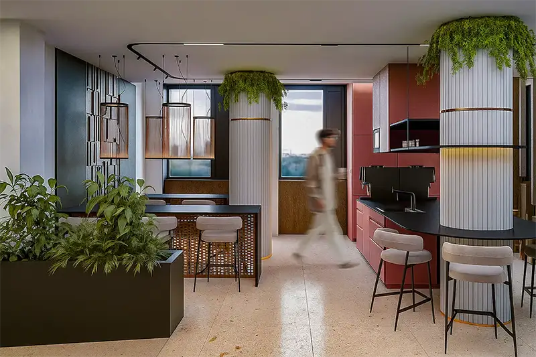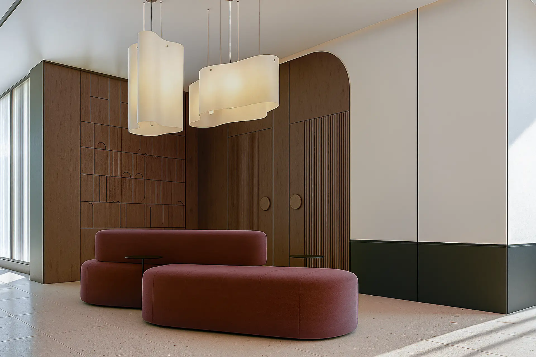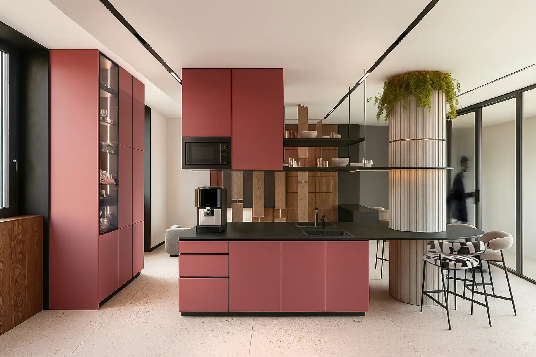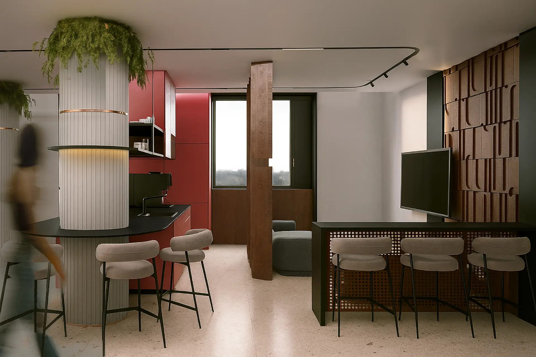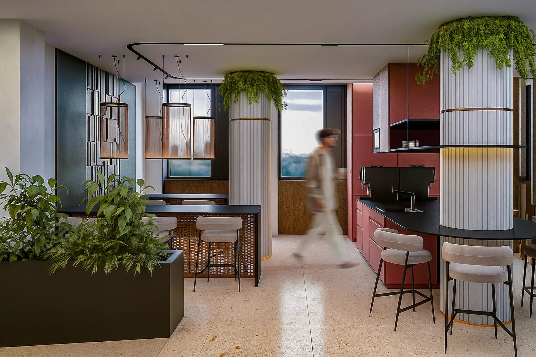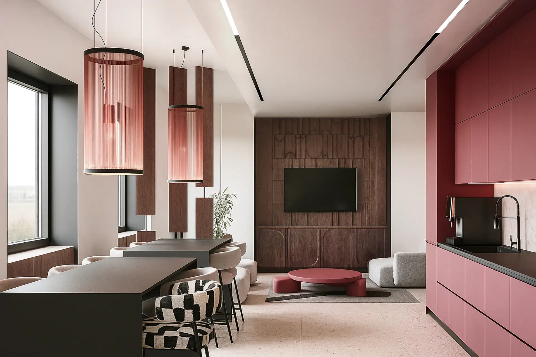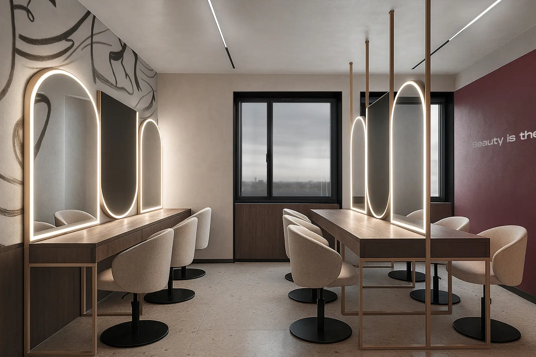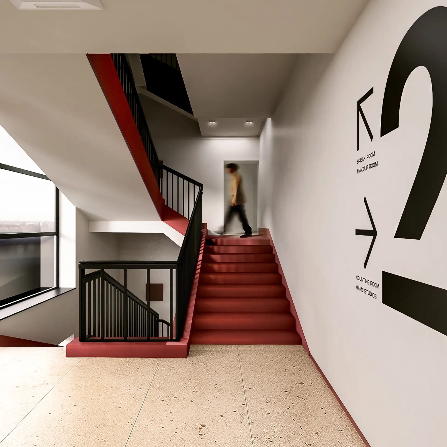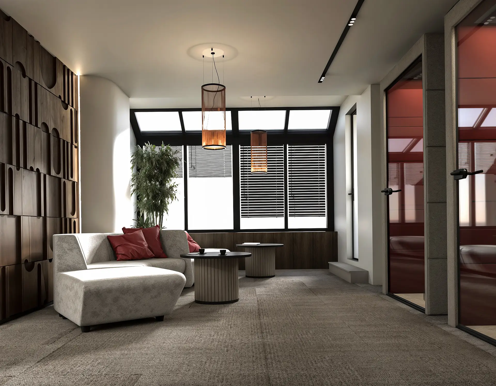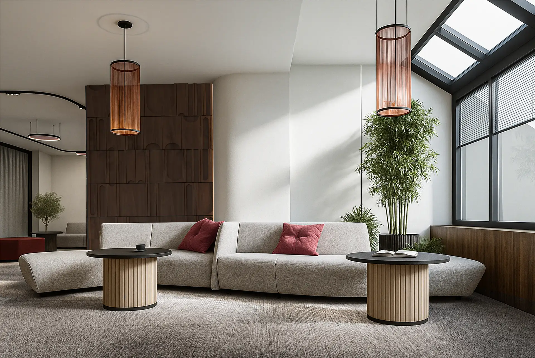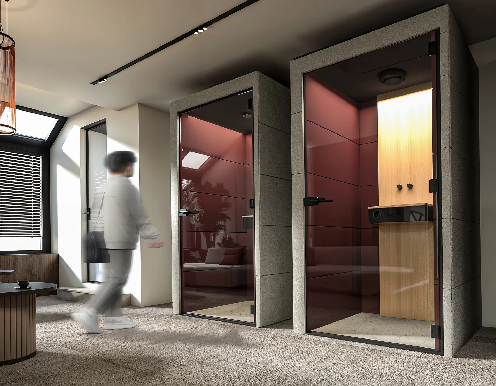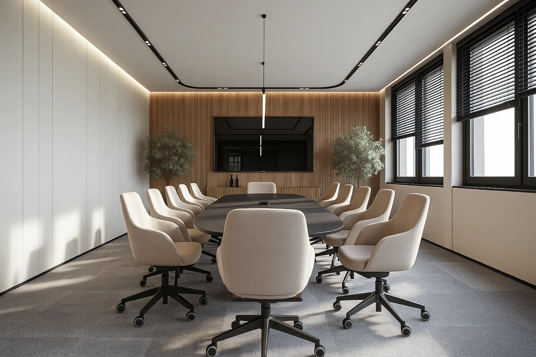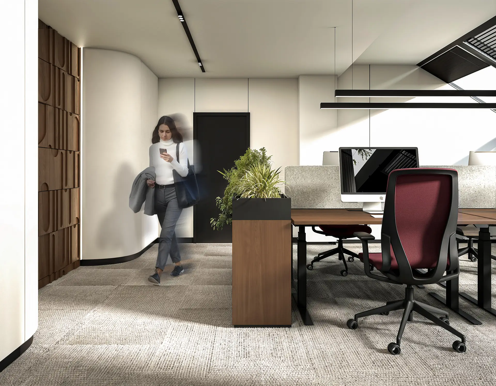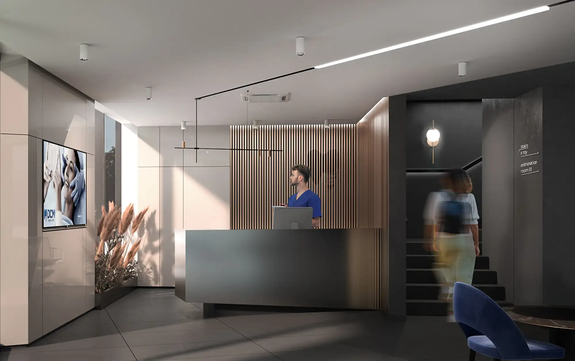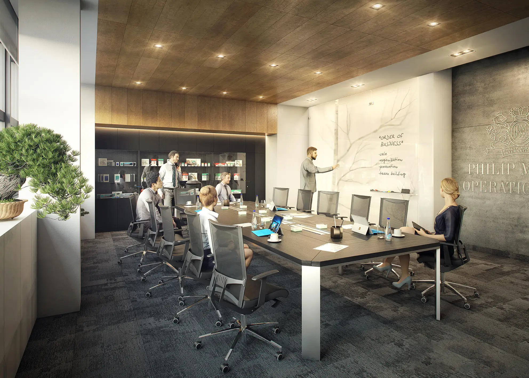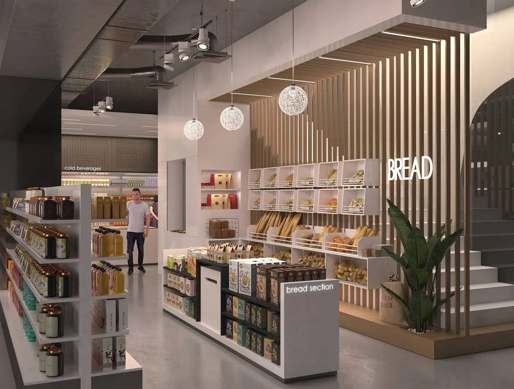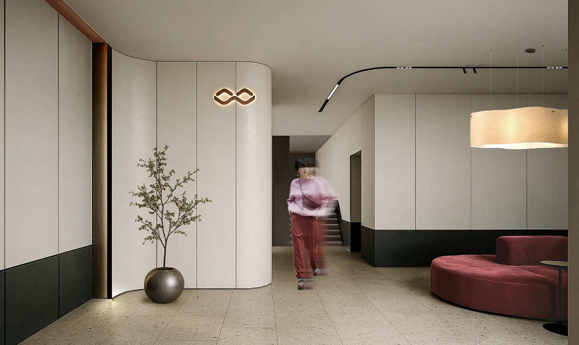
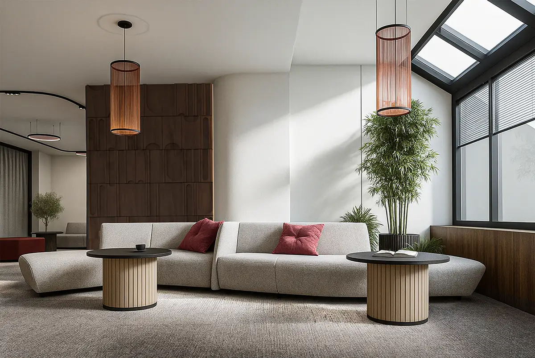
The interior of the building in Zahumska is designed as highly functional open spacewhich responds to the dynamic needs of modern business. On six floors, the space is organized through a series of zones that balance between productive work and necessary rest. The central motif is shared kitchens and “hubs” for socializing, equipped with custom-designed elements in terracotta and wood tones, while workstations are supported by advanced acoustic solutions and installation floors. Special emphasis was placed on the accompanying facilities — from elegantly designed blocks with wardrobes, through “beauty” refreshment stations, to soundproofed booths for confidential conversations, thus achieving maximum quality of the working environment.