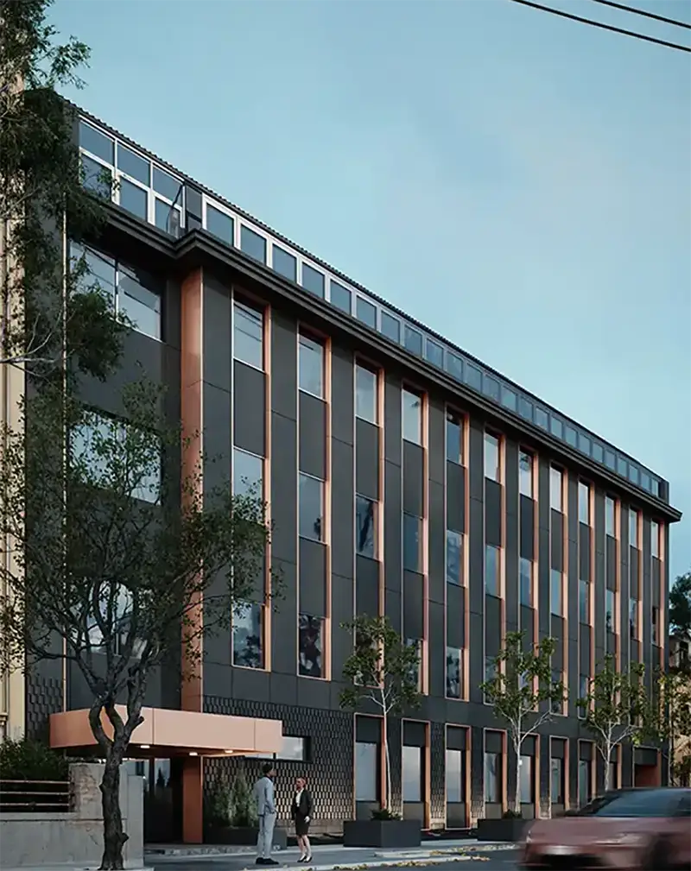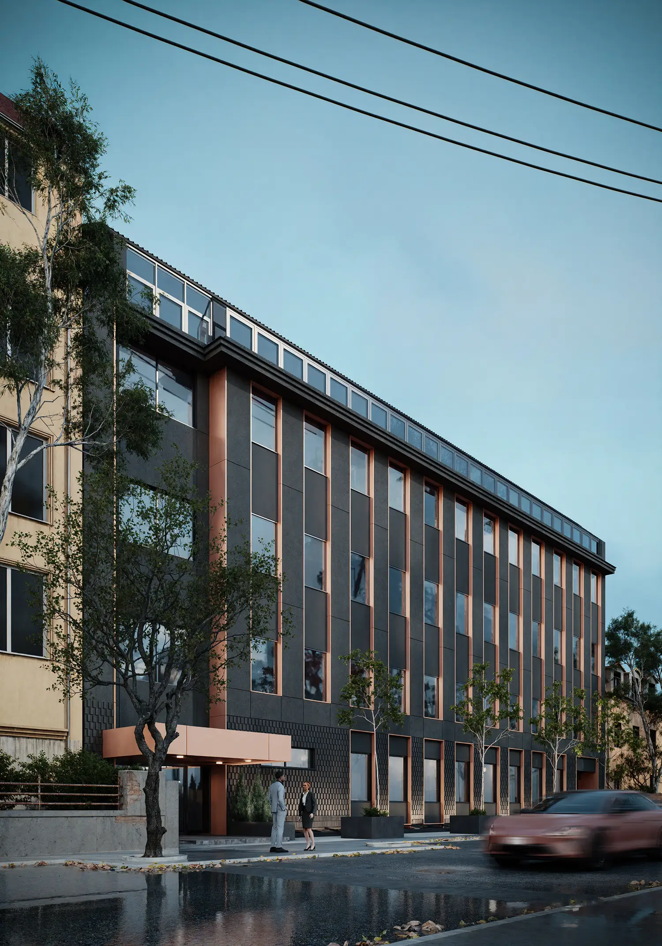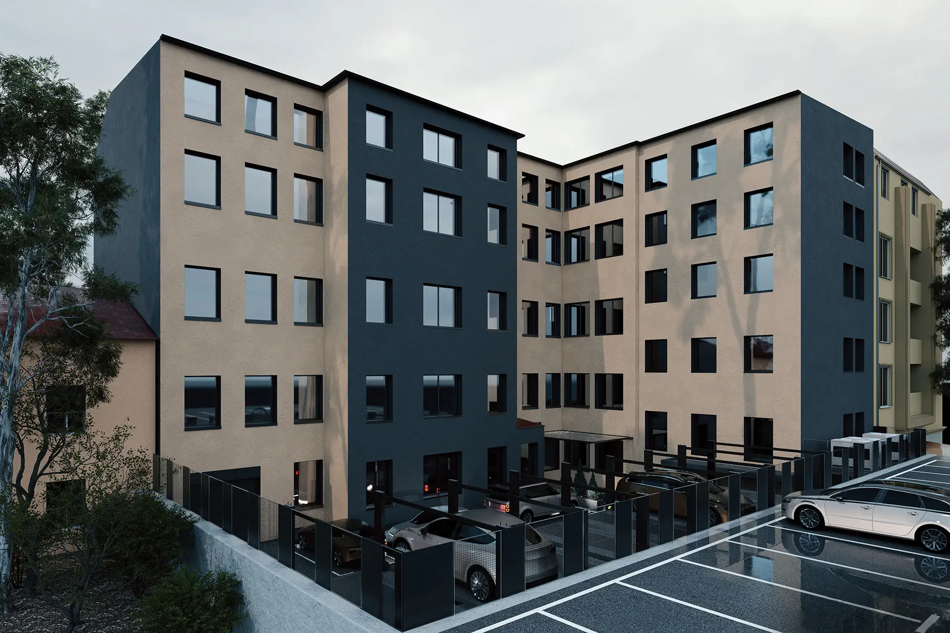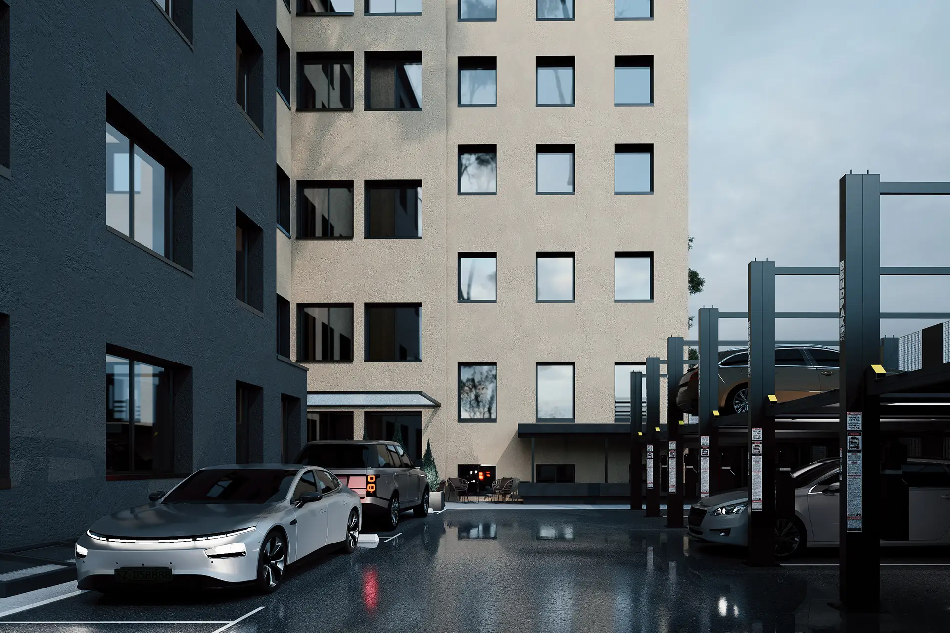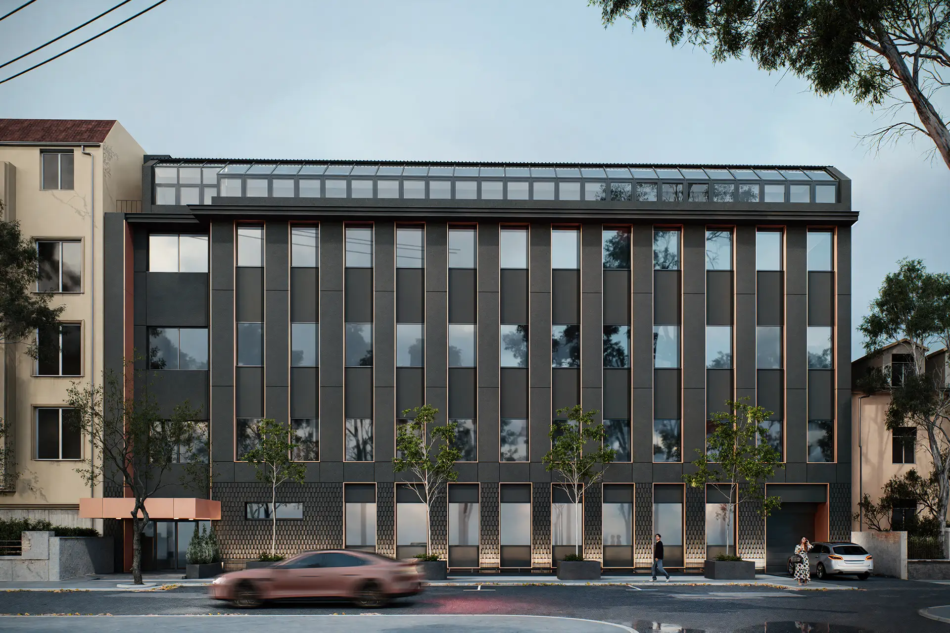
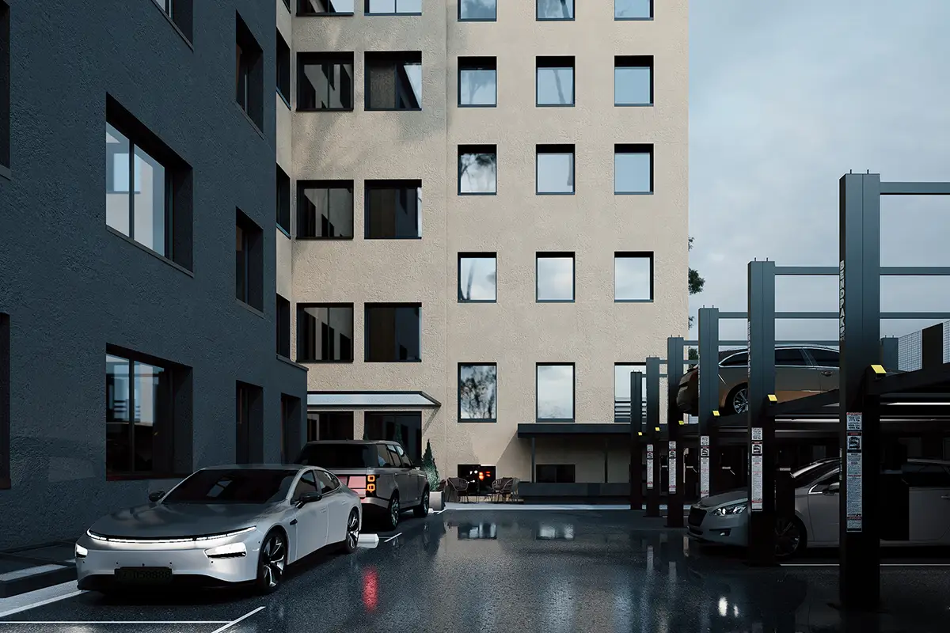
The project includes a comprehensive renovation and energy rehabilitation of the Su+P+4 storey business building in Zahumska Street, the former headquarters of “Centroprojekt”. On a total gross area of 3,327 m², the primary constructive matrix has been retained, while the interior has been radically transformed into a contemporary open spaceworking environment. The functional reorganization ensures the fluidity of movement through the central hall with reception, while the upper floors are optimized for administrative activities with accompanying meeting rooms and relaxation areas. A special focus was placed on solving stationary traffic in the inner courtyard, where 11 parking spaces were provided through a system of two-story platforms, with full access control through an automated passage.