Residential

Reconstruction of a family house

Lokacija

Niš, Serbia

Area

265 m2

Year

2018.

Status

Investor

Private person

About project

2018.

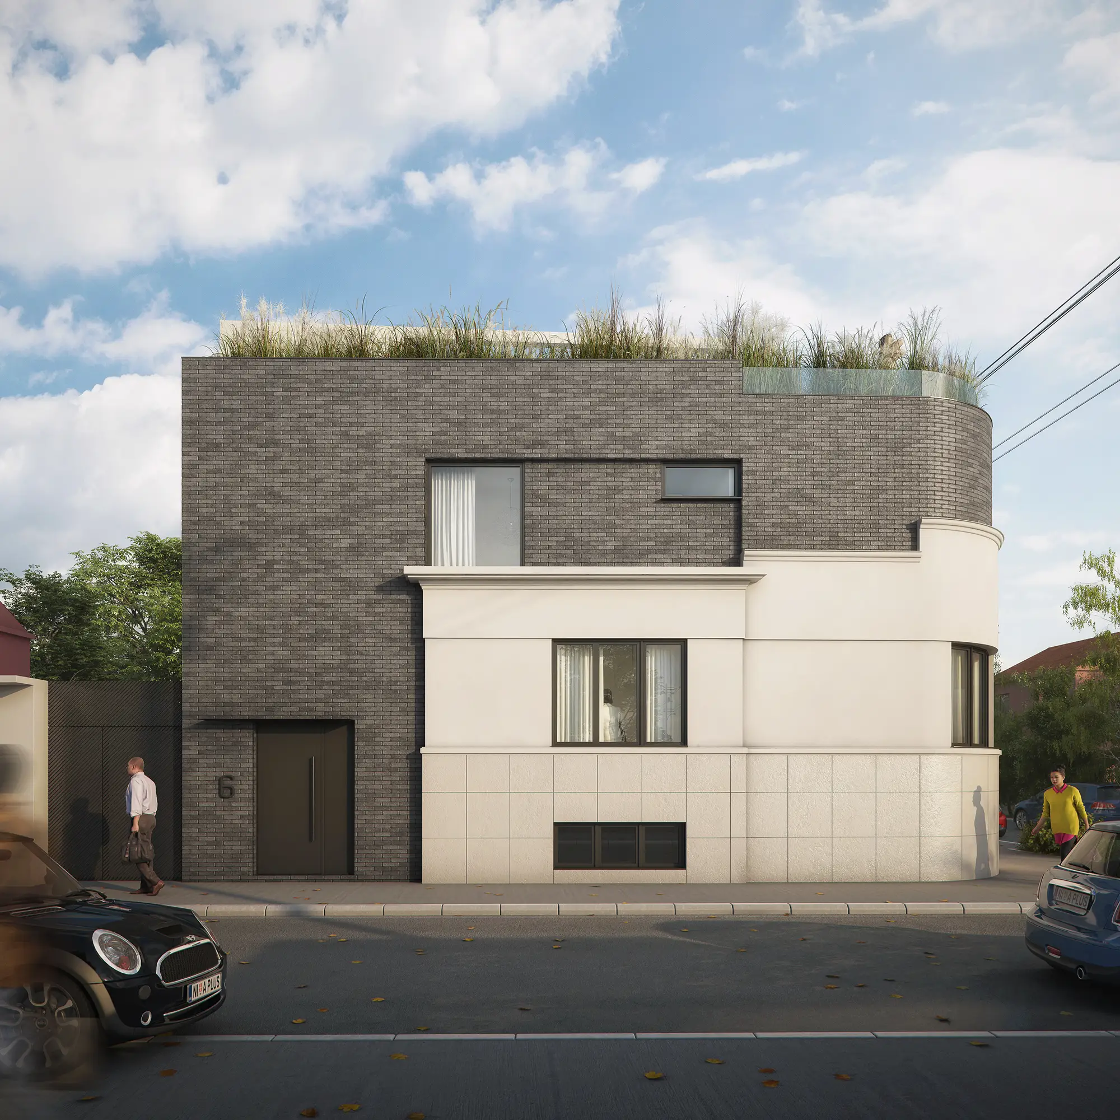
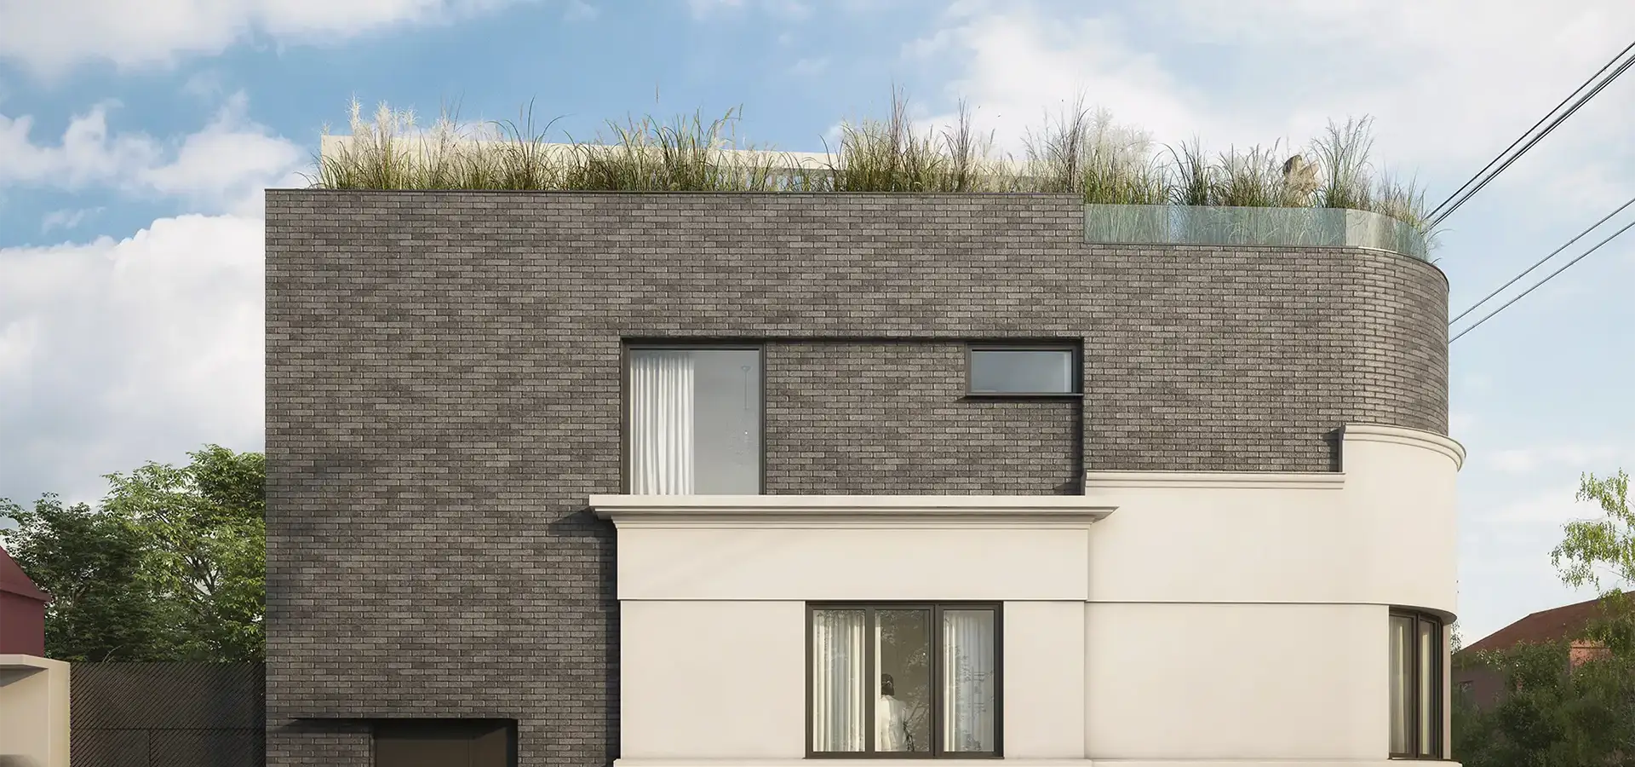
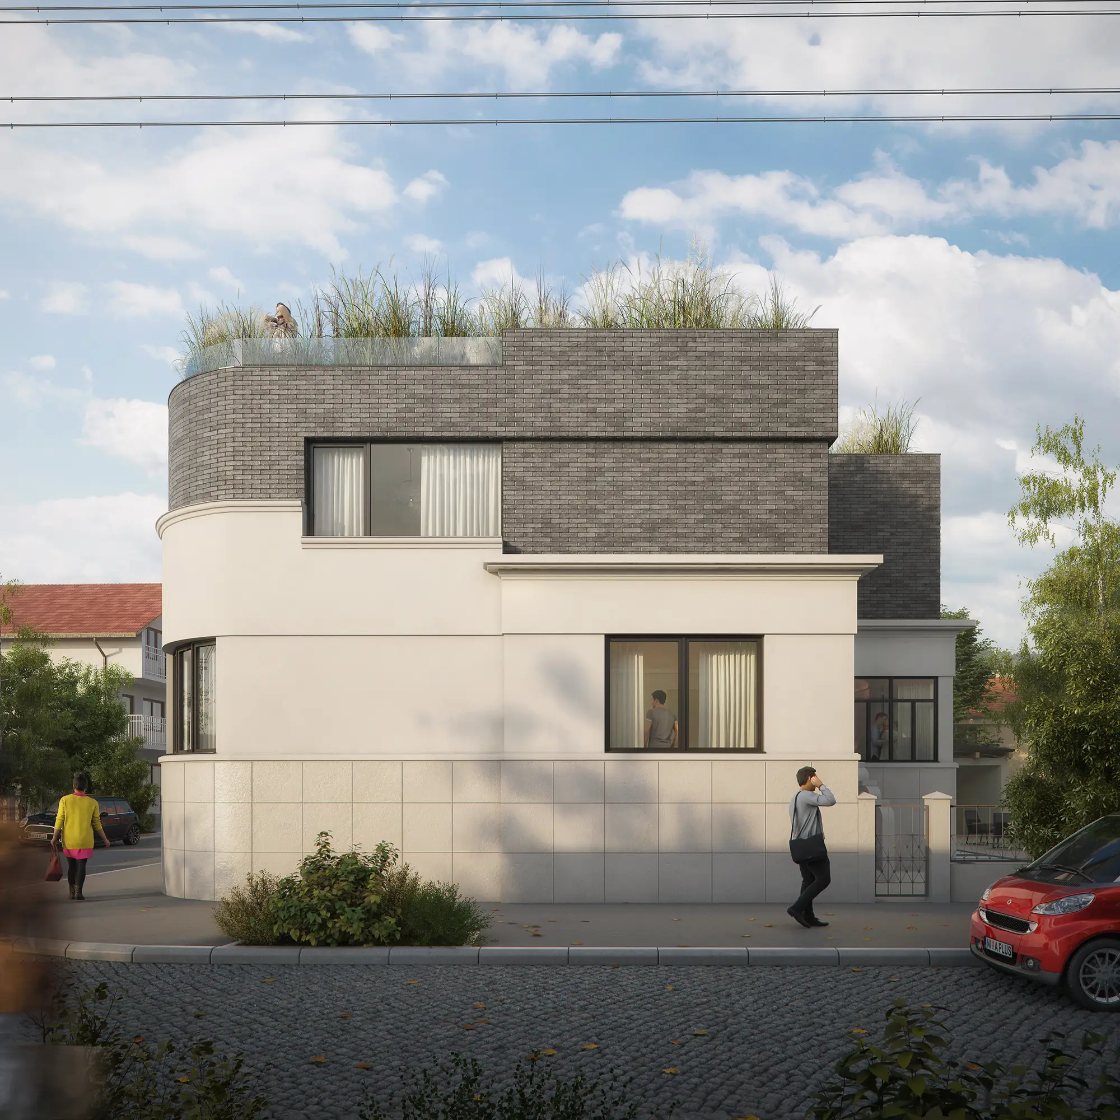
The reconstruction and upgrading of a family house in Nis, built in the period between the two world wars, is an example of a sensitive attitude towards the architectural heritage. On a gross area of 265 m², the original layout has been retained and the authentic facade has been restored, while the upgraded floor functions as a separate residential unit. The new floor is organized as an open and bright space that combines living room, dining room and kitchen, with three bedrooms and a spacious roof terrace oriented towards a quiet inner courtyard.
Concept

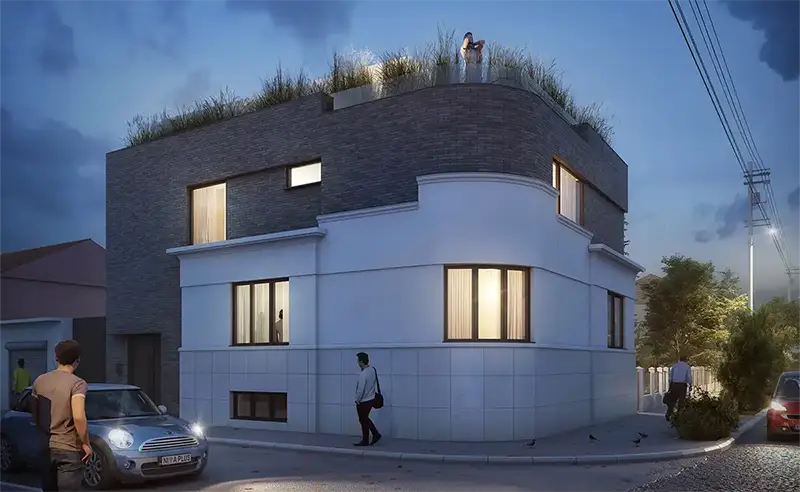
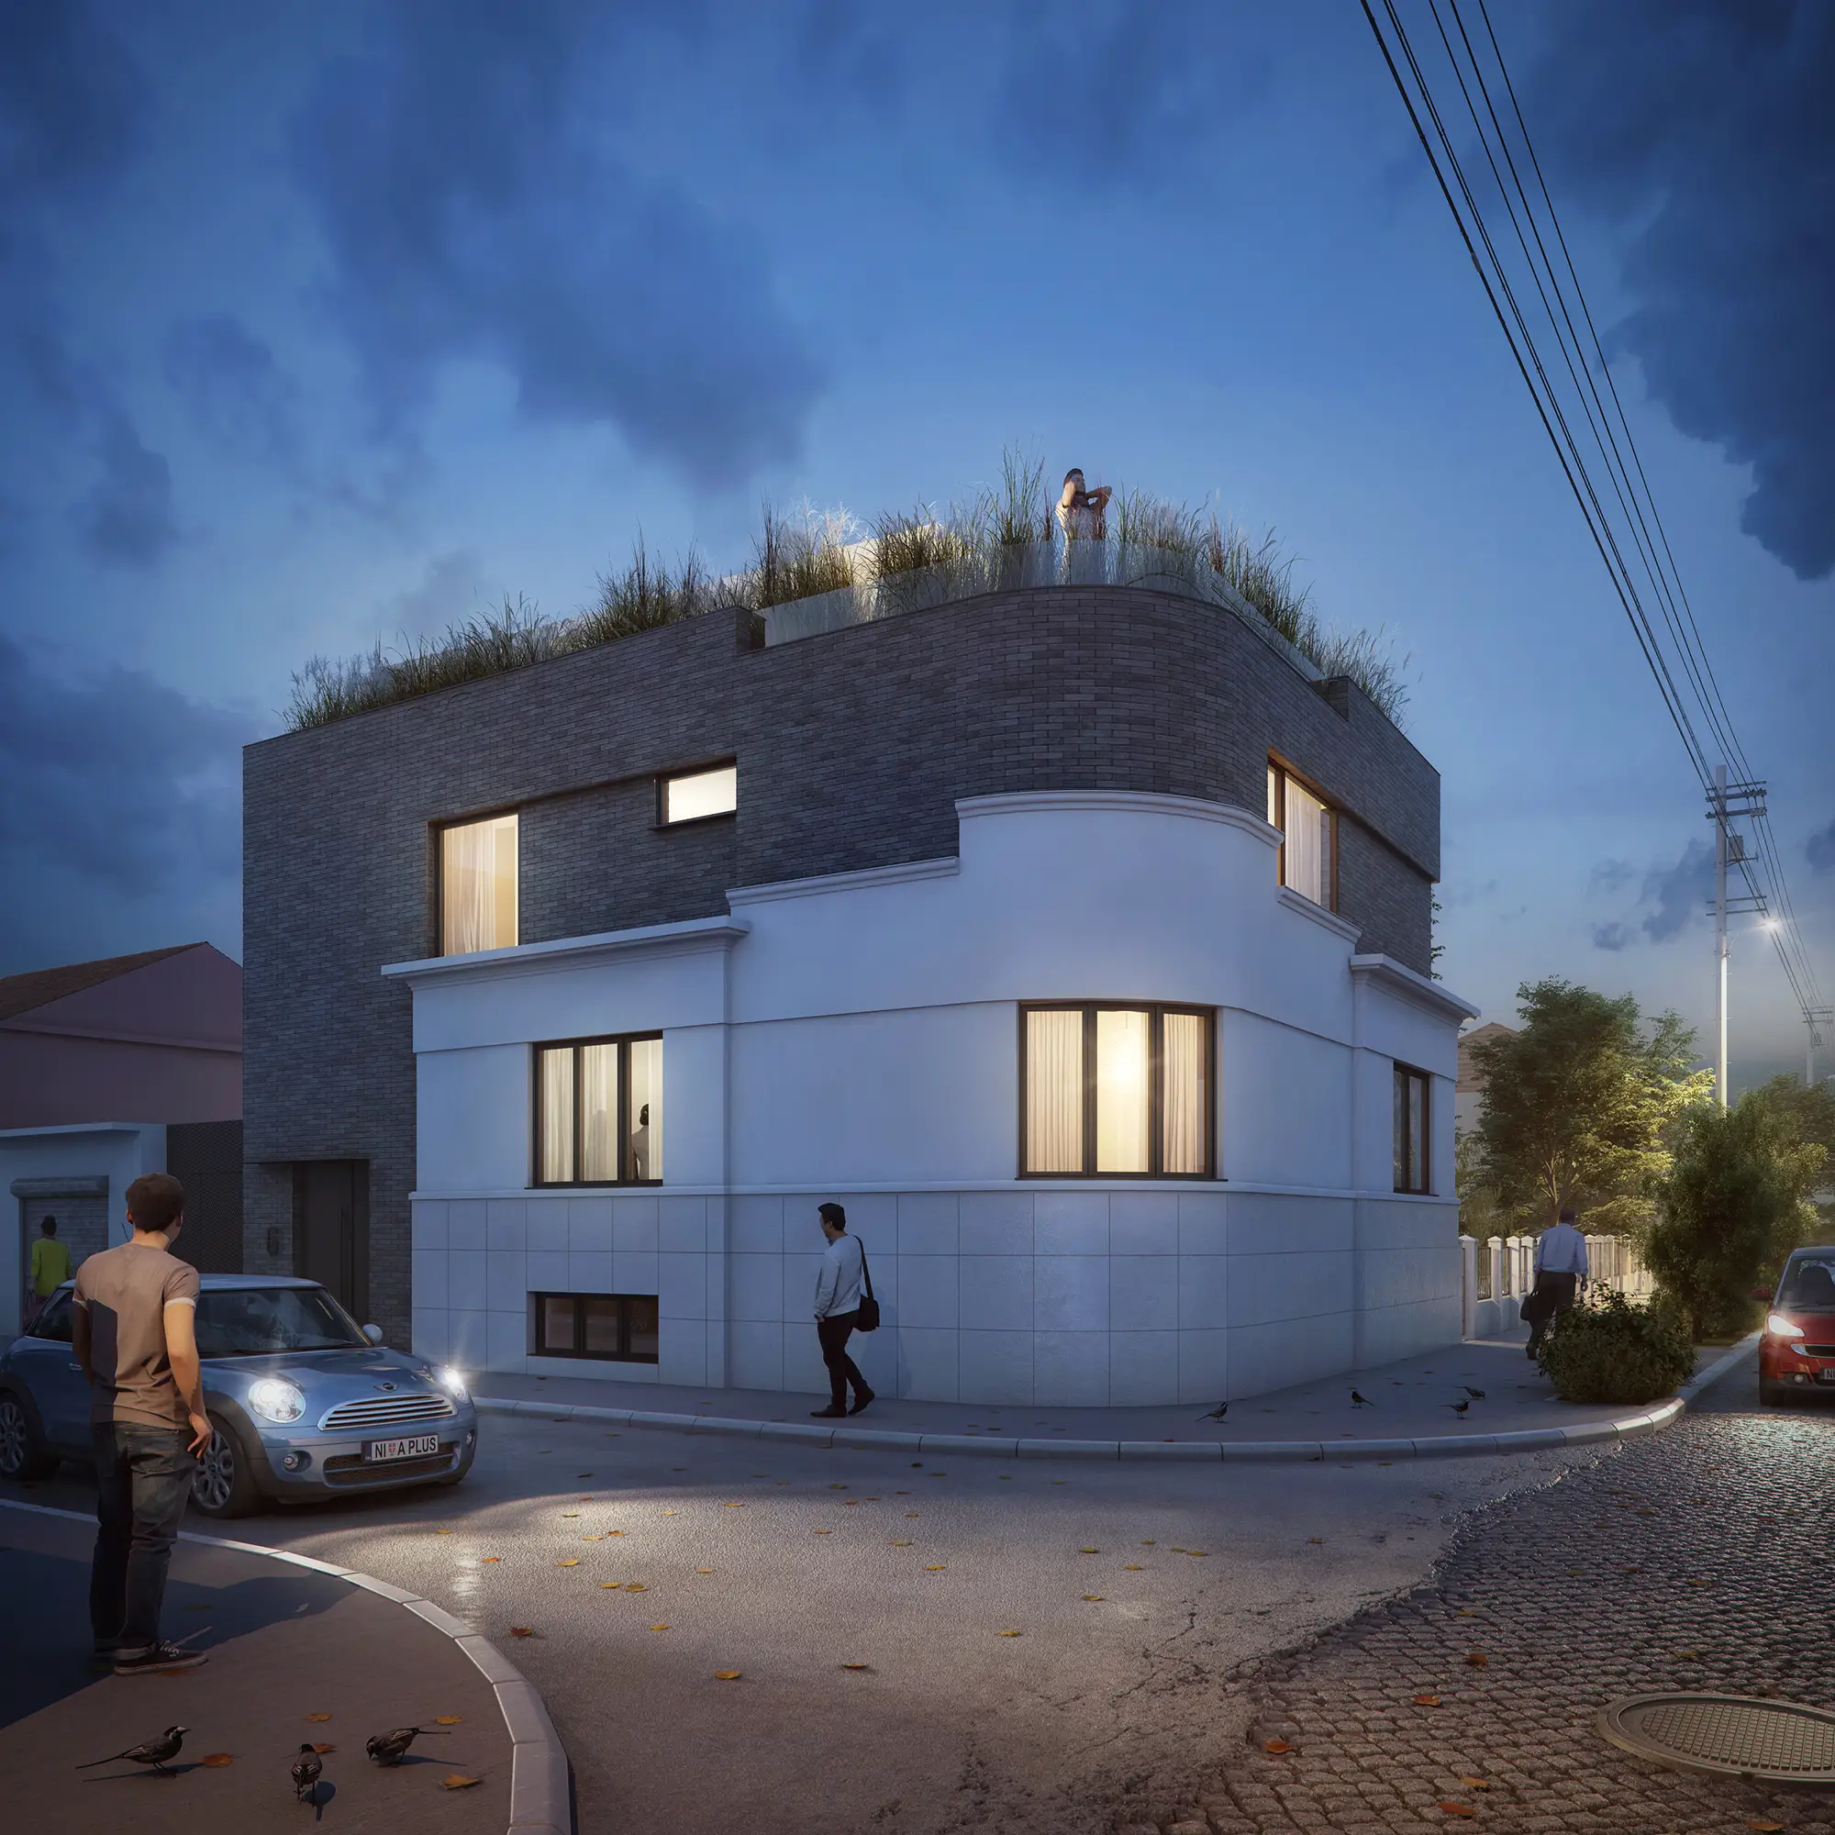
The concept rests on the idea of “paspartua” — where new architecture frames and emphasizes the old, appreciating differences in eras and styles. The specific semicircular shape of the angular object is also traced in the superstructure, thus preserving the continuity of the volume. The visual contrast was achieved through the use of dark facade brick on a new level, which, with its texture and tone, makes a clear distinction against the light, smooth facade of the ground floor. The roof terrace, equipped with a glass railing and rich greenery, erases the strict boundary of the roof and transforms the building into a living, sustainable structure that offers a higher degree of comfort.

The reconstruction of the family house is an architectural bridge between two times, where dark brick and glass give a new integrity to the pre-war aesthetic

Gallery

No items found.

Related projects