Industrial

FTD Philip Morris Operations

Lokacija

Niš, Serbia

Area

2500 m2

Year

2008.

Status

Built

Investor

Tobacco Factory a.d. Nis, “Philip Morris”

About project

2008.

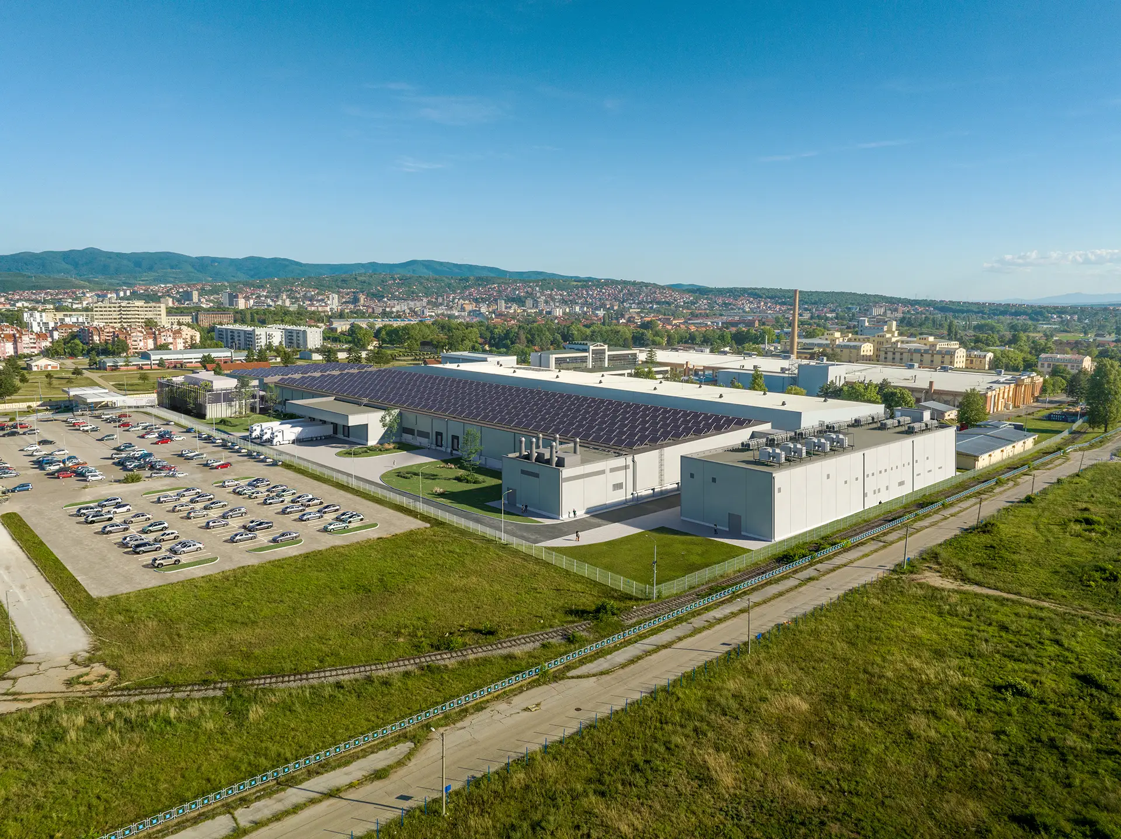
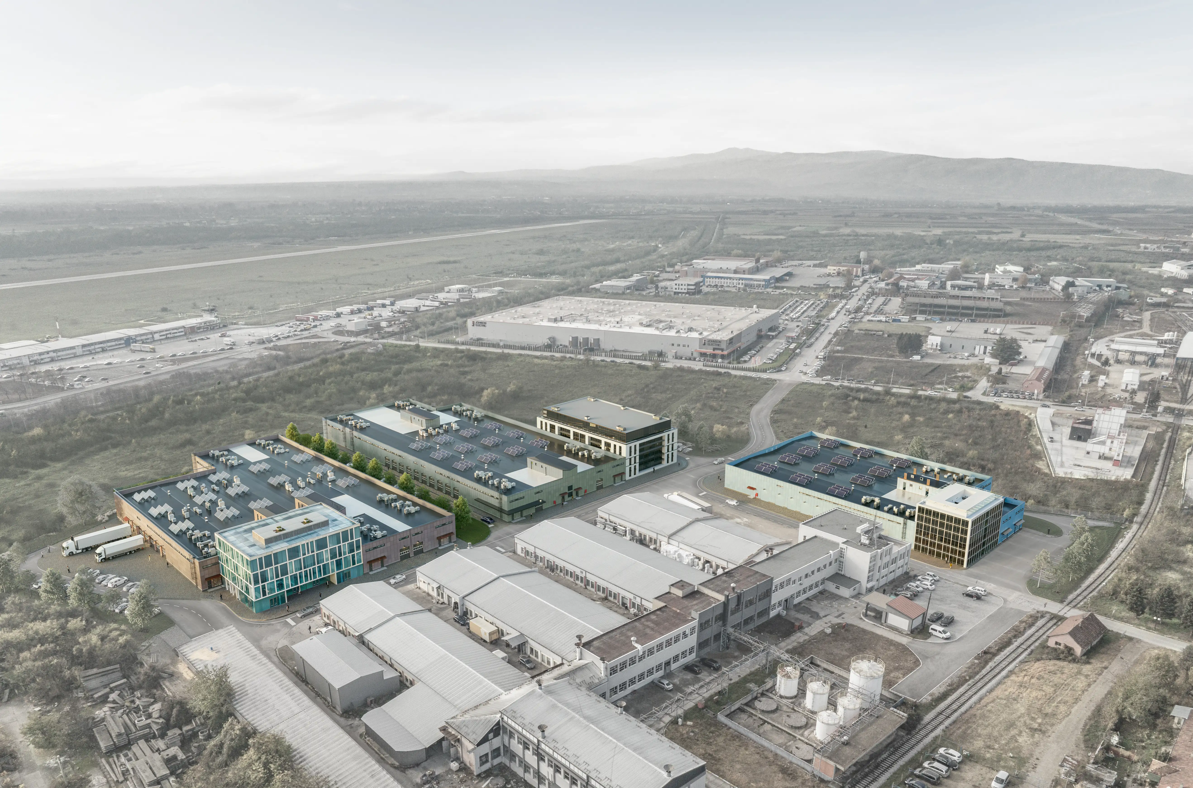
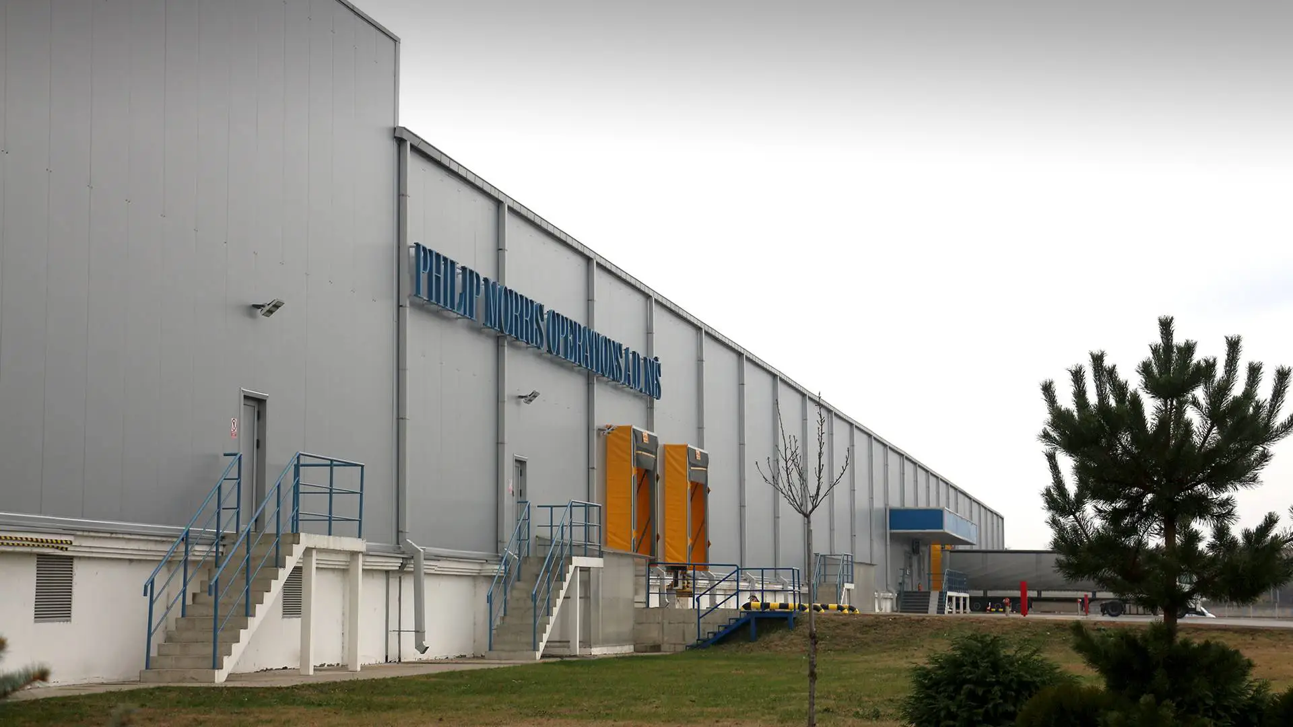
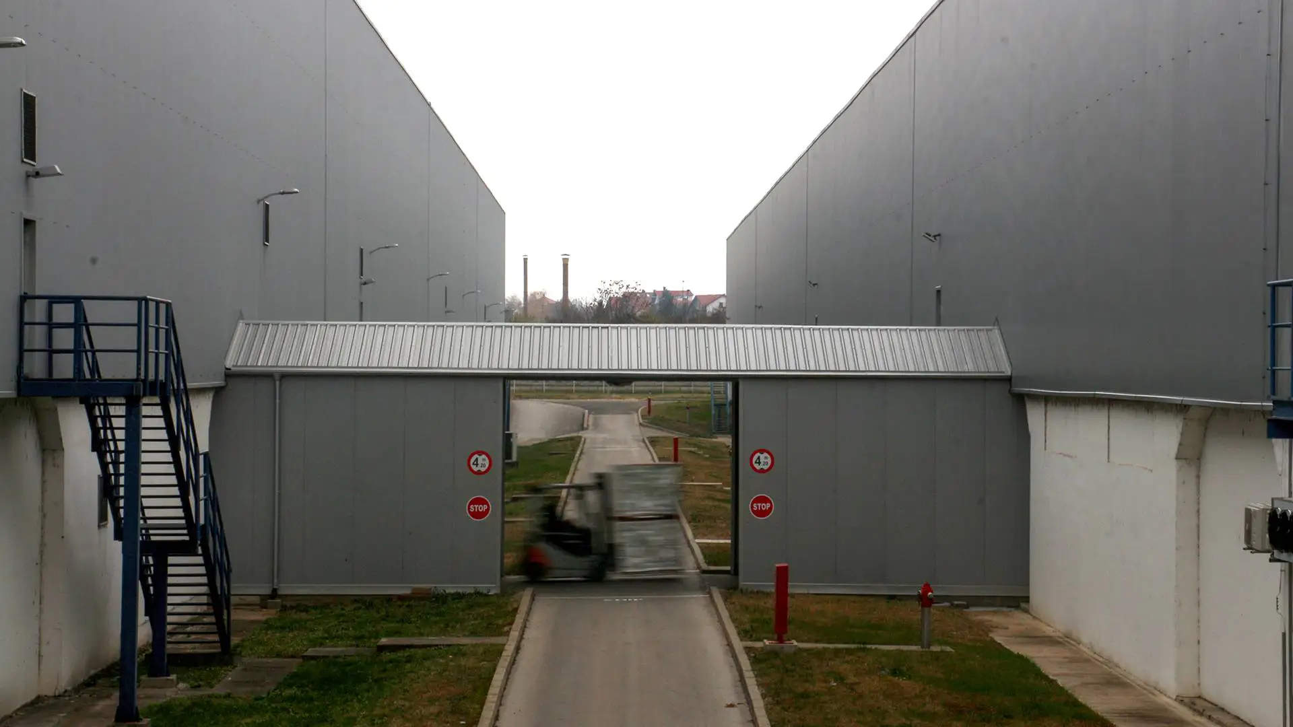
The project includes the construction of an industrial hall for the needs of the tobacco factory in Niš, with a total gross area of 2500 m². The facility is designed as part of the existing production complex, with the aim of full functional and technological integration into the existing production line. The organization of the space is adapted to industrial processes, with clearly defined approaches for logistics, merchandise manipulation and technical maintenance. The simple and rational form of the object allows maximum use of space and efficient operation of production.

Concept

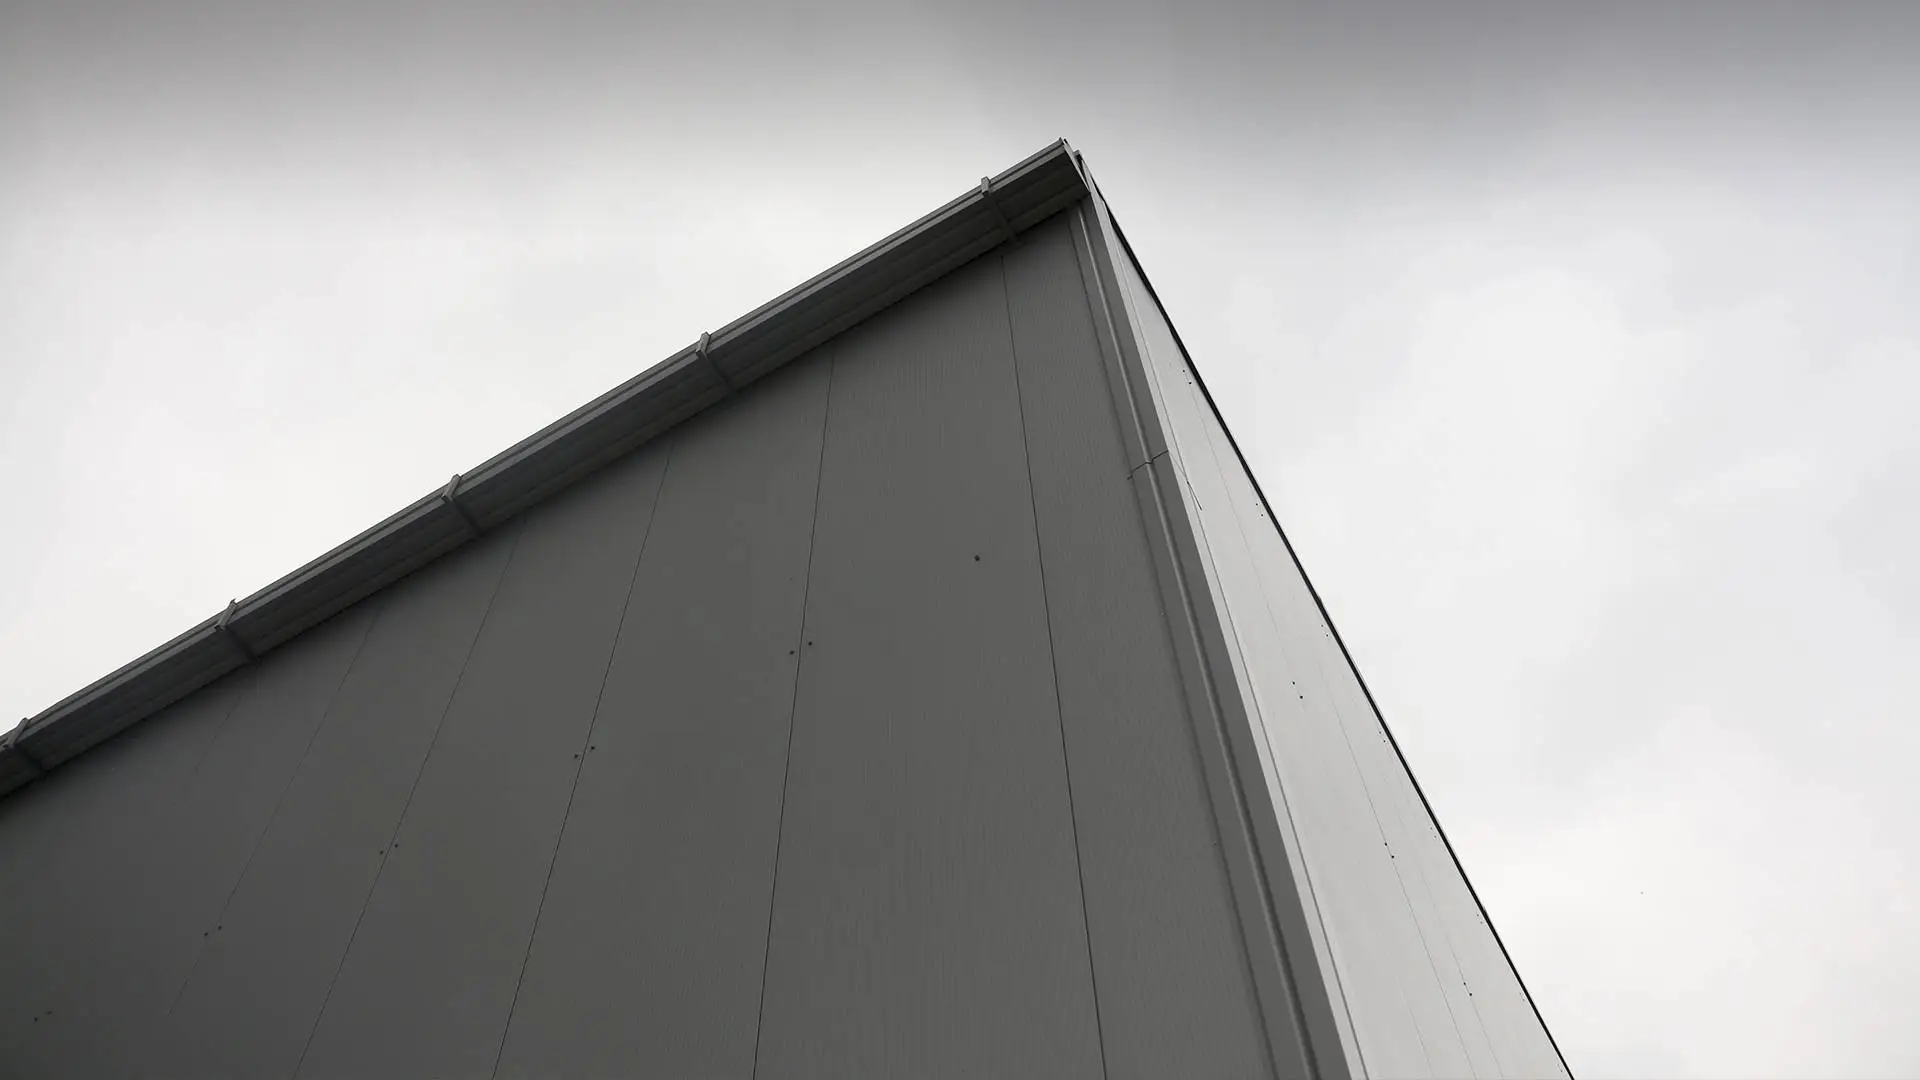
The concept of the hall is based on the principles of functionality, economy and speed of construction. Complete steel construction combined with wall and roof panels allows a high degree of prefabrication and flexibility. The architectural solution follows the aesthetics of the existing production facilities, thereby achieving the visual and spatial integrity of the complex. The minimalist approach to design emphasizes the industrial character, while technical solutions ensure the durability and reliability of the object.

Rational design and modern technology at the service of efficient industrial production

Gallery

No items found.

Related projects