Sports

Sport hall Beška

Lokacija

Inđija, Serbia

Area

2500 m2

Year

2019.

Status

Investor

Public company “Inđija put”

About project

2019.

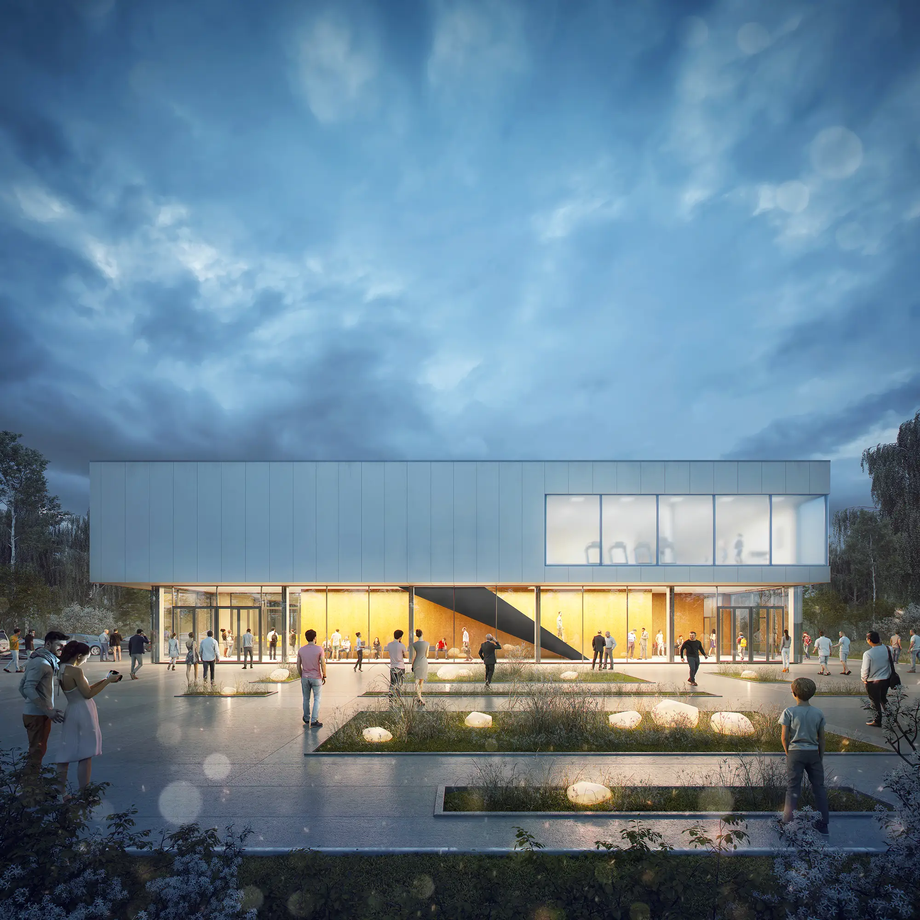
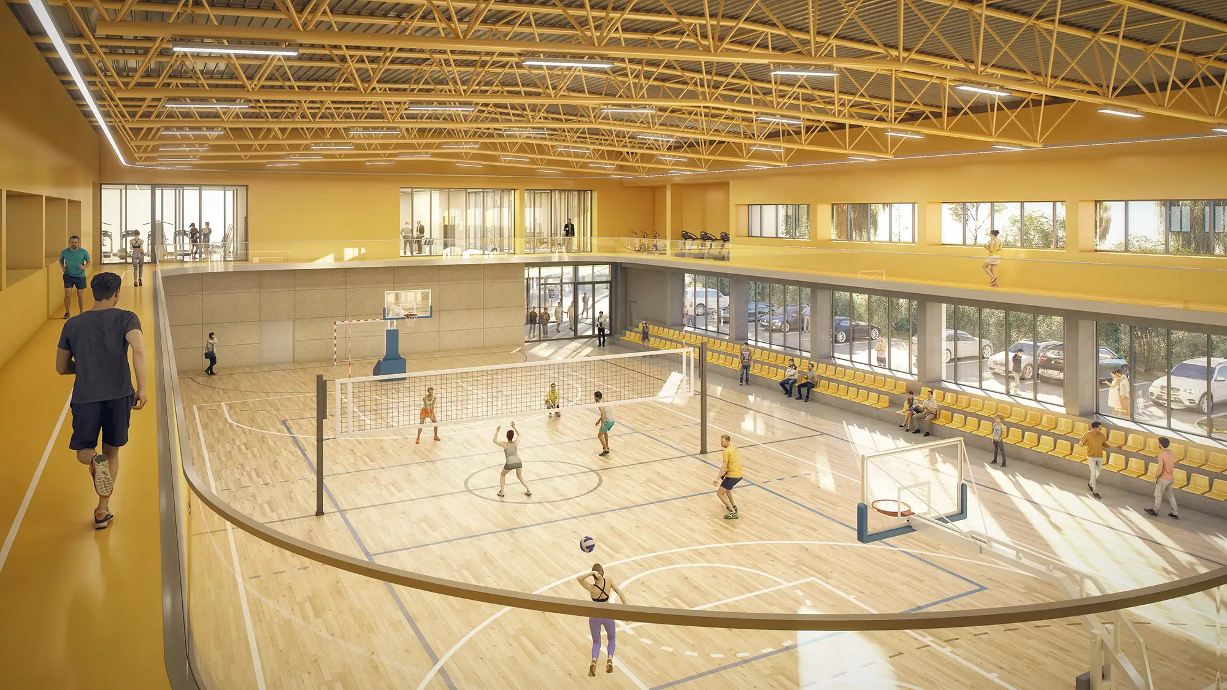
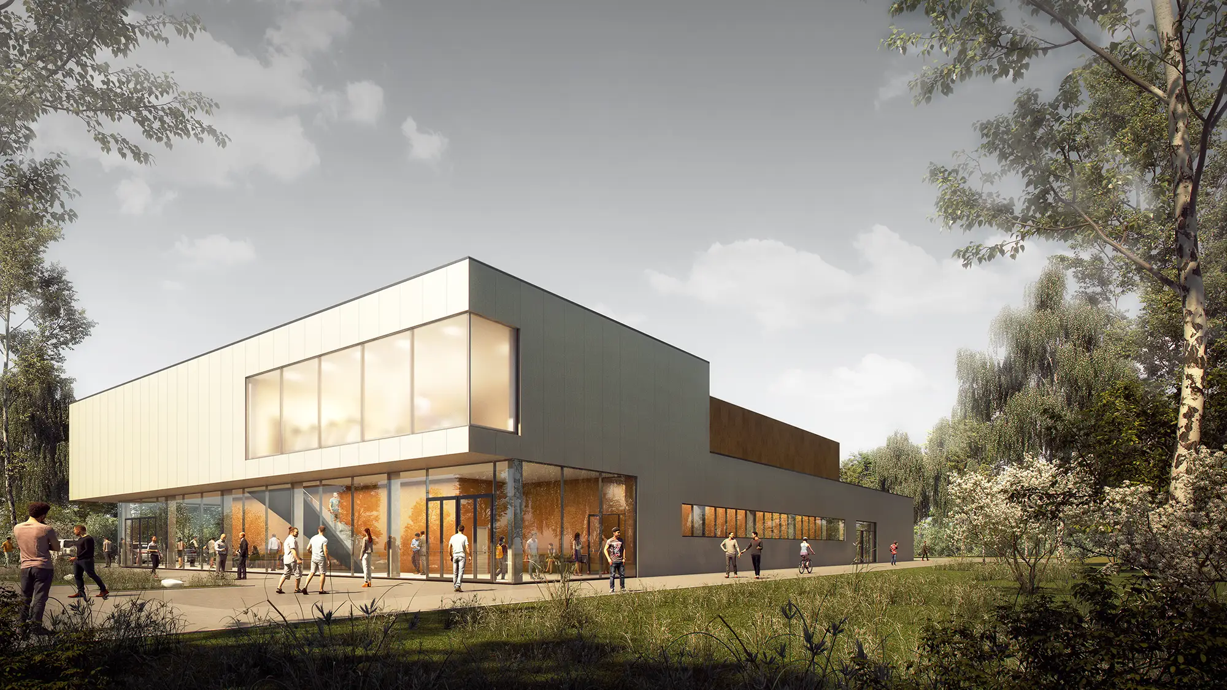
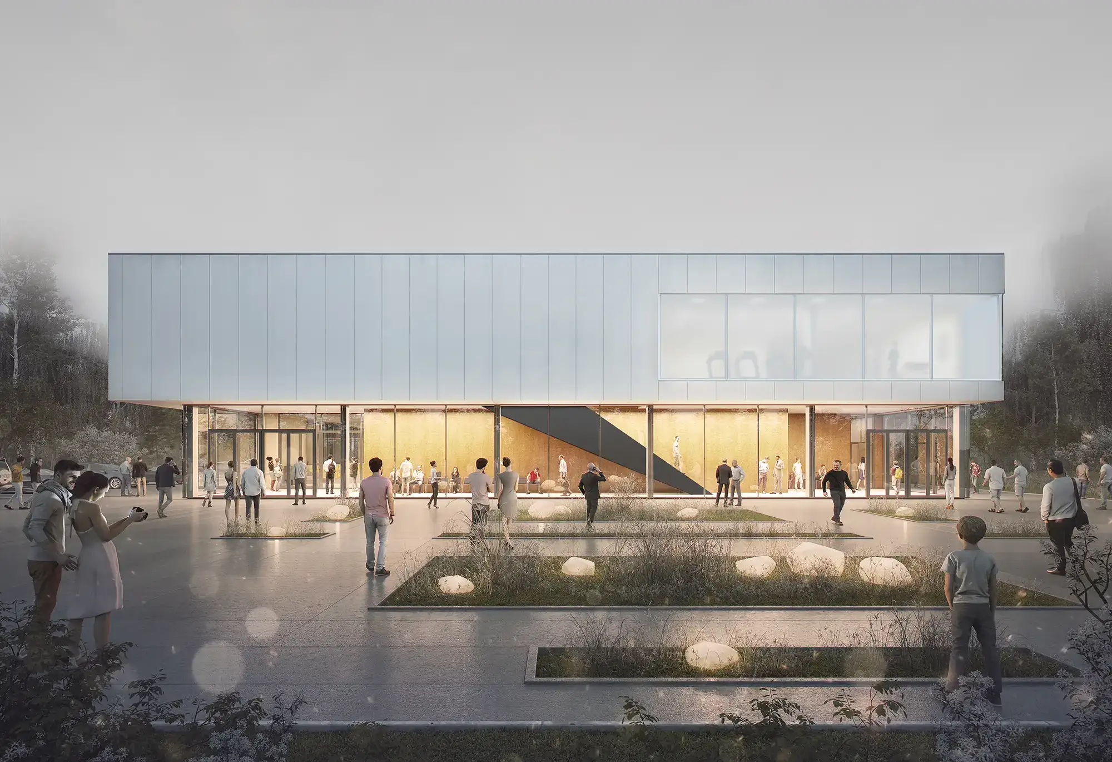
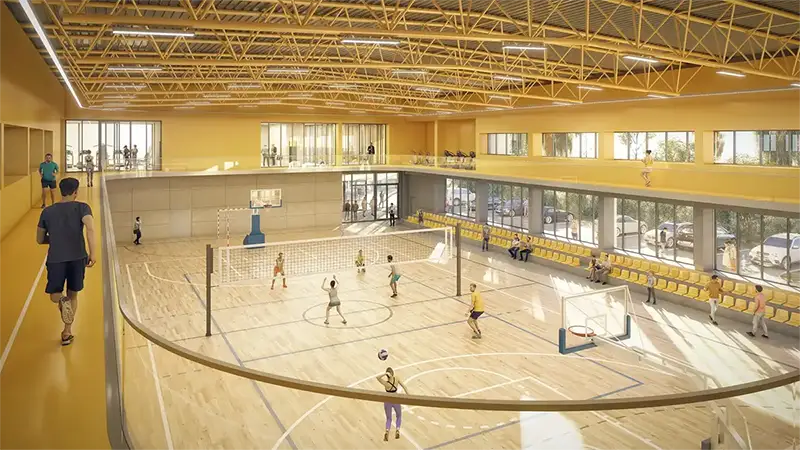
The new sports hall in Beška, with an area of 2,500 m², is designed as a rational and clean form located in the center of the plot. The building is functionally divided into a sports hall with stands with a capacity of 192 seats and a specific gallery on the floor. This upper floor features administrative rooms, a fitness center, and an innovative cantilevered running track that runs along the perimeter of the course.
Concept

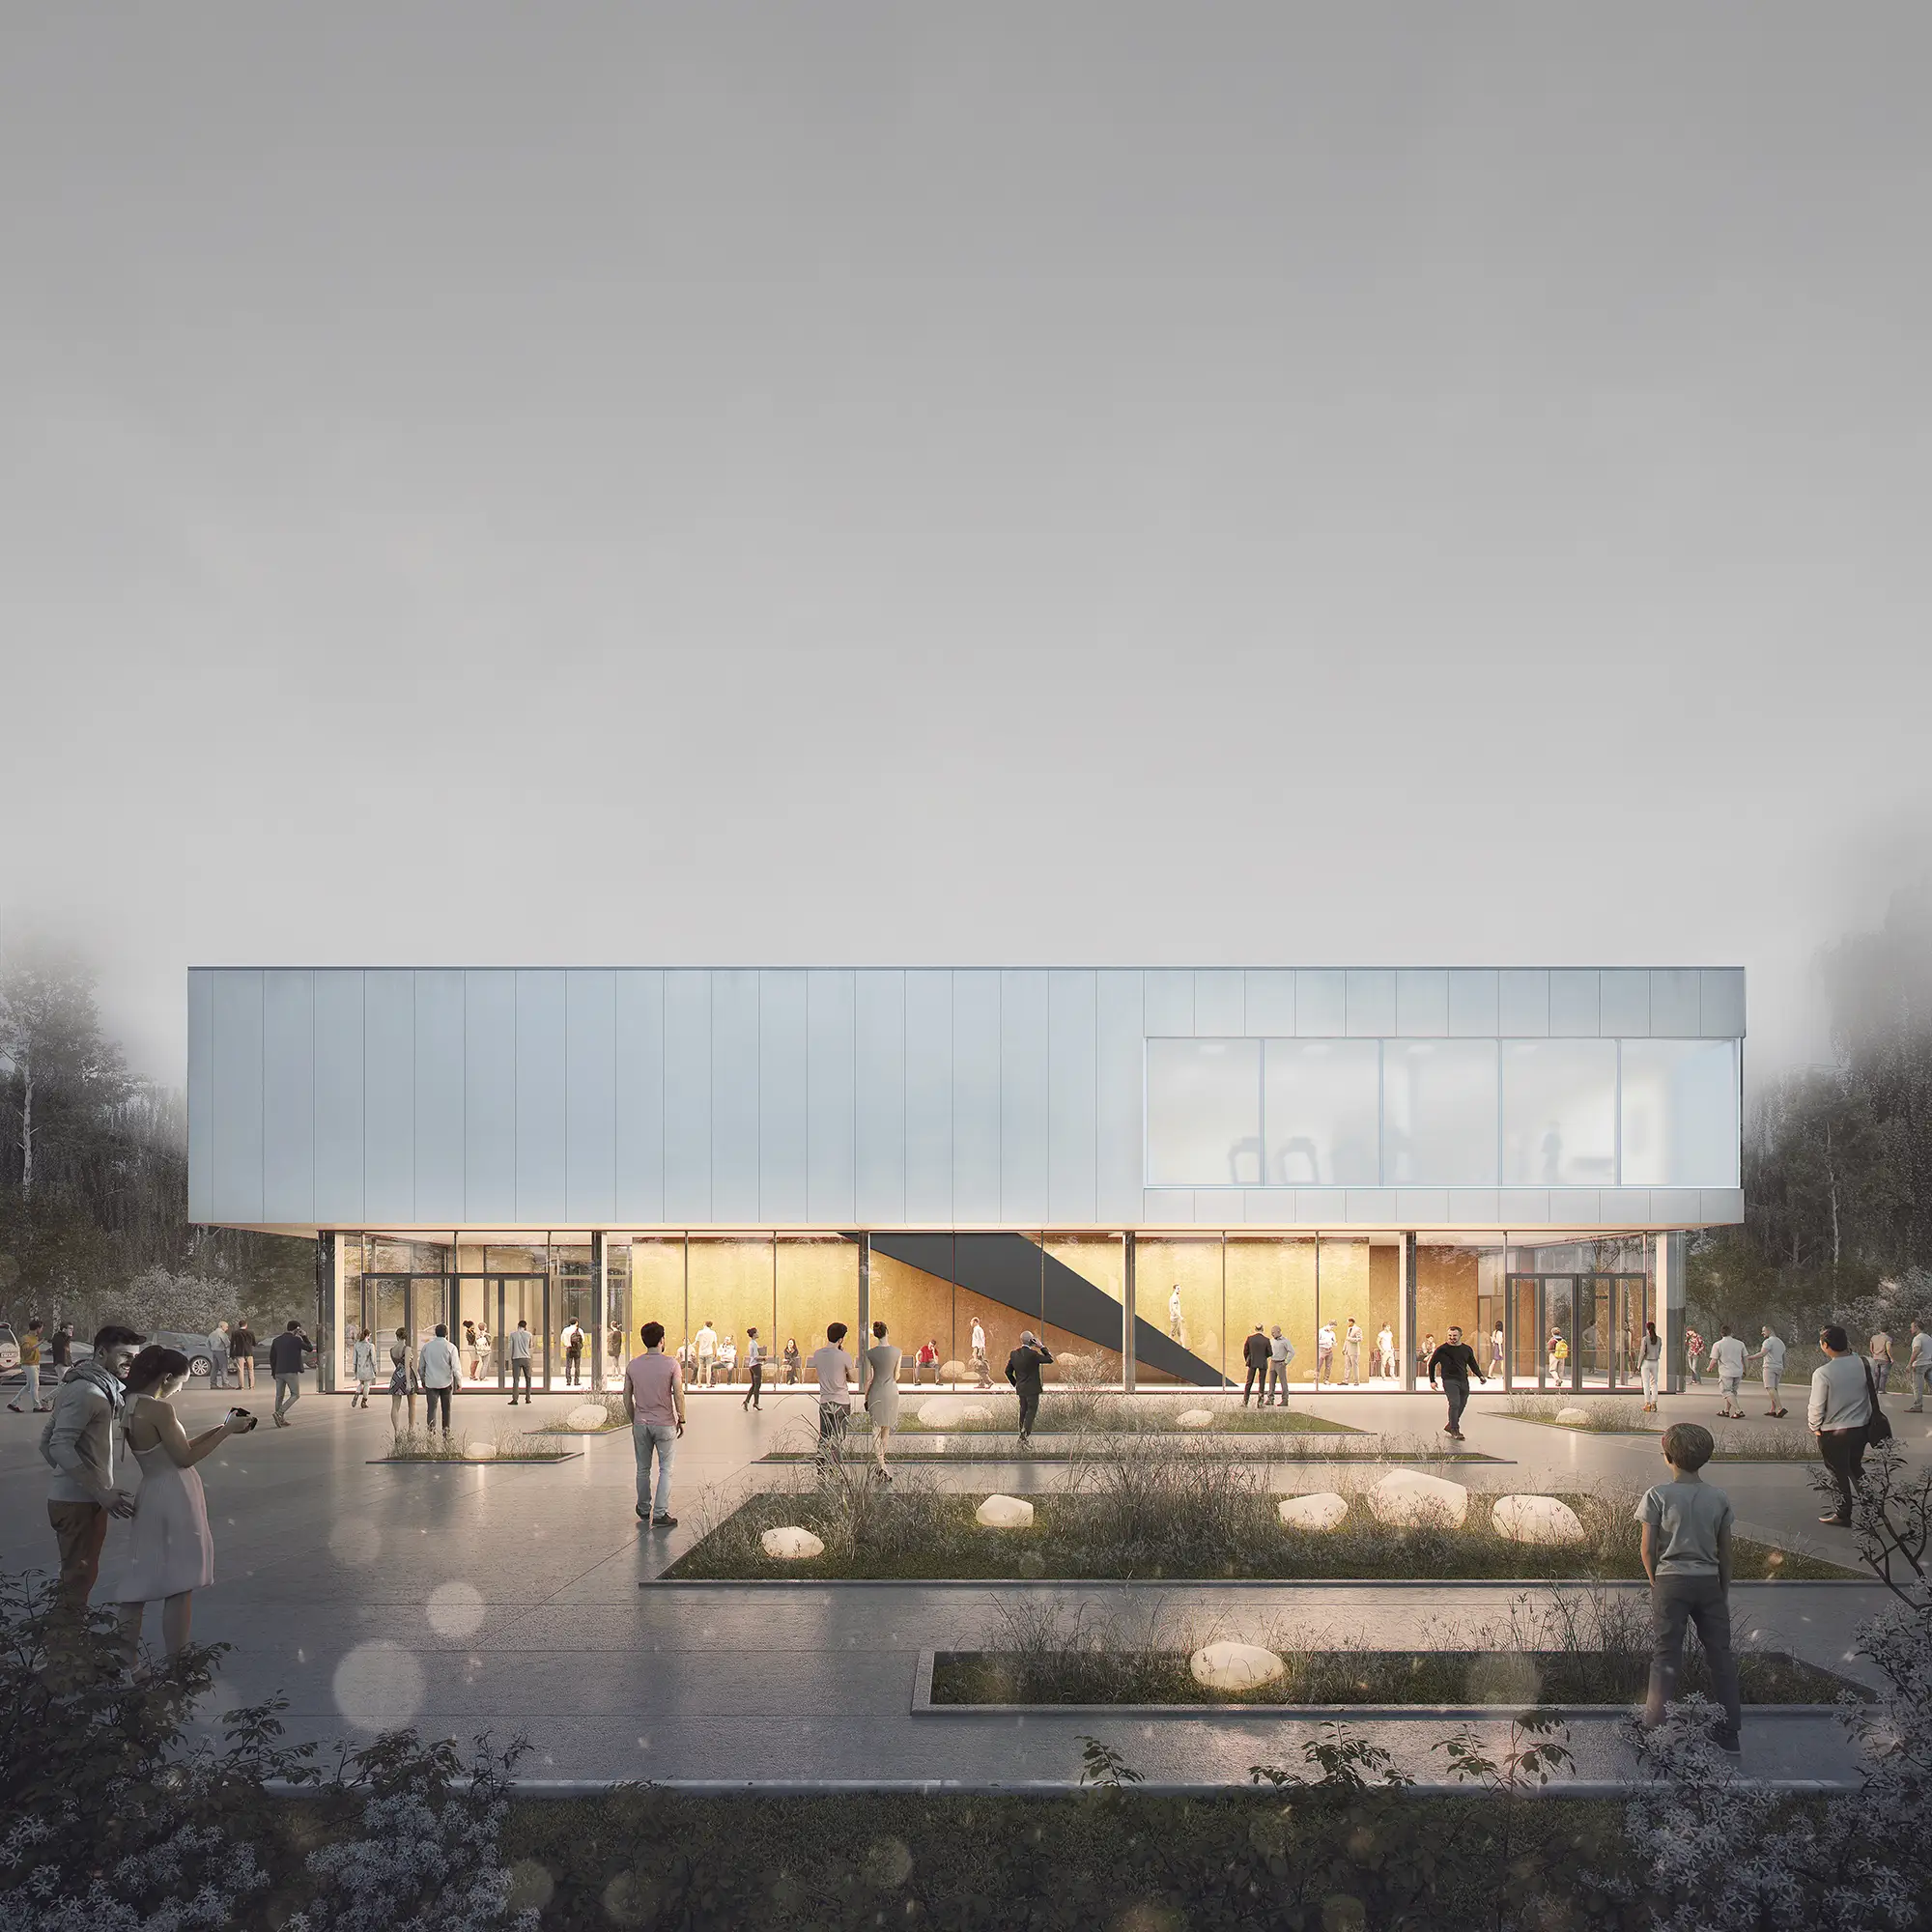
The main idea is the concentration of energy and activity in one living center of gravity. The visual identity rests on the contrast between the glass ground cube and the upper “levitating” white mass, thus erasing the boundary between the interior and nature. The interior is dominated by a central staircase that, with its robust materialization, creates the illusion of carrying the entire weight of the object, while the transparent hall on the south side ensures a continuous visual connection with the exterior.

The hall in Vienna is an example of modern sports infrastructure where the impression of lightness and 'form in form' is achieved through the play of glass and full mass

Gallery

No items found.

Related projects