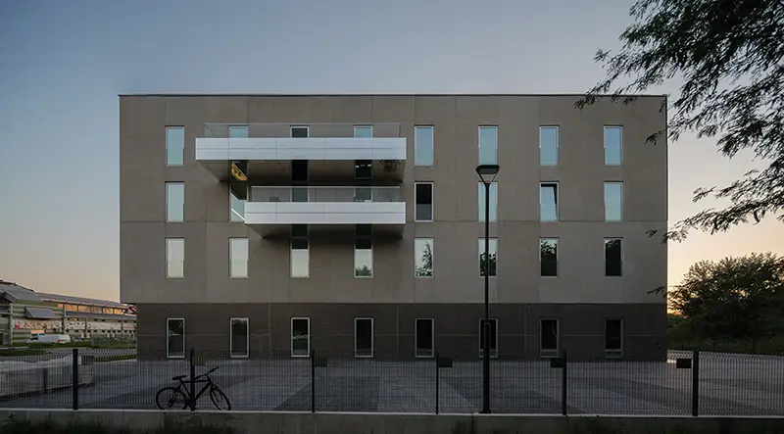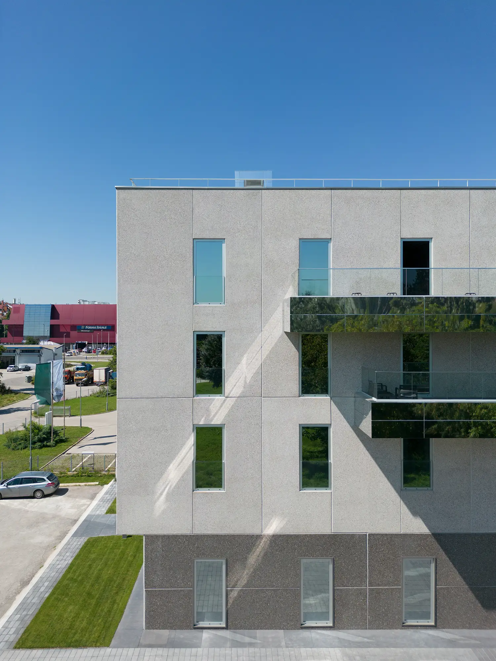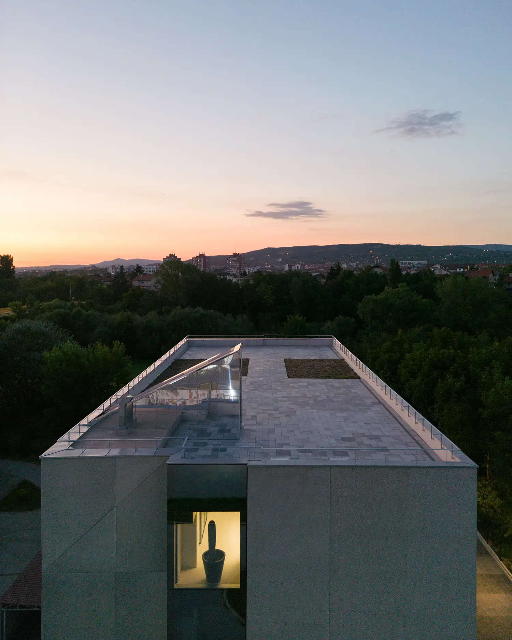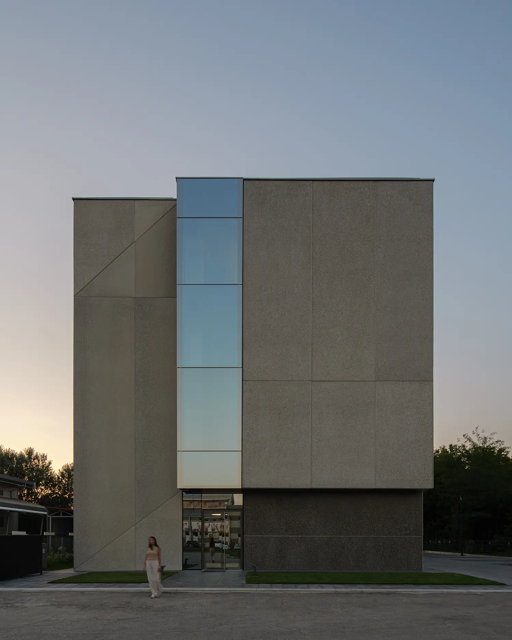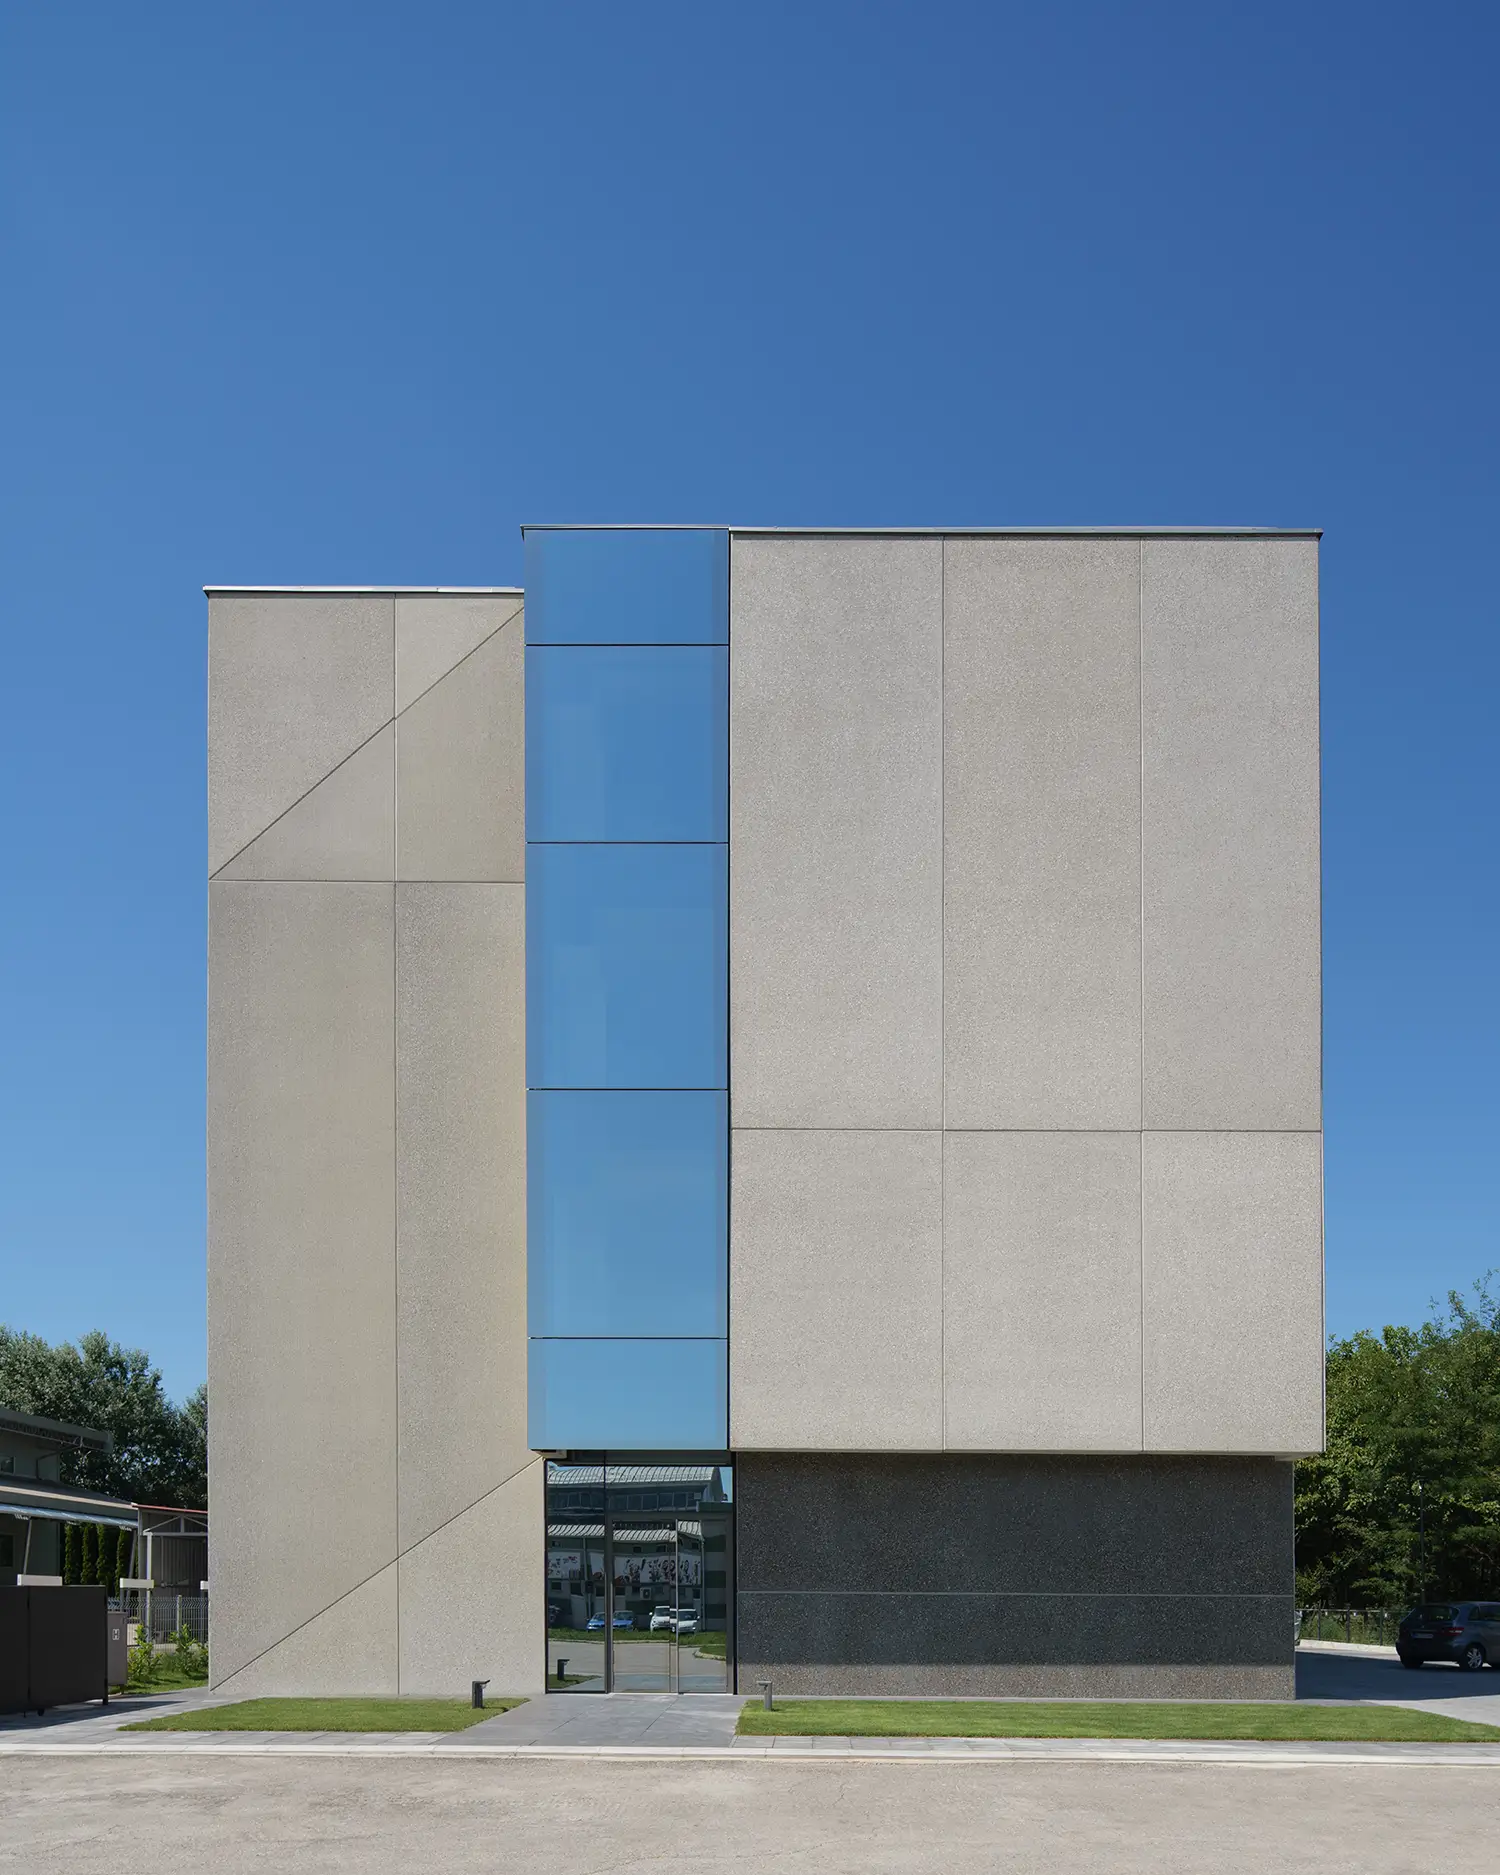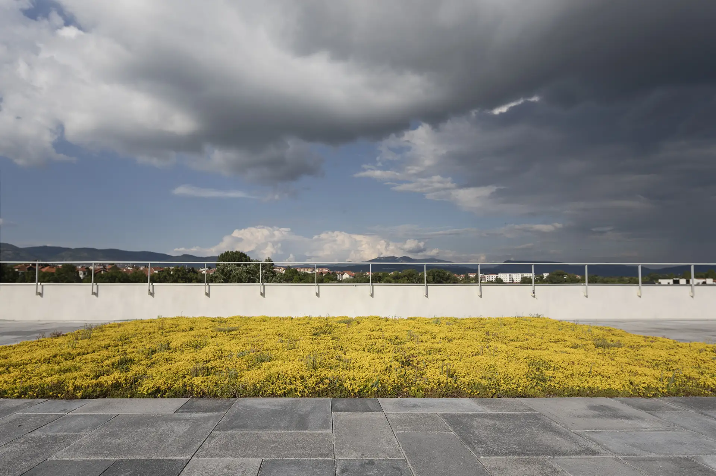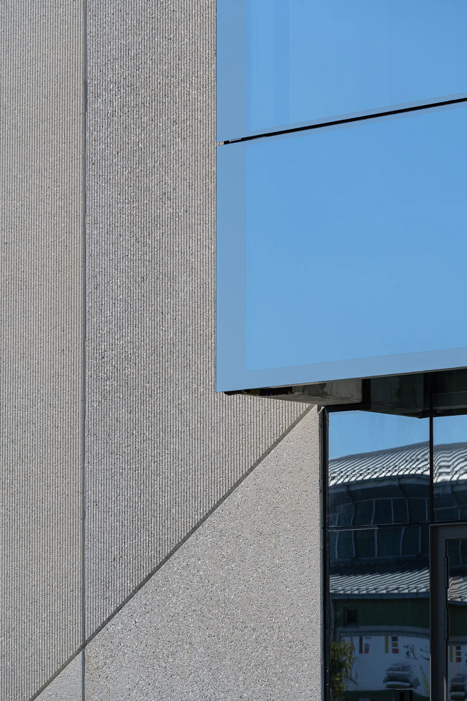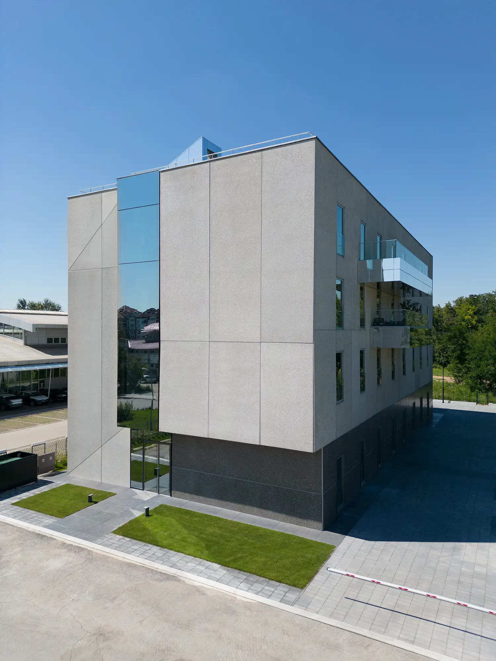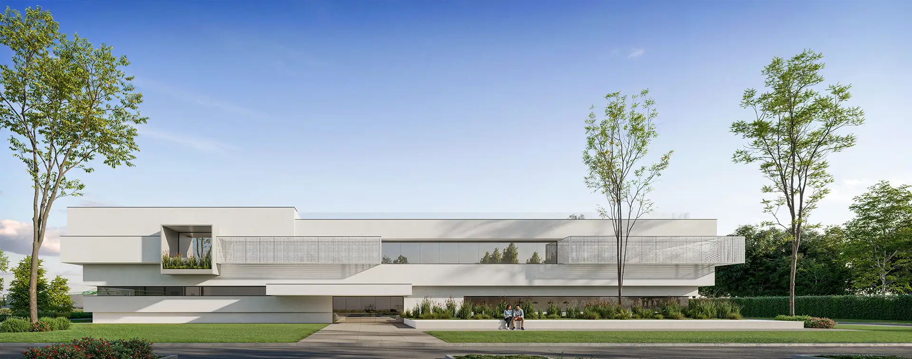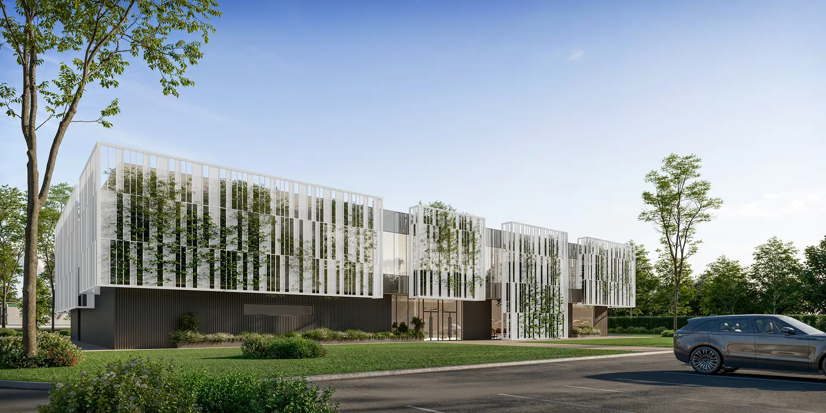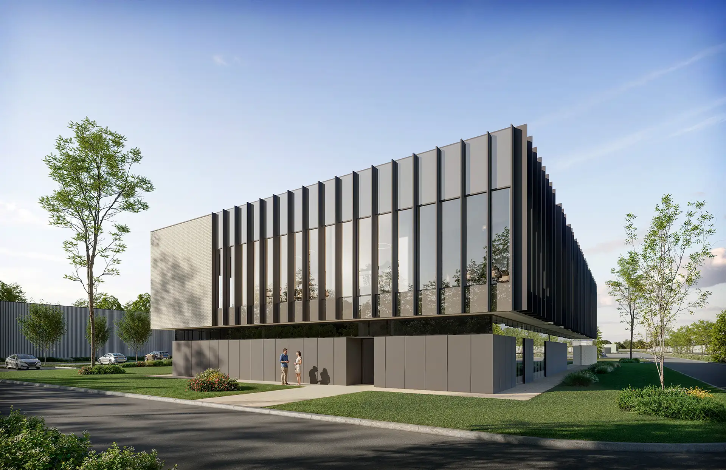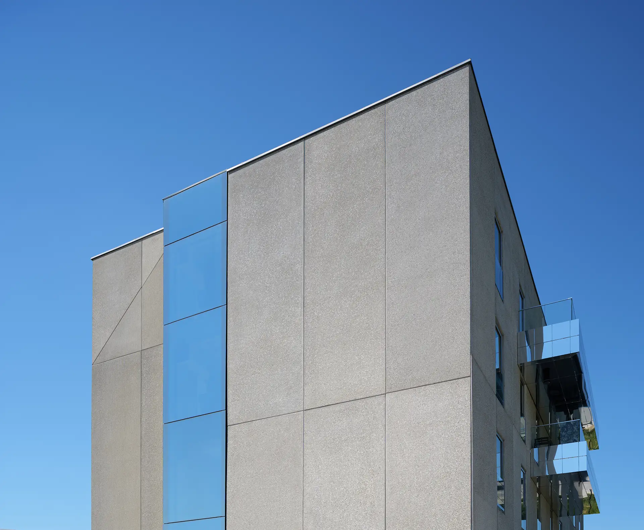
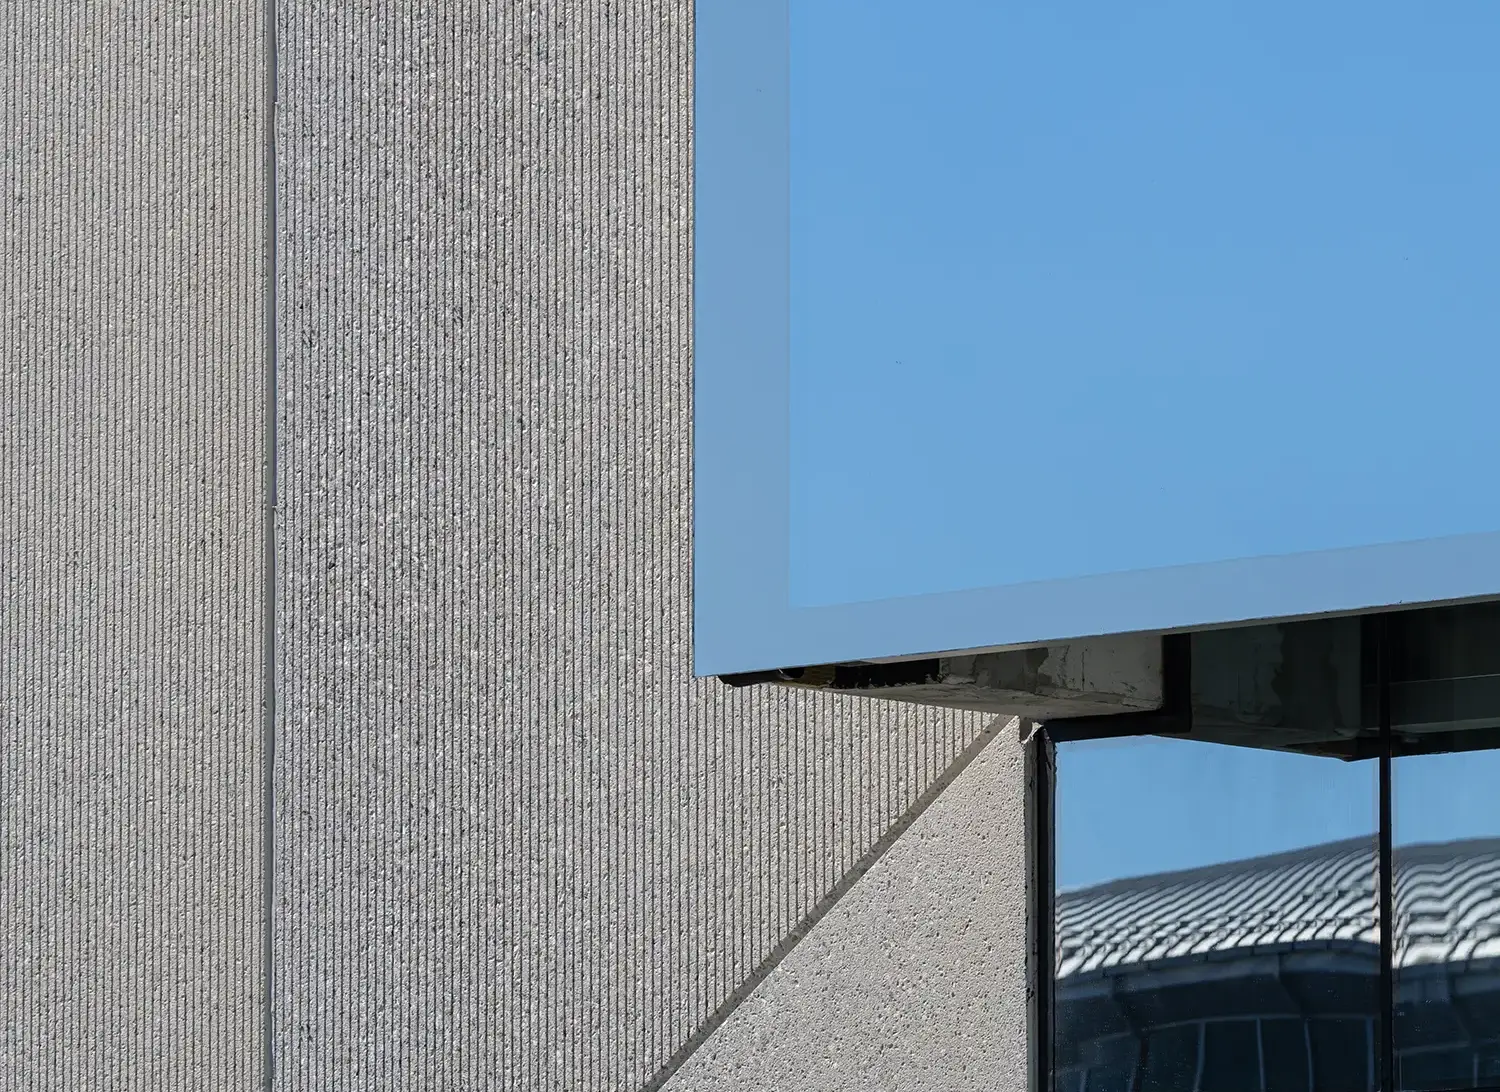
The business building in Nis (2,152 m²) was designed in response to modern requirements for a flexible working environment. The building is organized through the ground floor and typical floors that allow easy adaptation of the space according to the needs of the users. The ground floor includes an entrance hall with common facilities, while the rest of the building is occupied by high-performance office spaces. This approach treats the entire facility and its immediate surroundings as an integral part of the workplace, emphasizing the usable value and longevity of the structure.