Interior Design

Meeting room Best

Lokacija

Niš, Serbia

Area

70 m2

Year

2018.

Status

Investor

Philip Morris Serbia

About project

2018.

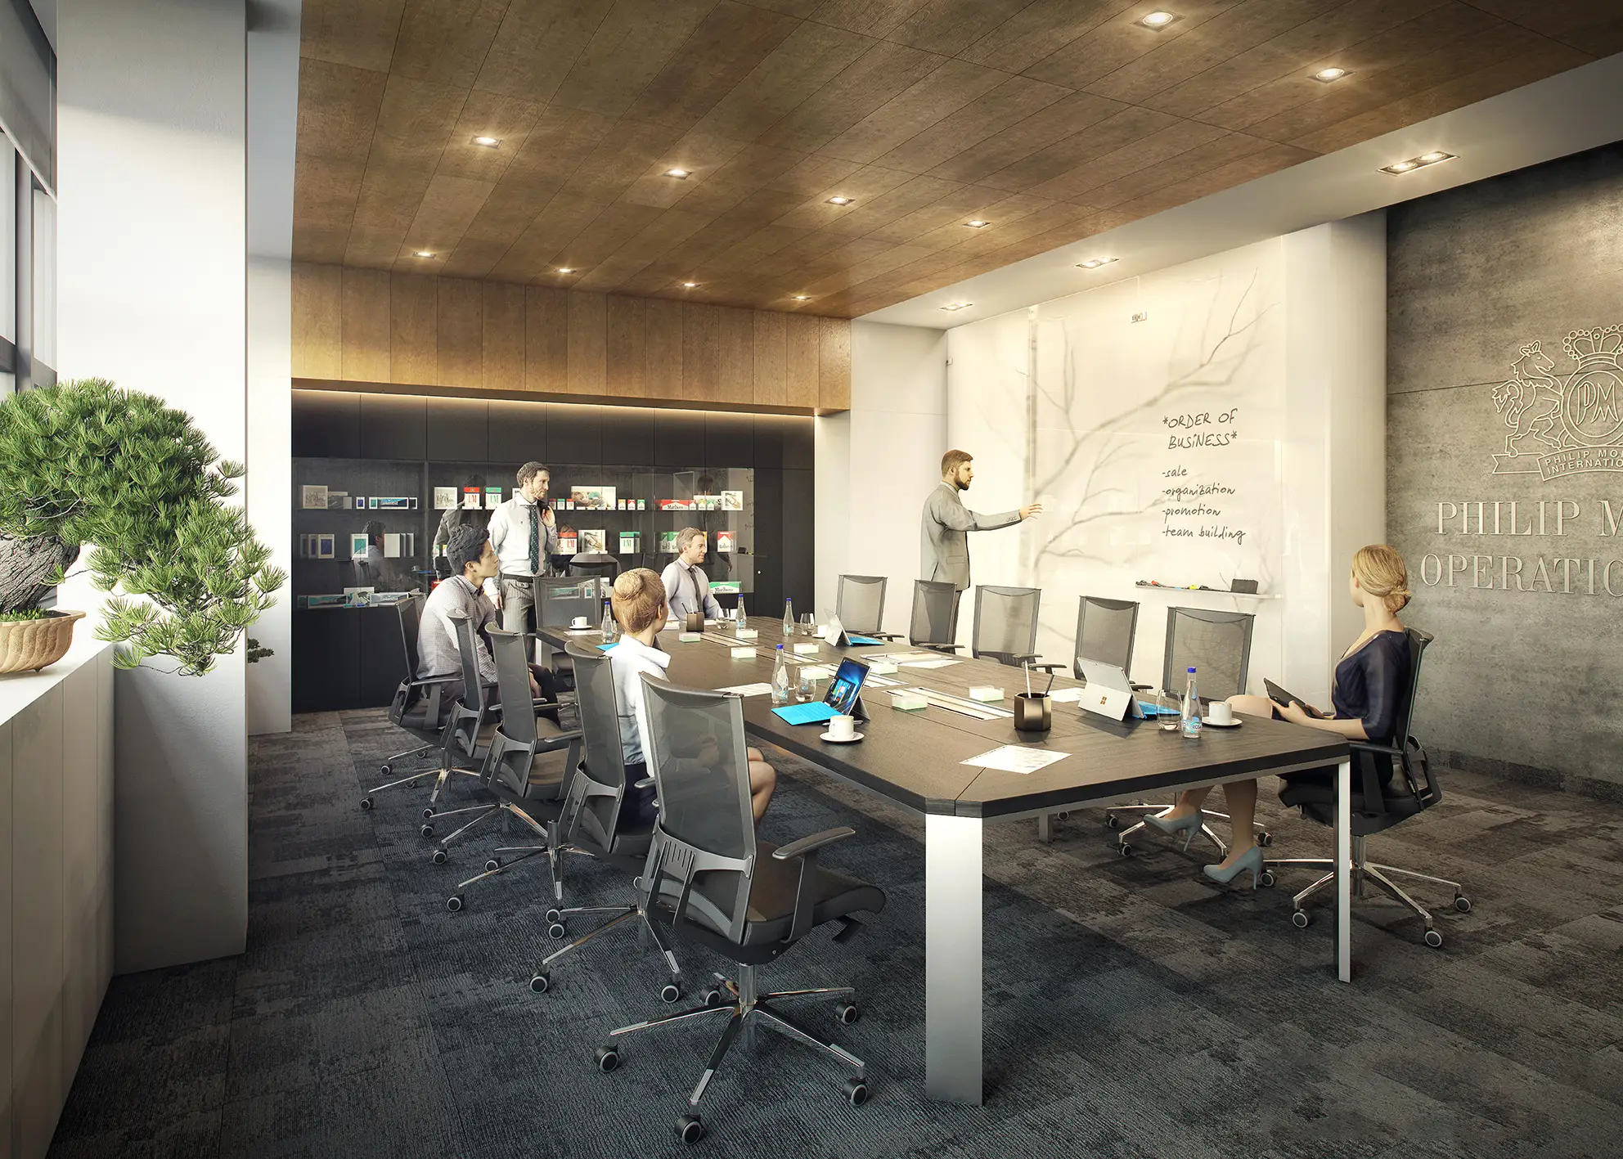
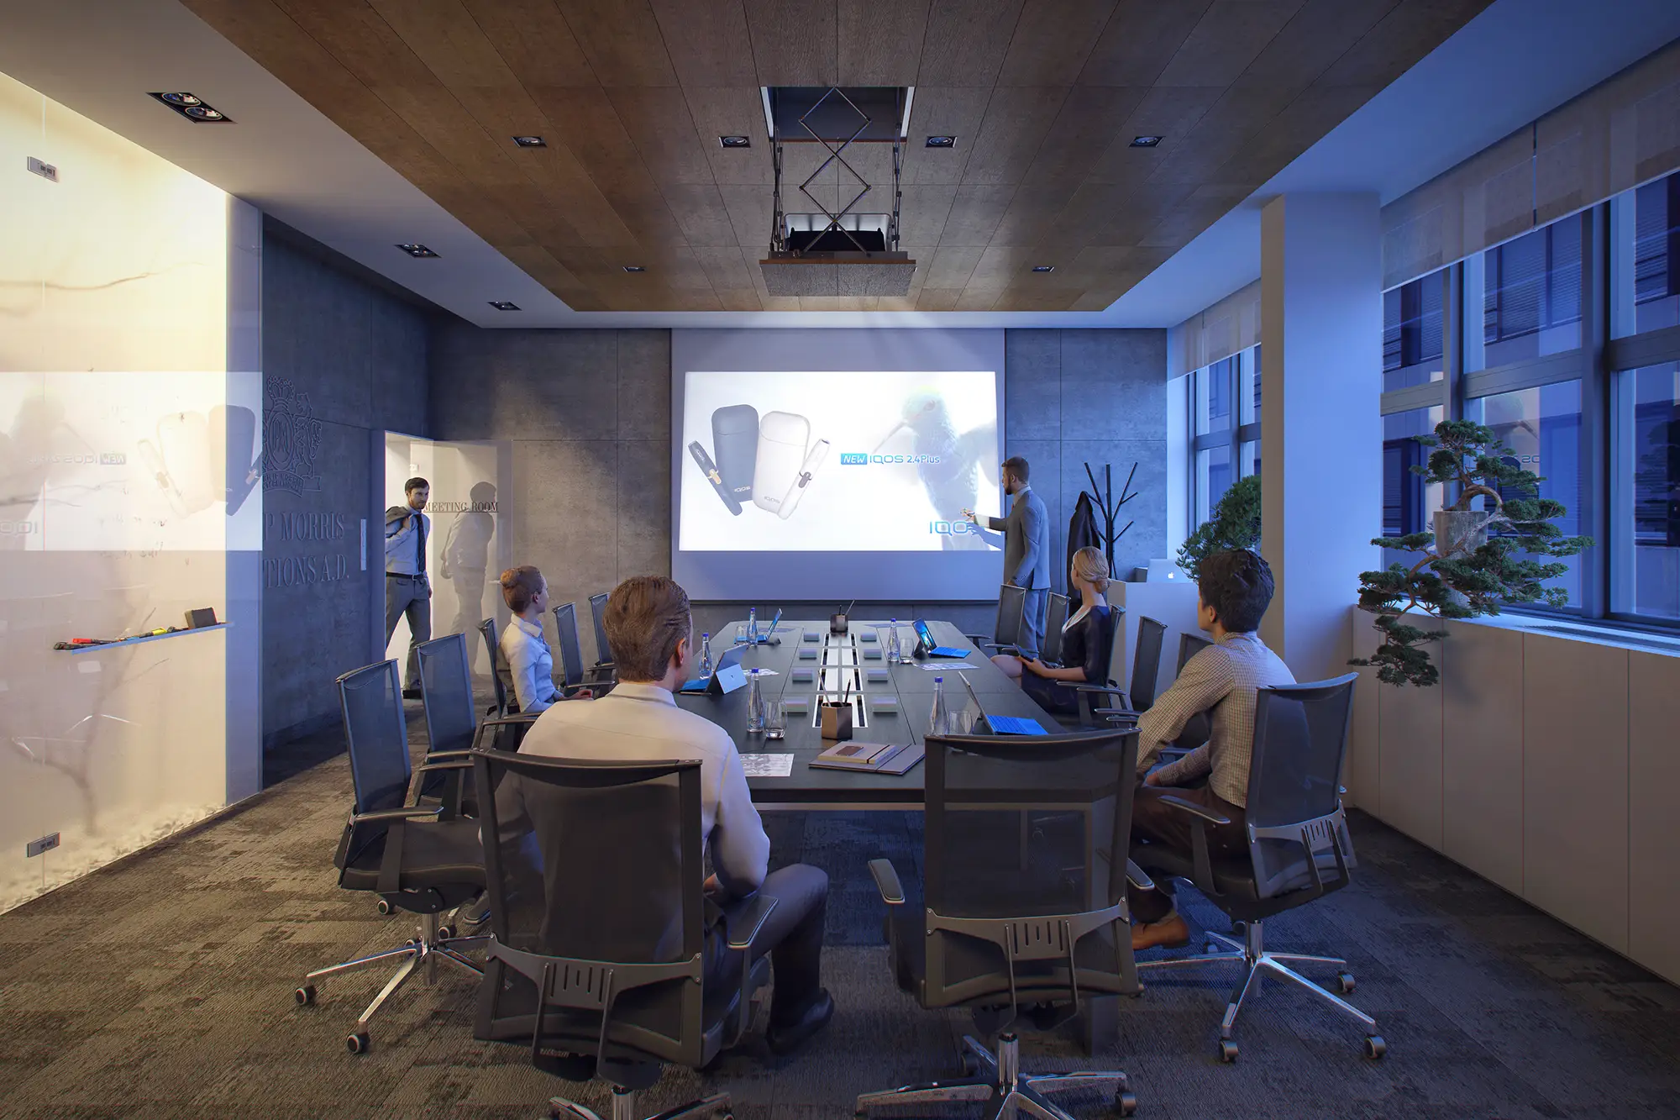
The adaptation of the meeting room within the “Philip Morris” complex in Niš was carried out with the aim of visual and functional transformation of the working environment. On an area of 70 m², the space has been redesigned to retain its basic purpose, but with the introduction of modern aesthetic standards that meet the needs of modern corporate communication. The result is a pleasant and stimulating atmosphere, fully aligned with the visual identity of the company “Philip Morris Operations AD”.

Concept

The concept of the interior is based on the principles of minimalism and the use of contrasting materials. The design is dominated by a combination of wooden ceiling coverings and dark floor textures, which gives the space depth and acoustic comfort. A wall with a prominent company logo in raw concrete texture emphasizes the strength of the brand, while large glass walls with subtle branch motifs bring a discreet natural dynamic. Furniture of clean lines and neutral tones, with the presence of greenery in the form of bonsai trees, contributes to the formation of a reduced and clean work environment that exudes professionalism.

The Philip Morris meeting room is an example of how, through a minimalist approach and careful selection of textures, an environment is created that simultaneously represents the brand and encourages focus

Gallery

No items found.

Related projects