Sports

Sports Centre Niška Banja

Lokacija

Niška Banja, Serbia

Area

67,701 m2

Year

2023.

Status

Investor

Tender solution

About project

2023.

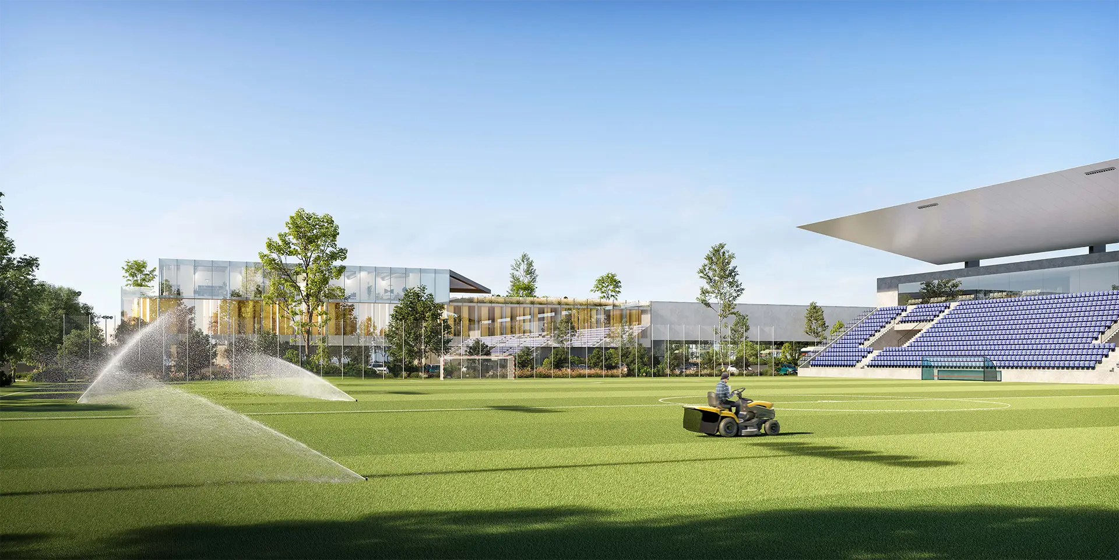
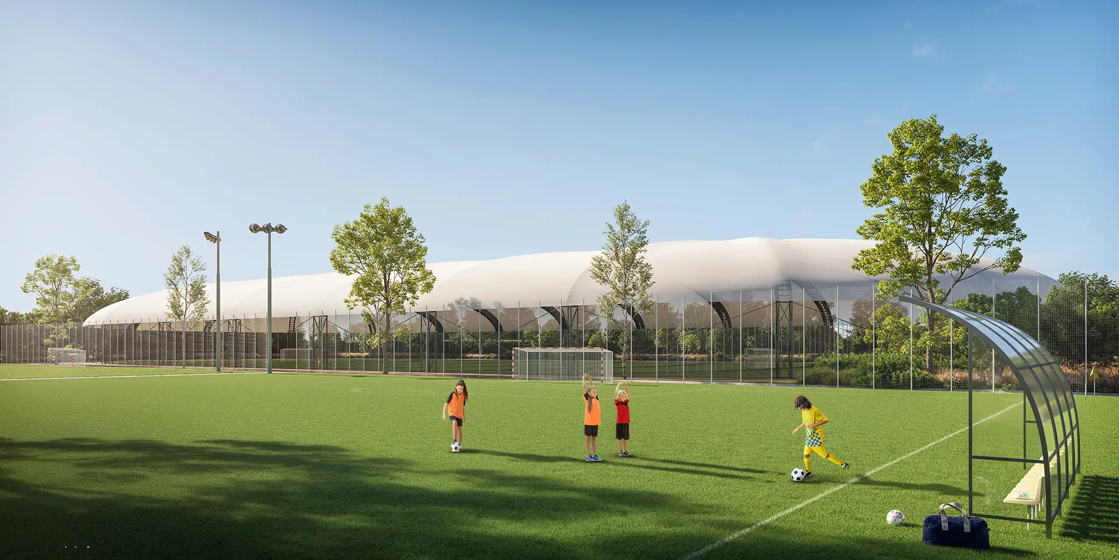
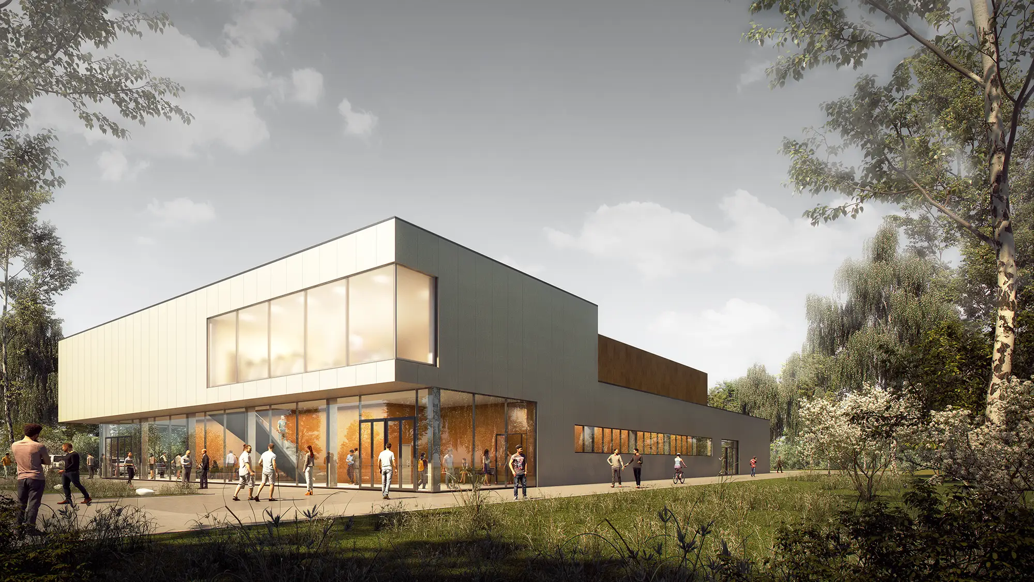
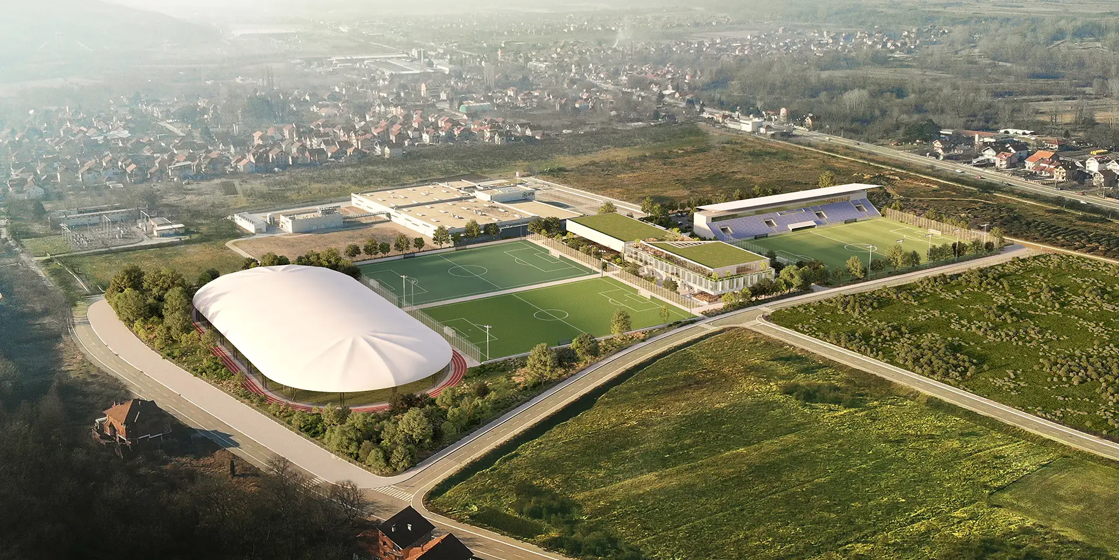
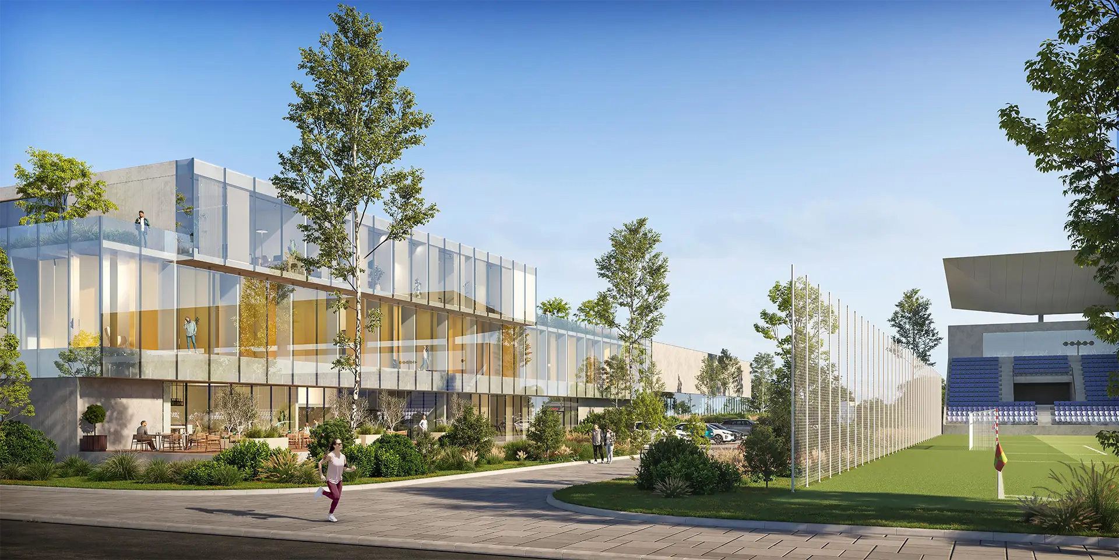
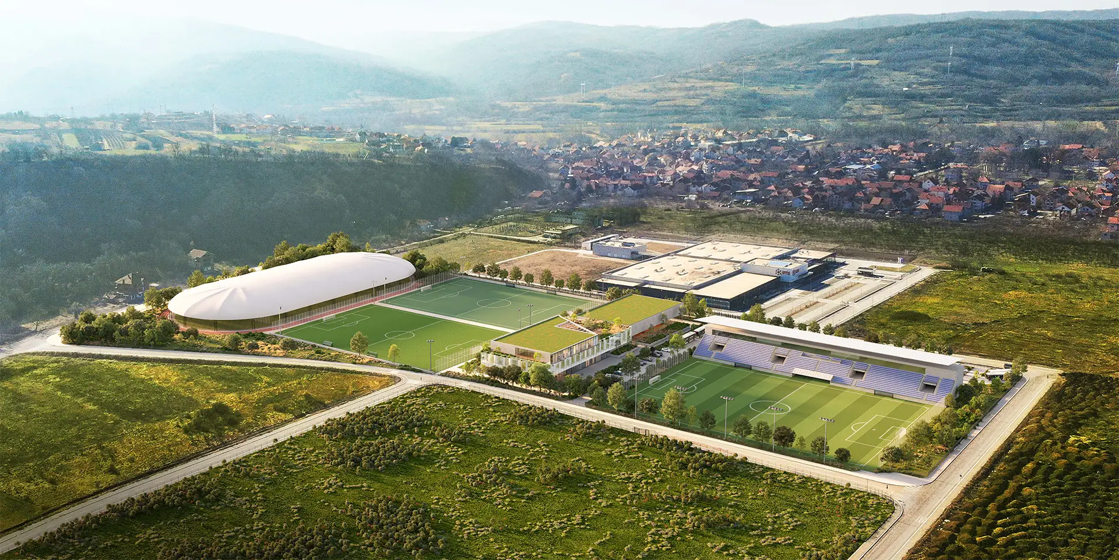
The sports center in Niška Banja (67,701 m²) is designed as a comprehensive complex on an undeveloped plot along the main access road. The planned content includes a main football field with a covered west grandstand with a capacity of 2,500 spectators, fields with natural and artificial grass, an athletic track and a field covered with a steel arched structure. The central sports facility (7,600 m²) of P+2 floors combines accommodation units, spa, gym, sports halls and administrative rooms, with a spacious roof terrace with views of the entire complex.
Concept

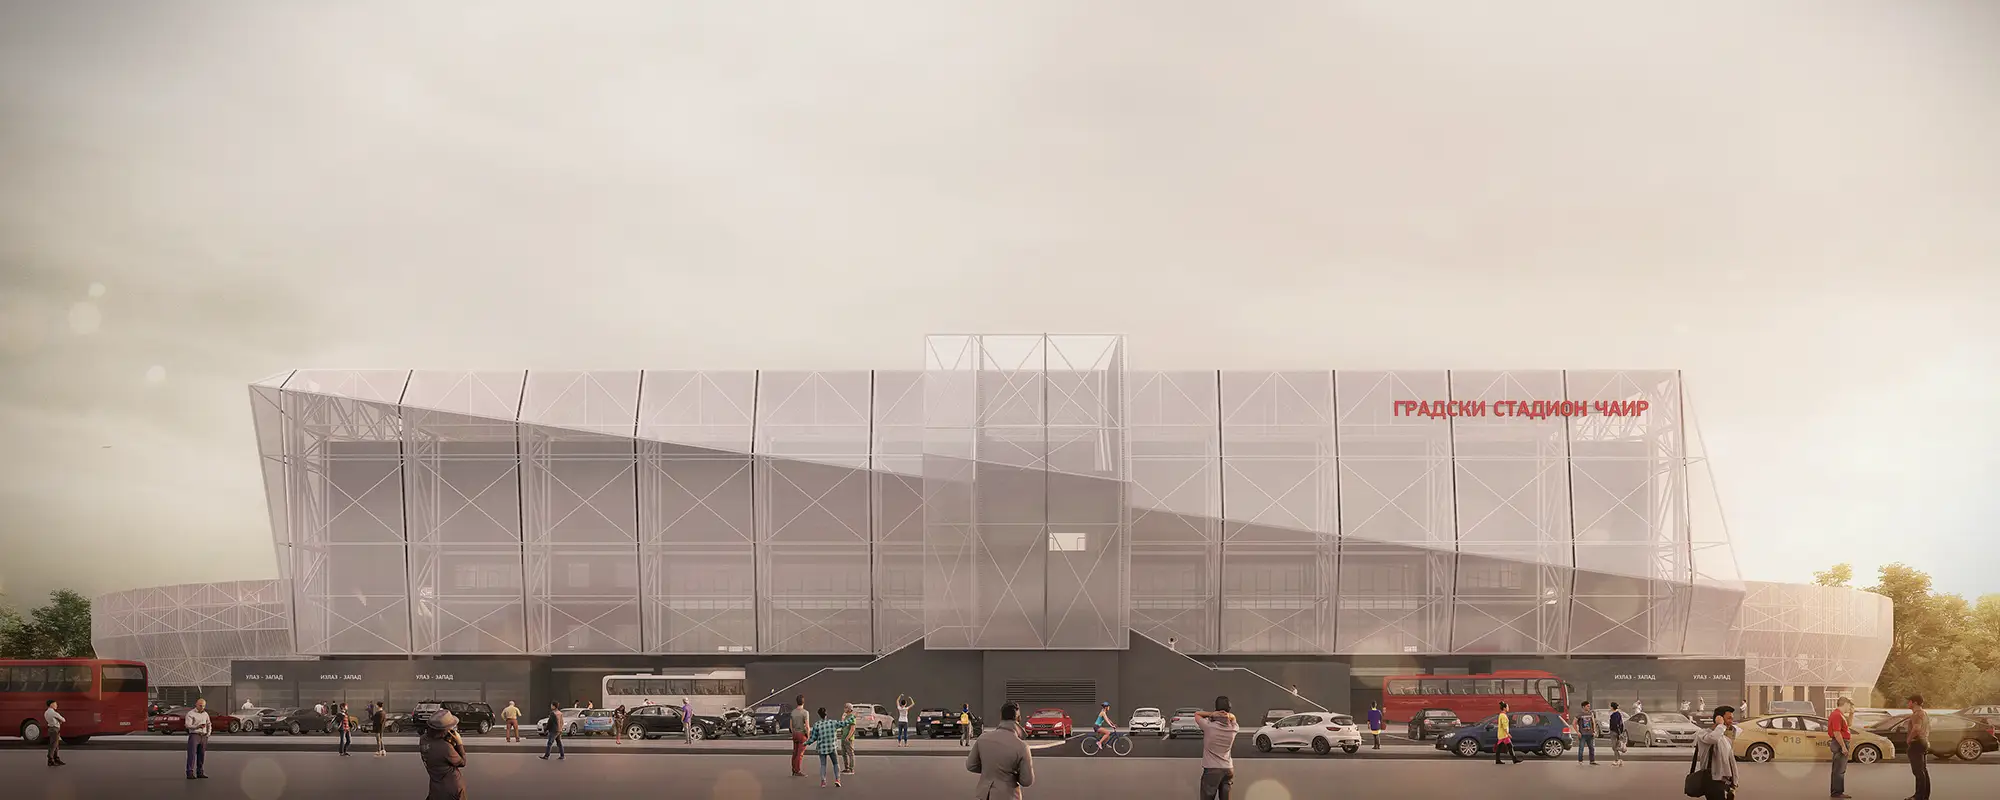
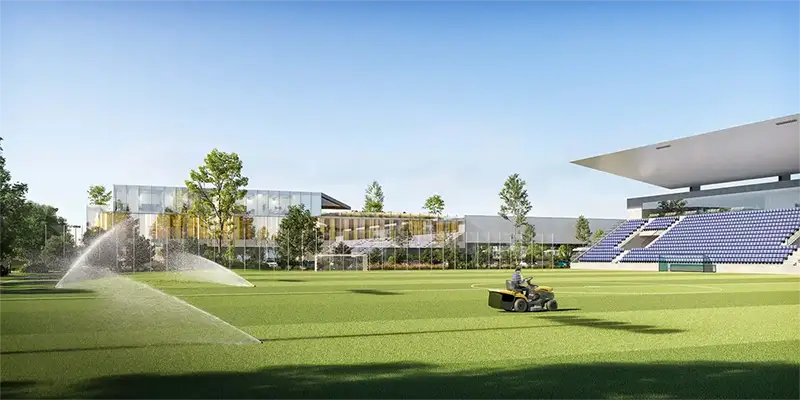
The architectural solution rests on a clear functional organization and strong engineering forms. The dominant aesthetic stems from the use of steel lattice structures that cover key sports spaces, emphasizing the dynamic character of the center. The rectangular volume of the central object, oriented in the east-west direction, serves as the visual and organizational core of the plot. The design of the stands and accompanying zones for journalists and athletes follows modern standards of comfort, while the roof terrace on the second floor provides a direct visual link to sports activities on the grounds.

The sports center Niška Banja combines monumental arched grilles with the clean lines of the central building, creating a new sports benchmark visible from the main road

Gallery

No items found.

Related projects