Commercial

WWTP Administration Building - II

Lokacija

Veliko Selo

Area

2200 m2

Year

2025

Status

Investor

Private client

About project

2025

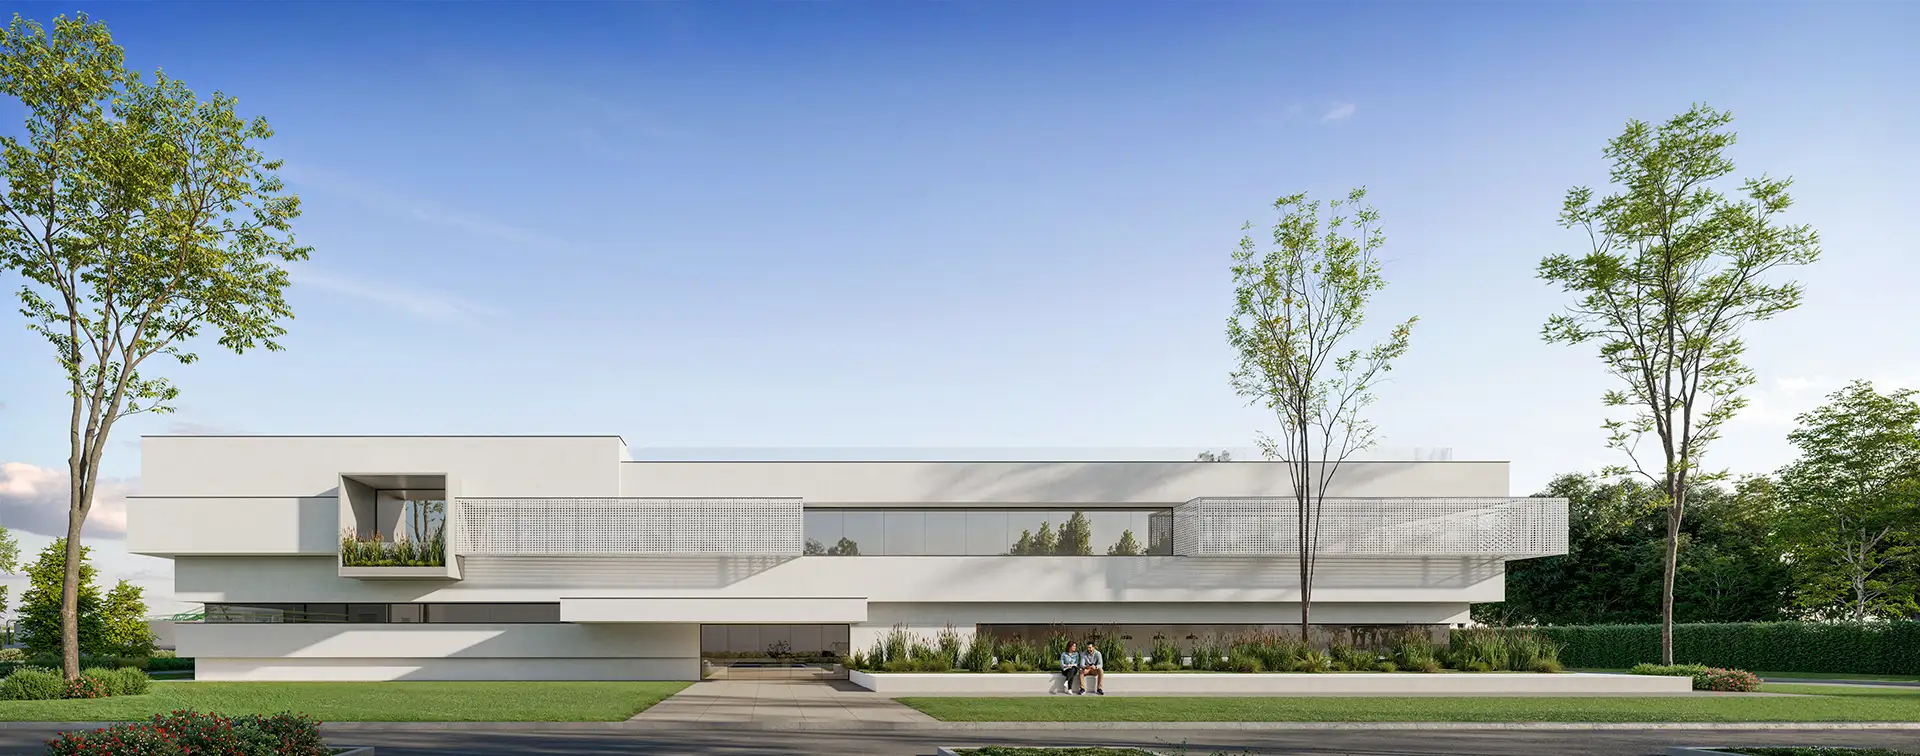
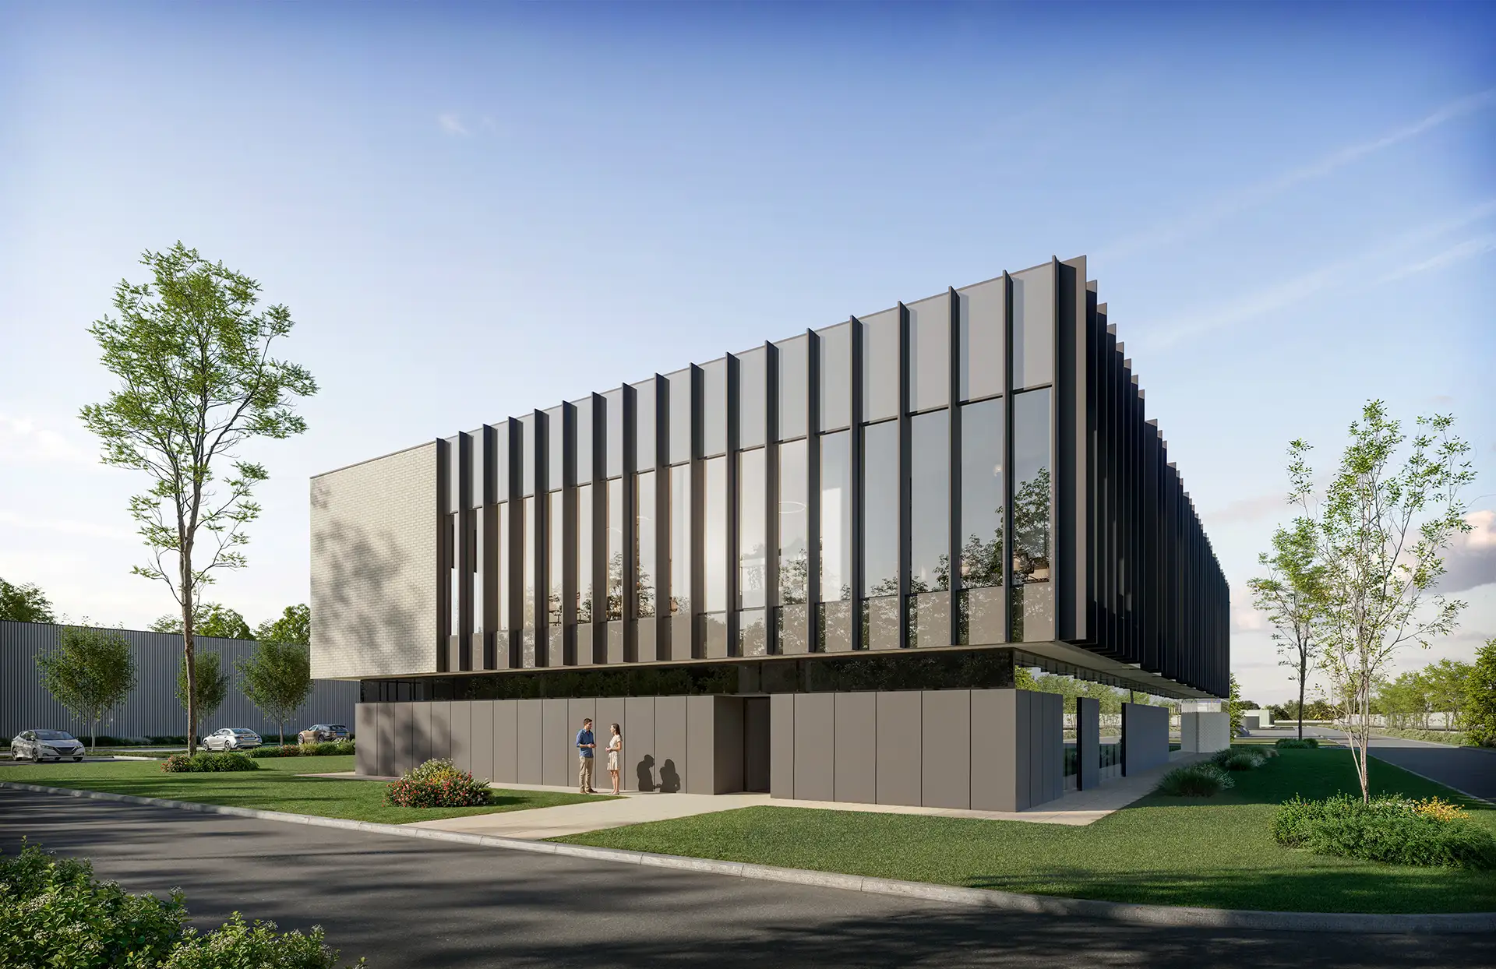
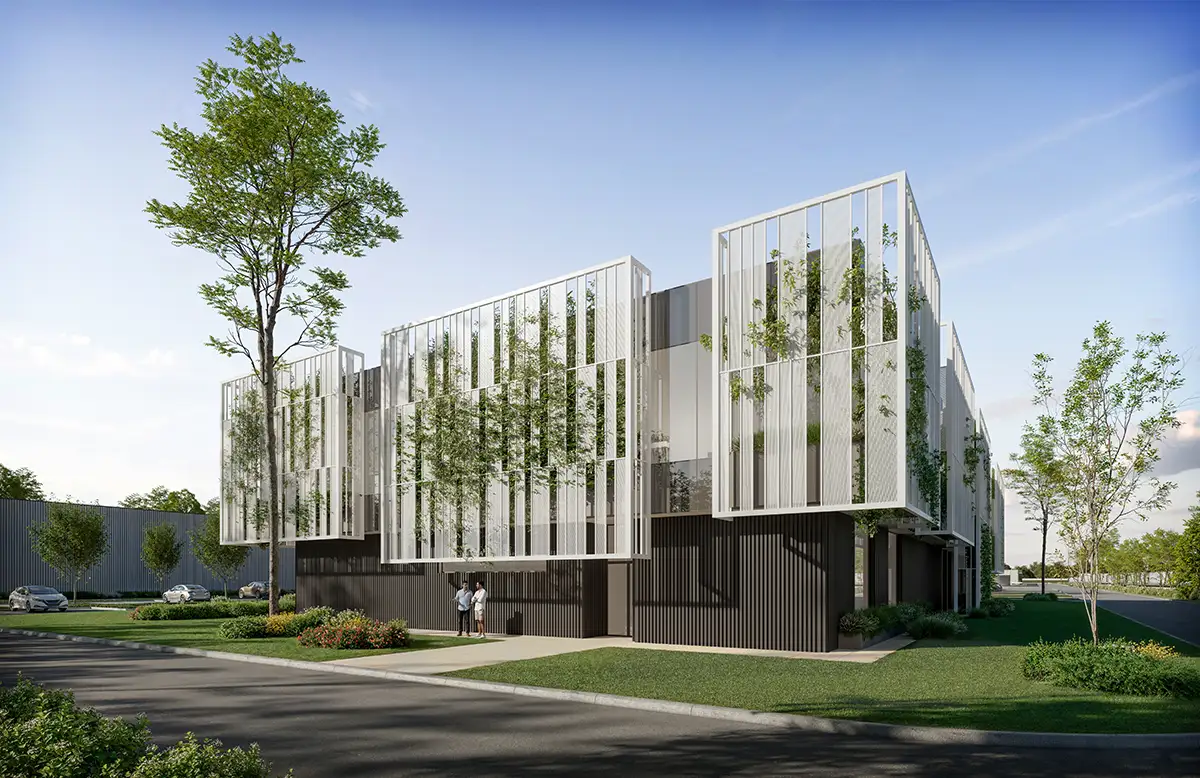
Within the Veliko Selo WWTP complex, a new two-story administration building (ground floor + 1) with flat roof access has been designed. It features a reinforced concrete structural system and is fully integrated with the facility's technological processes. The ground floor is dedicated to public amenities, healthcare facilities, a kitchen, a laboratory, and technical rooms, while the upper floor houses administrative offices and the SCADA room. The roof level is designed to accommodate HVAC equipment, with the potential for a green roof or an open terrace for employees. The selection of materials, thermal insulation, and energy-efficient facade glazing fully complies with modern environmental and construction standards, while interior finishes for floors, walls, and ceilings are tailored to the specific functional requirements of each zone.
Concept

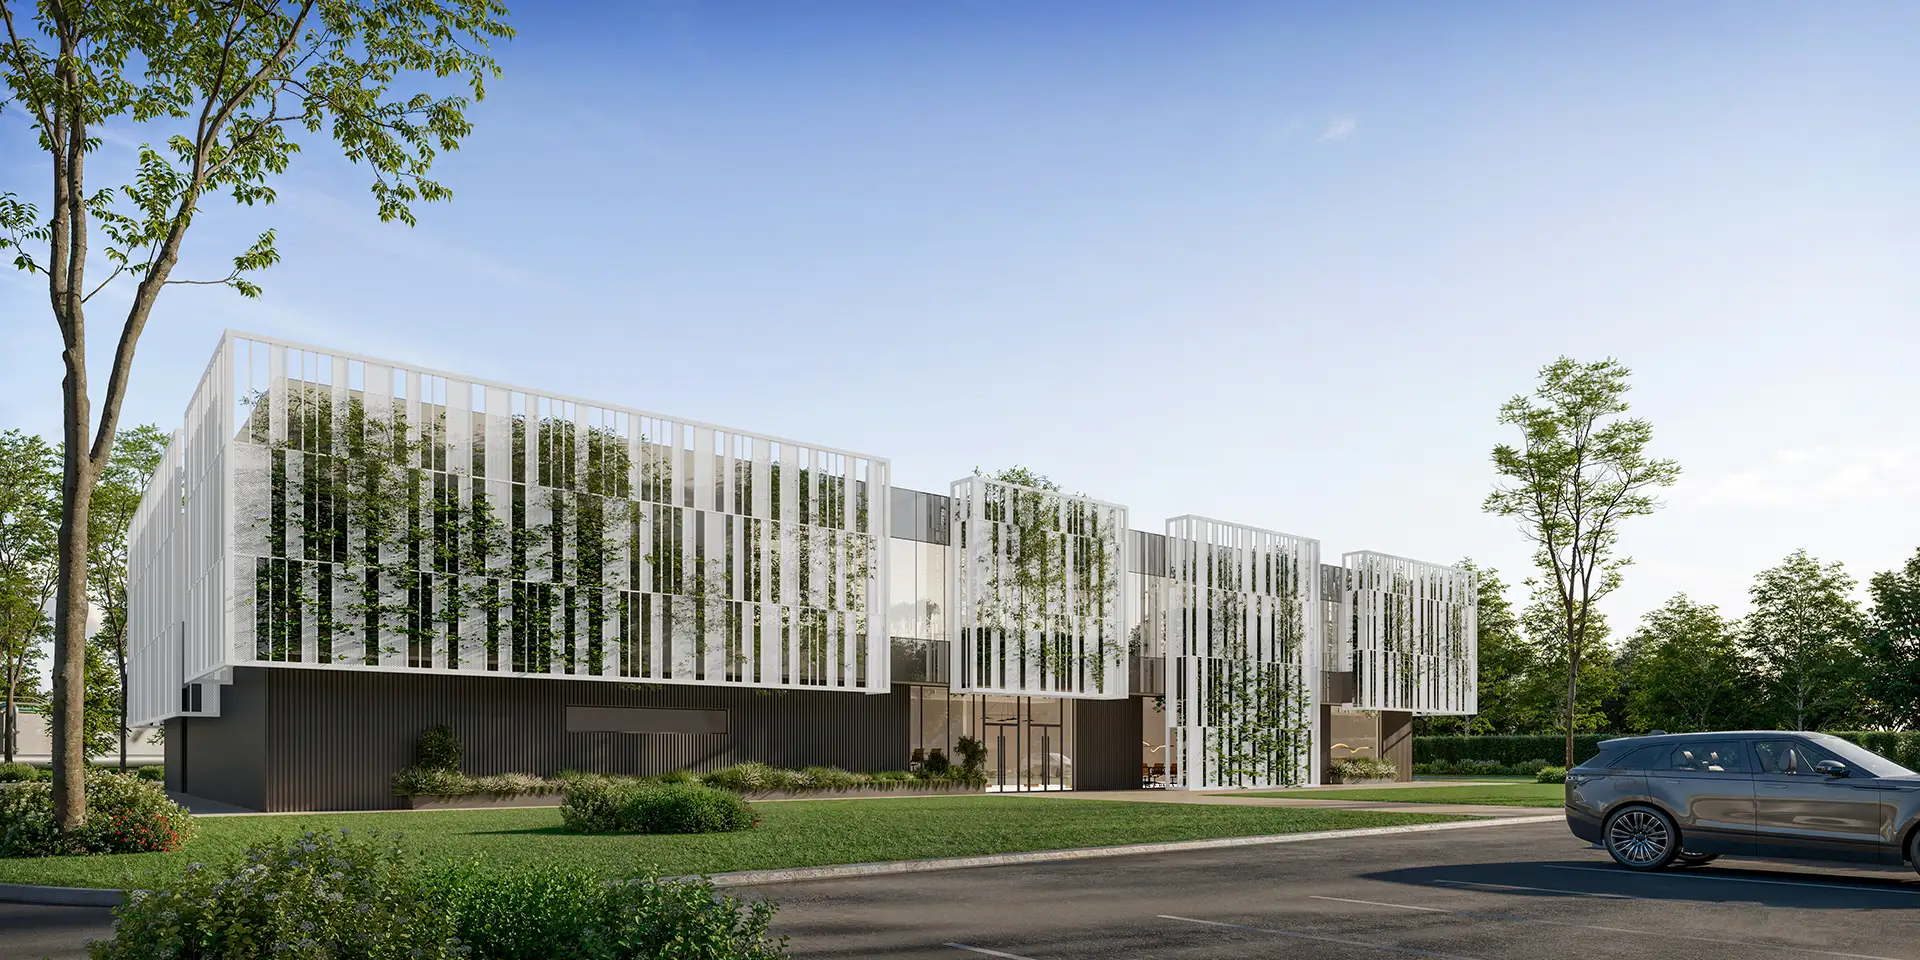
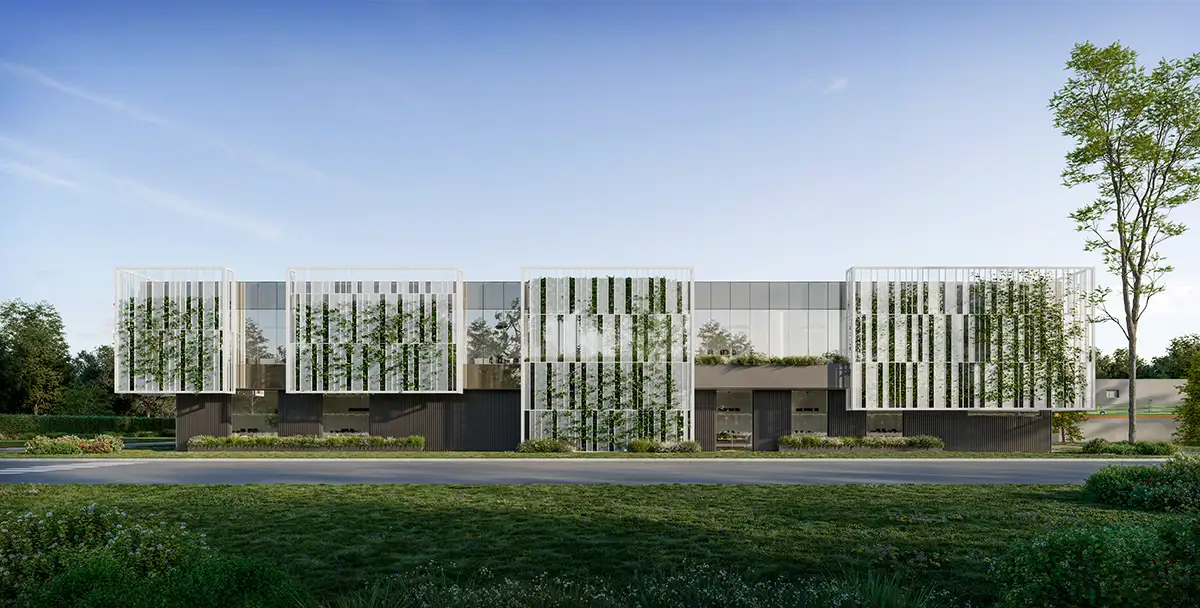
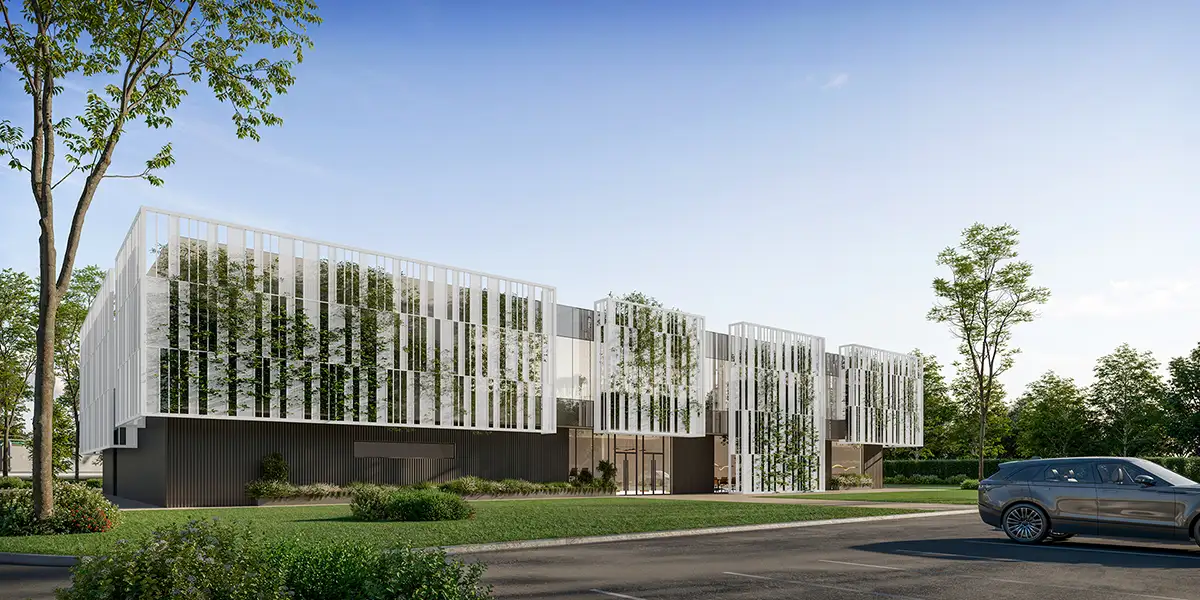
The architectural concept prioritizes playful geometry and breaks up the building's monolithic form. To avoid the effect of a long, singular block, the building's volume is divided into several smaller units whose varying dimensions and vertical offsets create an exceptionally dynamic and contemporary composition. The upper floor facade is designed as a double-skin system, where the inner glass curtain wall provides abundant natural light, while the outer layer of perforated panels serves as an effective sun-shading device and a key design element. Planters are integrated into the space between the two facade layers, serving as the first visible natural element from the interior and directly enhancing the work environment and employee well-being. Certain segments of the planters and perforated panels extend down to the ground floor level for aesthetic continuity, while the rest of the ground floor is finished with textured ceramic cladding, enriching the building's visual identity through material contrast. The overall design follows contemporary global trends that emphasize connecting architecture with nature through the skillful manipulation of volumes.

A solution that delivers a dynamic and modern architectural expression, blending the building's playful geometry with biophilic design and high environmental standards through a double-envelope concept and integrated greenery.

Gallery

No items found.

Related projects