Residential

Residential building MK

Lokacija

Niš, Serbia

Area

900 m2

Year

2025.

Status

Investor

Private person

About project

2025.

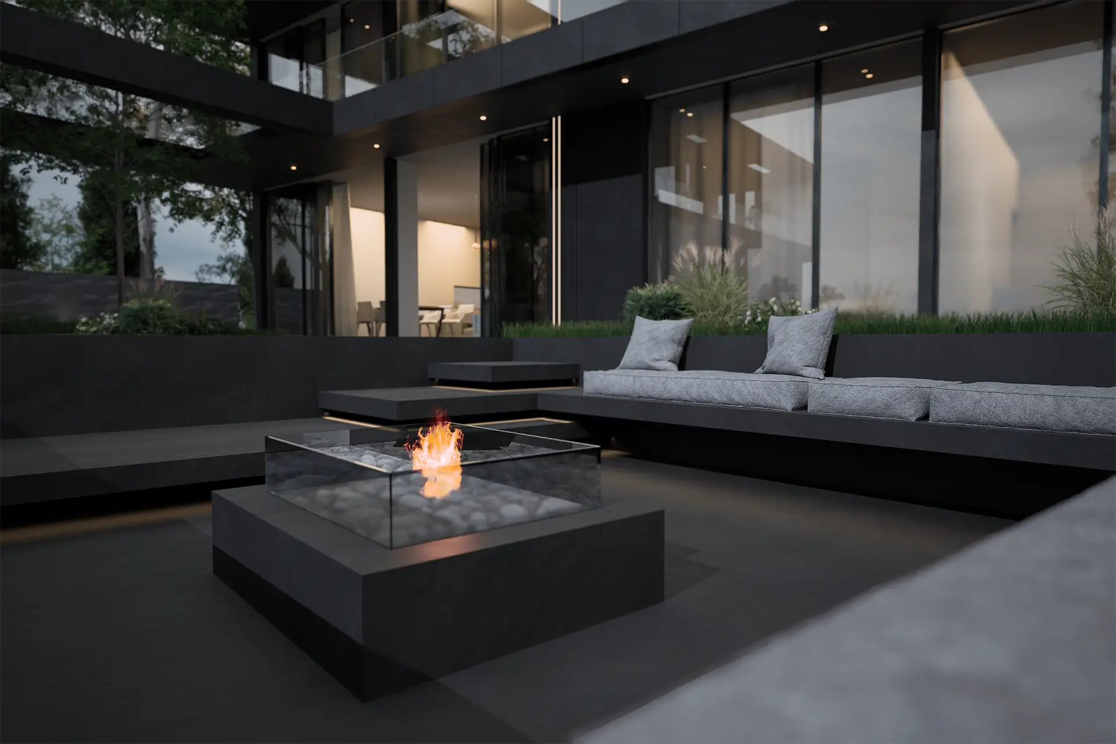
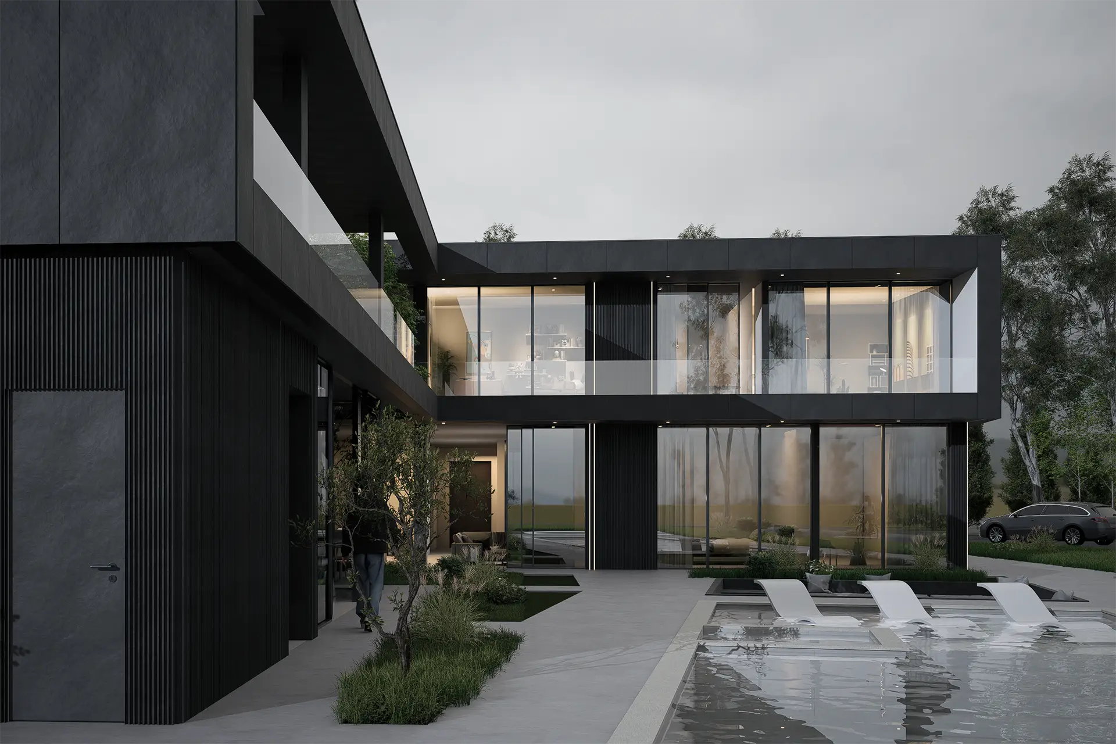
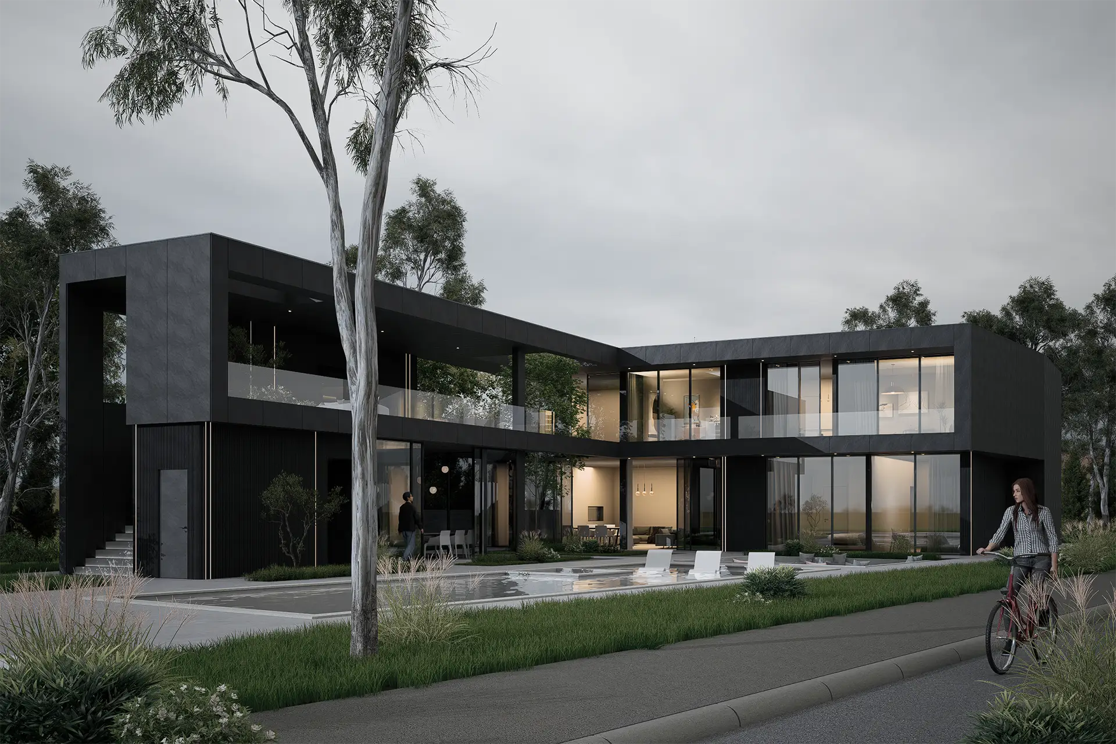
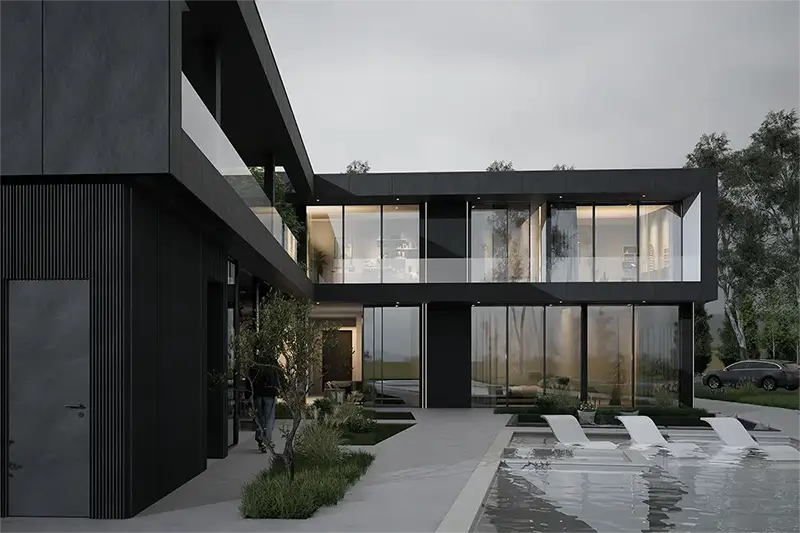
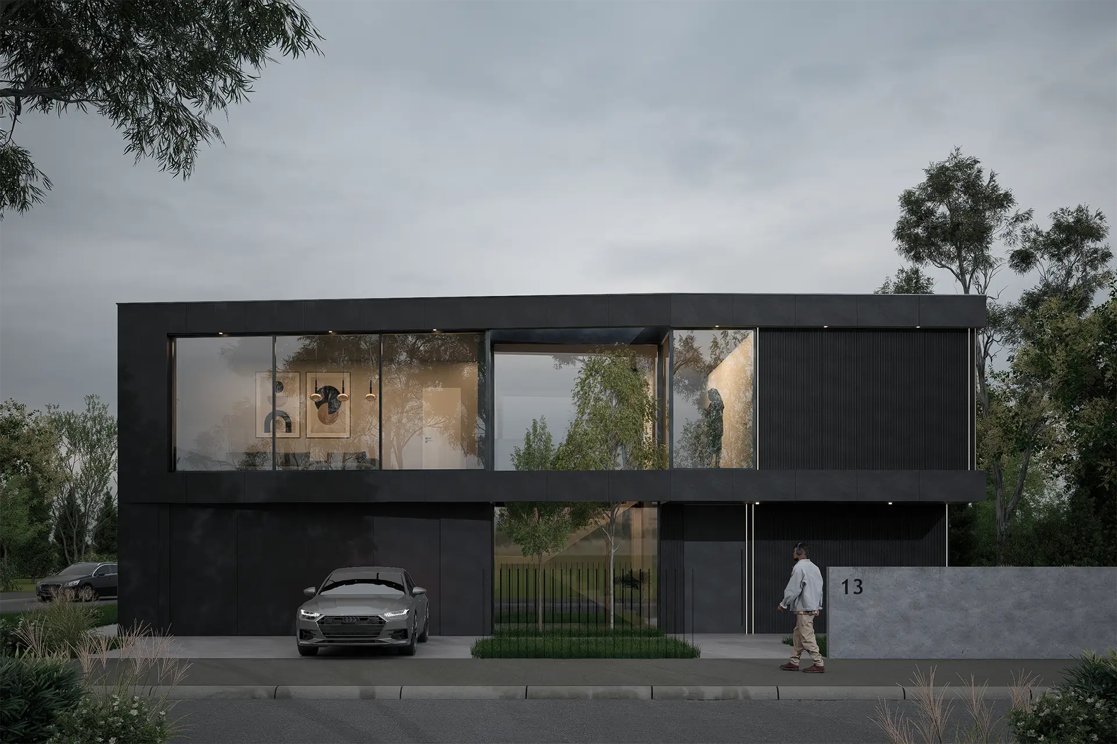
The project of a modern villa in Nis, with an area of 900 m2, is conceived as a semi-atrium building that maximizes the privacy of the inner courtyard. The organization of space tends to the impeccable interweaving of indoor living areas with outdoor amenities, where the central role is occupied by a spacious pool with an accompanying relaxation plateau. The architectural approach includes clean lines and large glass fronts that allow constant visual contact with the ground floor, while the semi-closed form of the building protects the occupants from outside views.
Concept

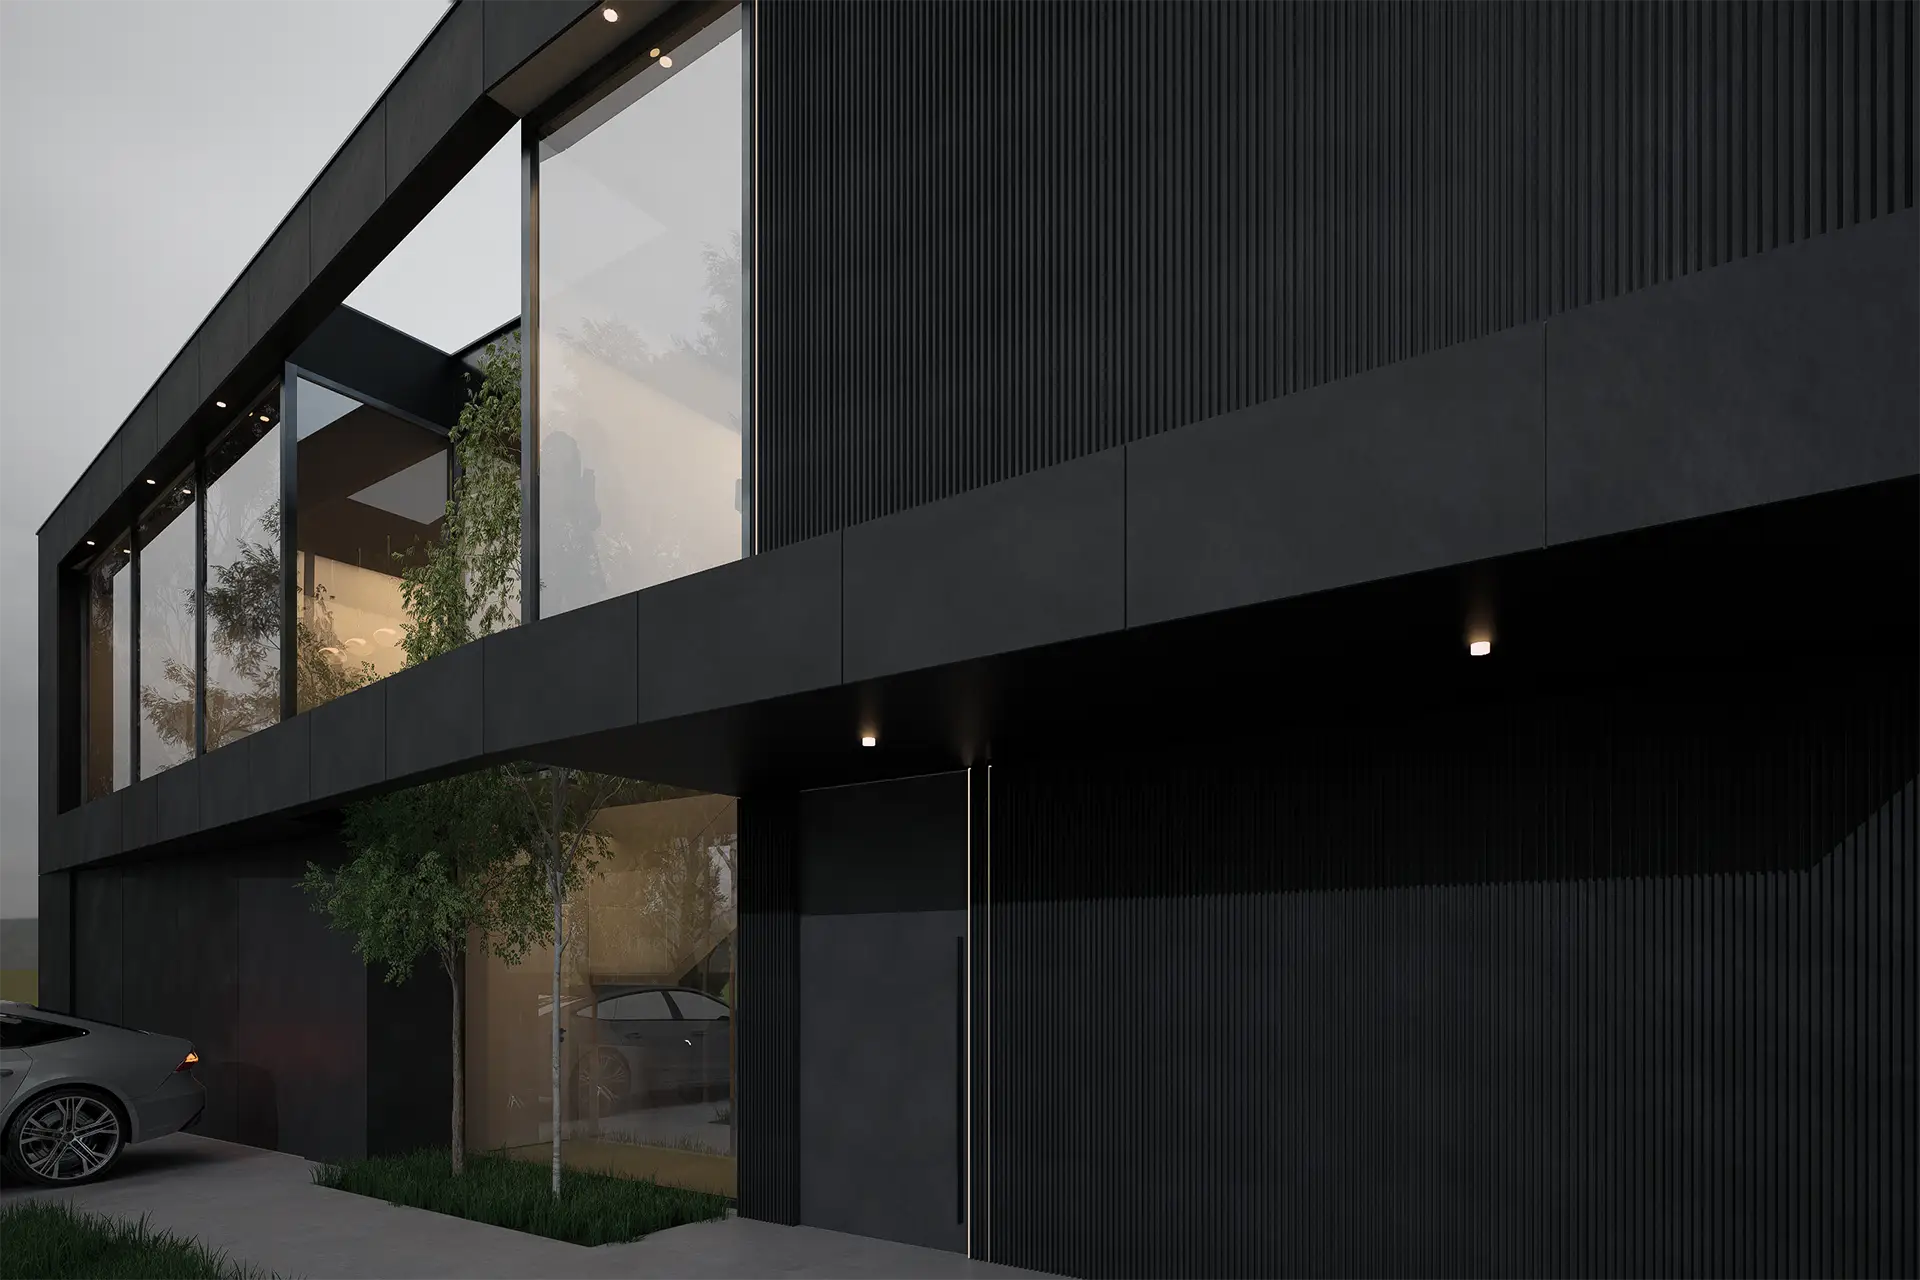
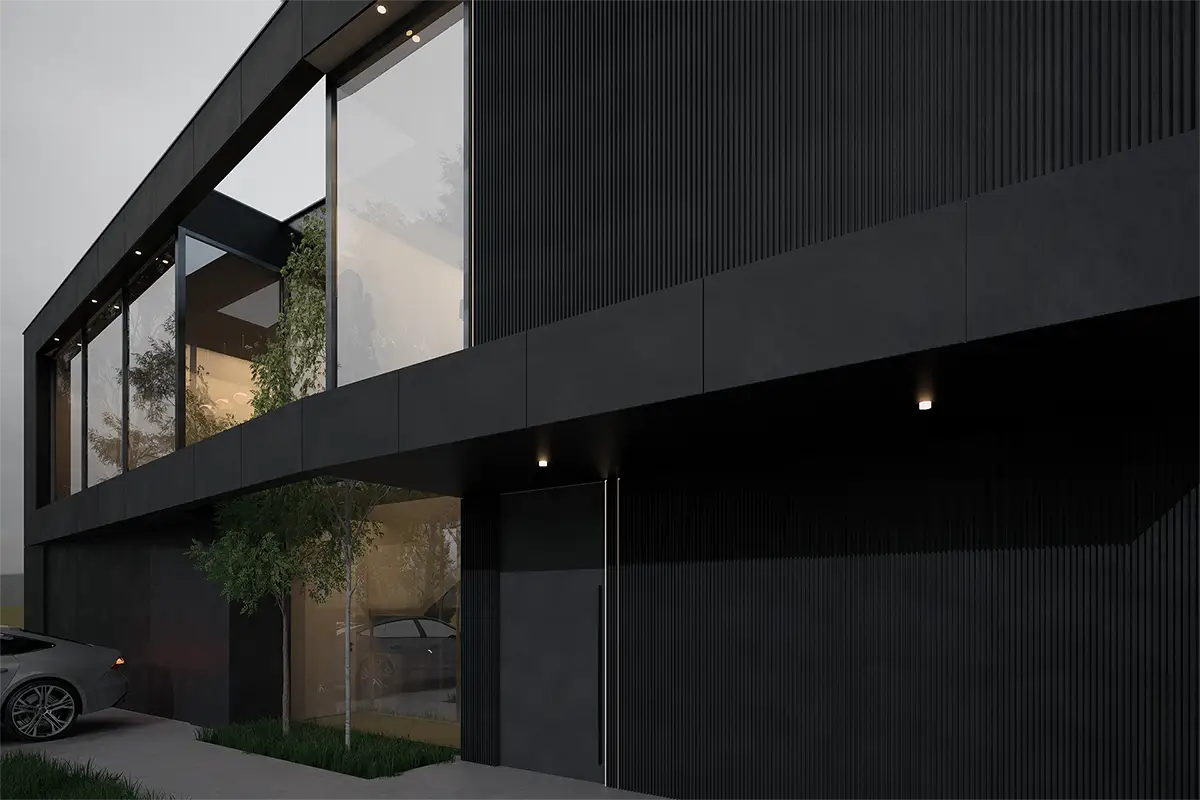
The materialization of the object is based on the predominance of black fibercement panels that appear in two variants of texture, creating a subtle but dynamic play on the facade. These dark volumes are visually facilitated by large glass surfaces and lighter concrete elements of the parterre, achieving a balance between massiveness and airiness. The exterior design follows a minimalist aesthetic with accentuated horizons, while integrated greenery and pool lighting further accentuate the sculptural character of the villa during the evening hours, making it a striking example of contemporary residential architecture.

Villa in Nis uses the contrast of black fibercement panels and glass walls to redefine luxury through the privacy of a semi-atrium courtyard

Gallery

No items found.

Related projects