Commercial

Business building Triglav

Lokacija

Niš, Serbia

Area

500 m2

Year

2017.

Status

Investor

Triglav Insurance

About project

2017.

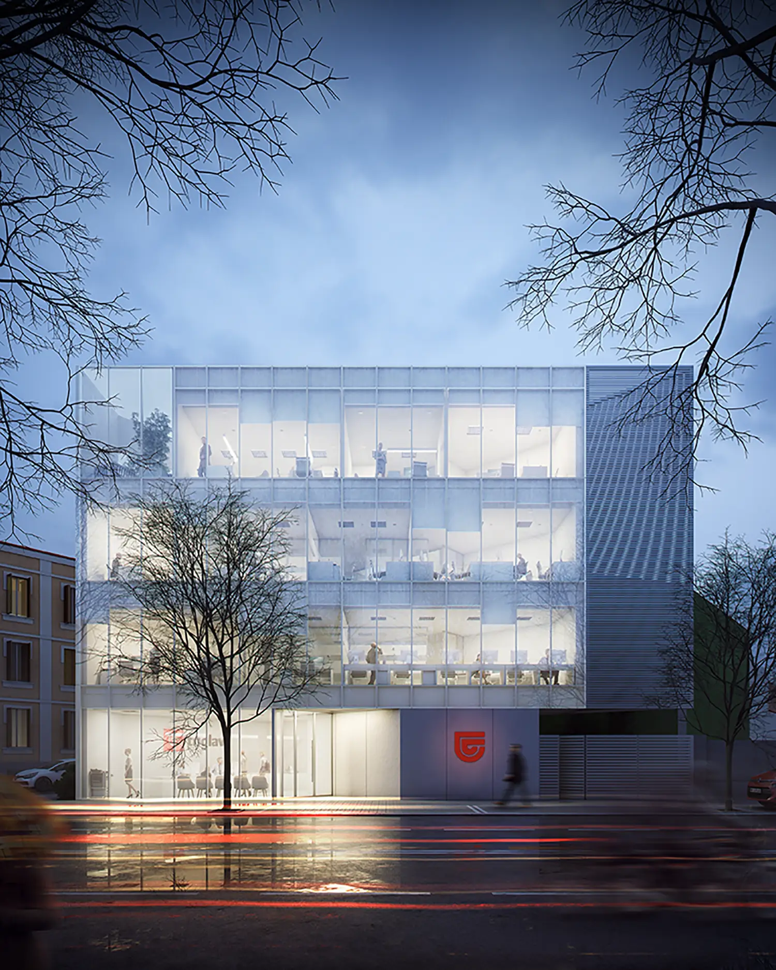
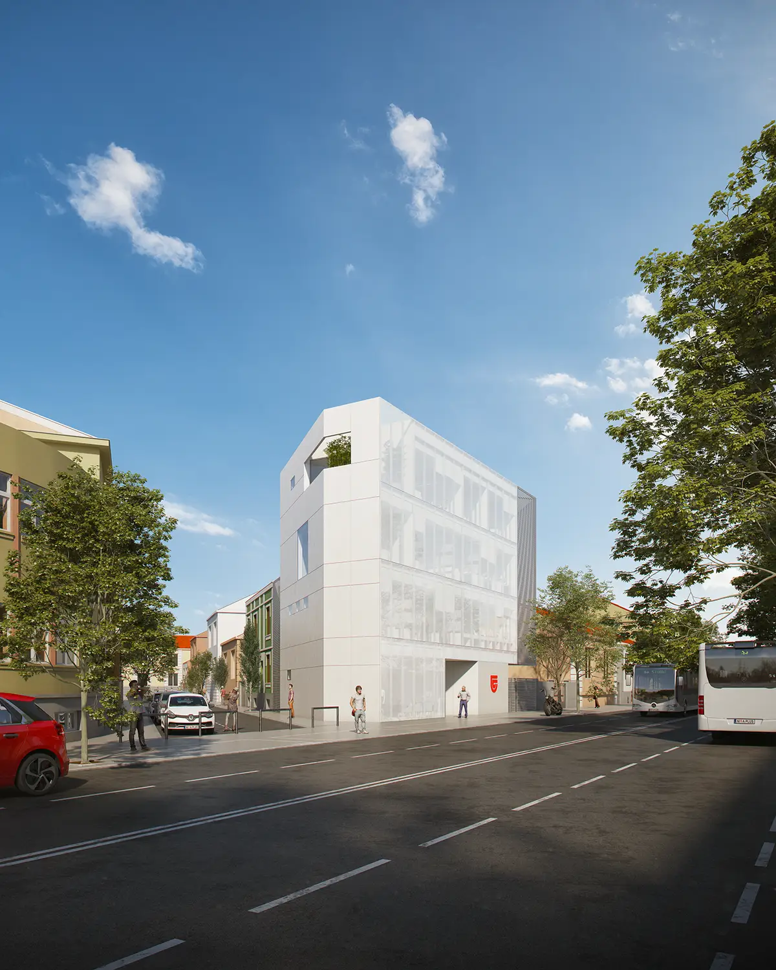
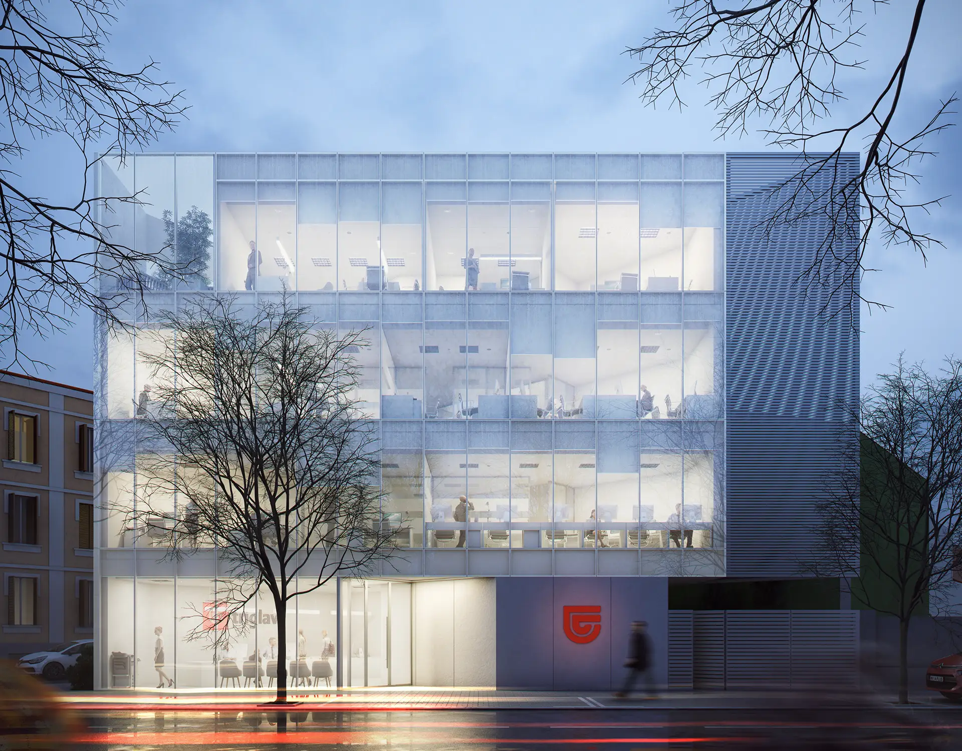
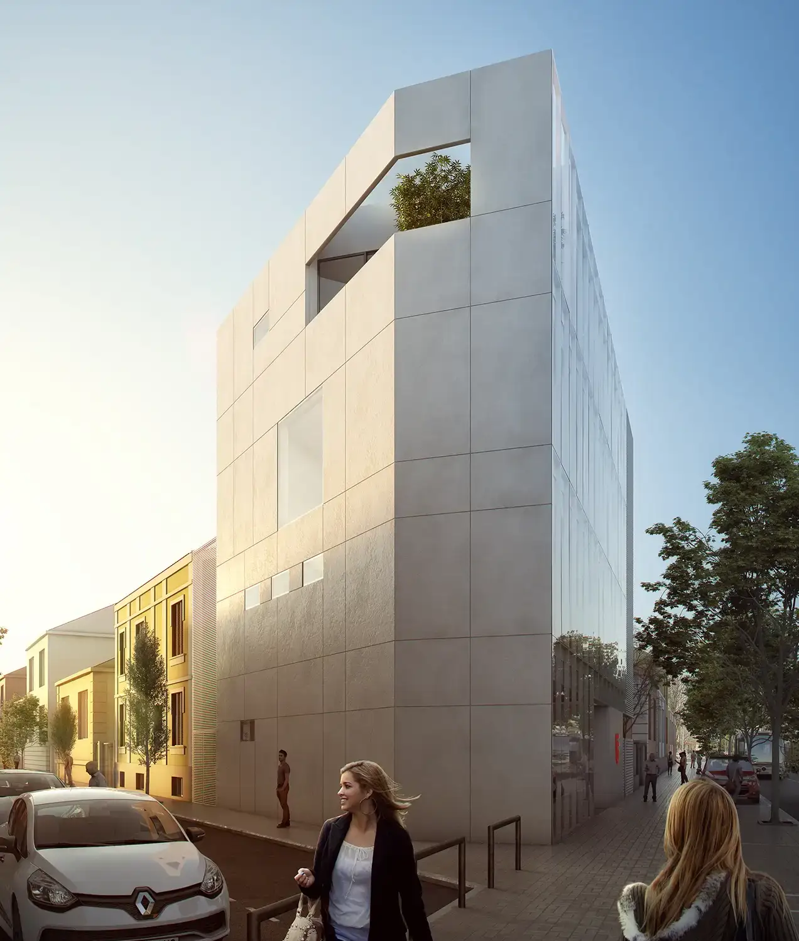
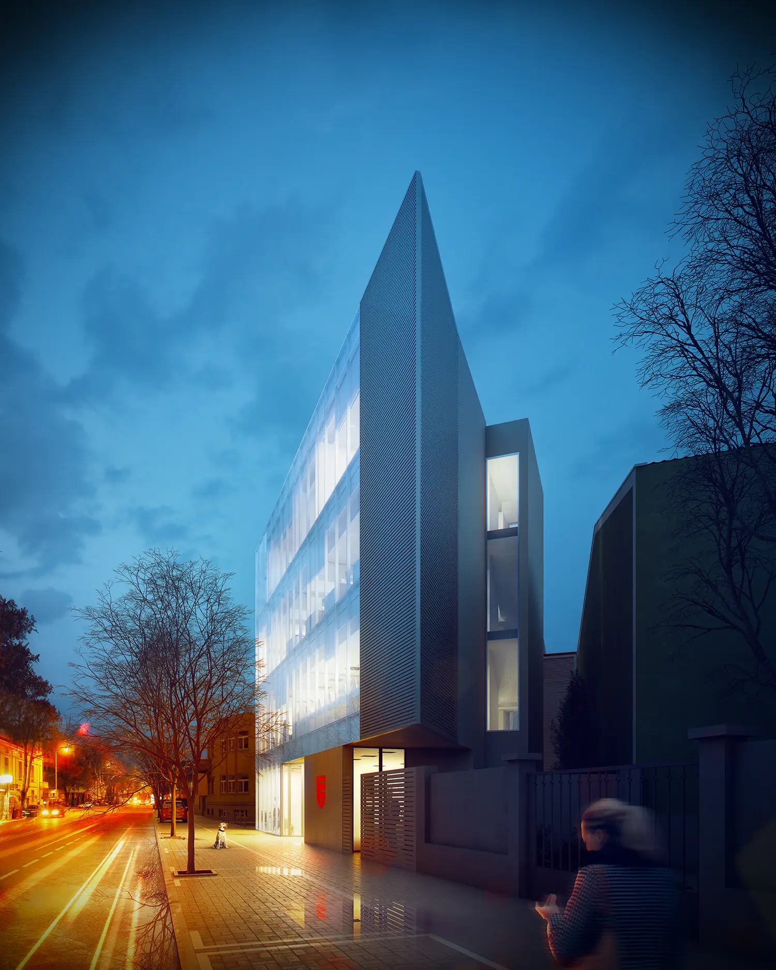
The new “Triglav” insurance building in Nis was designed in response to the company's long-standing need for adequate work space in the city center. On a gross area of 500 m², the building offers a highly functional business environment that makes maximum use of the spatial capacities of the plot. Located in a dense urban matrix, this object not only solves the administrative needs of the client, but also positions itself as a distinctive spatial marker that refreshes the street front with its reduced aesthetics.

Concept

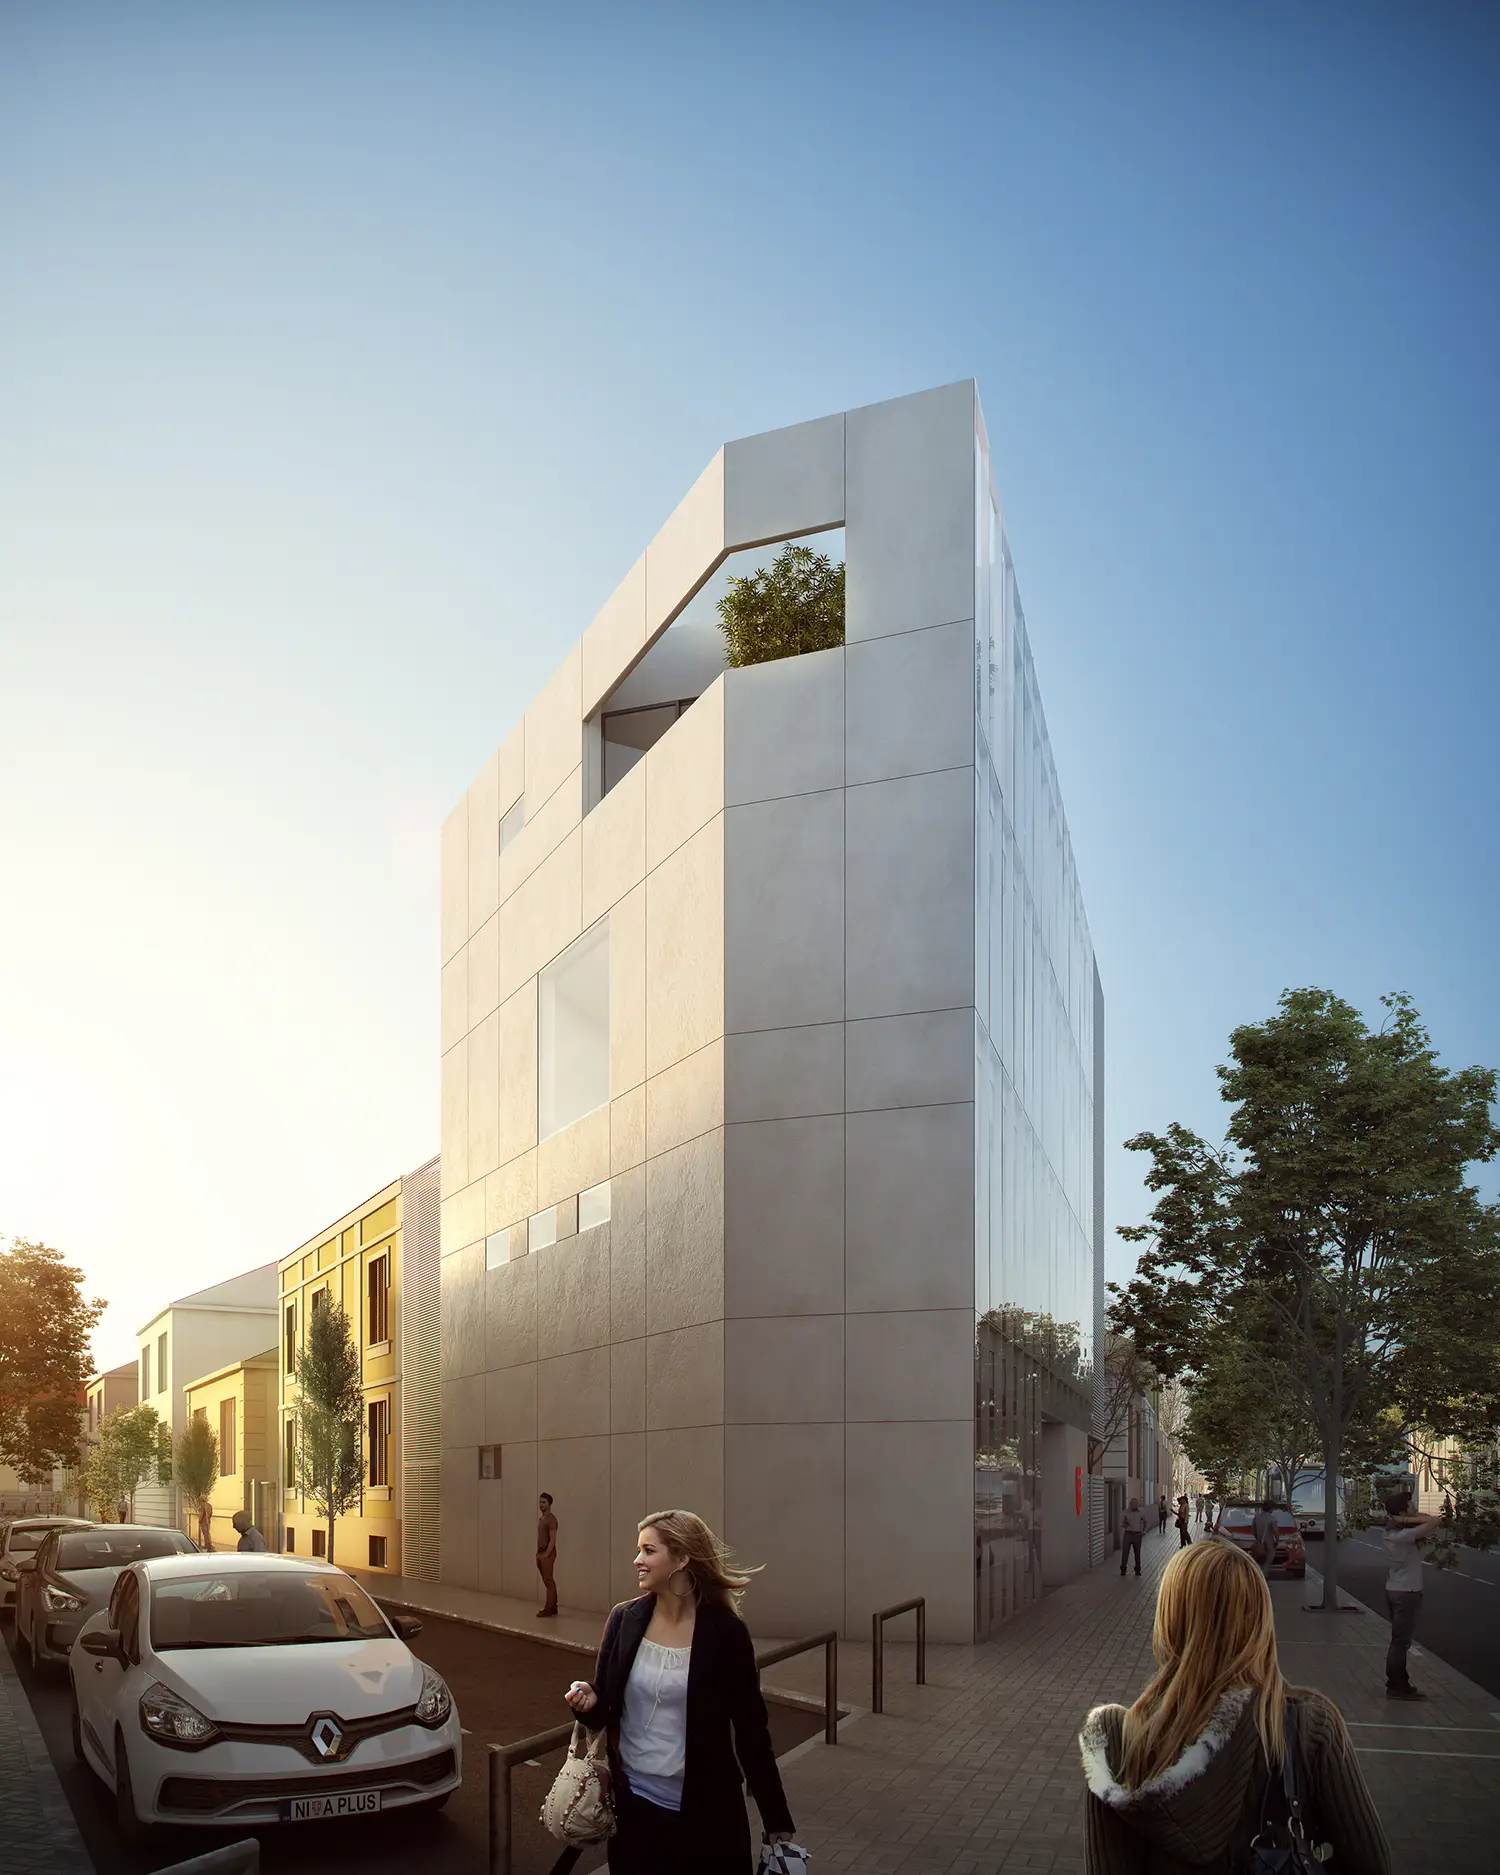
At the heart of the concept is a dialogue between transparency and massiveness. The main frontal facade, executed as a completely glass surface, visually erases the boundary between the internal working process and the external environment, creating the impression of lightness and airiness. Opposite it, the side facade lined with fibercement panels provides a strong visual contrast, emphasizing the stability and solidity of the institution. Through this materialization and the use of clean lines, the object emits professionalism and discreet elegance, fully aligned with the brand it represents.

The Triglav commercial building is an example of how architectural clarity and visual harmony in the urban fabric are achieved through the contrast of glass and fibercement

Gallery

No items found.

Related projects