Commercial

Gazprom Moscow

Lokacija

Moscow, Russia

Area

50 000 m2

Year

2001.

Status

Built

Investor

Gazprom

About project

2001.

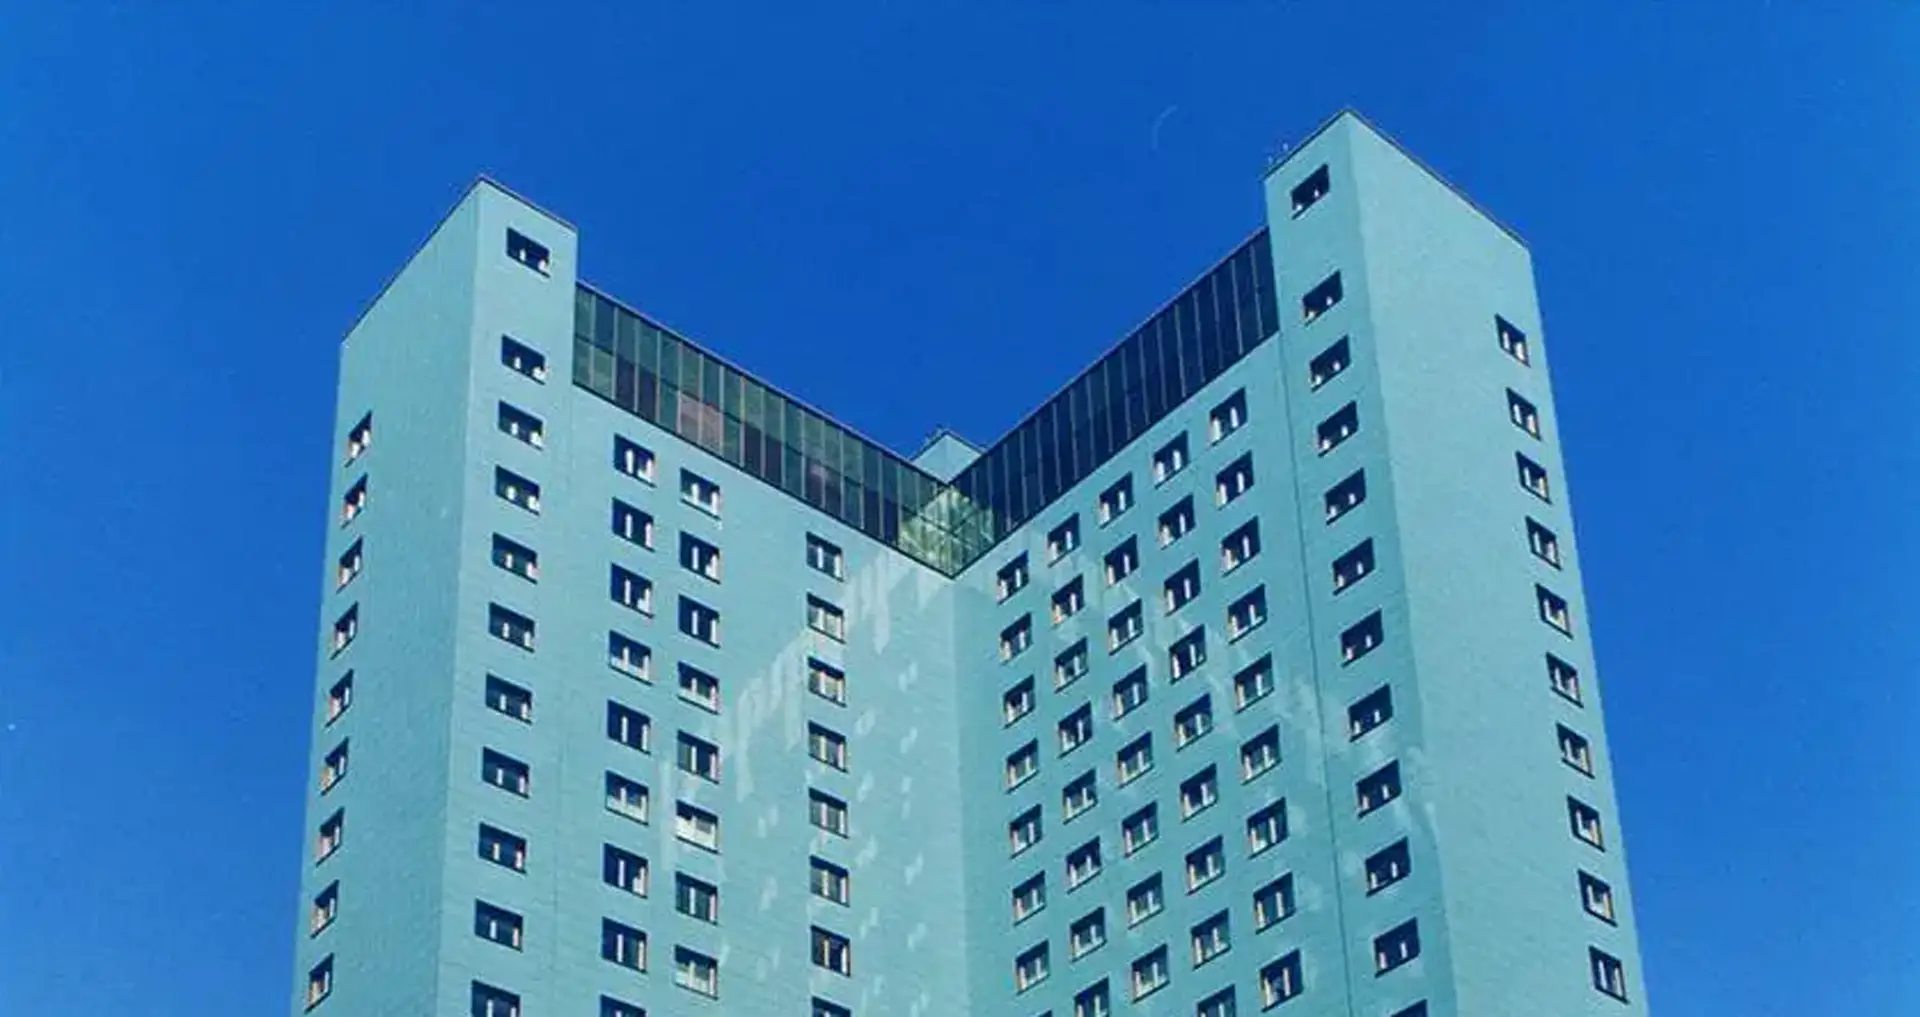
The project includes an administrative facility designed for Gazprom in Moscow, with a total gross area of about 50,000 m². The building is formed as a complex of several connected lamellas, which together form a single functional unit intended for business. The facility was realized in the early 2000s, with a clear focus on the efficient organization of office spaces and the representative character of the company's headquarters.

Concept

The concept is based on the decomposition of volumes through multiple vertical slats that create a dynamic silhouette and a distinctive identity of the object. The rhythm of the facade openings emphasizes verticality, while horizontal belts further connect the units into a single composition. The idea was to achieve, through modern expression and clear geometry, a balance between monumentality and functionality, characteristic of large corporate objects.

The dynamic form and clear structure shape the strong identity of the contemporary business center.

Gallery

No items found.

Related projects