Infrastructure

Public garage

Lokacija

Kragujevac, Serbia

Area

3402 m2

Year

2022.

Status

Investor

JKP Šumadija Kragujevac

About project

2022.

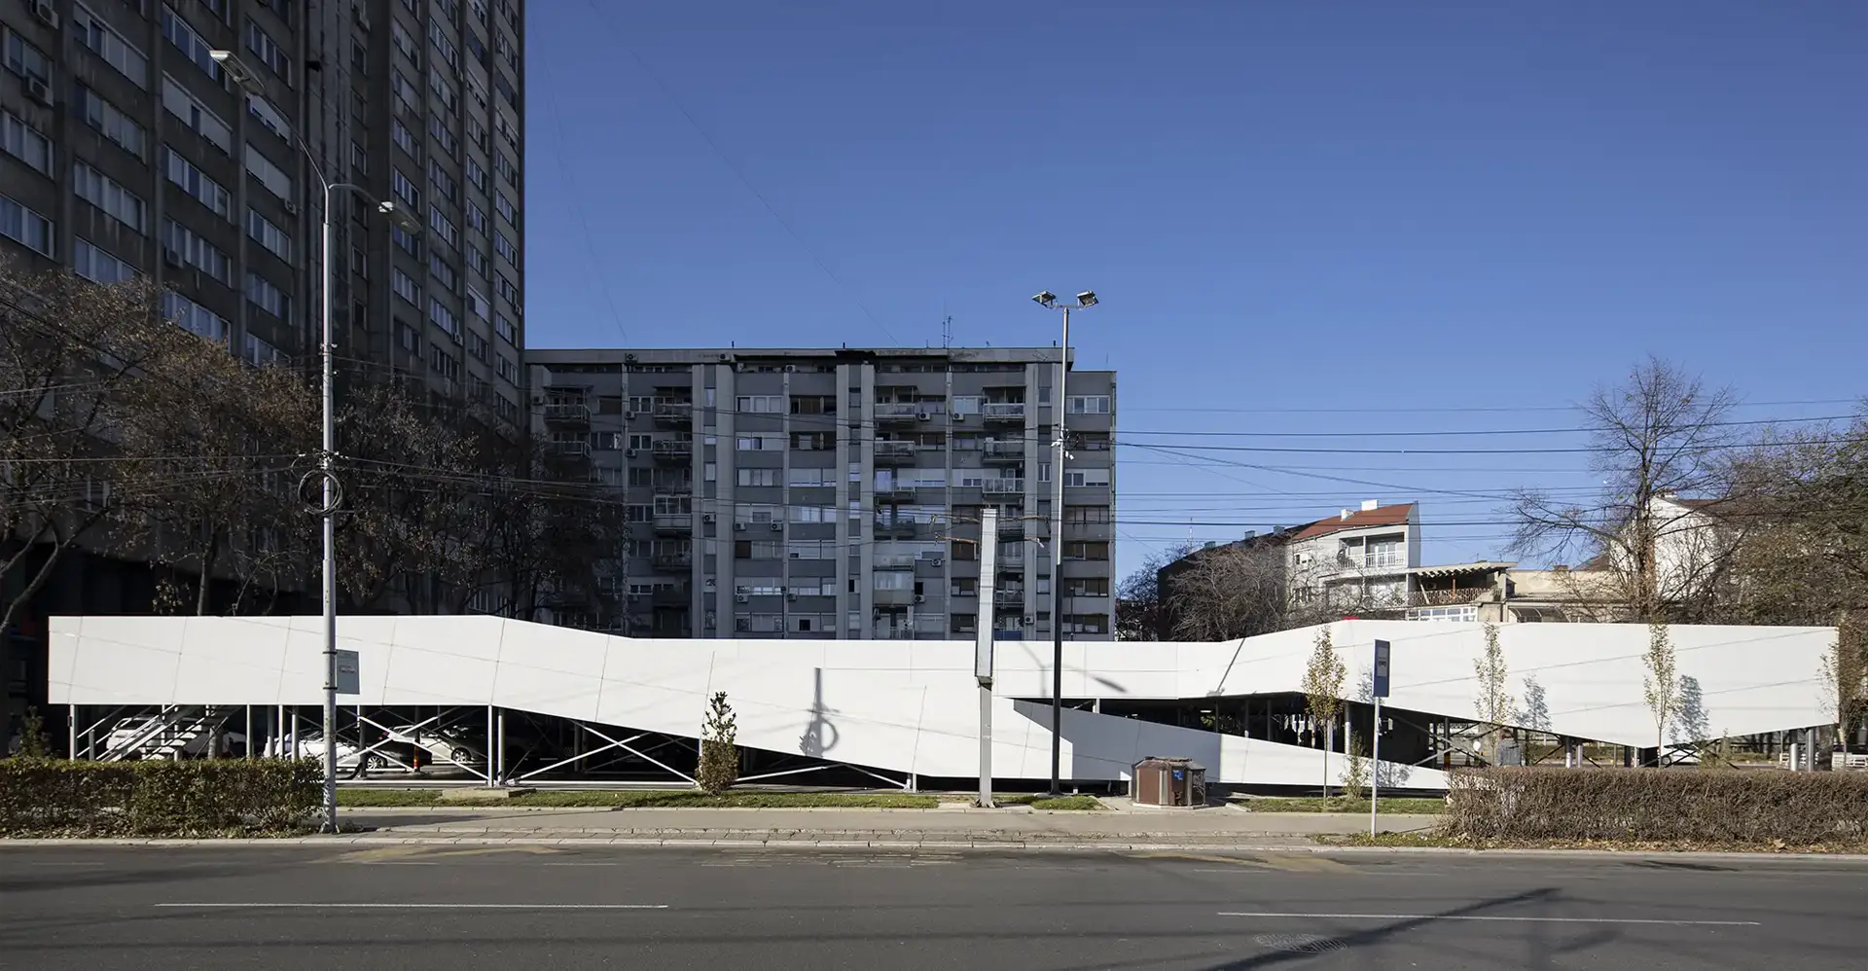
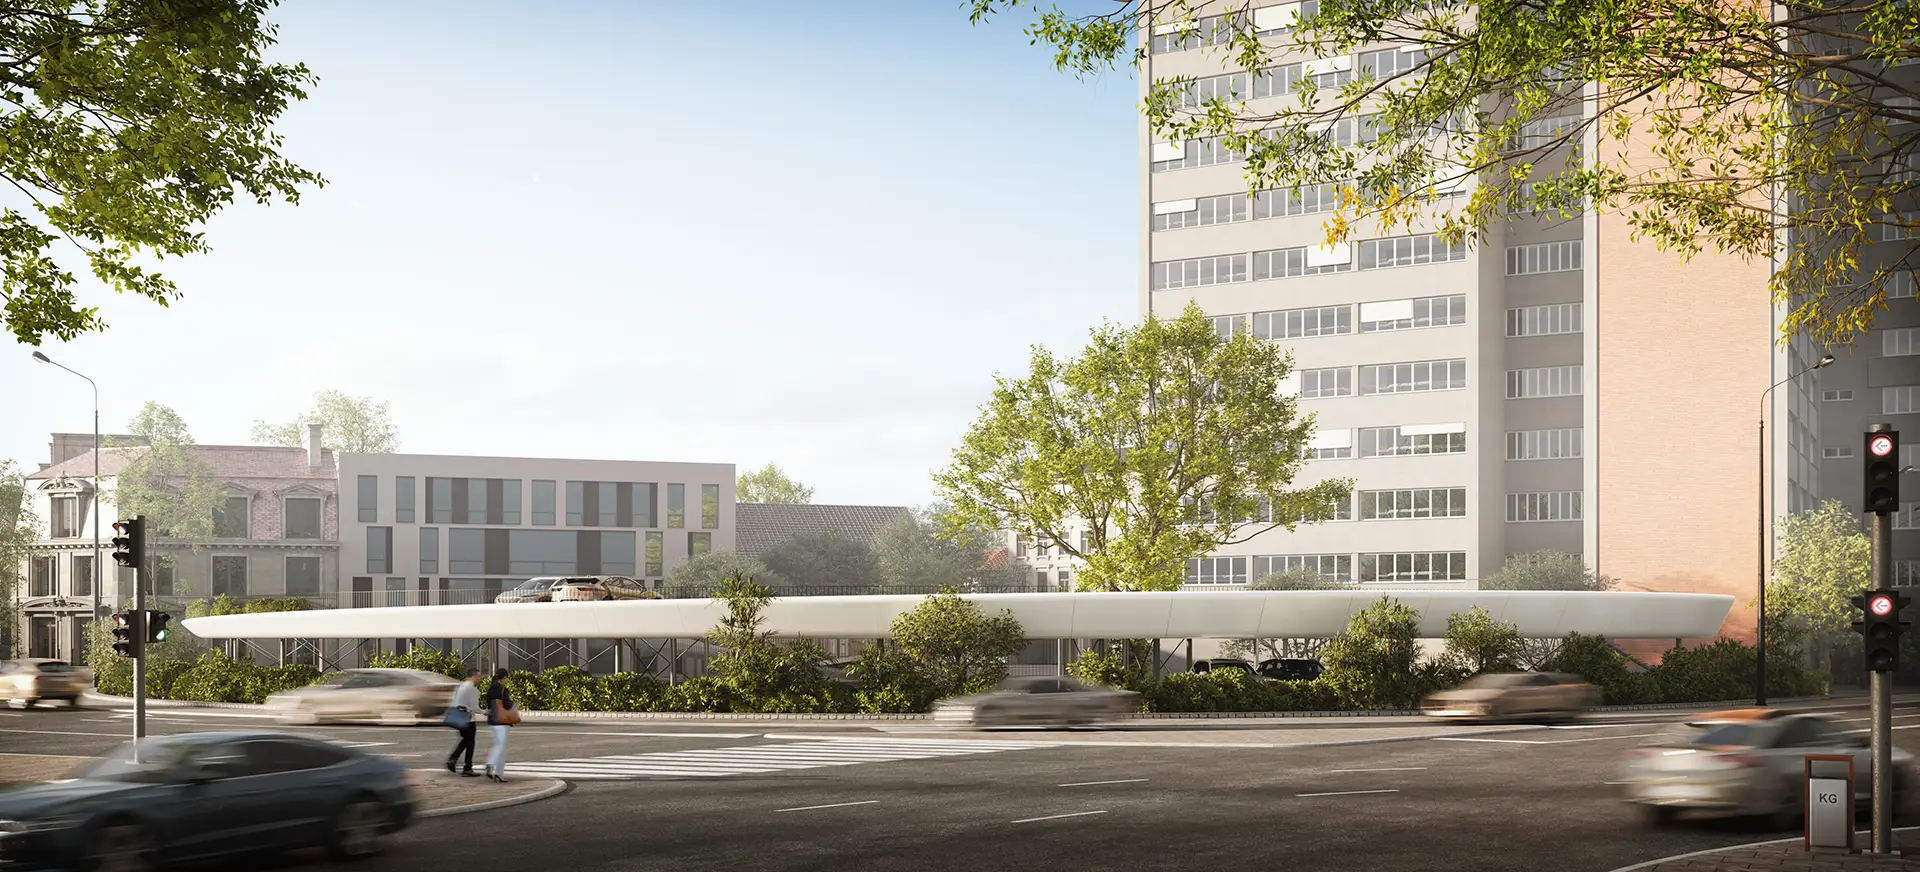
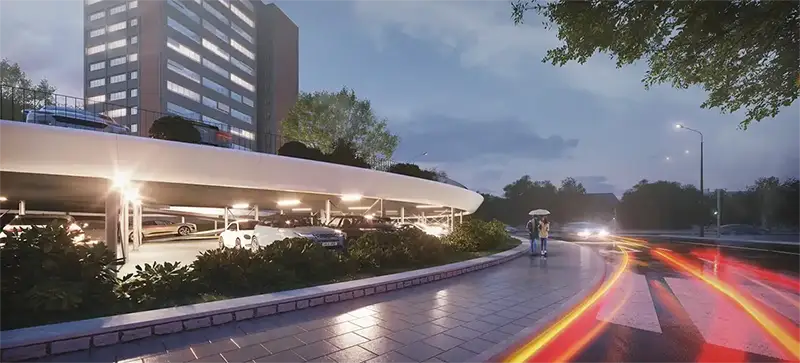
The public garage in Kragujevac (3,402 m²) is designed as a free-standing two-storey building with a capacity of 97 vehicles. The structure consists of a joint of a steel skeleton and a reinforced concrete interfloor slab. The functional organization includes 43 parking spaces on the ground floor and 54 on the floor, with strict observance of accessibility standards for people with disabilities. A key element of the internal organization is the central atrium, which serves as a roundabout and space for the integration of vegetation.
Concept

The architectural solution focuses on transforming a typical garage form into a visually attractive urban element. The outer envelope towards the access streets is defined by alubond panels and diffused decorative lighting, while the inner facades are solved by transparent steel railings. The design tends to move away from the industrial character by introducing planters around the perimeter of the upper floor and greening all free areas, thus making the facility visually and ecologically fit into the central city core.

The garage in Kragujevac uses radial geometry and alubond panels to transform the utilitarian infrastructure object into a dynamic part of the modern streetscape

Gallery

No items found.

Related projects