Interior Design

IQOS Zone

Lokacija

Niš, Serbia

Area

42 m2

Year

2019.

Status

Investor

Pilip Morris Serbia

About project

2019.

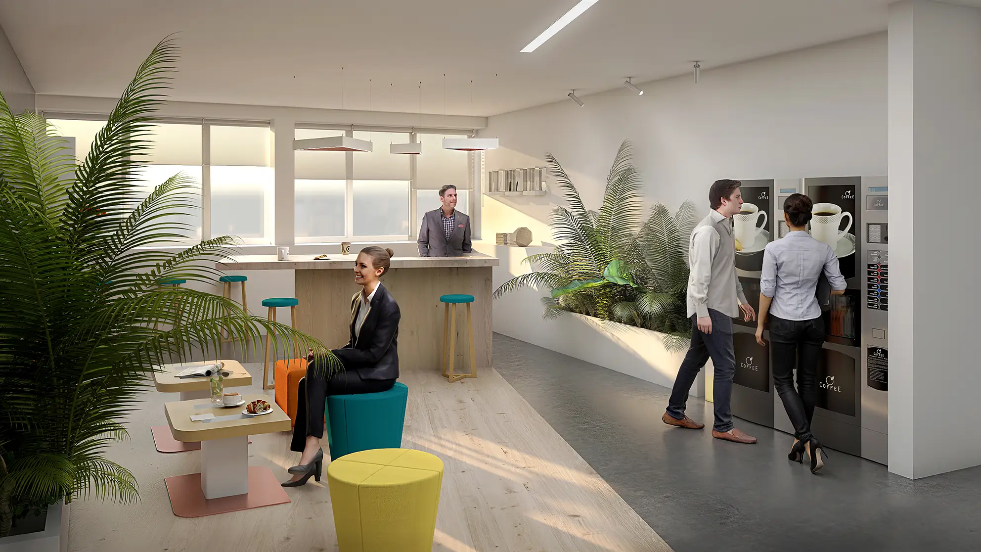
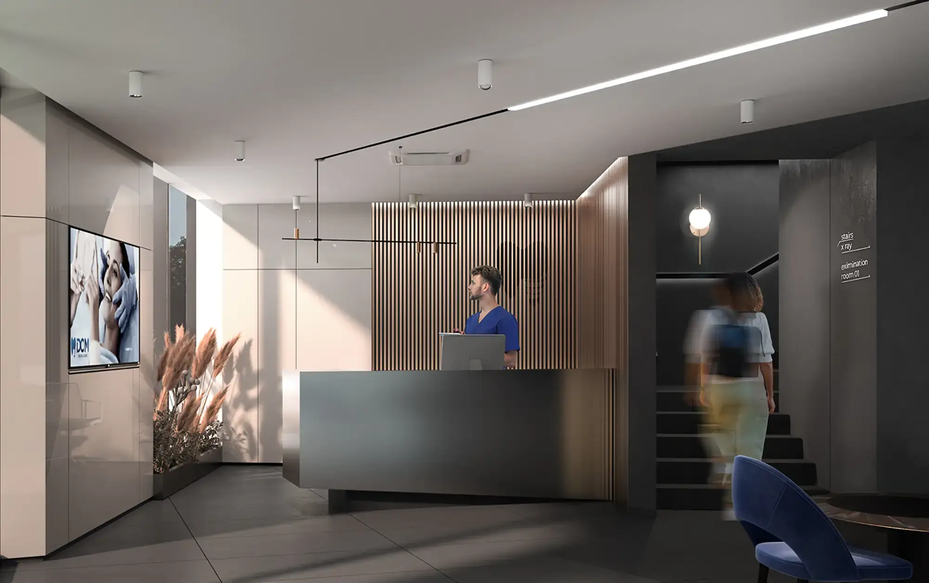
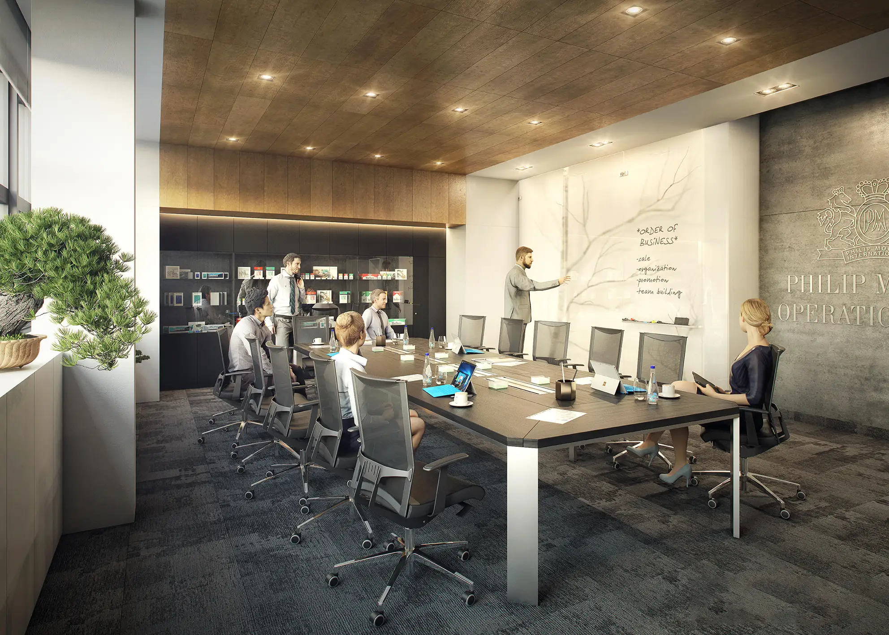
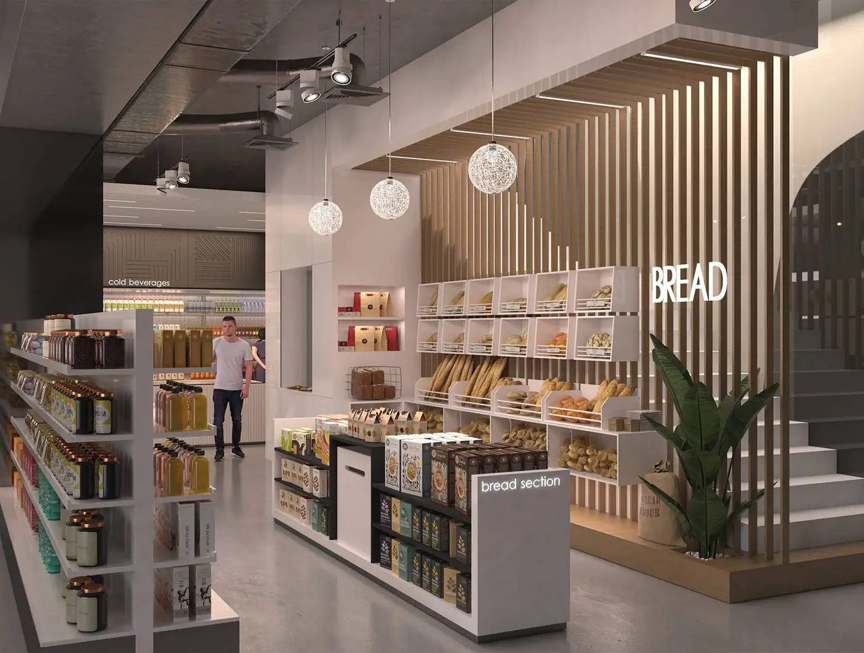
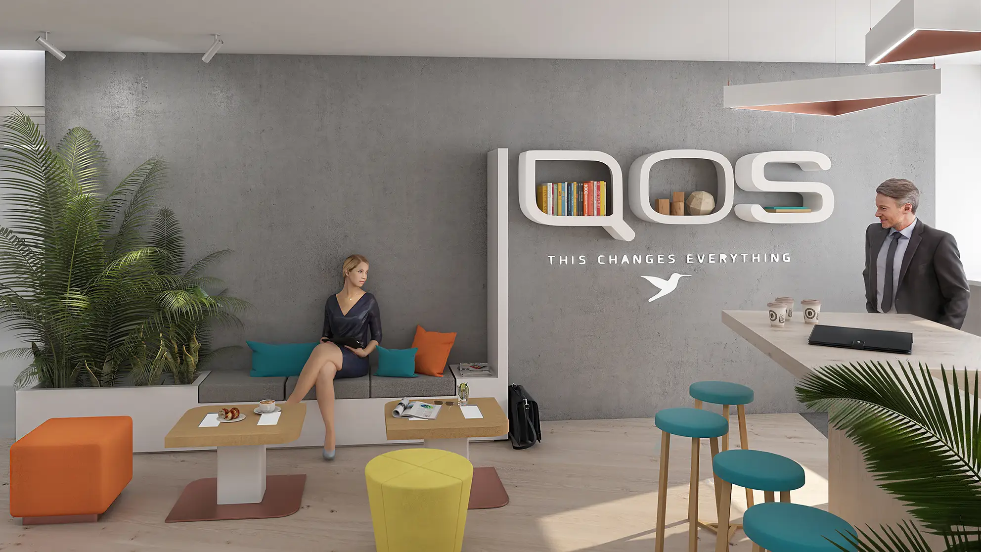
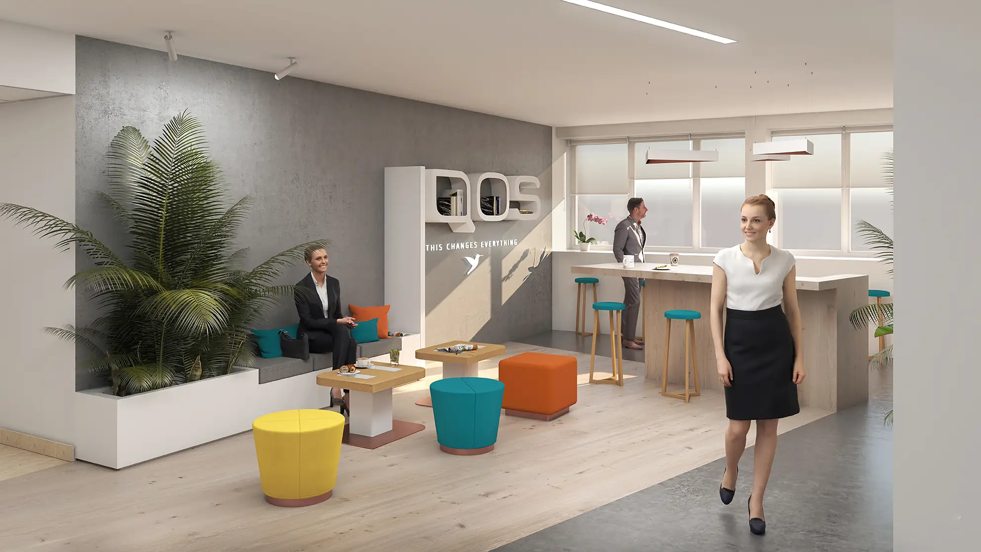
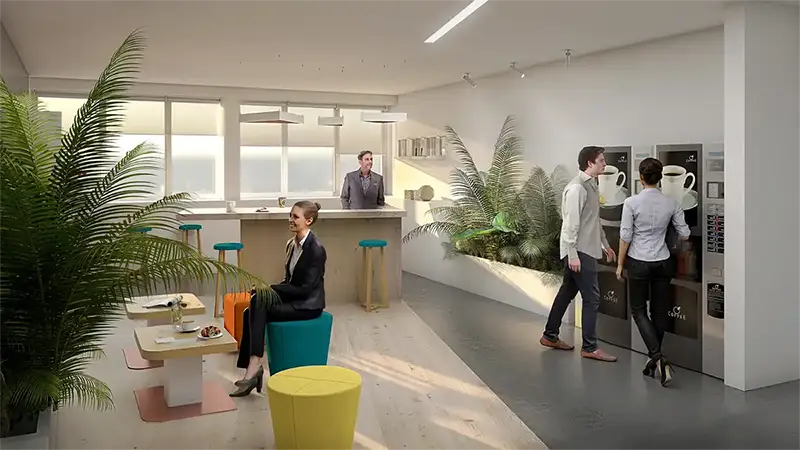
The project of adaptation of the IQOS zone within the “Philip Morris” complex in Nis represents the functional redevelopment of the former smoking room into a modern and pleasant space for users. On an area of 42 m², the interior has been redefined to fully correspond to the visual identity of the company, with the implementation of specific equipment and high aesthetic standards. Architectural processing includes careful selection of materials and precise shaping of all surfaces, thus achieving a harmonious relationship between functional requirements and visual experience of the space.
Concept

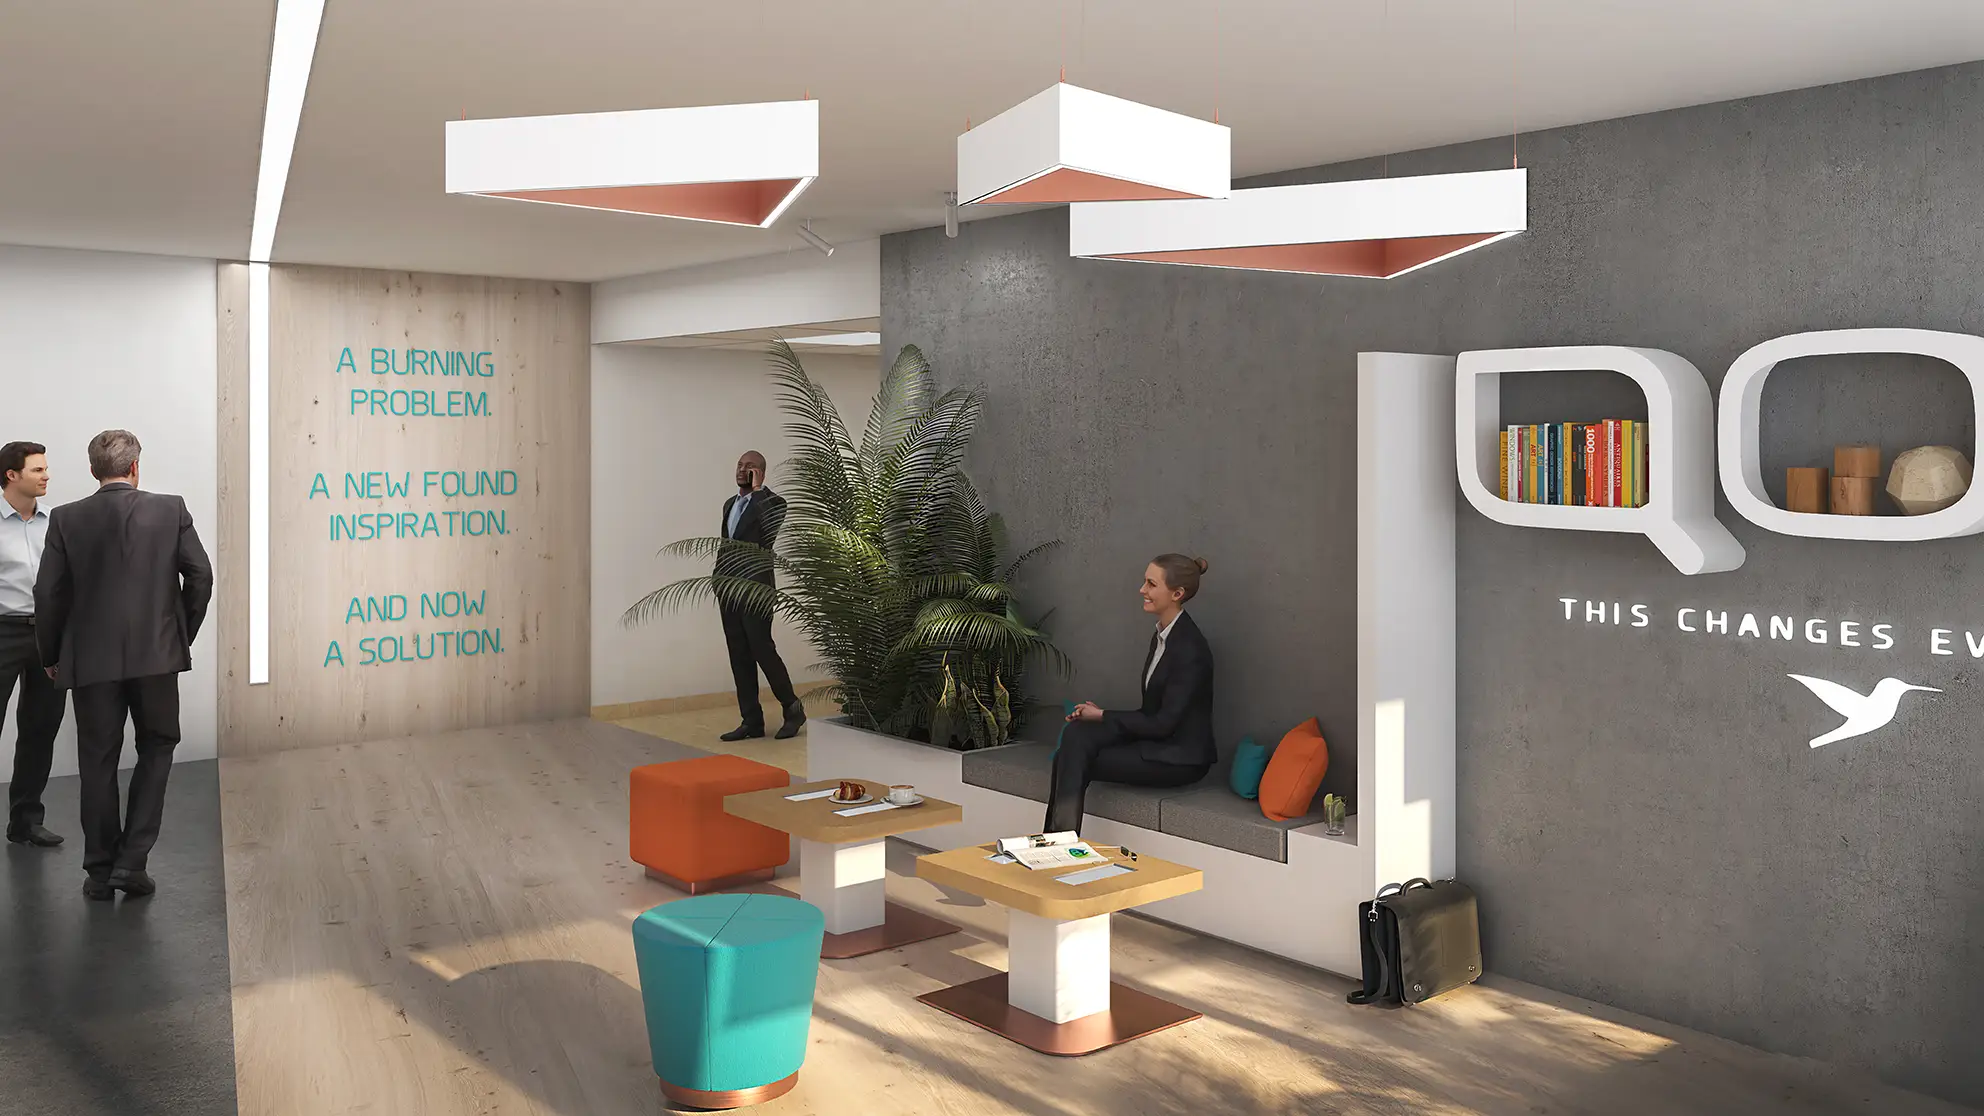
At the heart of the concept is the central countertop, which imposes itself as a dominant element thanks to the innovative transition of materialization from the floor surface directly to the volume of the countertop. This visual continuity contributes to the compactness of the space, while the rest of the interior is developed in the spirit of minimalism, using restrained lines and typical elements of the equipment. Particular emphasis is placed on the lighting design that emphasizes the textures of the materials, while the presence of natural greenery brings the necessary vitality and balance to the technologically profiled environment.

The Philip Morris IQOS Zone is a space where, through the play of materials and light, a distinctive atmosphere is created that exudes innovation and peace

Gallery

No items found.

Related projects