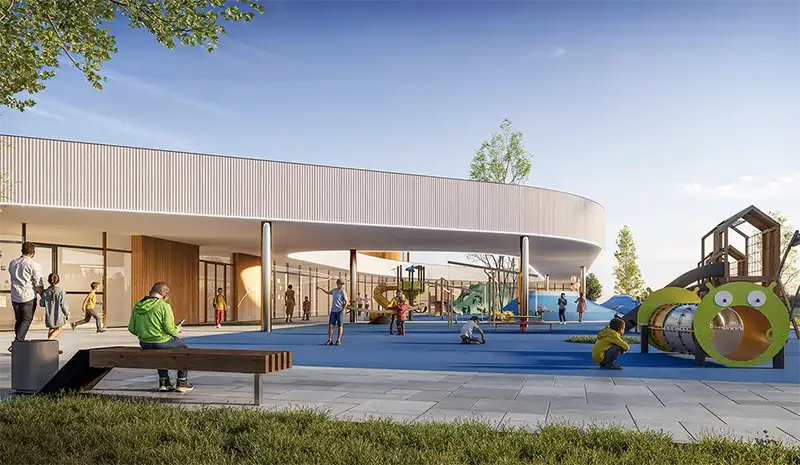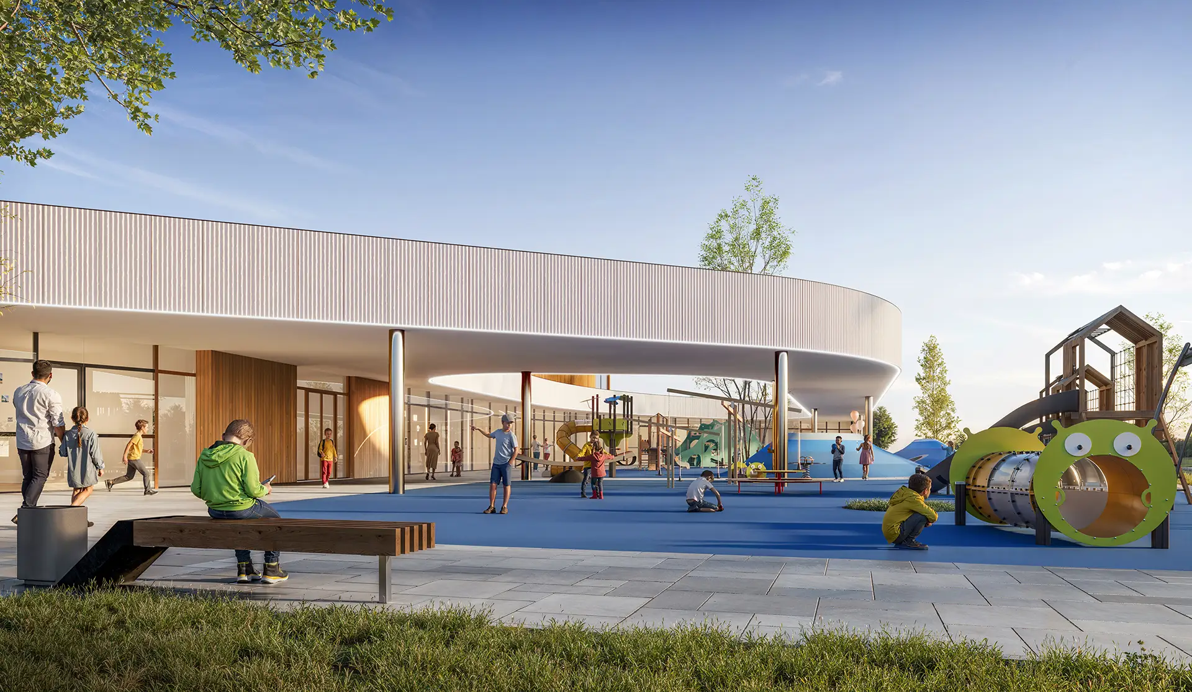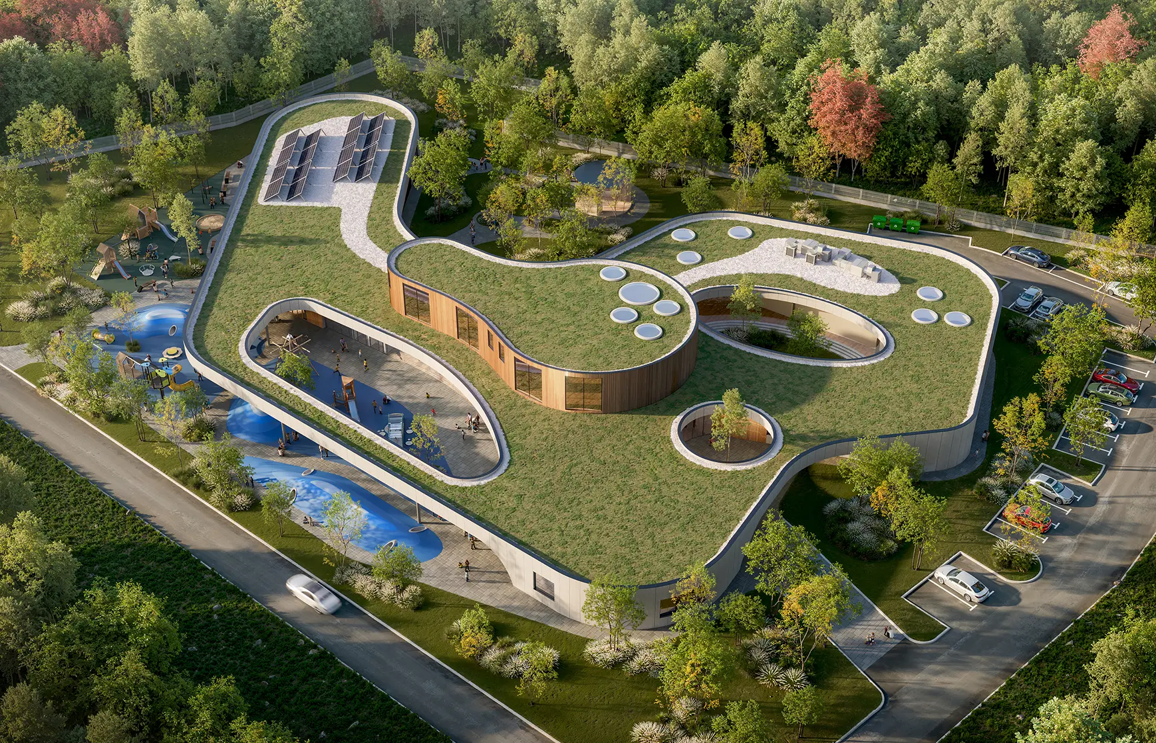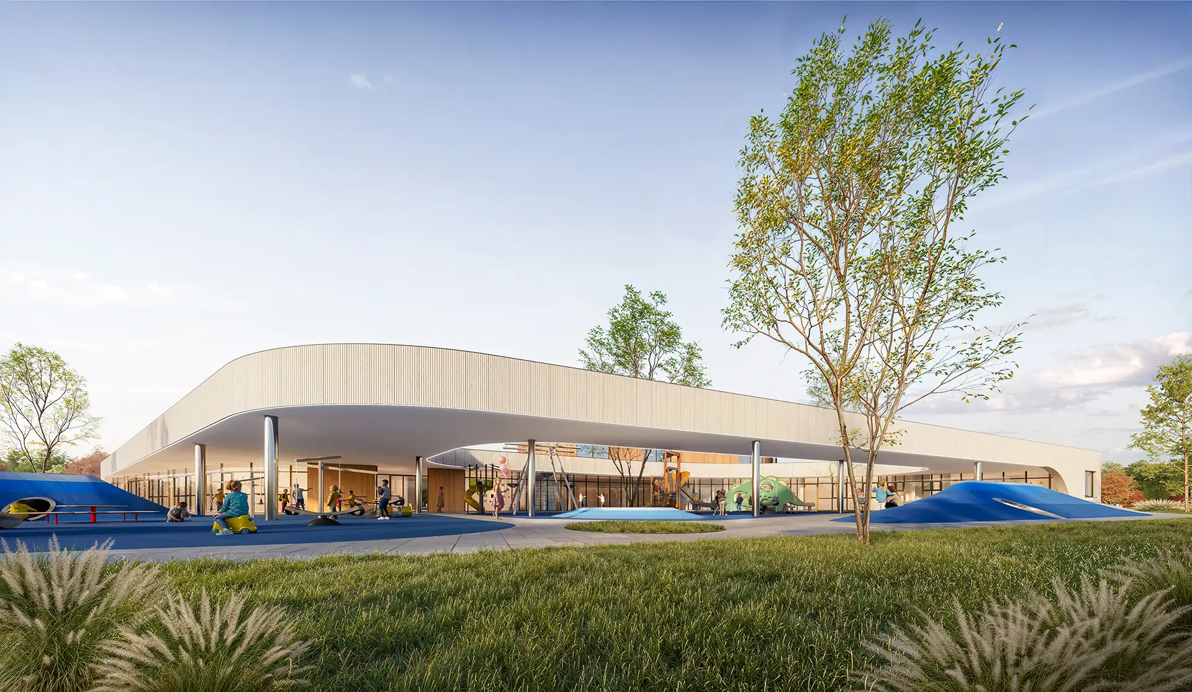
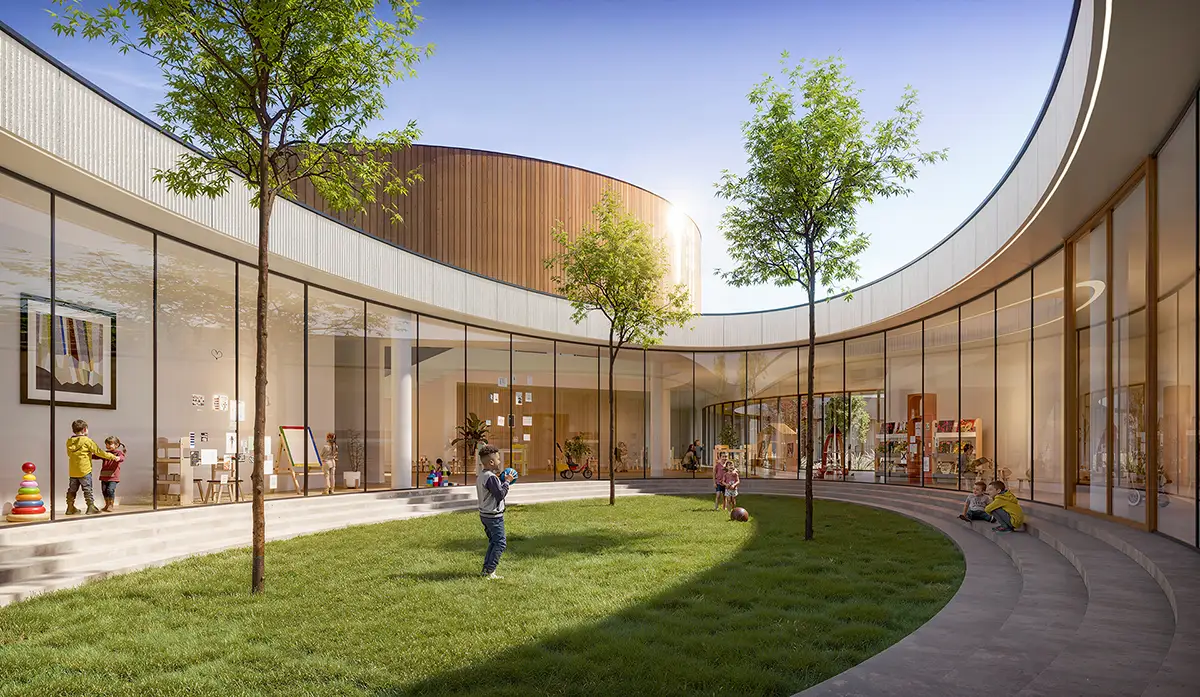
The project includes the construction of a new, energy-efficient building of the pre-school institution “Đulići” in Zaječar. The project of the new kindergarten is located at the foot of the memorial park “Kraljevica” forest and is envisaged as a modern modular complex with floors P+1, with a total gross area of 3.065 m². With a capacity for 270 children, the facility is functionally divided into four units: a nursery, kindergarten groups, an administration and an economic-technical block with a distribution kitchen. The dynamic form is materialized through a ventilated facade system made of fiber-cement panels and wood-aluminum joinery, while vertical plasticized profiles bring rhythm and warmth to the visual identity. The most powerful ecological and design gesture is the flat, extensive green roof that visually lengthens the forest belt, contributing to energy efficiency and microclimate. The double-storey-high central hall with atrium and mobile bin functions as the heart of the facility, providing zenith lighting and a visual connection to the sky and surroundings.