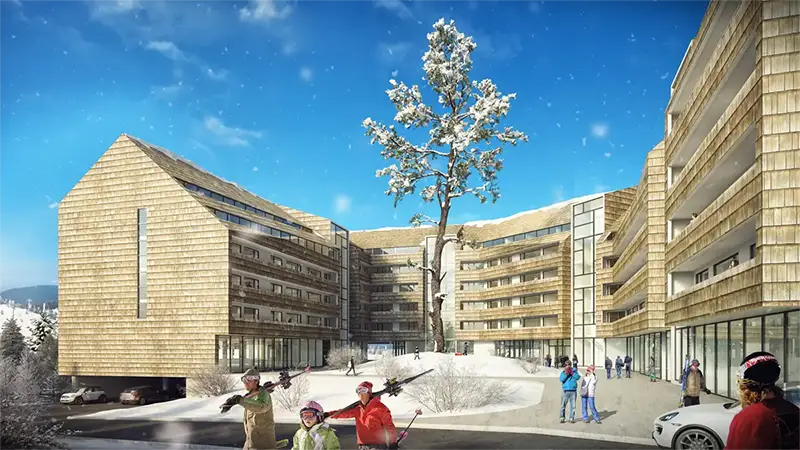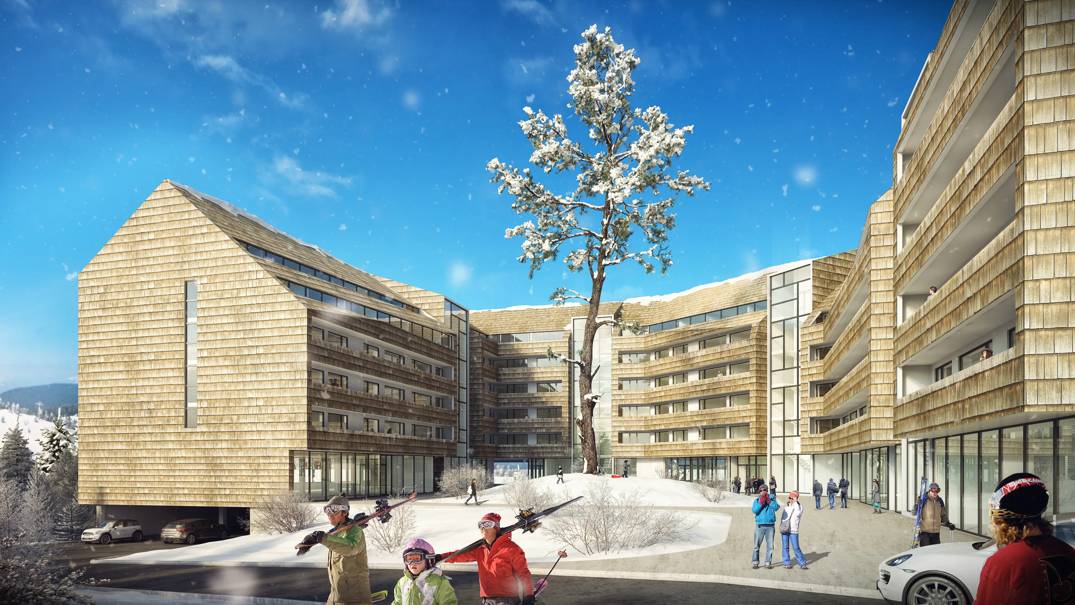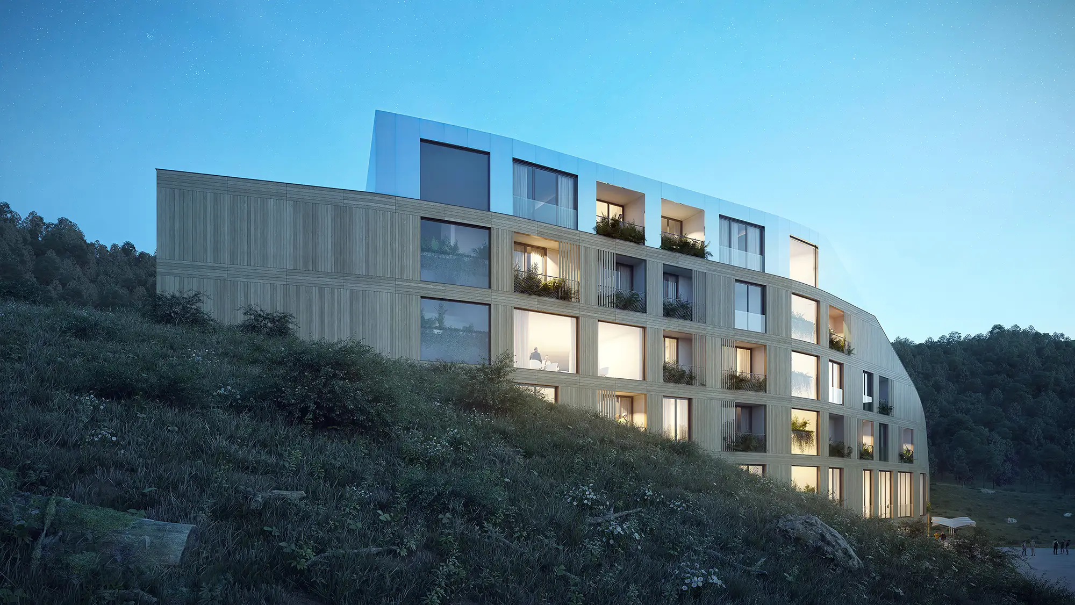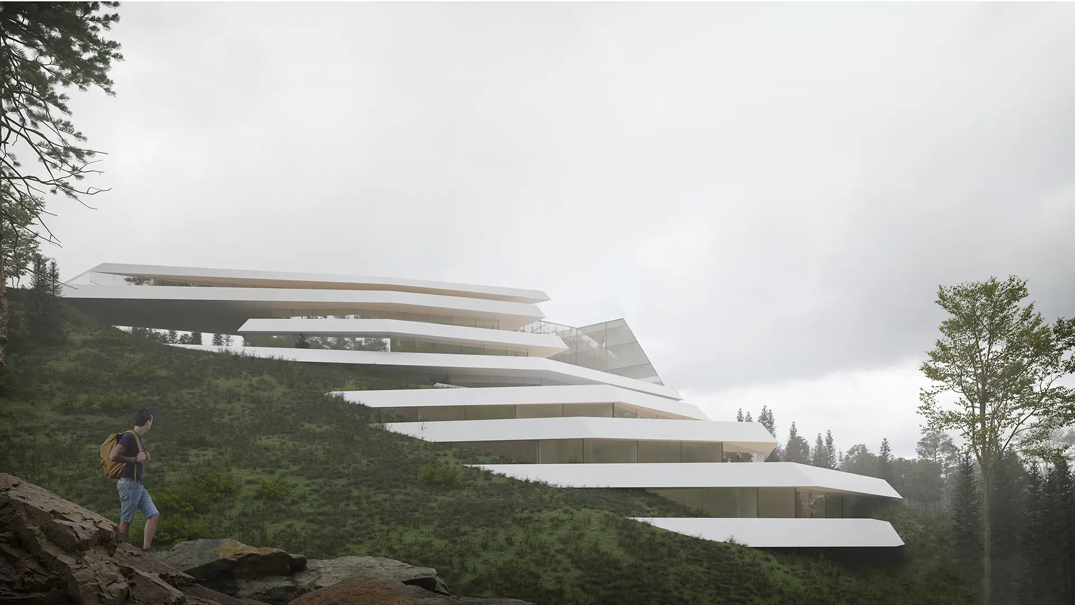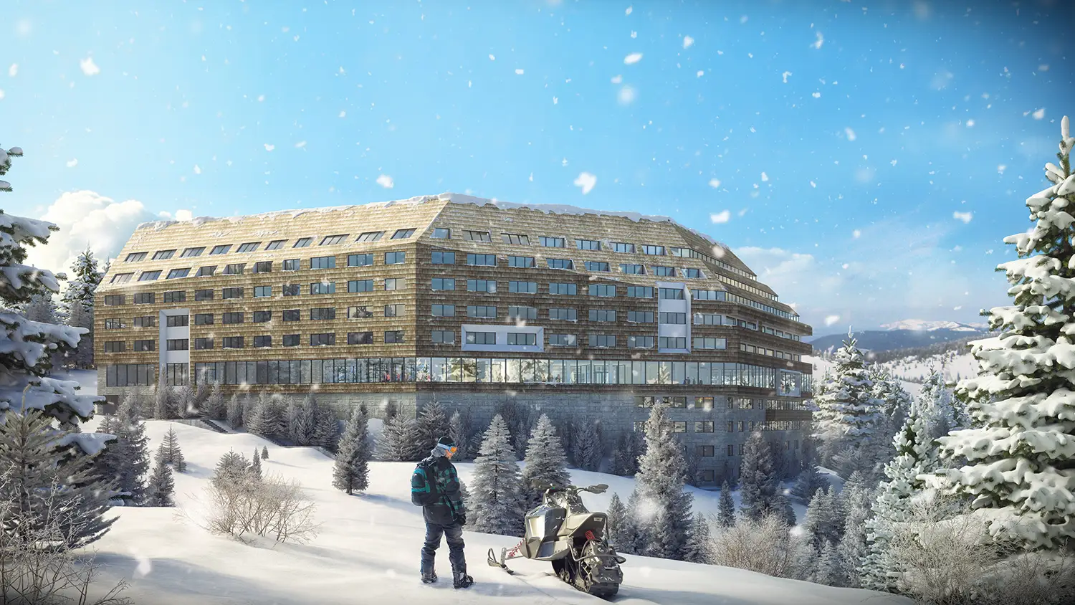
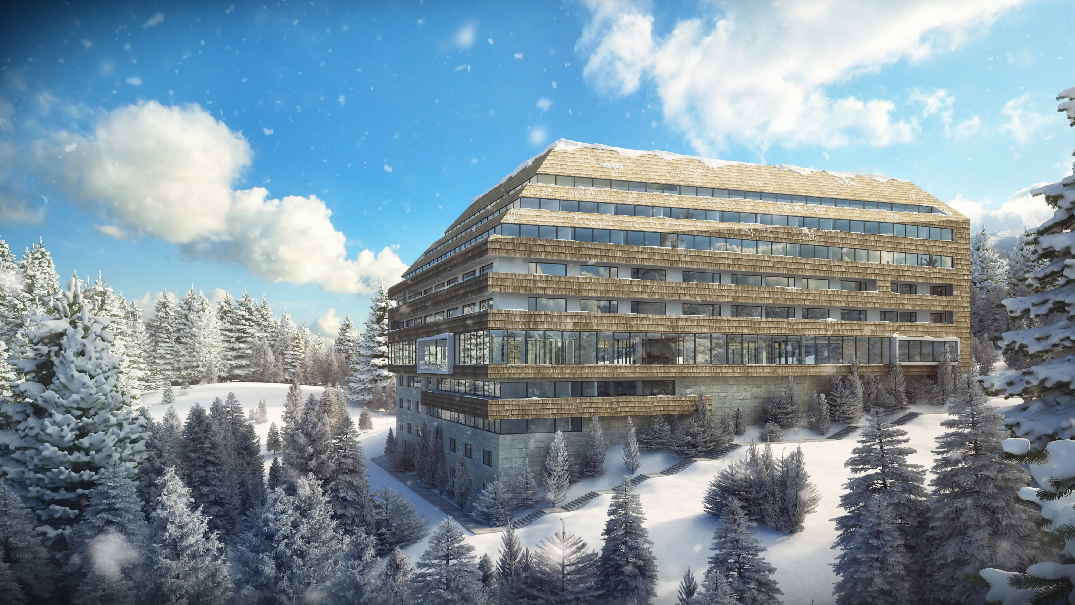
The project of the hotel “Suvo rudište” in Kopaonik includes the construction of a building with a gross area of 20,460 m², carefully shaped according to the morphology of the mountainous terrain. The base in the form of the Cyrillic letter “P” strategically closes the north, west and east sides of the plot, while the south side remains open, forming the central square — the piazza. Such spatial organization not only protects users from winds, but creates a vital public space that ennobles the micro and macro location, while the ground floor of the facility with business facilities directly gravitates towards this newly created gathering center.