Educational

Elementary School Hajduk Veljko

Lokacija

Zaječar, Serbia

Area

3000 m2

Year

2018.

Status

Investor

City of Zaječar

About project

2018.

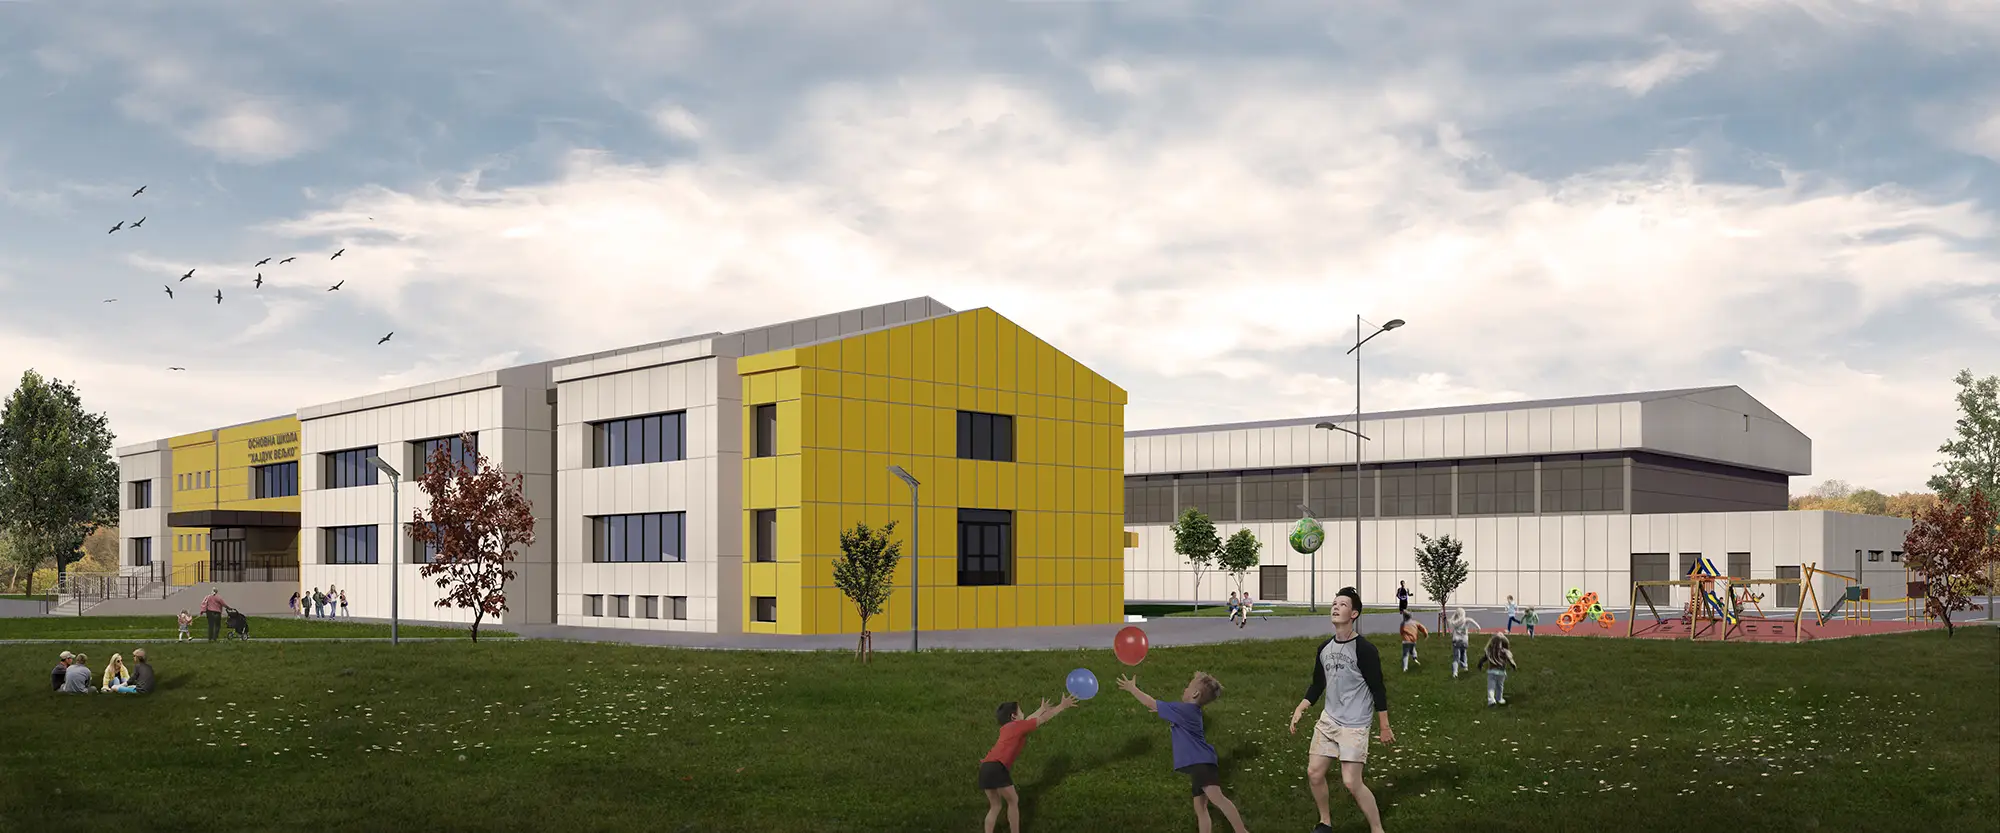
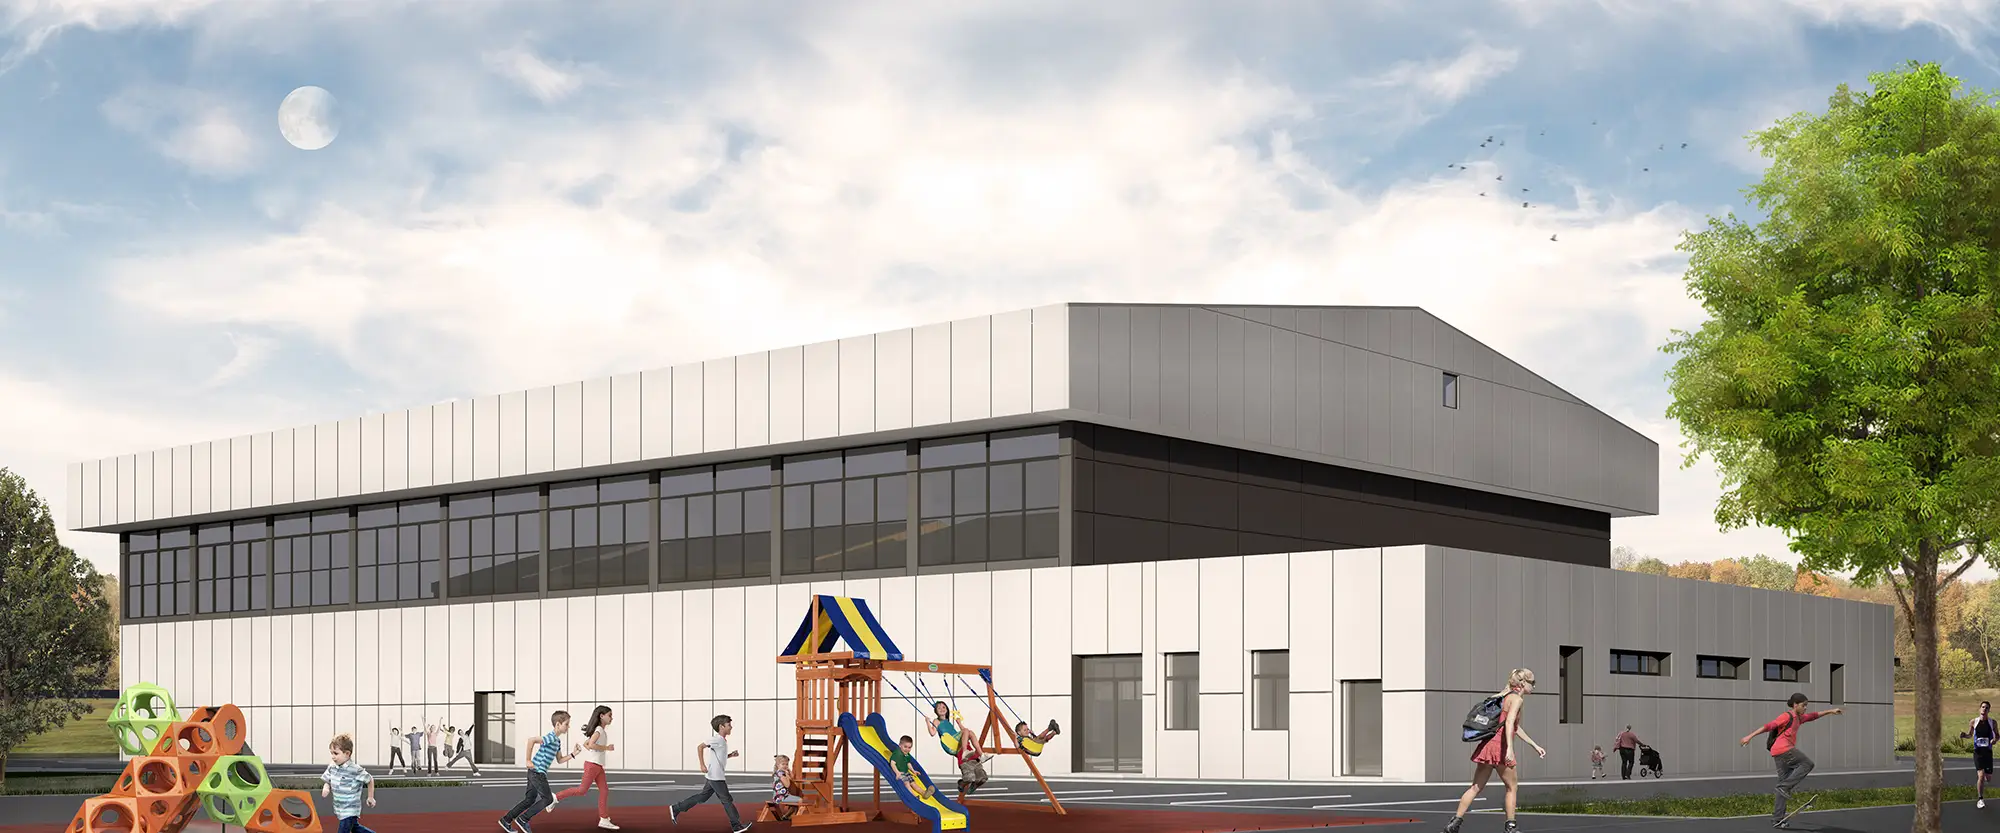
The project of the primary school “Hajduk Veljko” in Zaječar includes the construction of a modern school building with a gross area of 3,000 m². The architectural solution is focused on creating an optimal environment for primary education, with strict implementation of functional zoning of classrooms, administrative parts and space for joint activities. The building is designed as a rational and transparent whole that naturally fits into the urban matrix with its volume, while providing a spacious and safe school ground floor for children to stay outdoors.
Concept

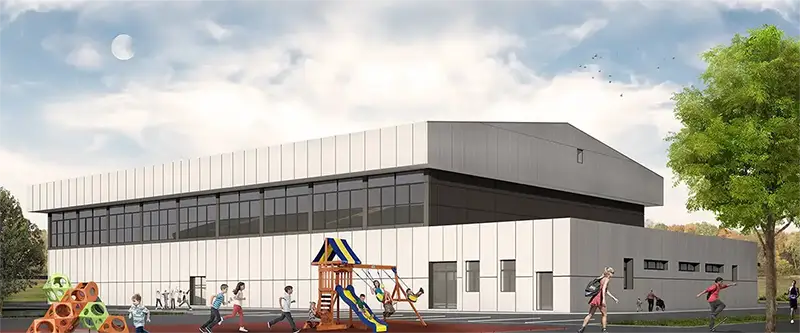
The concept is based on the play of cubic forms and the rhythmic shift of the facade panels. The visual identity of the school is defined by the use of light tones that are broken up by strong yellow accents in the main entrance area, thus emphasizing the vitality and warmth of the institution intended for children. The architectural finish of the facade uses horizontal glass strips that ensure maximum insolation of interior corridors and classrooms. The simplicity of the lines and the absence of superfluous details indicate a focus towards purity of form, while the cascading finish of the roof planes contributes to a more dynamic silhouette of the entire complex.

School 'Hajduk Veljko' is an architectural framework for knowledge, where clear forms and bright spaces create a stimulating environment for new generations

Gallery

No items found.

Related projects