Industrial

Manufacturing Hall Ming

Lokacija

Municipality of Merošina, Serbia

Area

3500 m2

Year

2021.

Status

Investor

MING smithy a.d.

About project

2021.

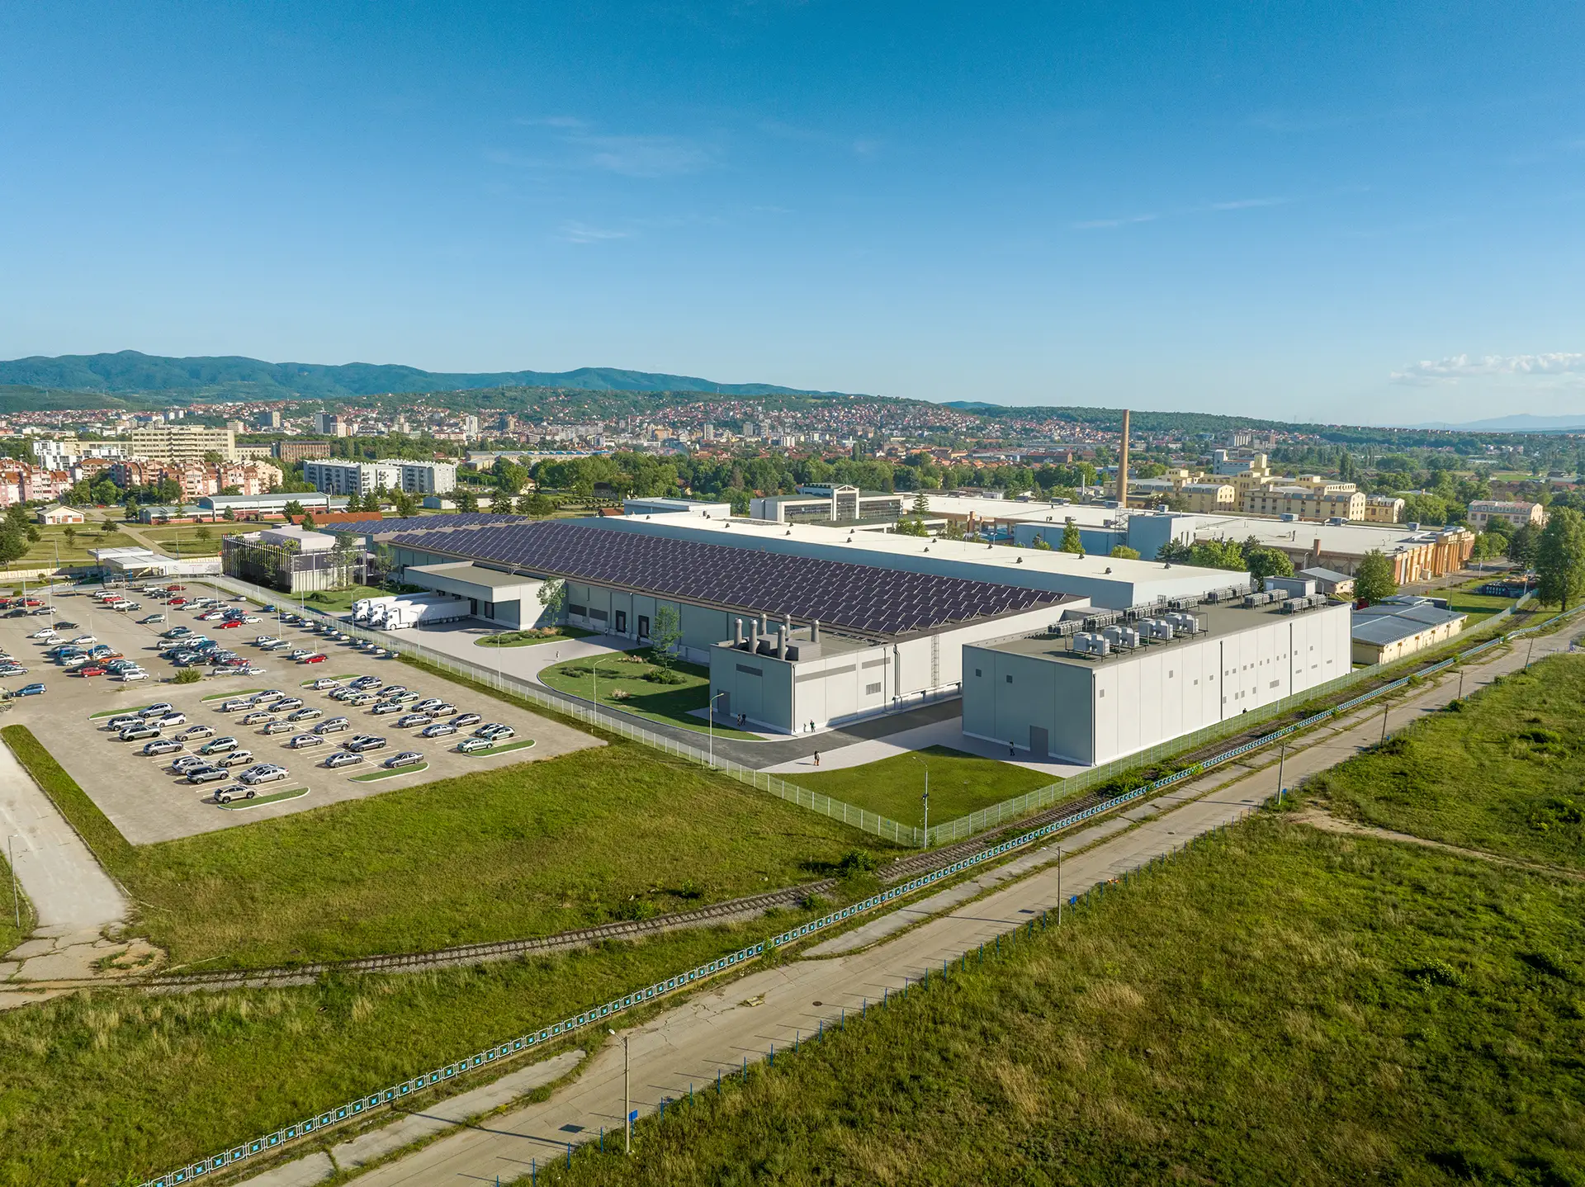
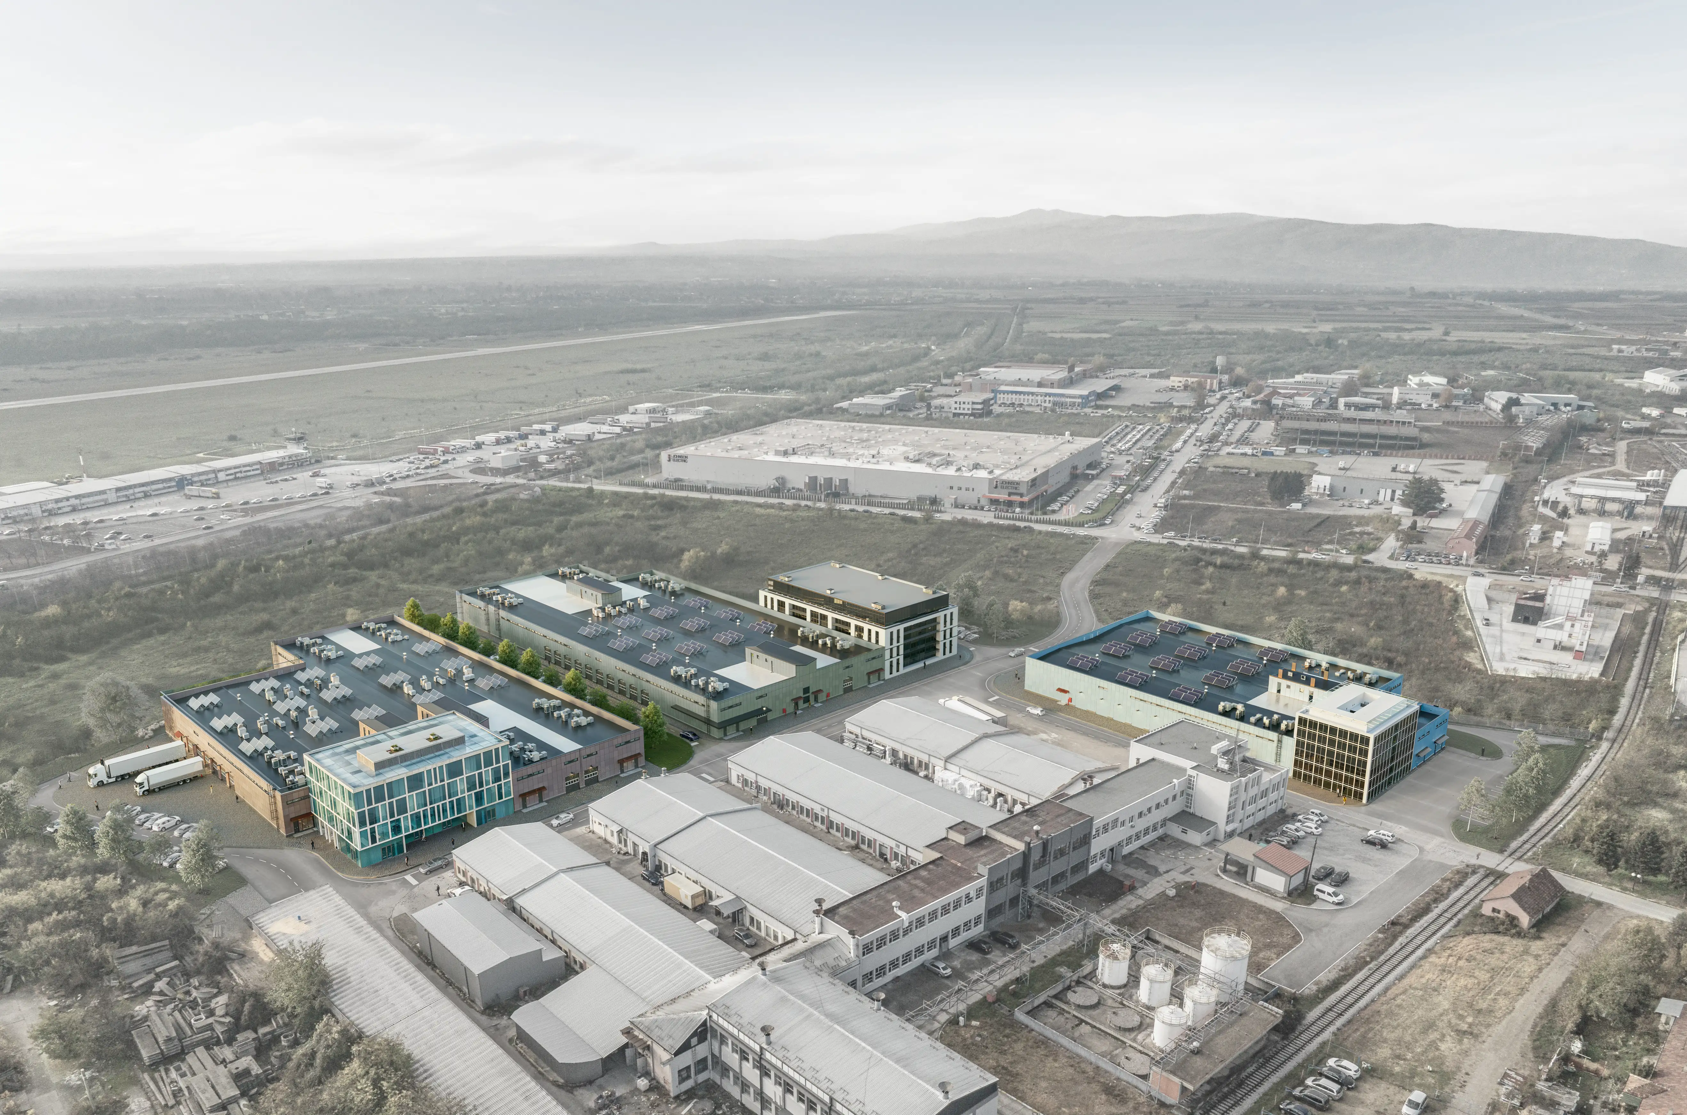
The project of the new production and business facility “MING” in the municipality of Merošina (3,500 m²) is a modern complex intended for forging and machining for the needs of the railway, mining and hydraulic industries. The building has floors P+1 and is functionally divided into a spacious production plant with an accompanying technical block and a business part. The administrative segment is designed according to the needs of engineers and workers, comprising dressing rooms, dining room and office space on the upper floor. The main access to the facility is provided from the southeast side, with additional technical approaches that allow a smooth production process.

Concept

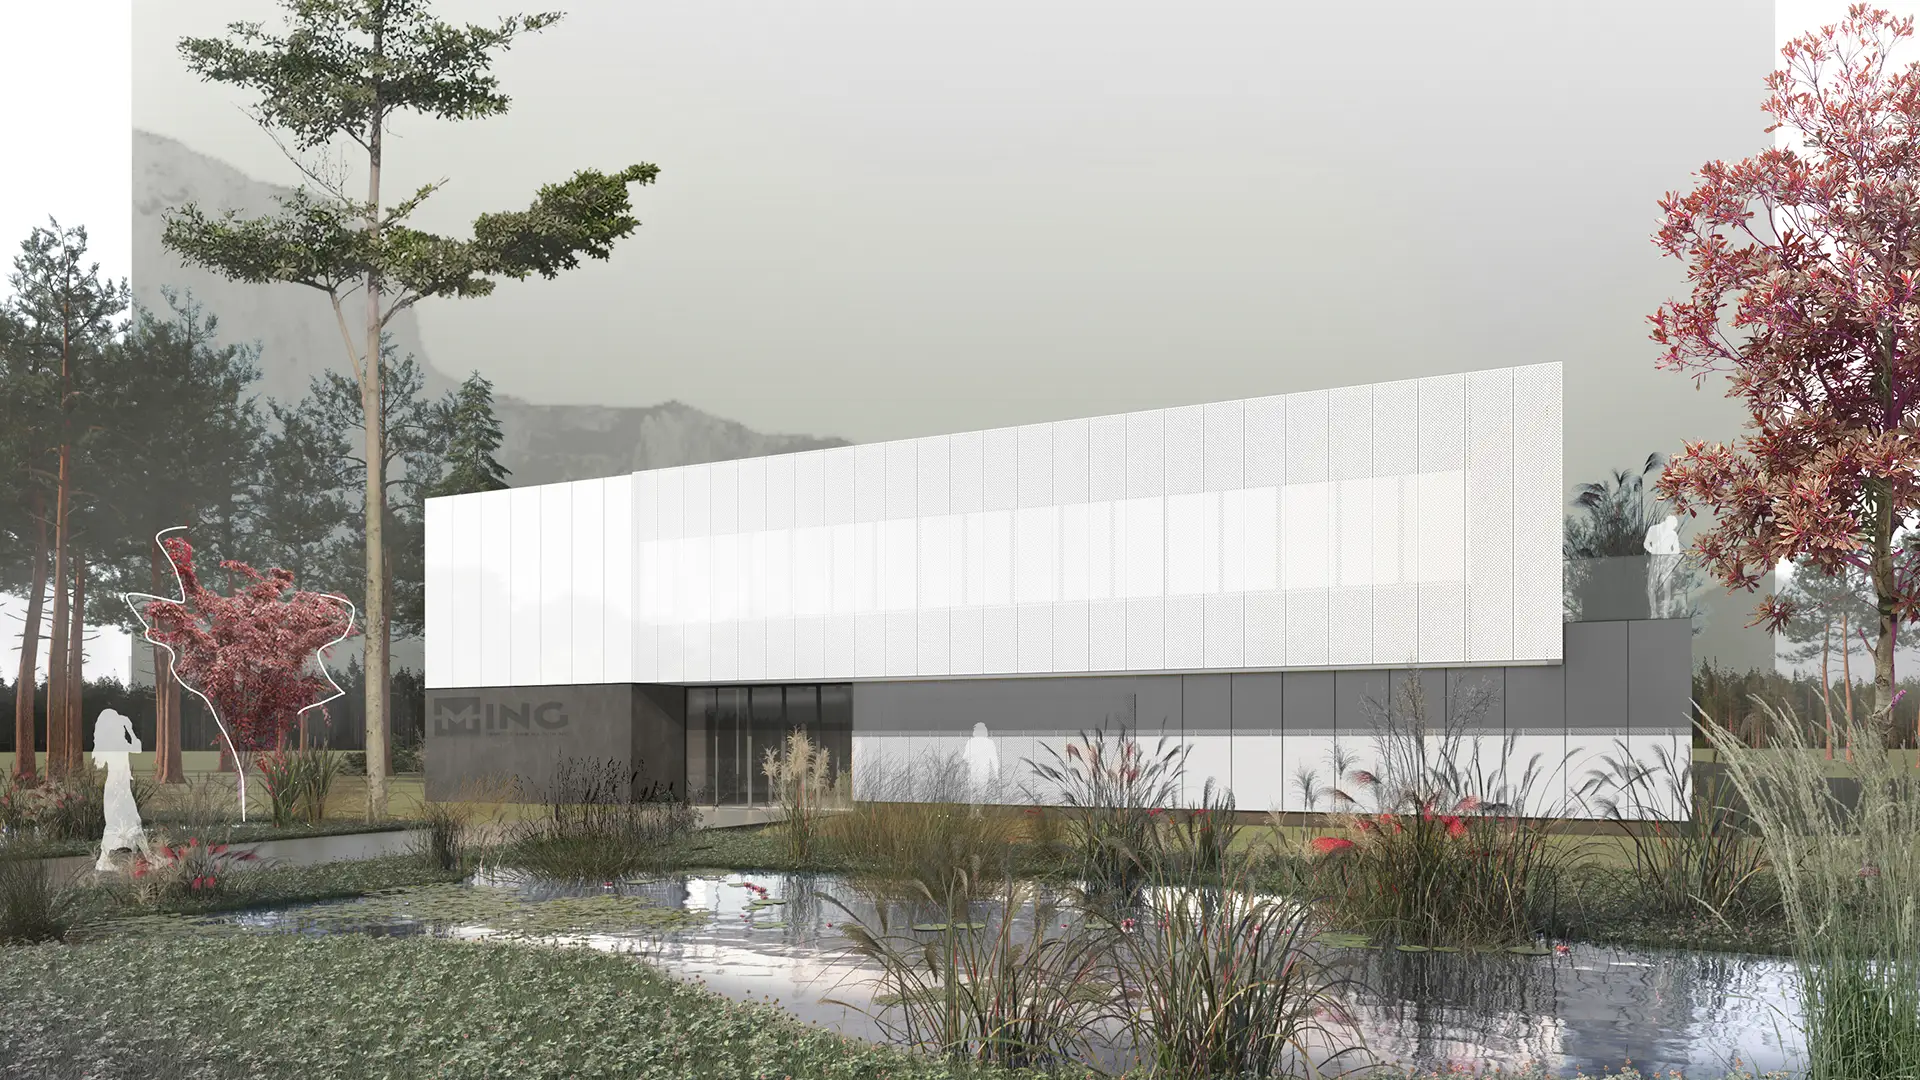
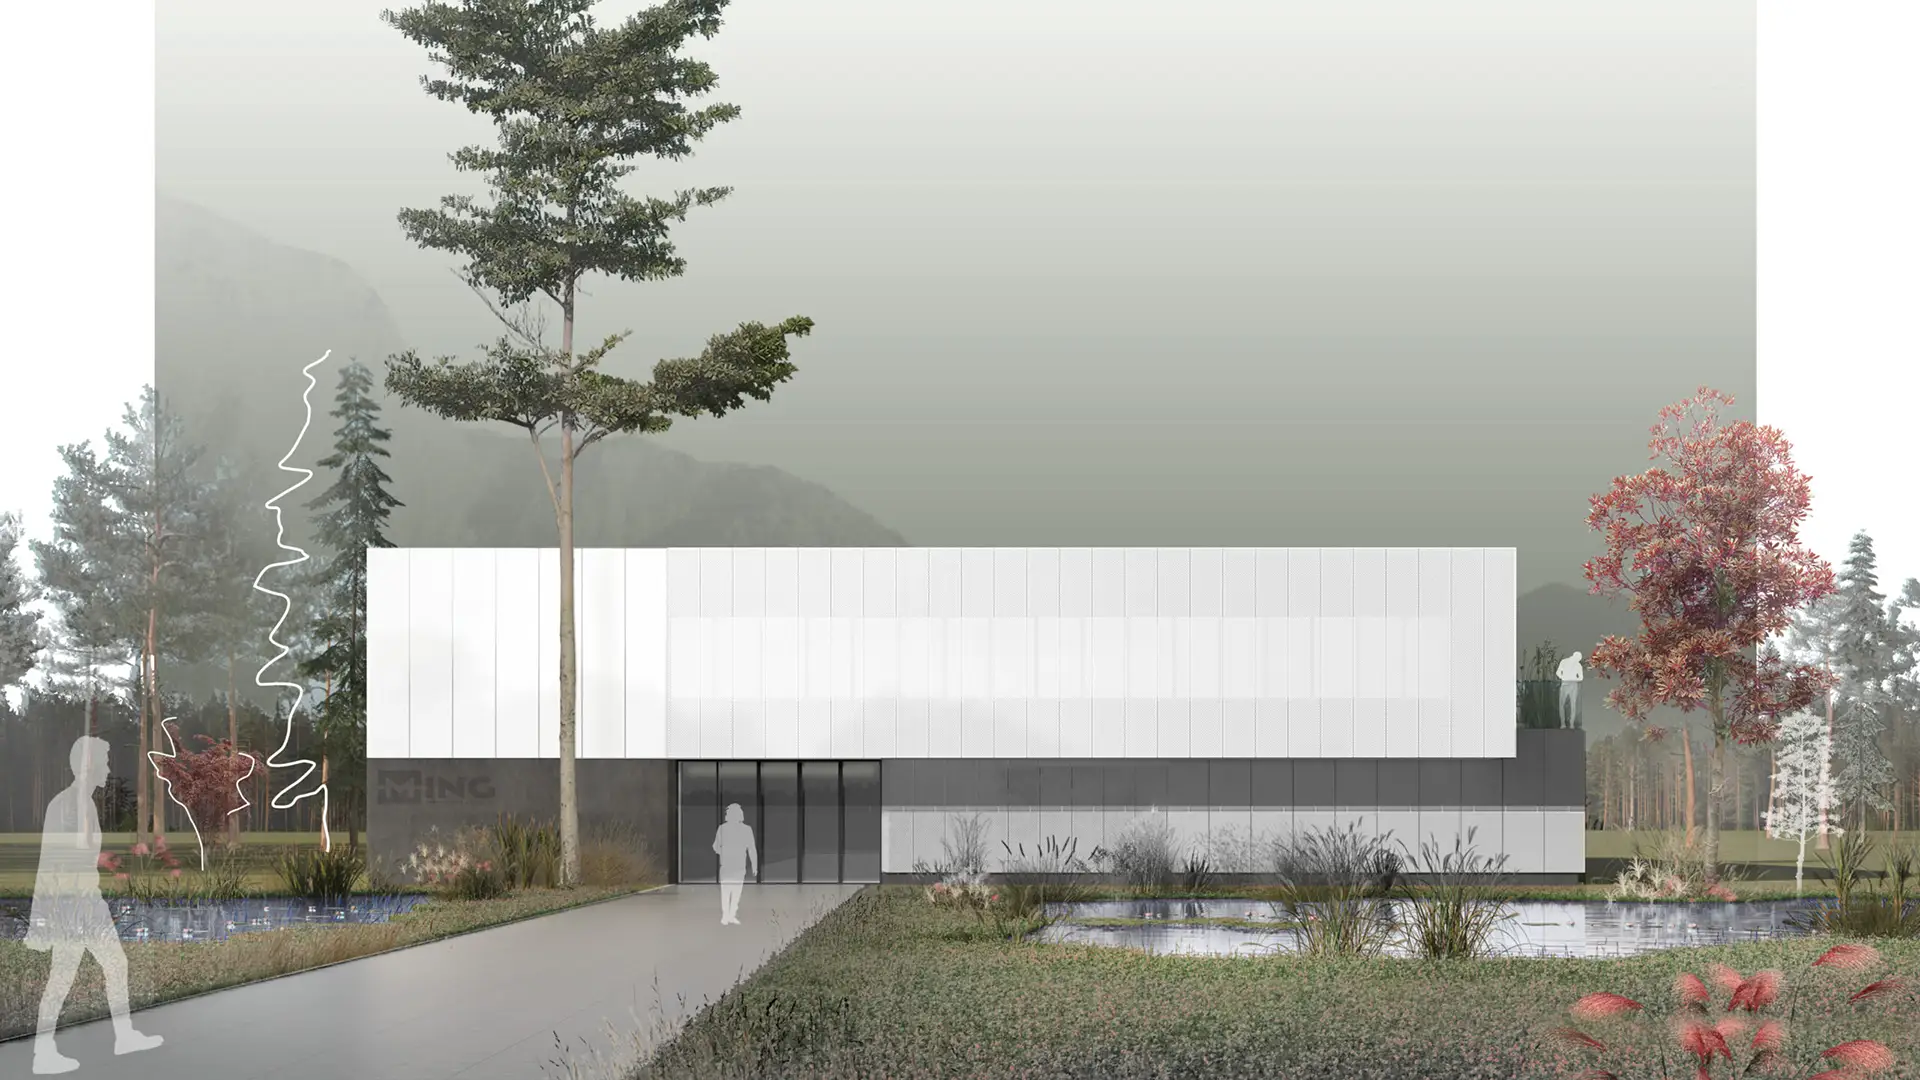
Although the purpose of the building is related to heavy industry, the architectural concept focuses on integration with nature and the creation of an unusual business oasis. The front facade is dominated by a clear form of white cubes, which is reflected in a natural pool with greenery placed in front of the entrance itself. The dynamics of the form was achieved through the use of cantilever overhangs made of perforated sheet panels and a spacious terrace upstairs. The interior design follows the external aesthetics, using a combination of natural and modern materials to create a relaxing atmosphere, unusual for industrial complexes of this type.

MING Forge redefines the aesthetics of heavy industry, transforming a production facility into a minimalist volume that interacts with the environment through the play of perforations and mirrors in the water

Gallery

No items found.

Related projects