Cultural

Joakim Vujic Theatre

Lokacija

Kragujevac, Serbia

Area

3824 m2

Year

2020.

Status

Investor

City Administration Kragujevac

About project

2020.

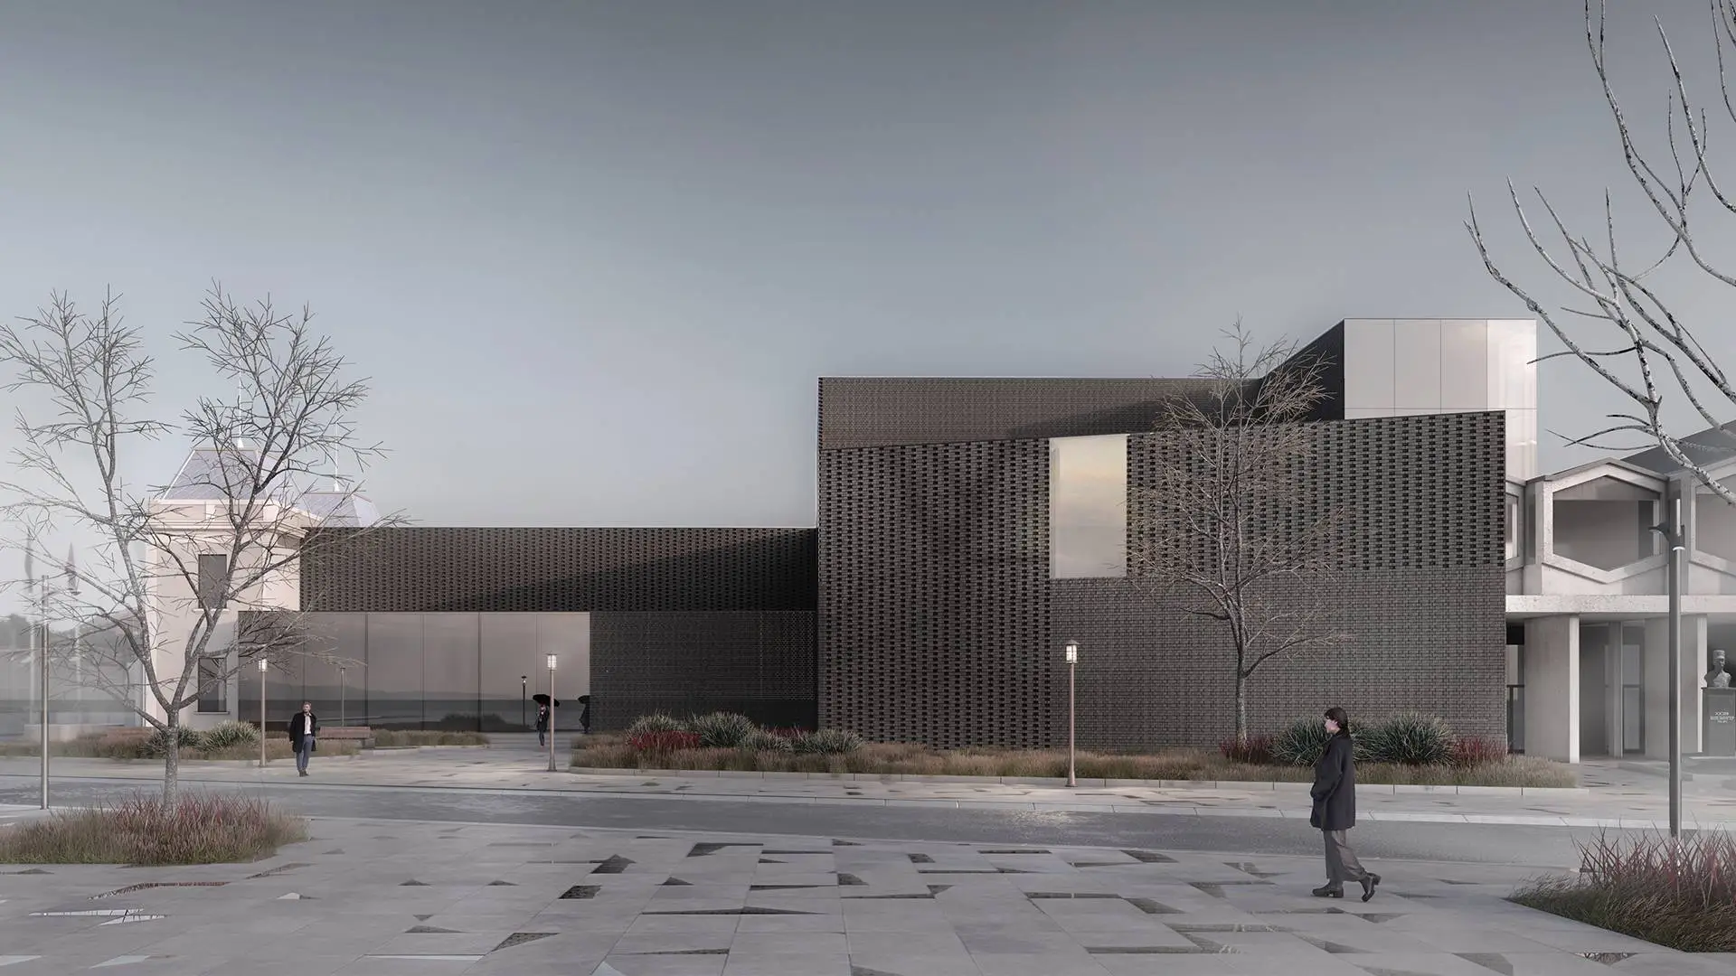
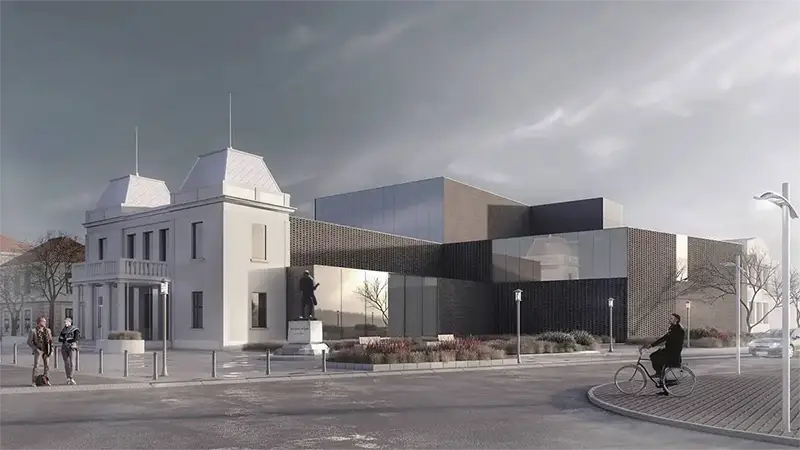
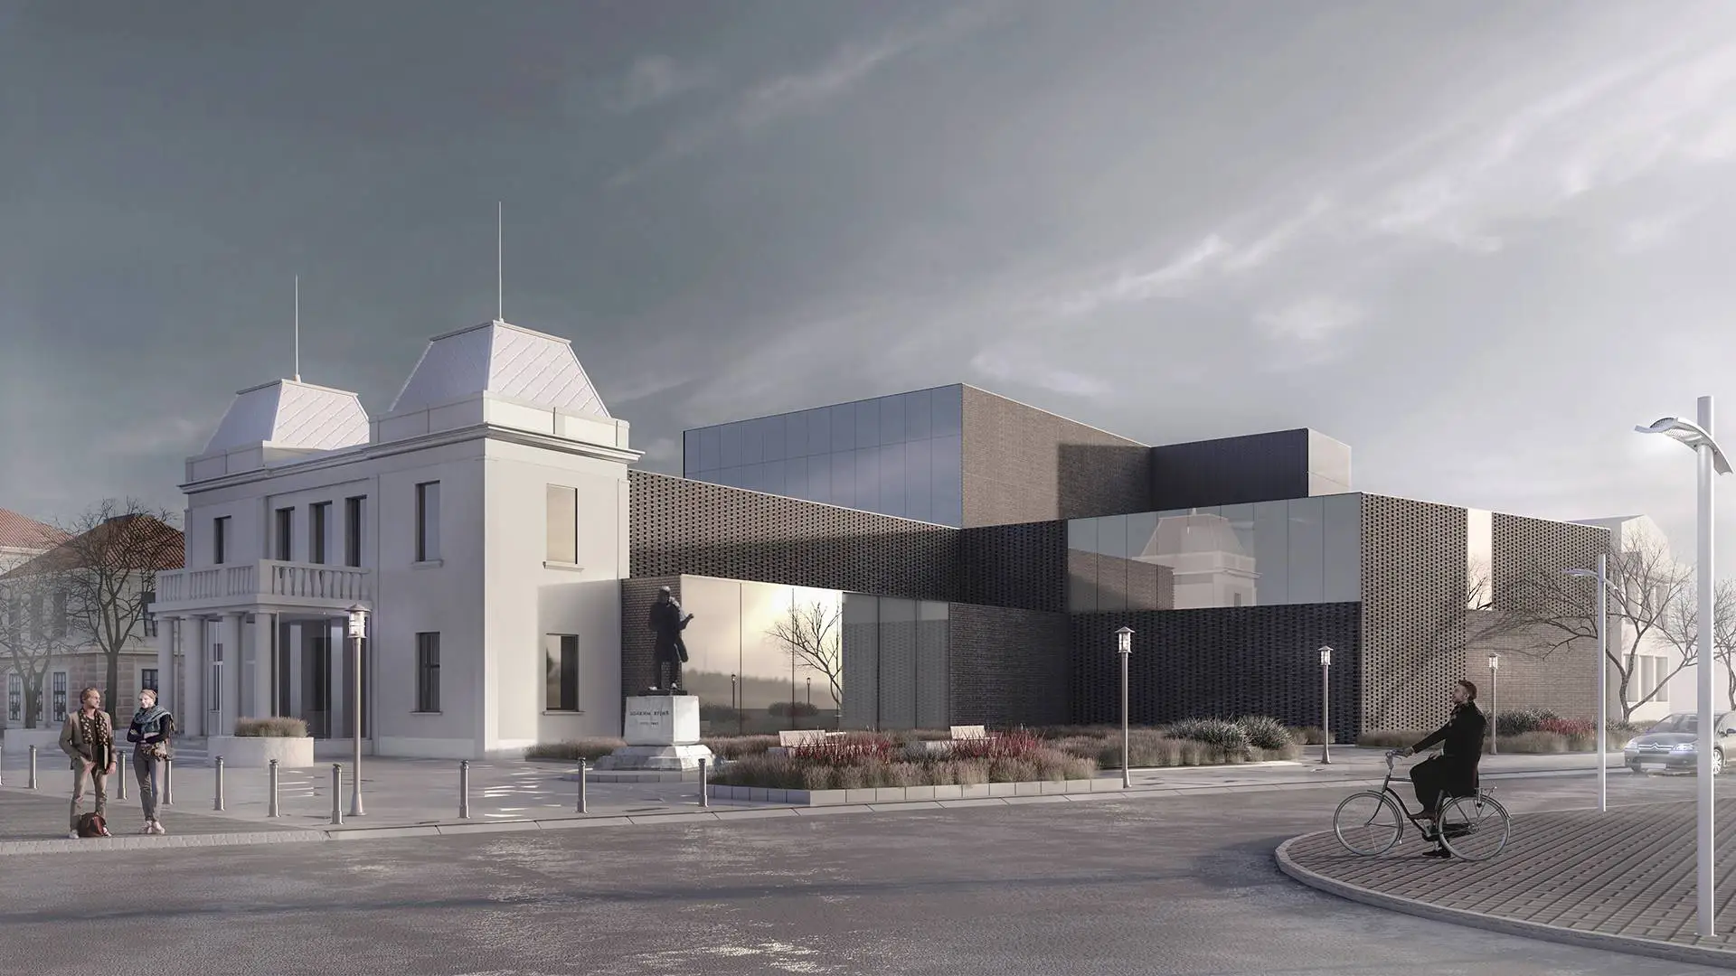
The project of the Kragujevac Theater (3,824 m²) includes a comprehensive reconstruction, adaptation and extension of the existing building. The functional changes are focused on making better use of space and raising comfort for visitors and employees, while maintaining a physical connection to the music school on the south side. The main access to the building is solved from the north side, while multiple side entrances allow efficient communication within the ambient unit.
Concept

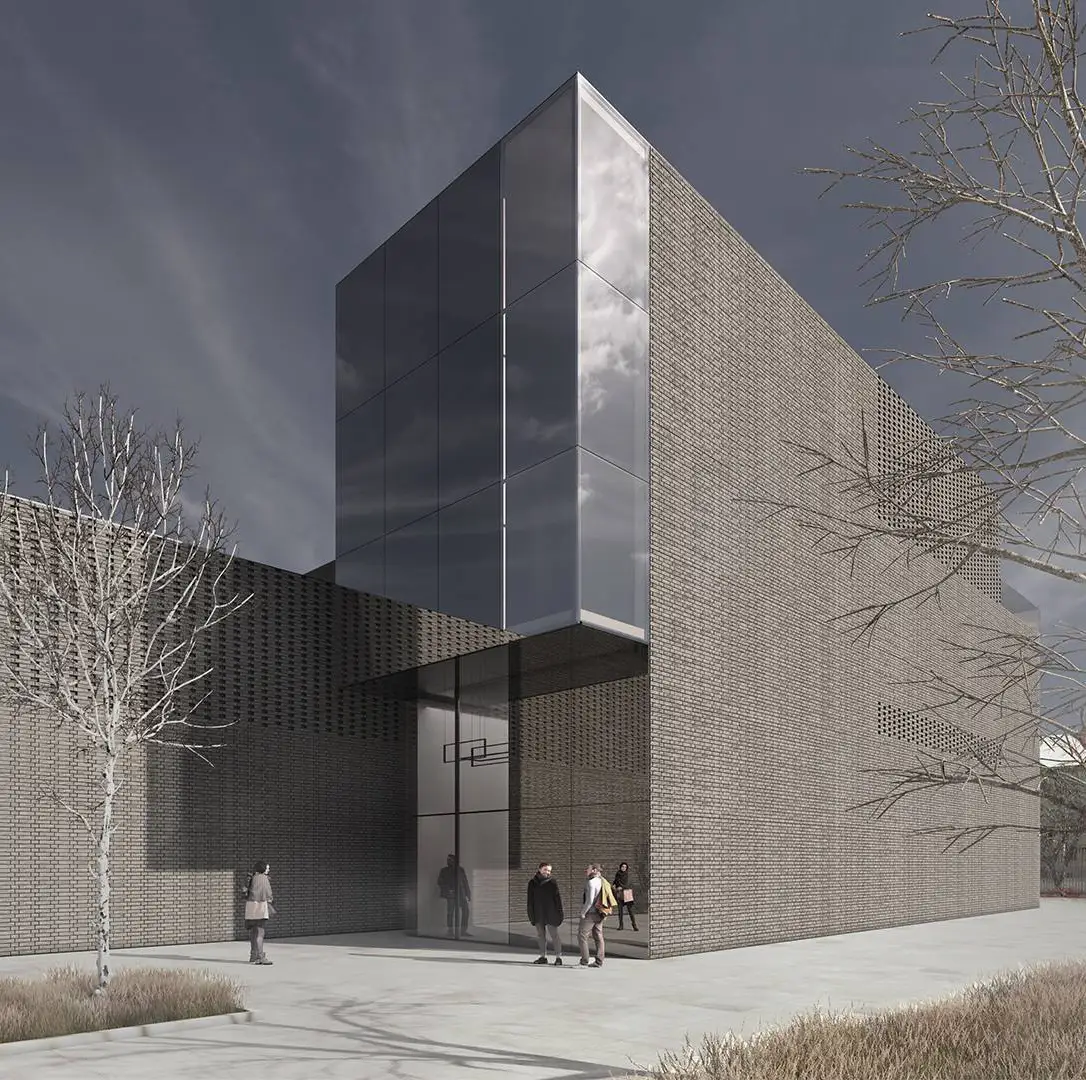
The architectural expression blends contemporary materials with local cultural identity through clean and simple lines. The visual identity of the facade rests on the contrast of highly reflective fiber-cement panels, glass curtain wall and facade bricks. A special emphasis was placed on the texture of the masonry surfaces: the “monk” syllable dominates on the closed parts, while the penetration of light into the interior is made possible by the use of the decorative “Brazilian” syllable. Such materialization creates a dynamic play of light and shadow, making the theater a unique rapper in the urban fabric of the city.

Theatre 'Joakim Vujici' represents a harmonious blend of historical context and modern materialization, where decorative brick syllables become a tool for manipulating natural lighting

Gallery

No items found.

Related projects