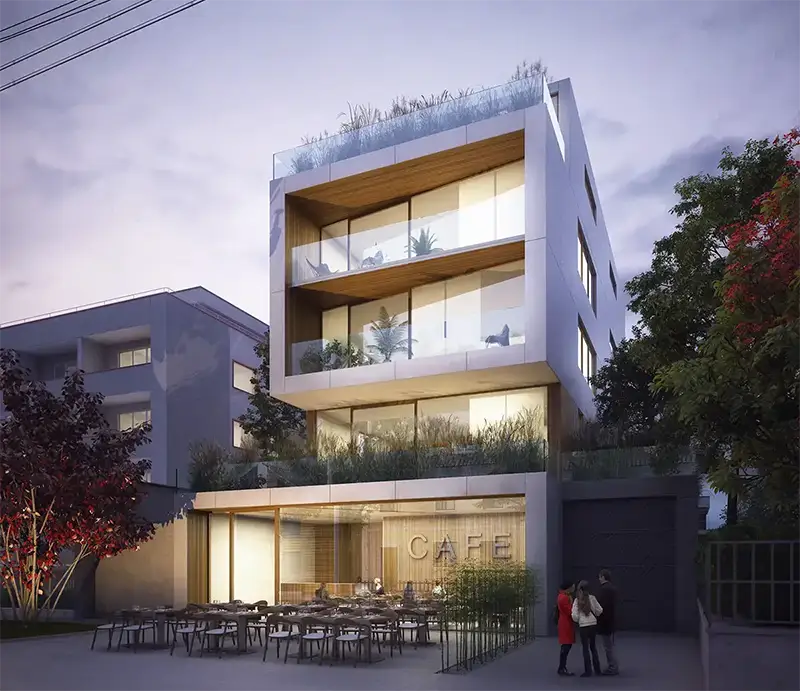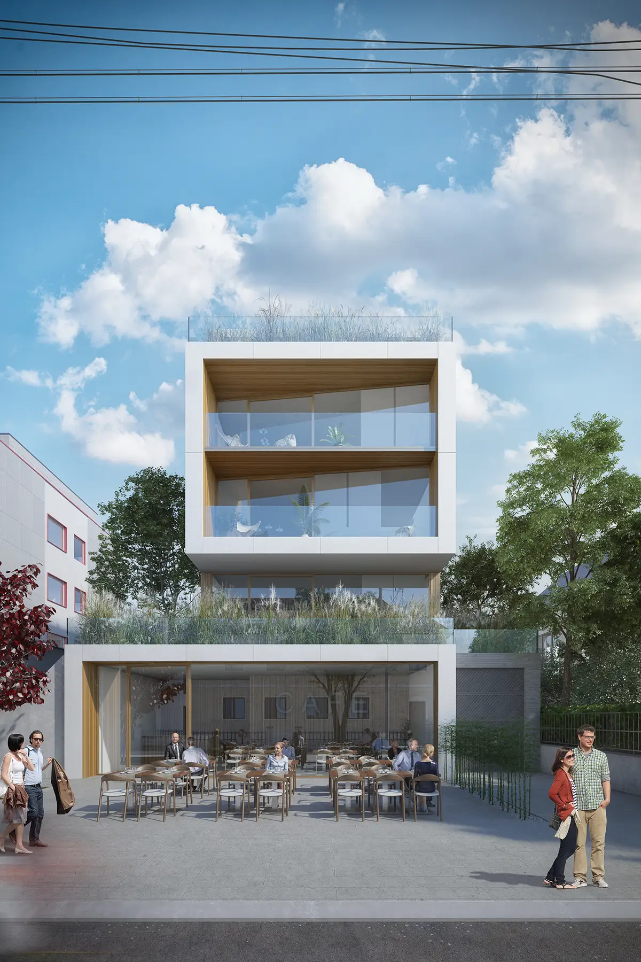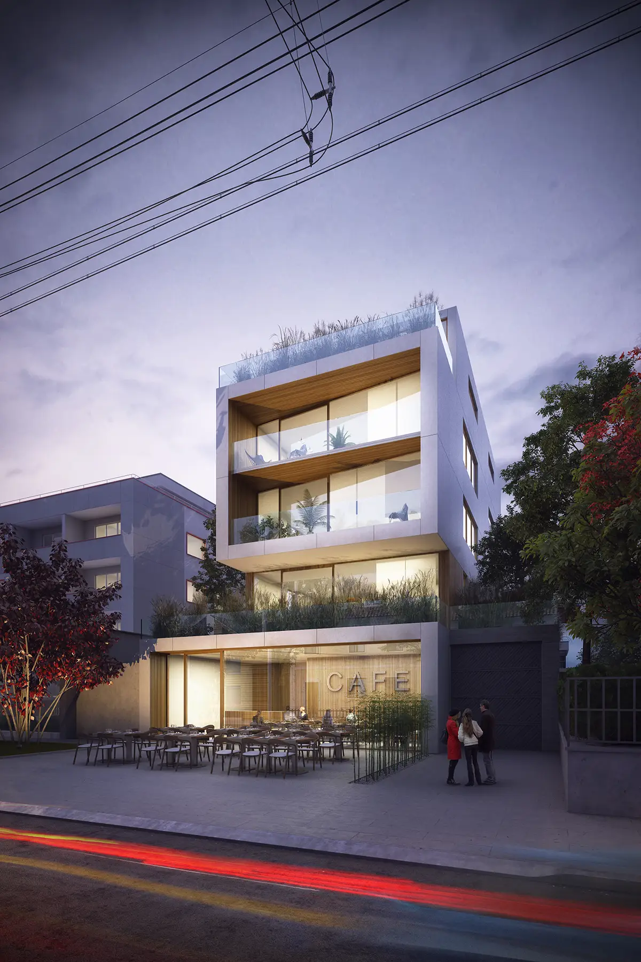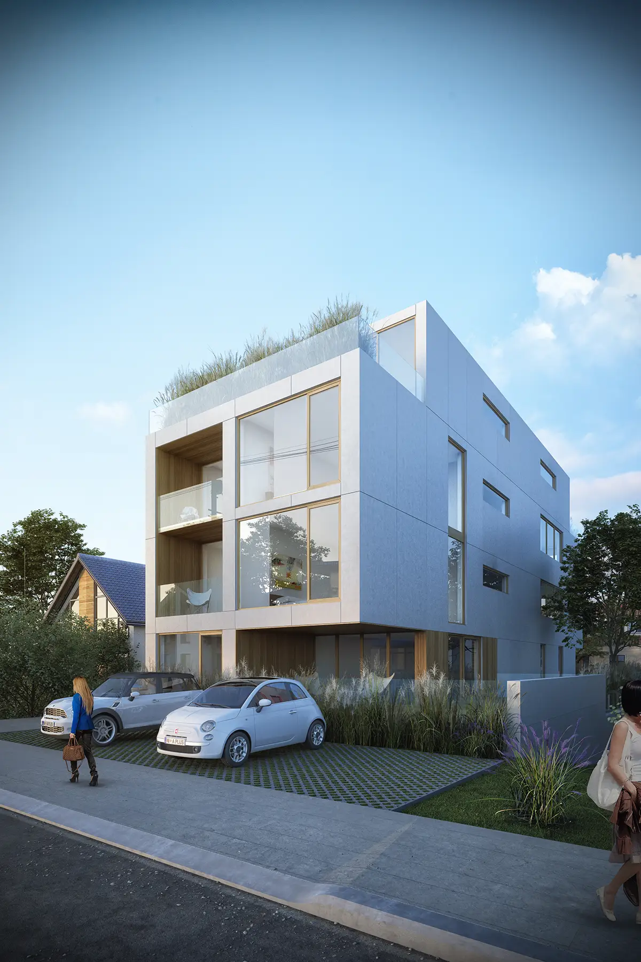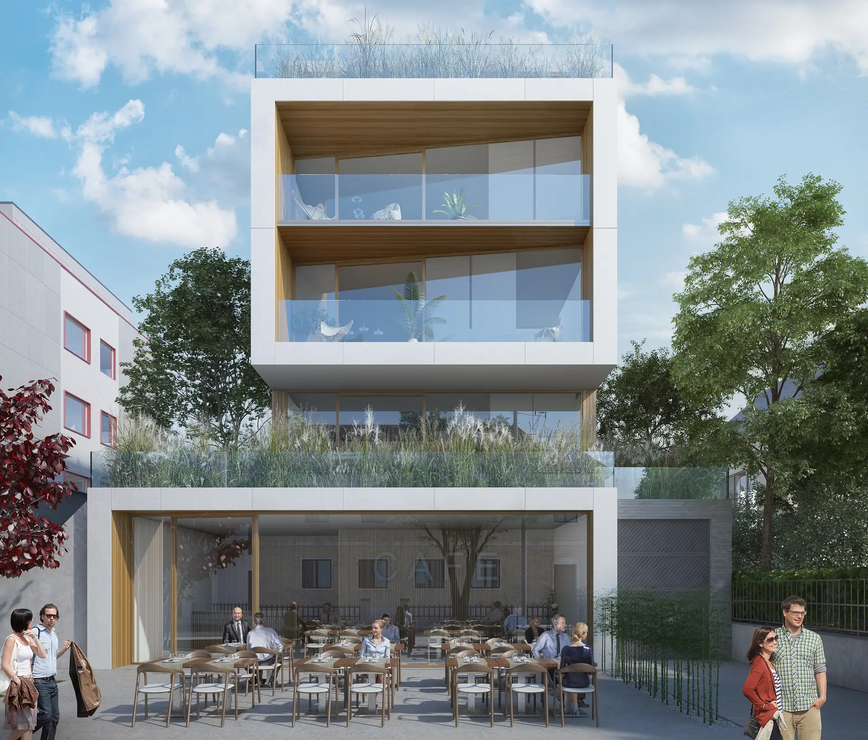
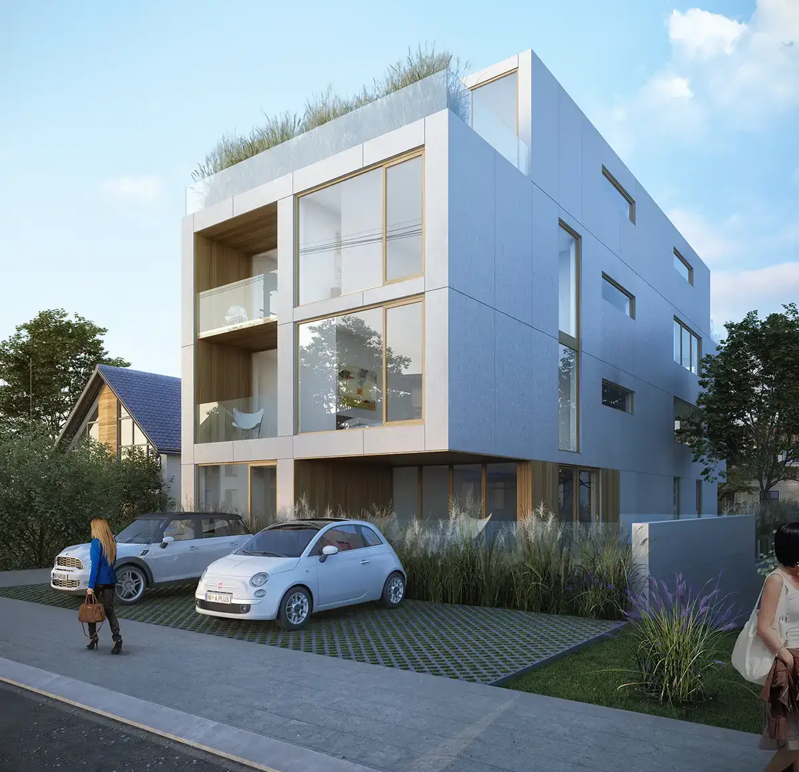
The multi-family residential building in Winterthur is designed on a specific plot connecting two parallel streets at different elevations. With a gross area of 1,169 m², the project makes maximum use of the cascading terrain for clear zoning of the content. The lower level is profiled as a public zone with a cafe-restaurant and cart access to the underground garage, while the higher level of the plot is reserved for an intimate, private entrance to the residential area, thus achieving an ideal separation of functions within a single architectural volume.