Residential

Lado de Sol

Lokacija

Niš, Serbia

Area

1660 m2

Year

2022.

Status

Investor

Private person

About project

2022.

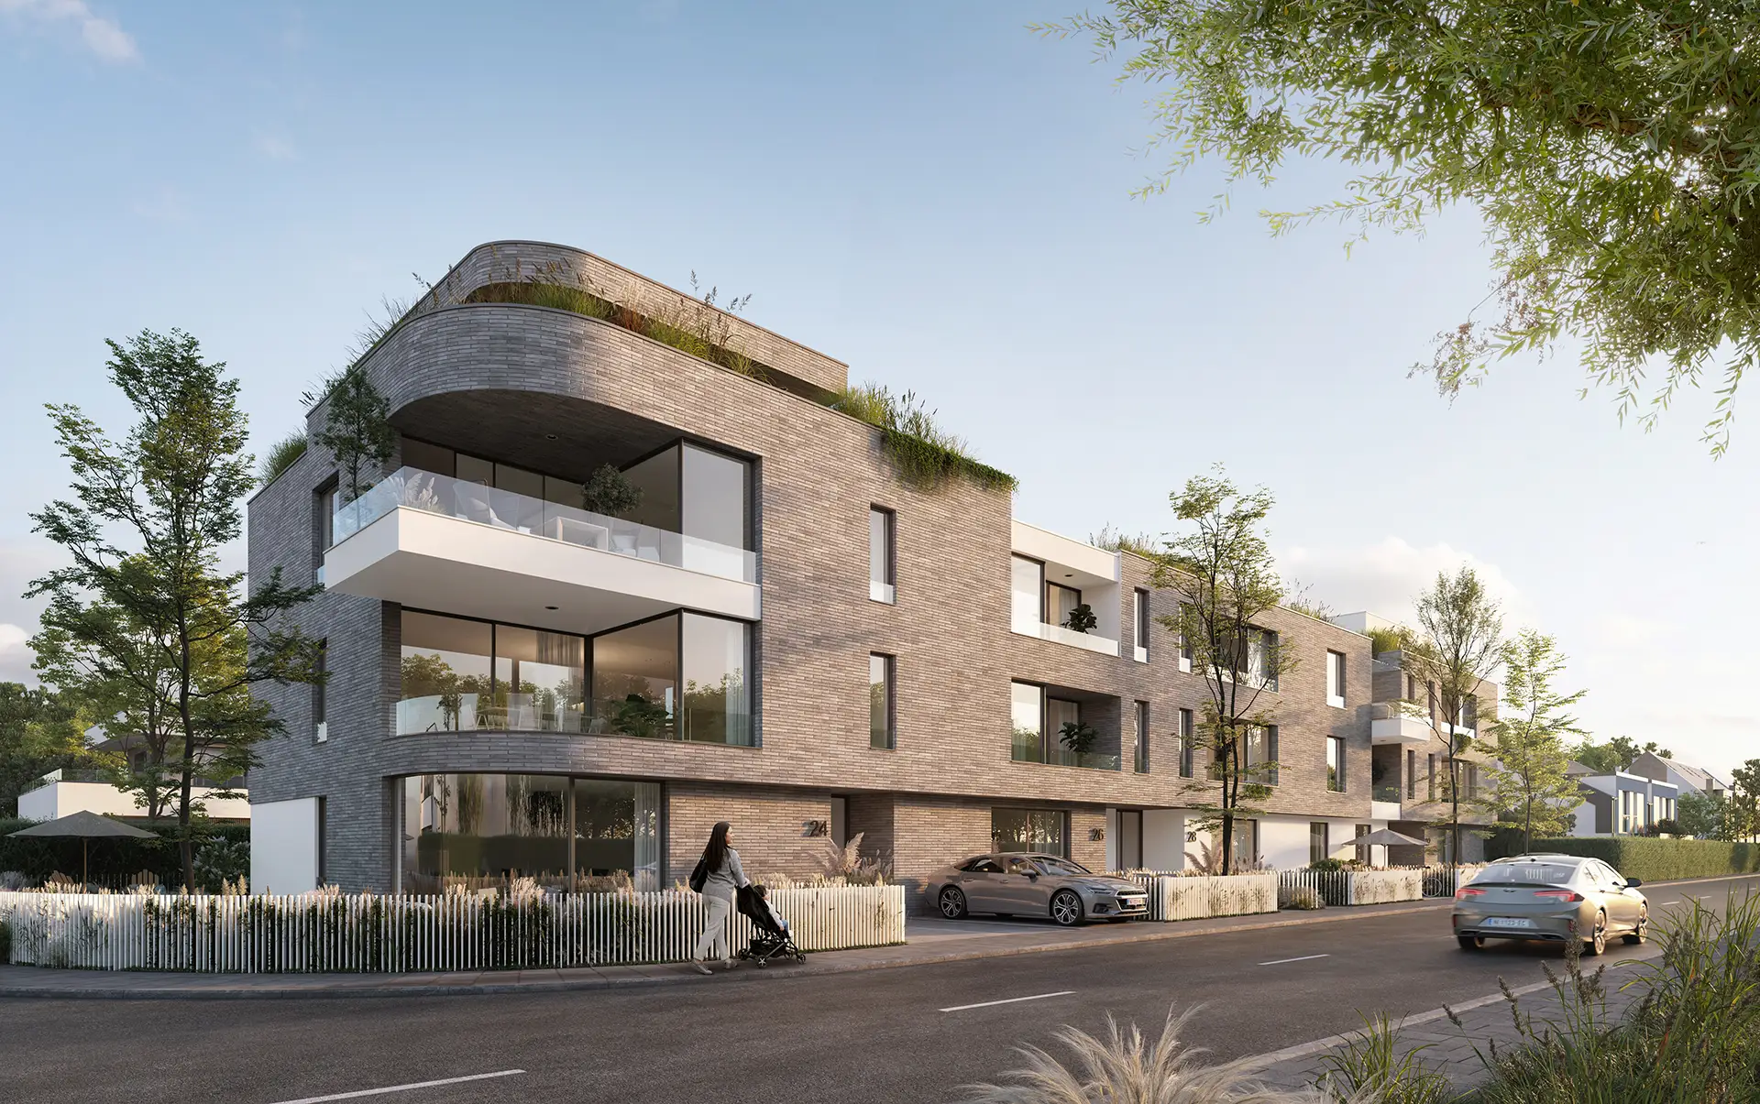
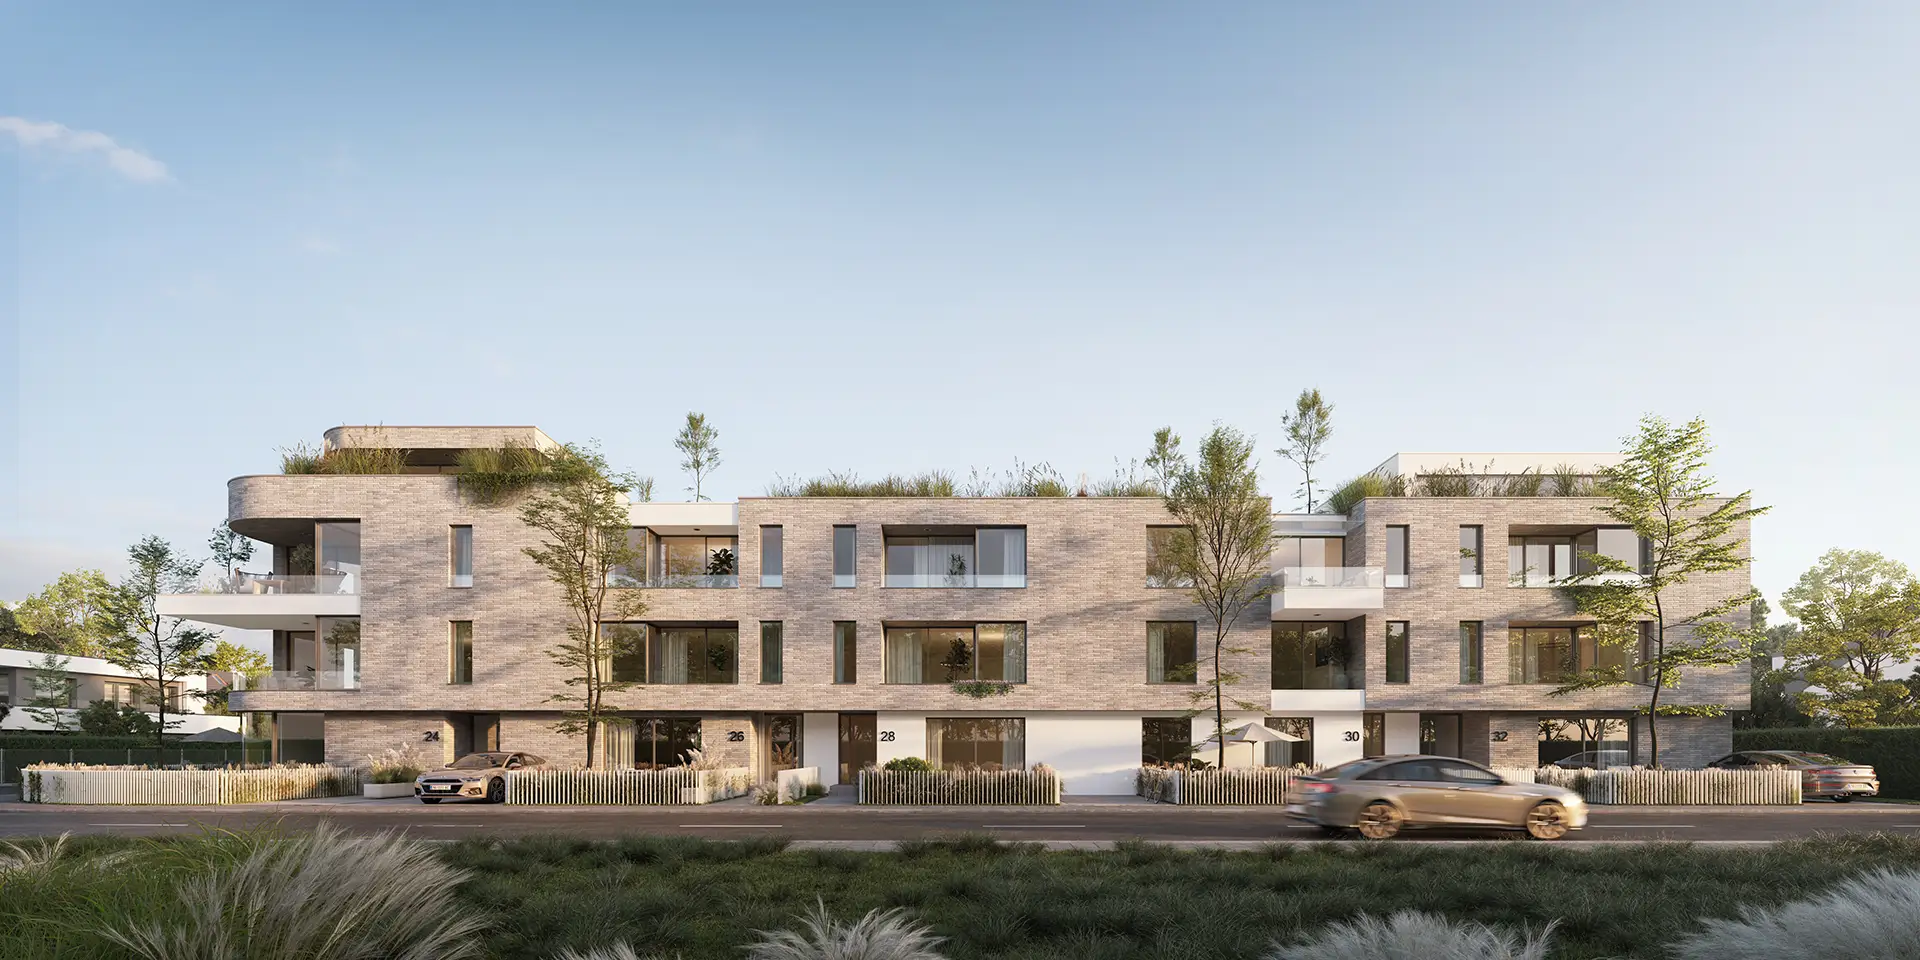
The residential building “Lado de Sol” in Nis (1.660 m²) is conceived as a series of independent residential units distributed on several levels. Each unit is characterized by a direct connection to the private courtyard on the ground floor, while the roof planes have been converted into landscaped terraces. This organization of space allows a high degree of autonomy for tenants, combining the advantages of individual housing with the advantages of a collective object.

Concept

The architecture of the object rests on the play of sagging and protrusions that break the monolithicity of the form and create a striking silhouette. The dominant materialization of the facade in brick symbolizes constancy and tradition, but this classic expression is interrupted by a modern element — the horizontal white panels of the balcony. These panels visually “pierce” the facade, creating a strong contrast of textures and colors. Environmental sustainability is integrated through green roofs that, in addition to thermal protection, contribute to better air quality and create a more natural environment within the urban fabric.

Lado de Sol uses penetrations of white planes through the brick facade to create an architectural tension between traditional materials and the contemporary way of shaping

Gallery

No items found.

Related projects