Residential

Residential complex Mozaik

Lokacija

Niš, Serbia

Area

20 000 m2

Year

2009.

Status

Built

Investor

Mozaik inženjering d.o.o.

About project

2009.

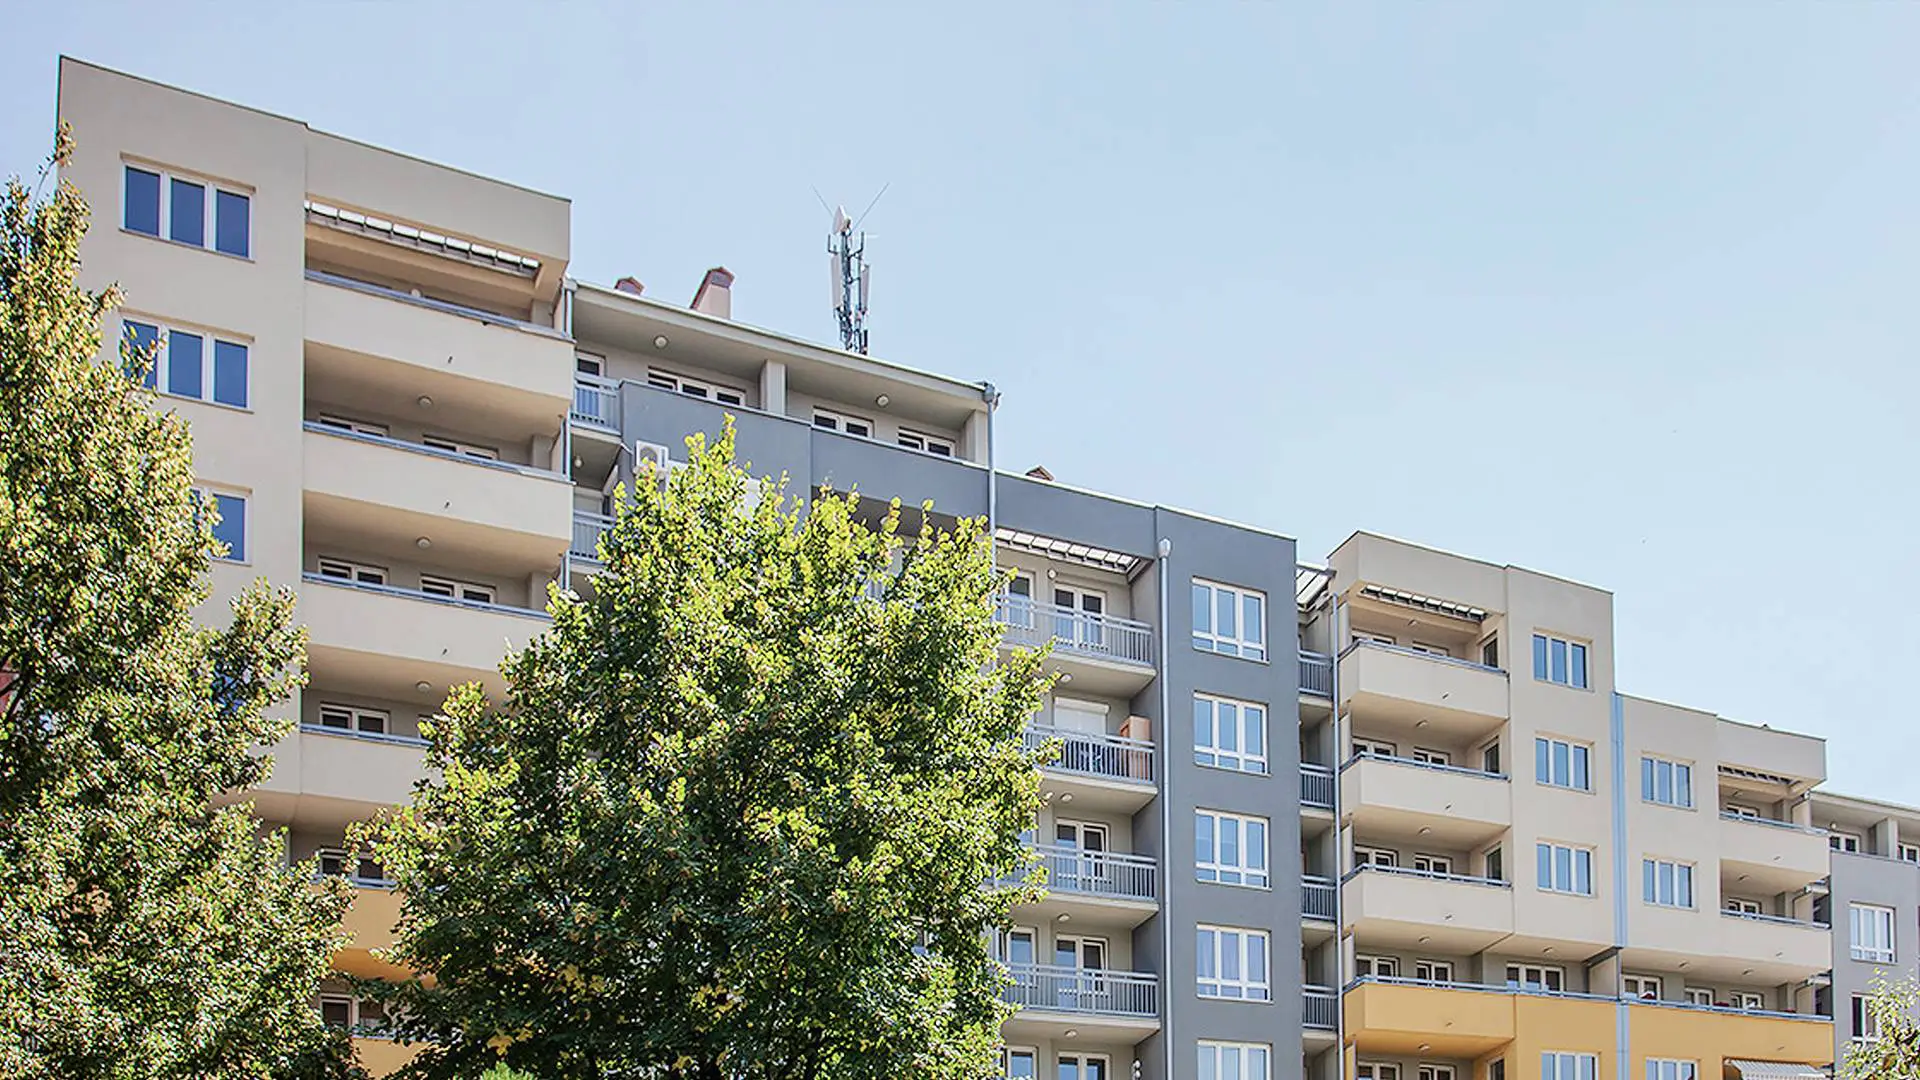
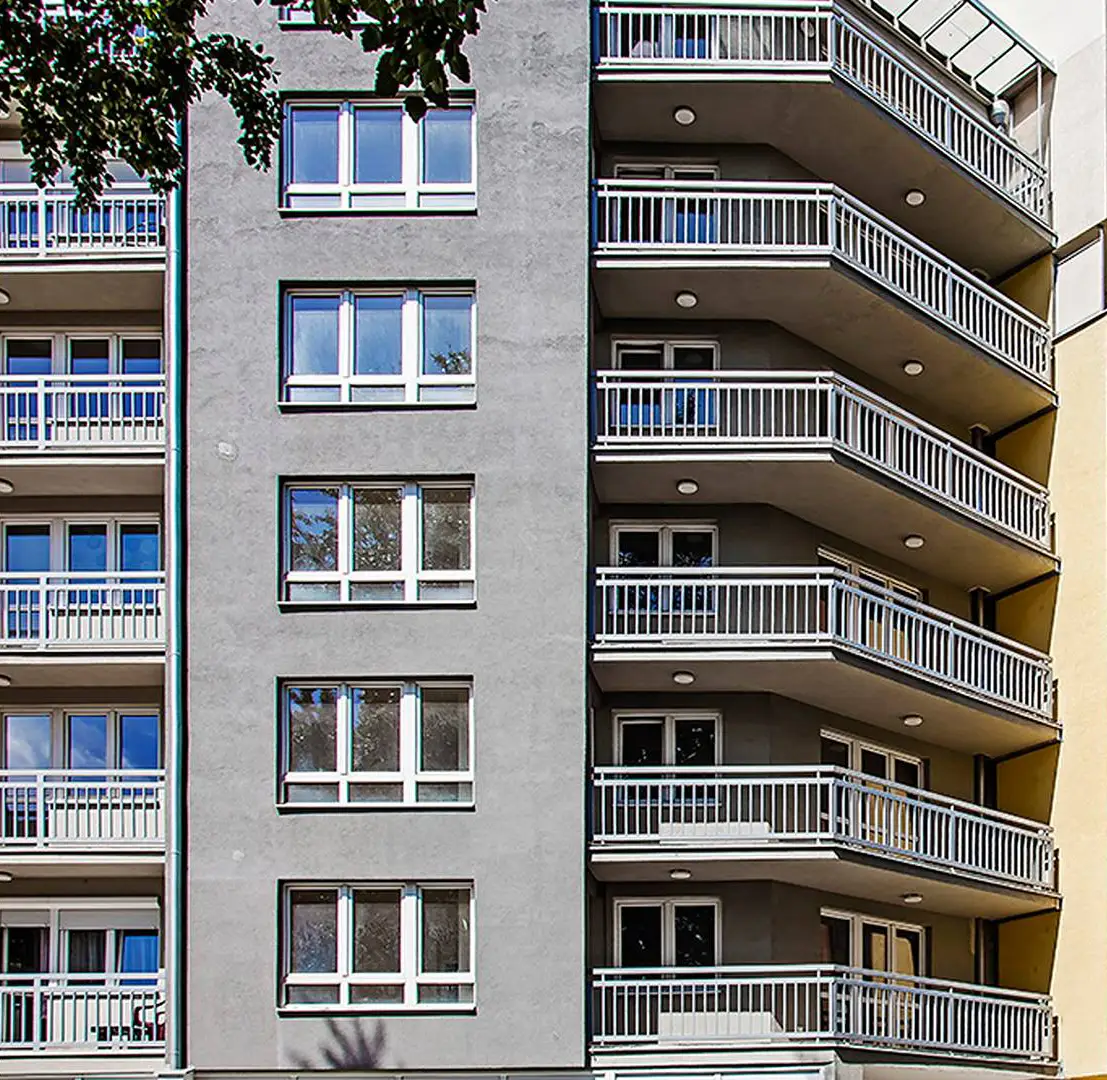
The residential and business complex “Mosaic” is a rounded urban complex of eight slats, strategically positioned in one of the key city locations. Designed in the IMS constructive system, the facility offers a wide range of residential units of all structures, adapted to the needs of the contemporary lifestyle. With a gross area of 20,000 m², the complex successfully integrates housing and business, forming a distinctive architectural benchmark in the urban fabric of Niš.
Concept

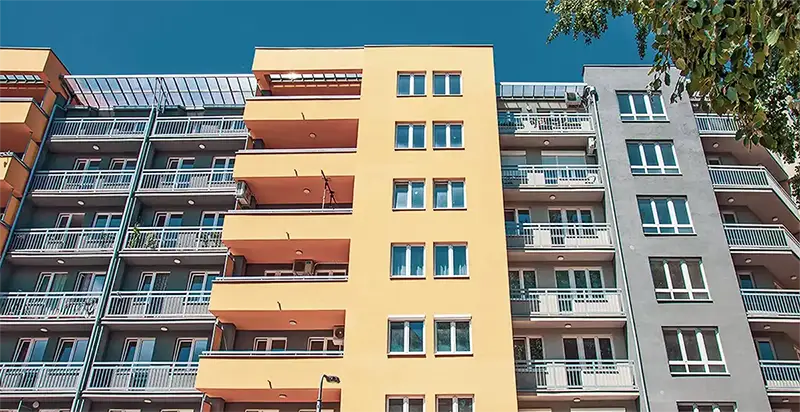
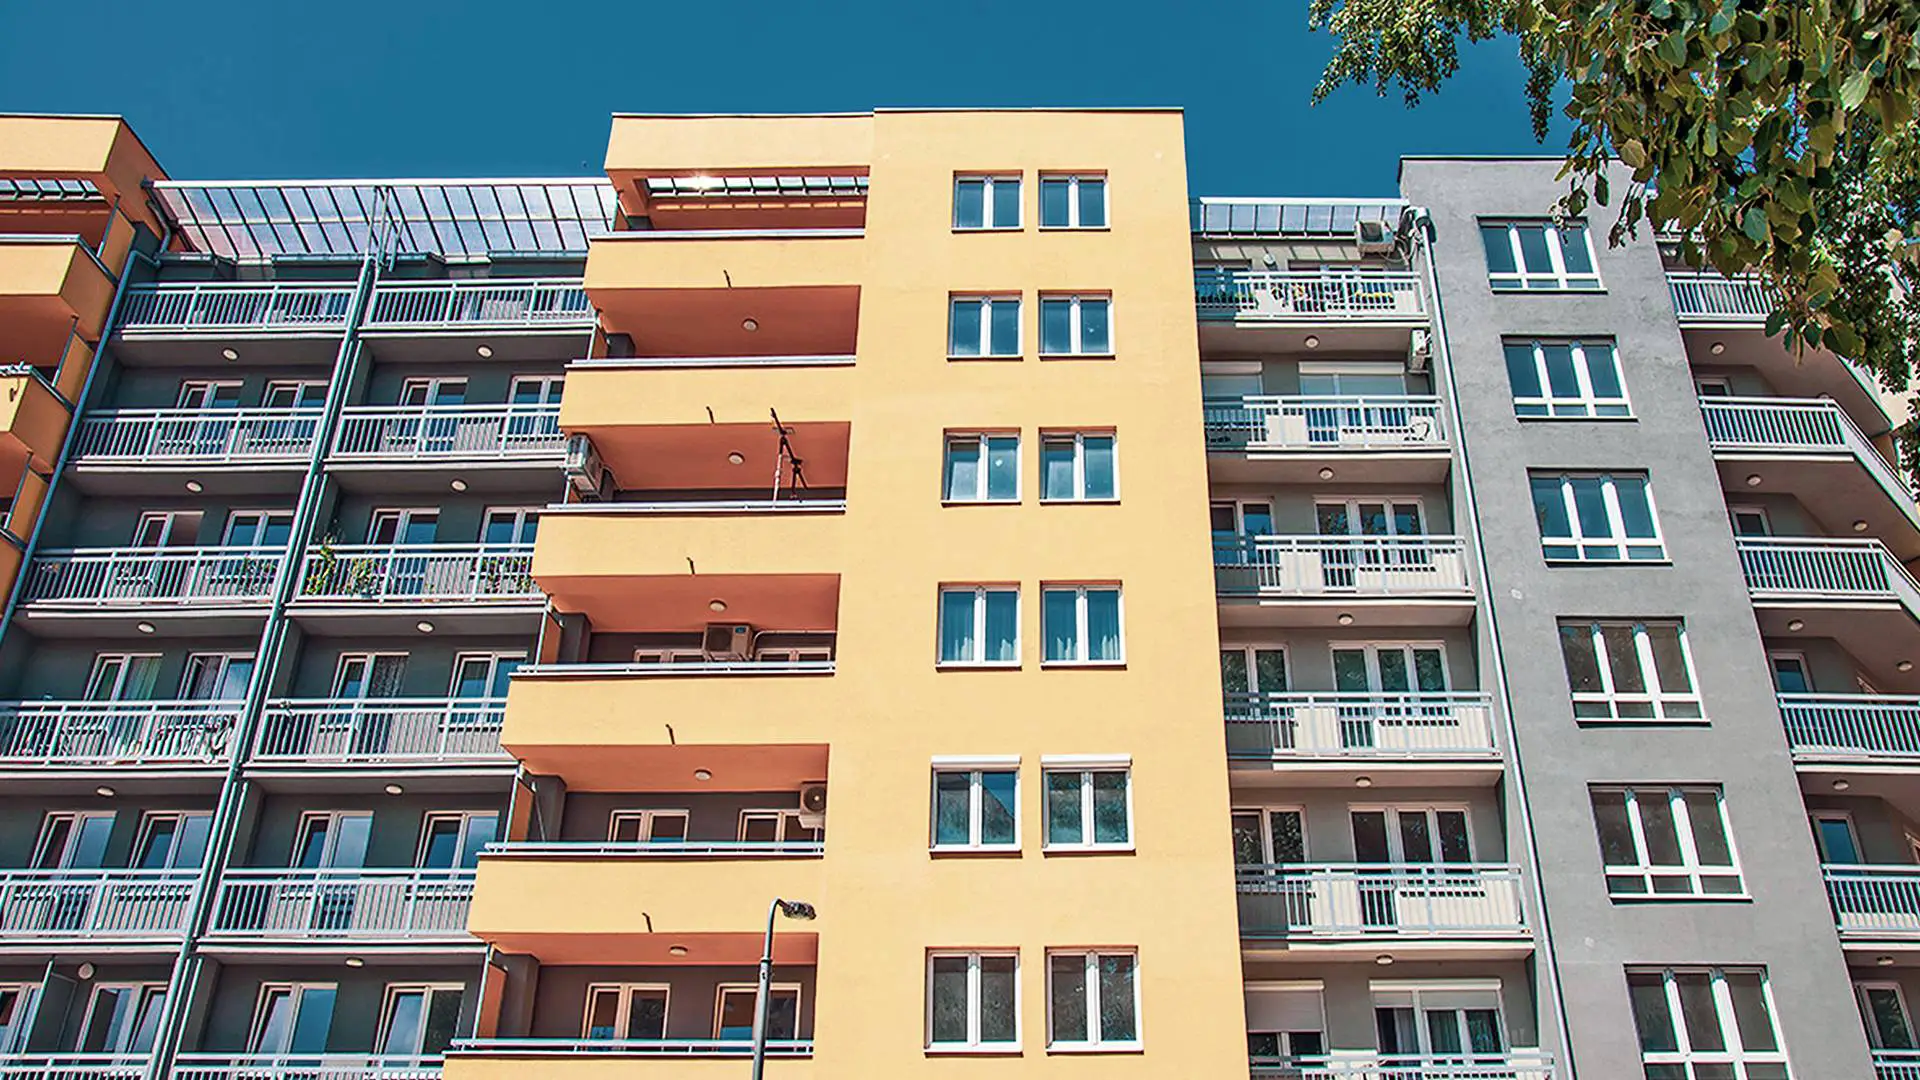
The concept of the complex is based on the rhythmic shift of volume and color dynamics, thus avoiding the monotony of large masses. The facade is defined by the play of open loggias and closed surfaces, while the palette of neutral tones, accentuated by warm shades, emphasizes the individuality of each lamella within a single block. The application of modern materials and clean geometric lines contributes to a visual identity that exudes stability and aesthetic longevity, while providing a high degree of comfort to users.

Mosaic fuses engineering precision and urban aesthetics into a space that redefines the standards of modern collective housing

Gallery

No items found.

Related projects