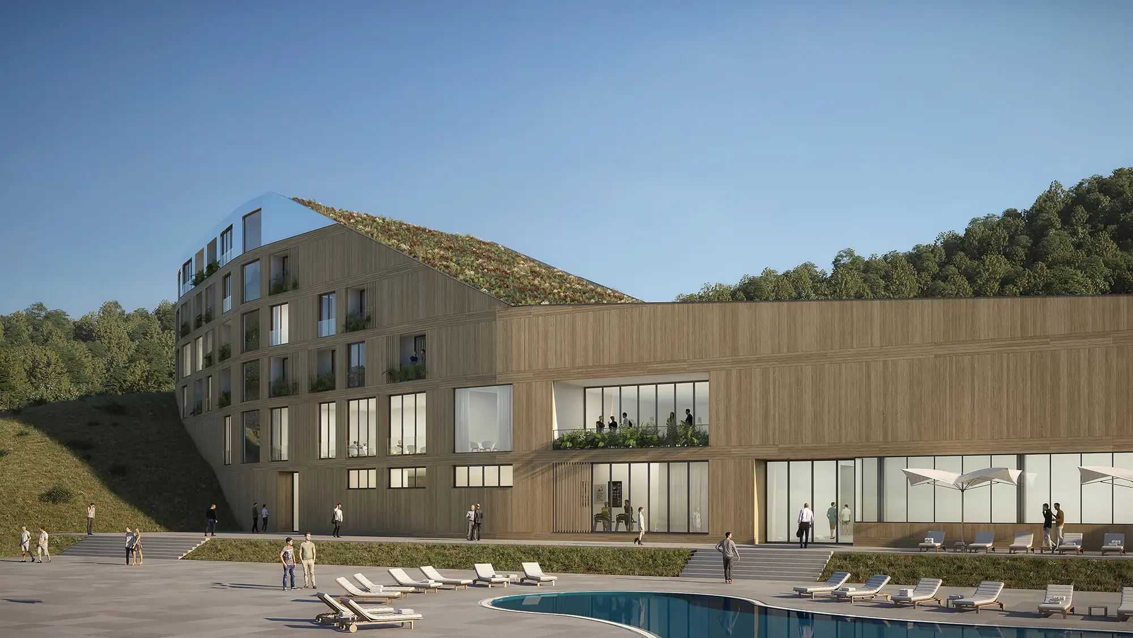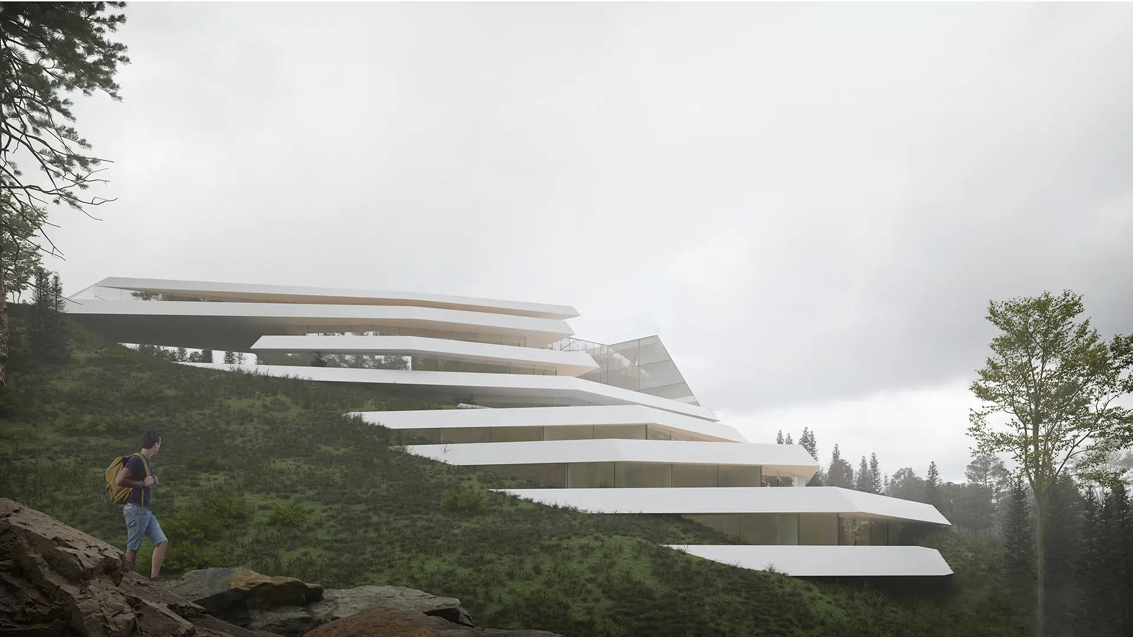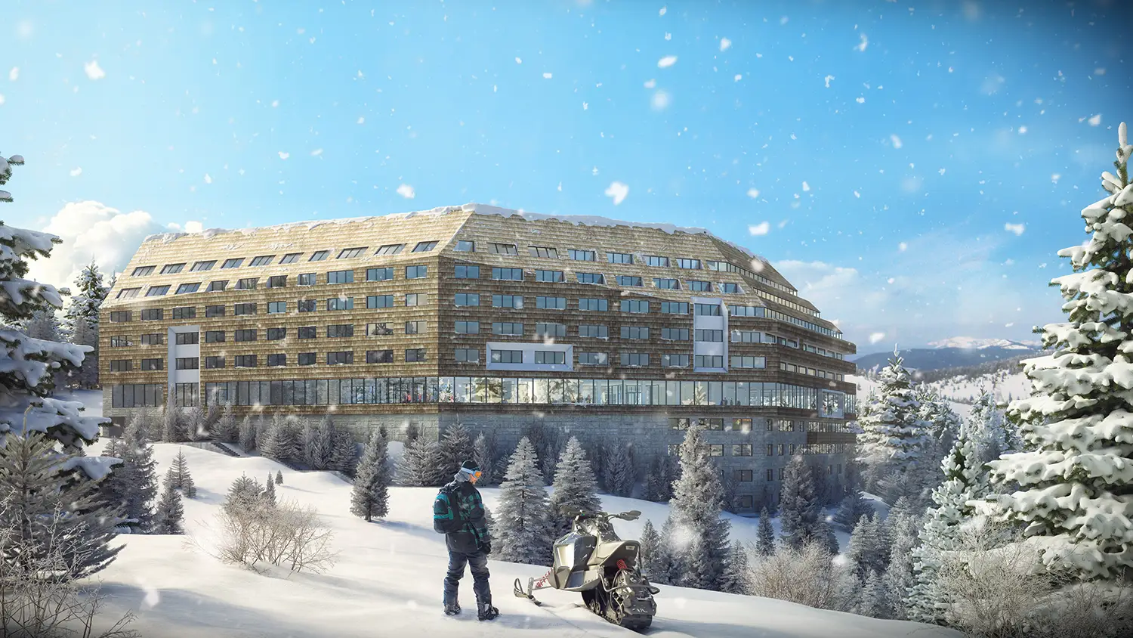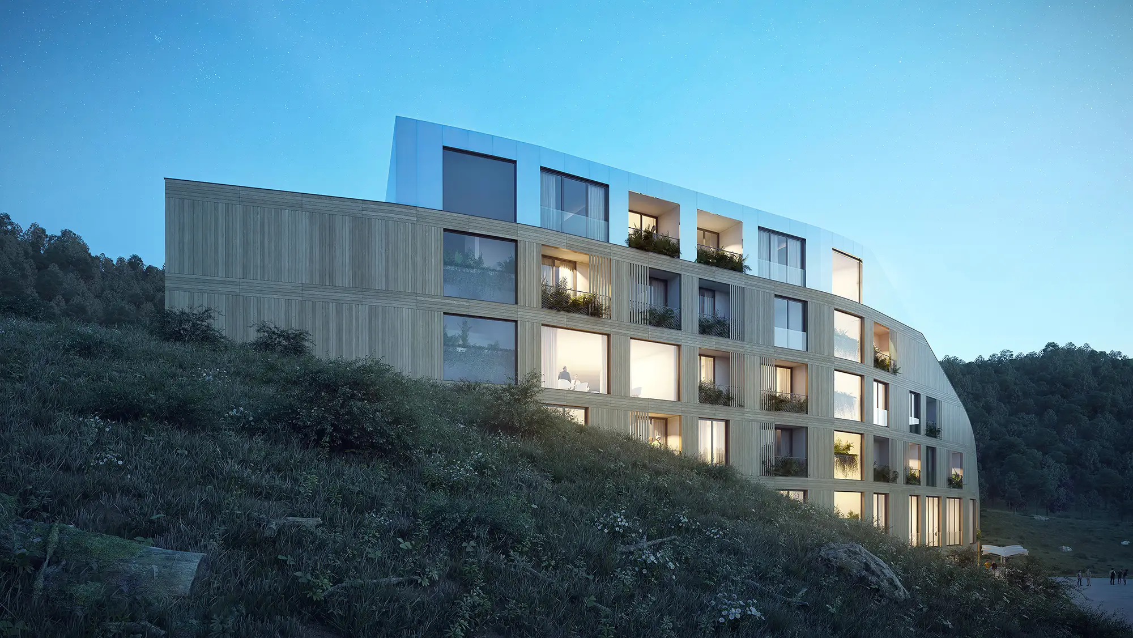
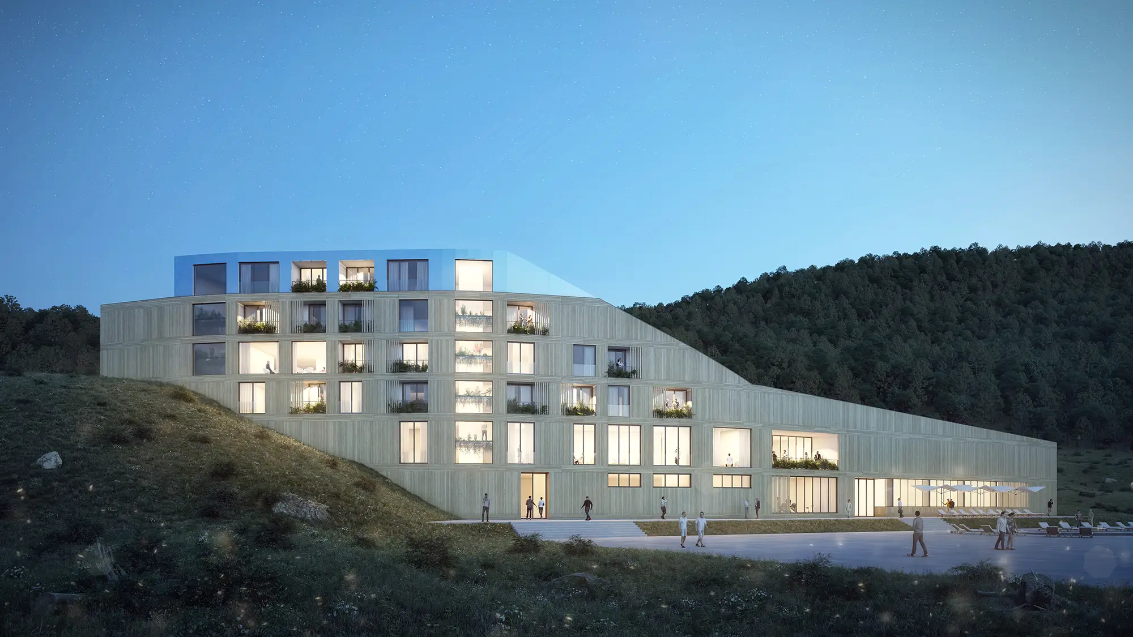
The project of a SPA hotel within the complex “Banjica” in Knjaževac represents a complex architectural response to the challenging configuration of the terrain. On a gross area of 5,151 m², the building is organized through six floors, carefully using the denivalization of the plot to form independent approaches. While the upper levels are reserved for a variety of accommodation units and suites, an entire floor is dedicated to the medical block, rehabilitation and wellness center. Such a functional scheme allows the fluid movement of guests and employees, integrating the new facility into the existing sports and recreational matrix consisting of Olympic and children's pools.