Healthcare

Department of gerontology

Lokacija

Kragujevac, Serbia

Area

6397 m2

Year

2018.

Status

Investor

City of Kragujevac

About project

2018.

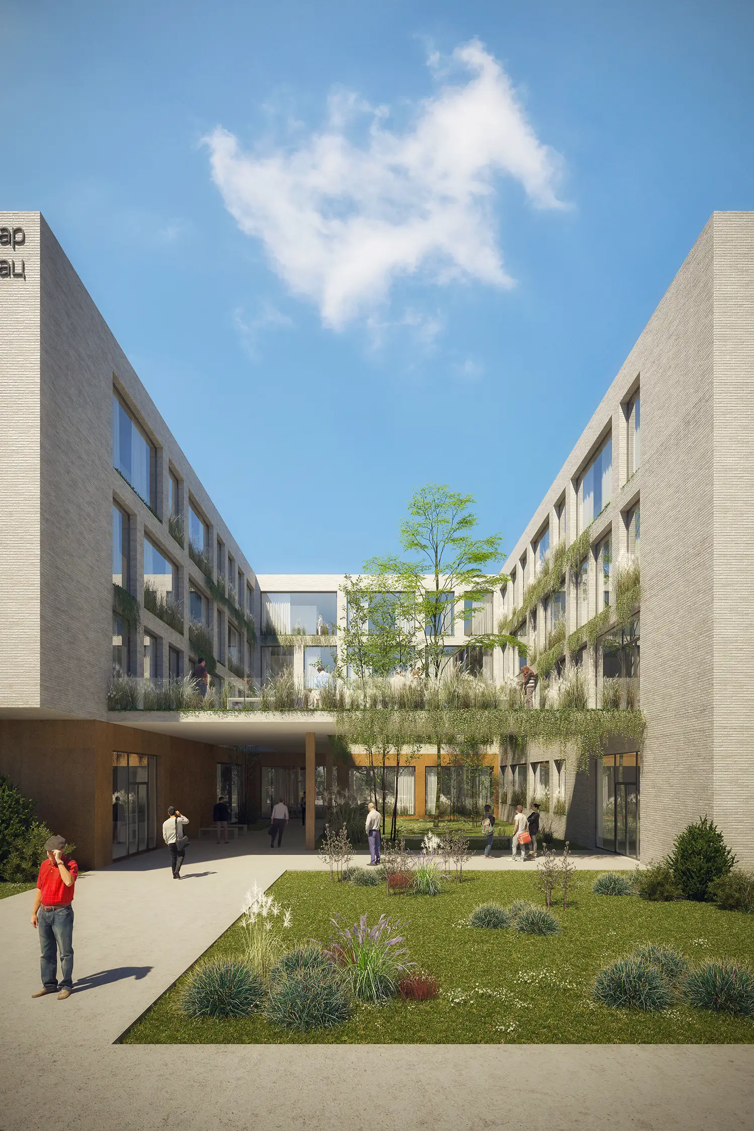
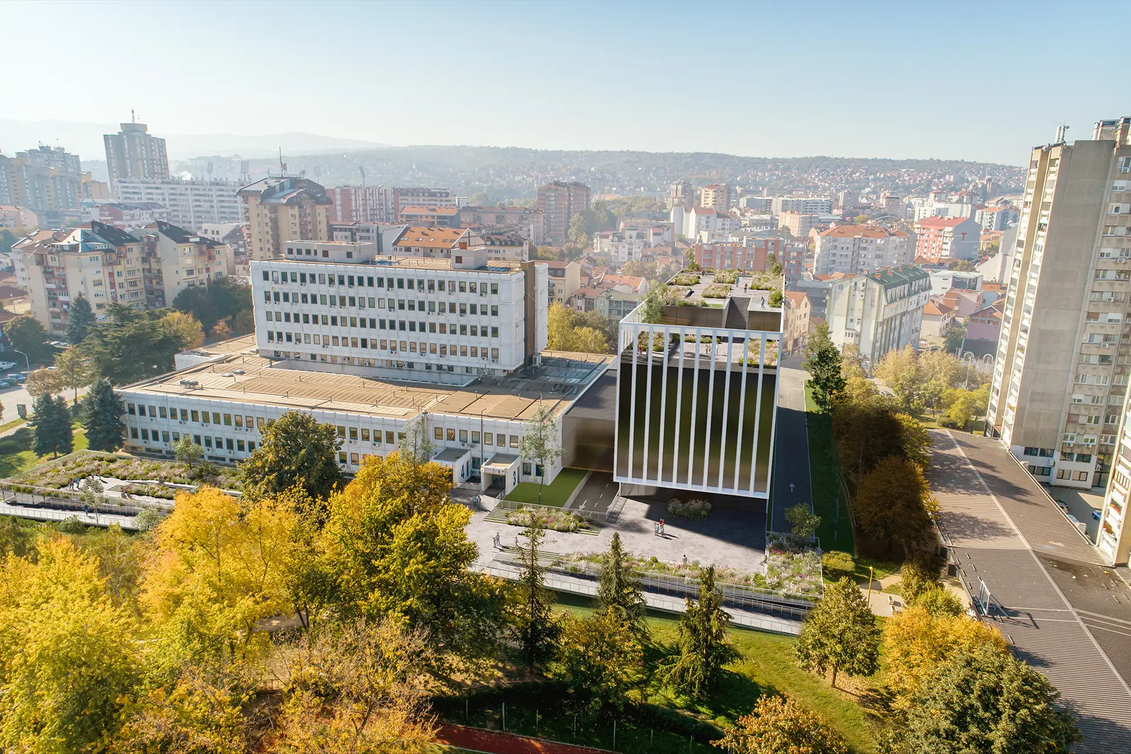
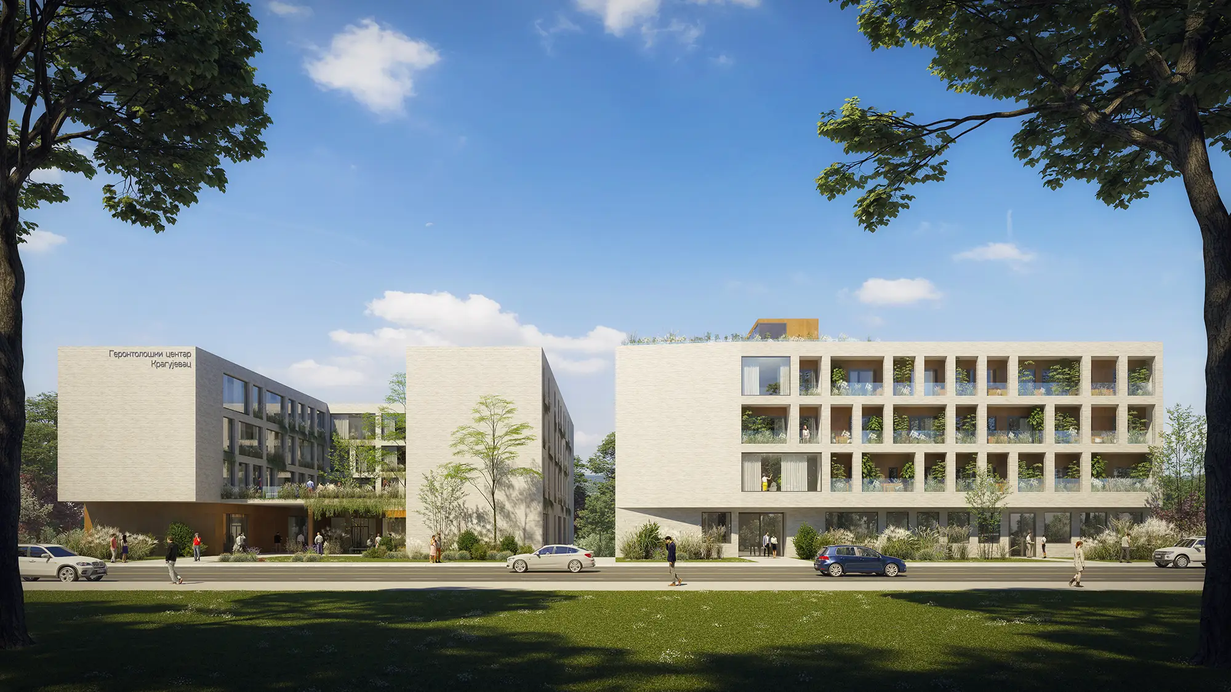
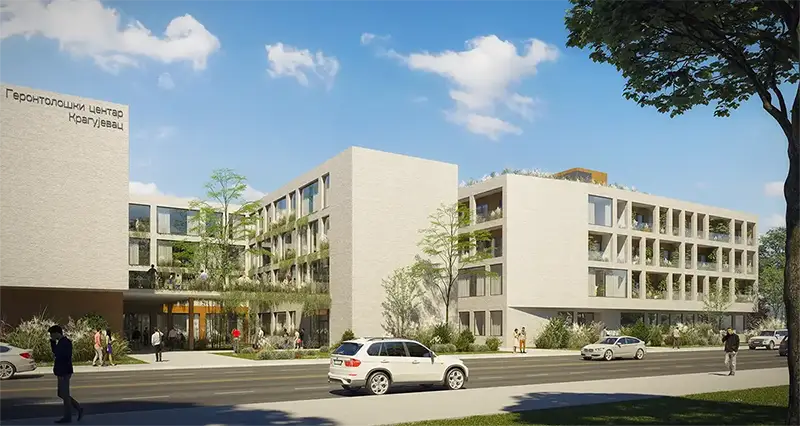
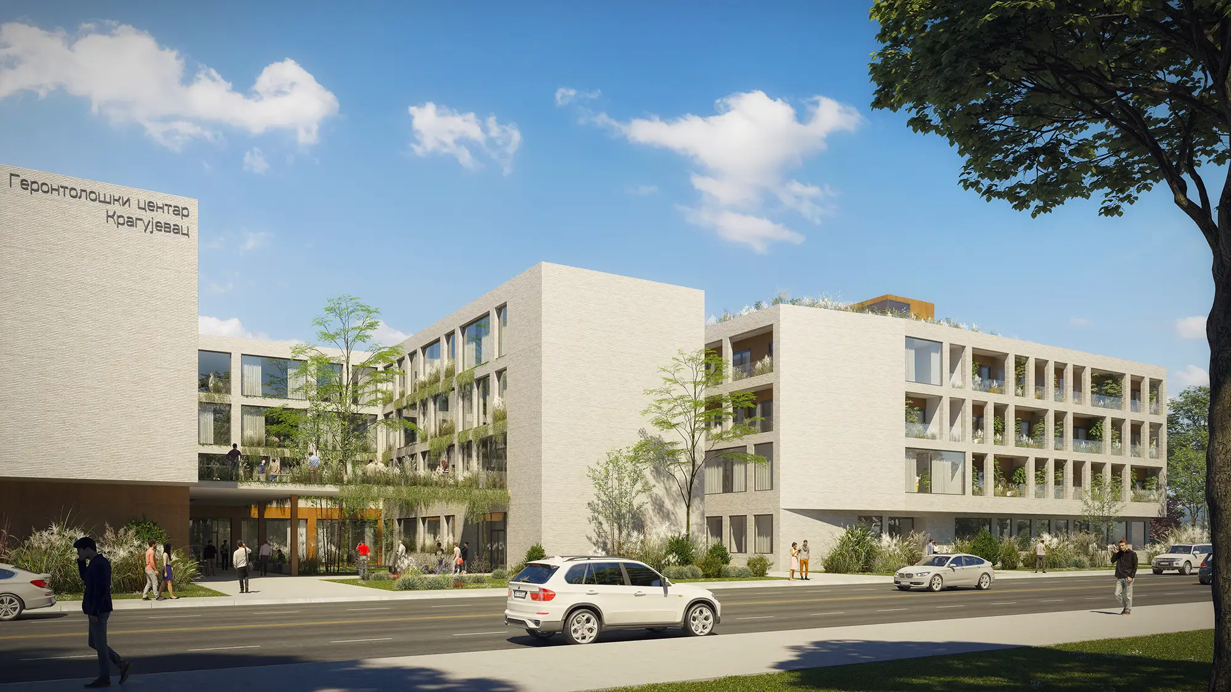
The project of the Department of Gerontology in Kragujevac (P+3) was conceived as a specific residential community with a gross area of 6,397 m², designed with a primary focus on psychological well-being and absolute accessibility. The facility is organized so that on the ground floor it offers public and common spaces for occupational therapy and a shelter, while the upper floors are reserved for high standard accommodation units. With a medical block with a dispensary and isolation, the building meets the strictest standards of care, while functioning as a warm, real home for its users.
Concept

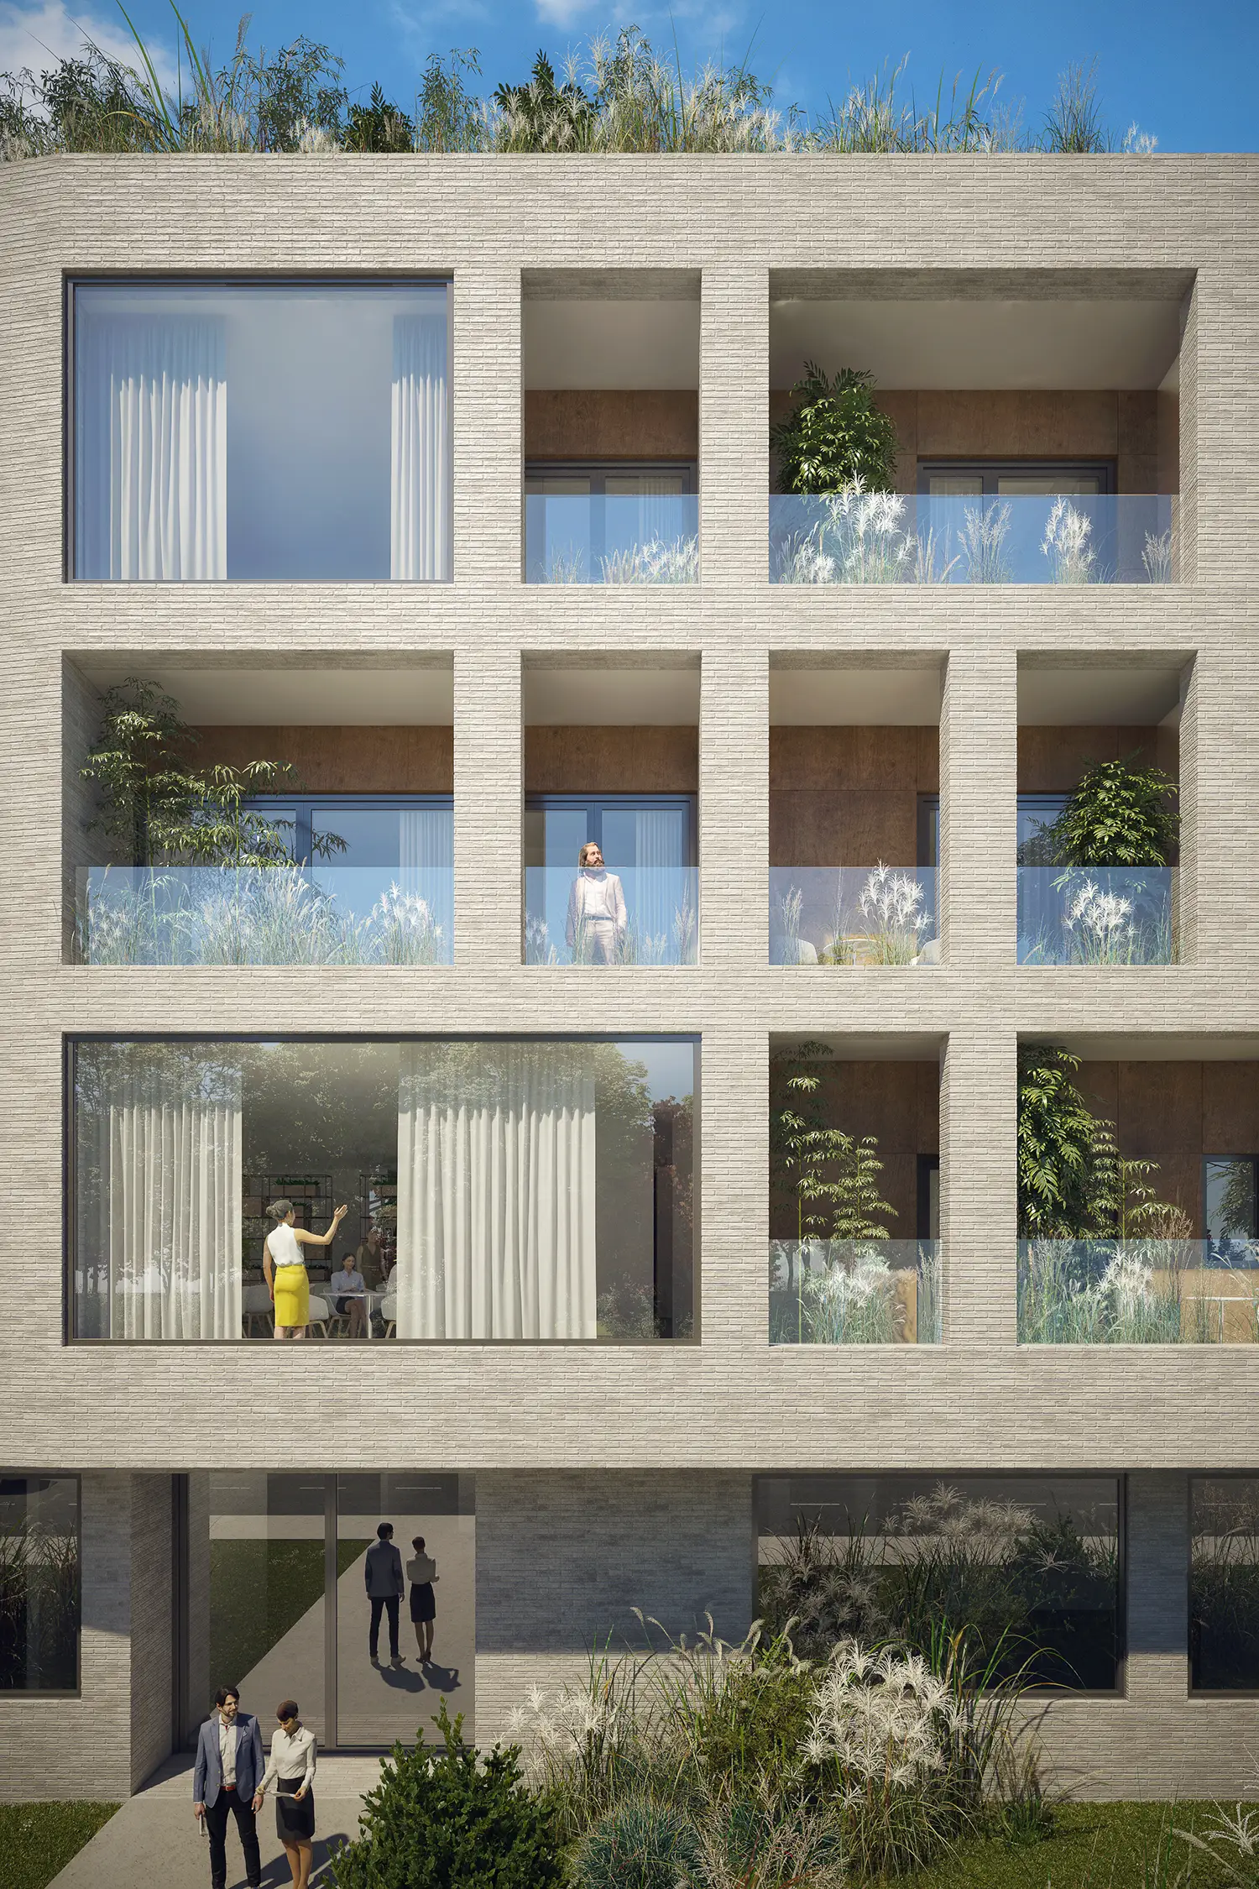
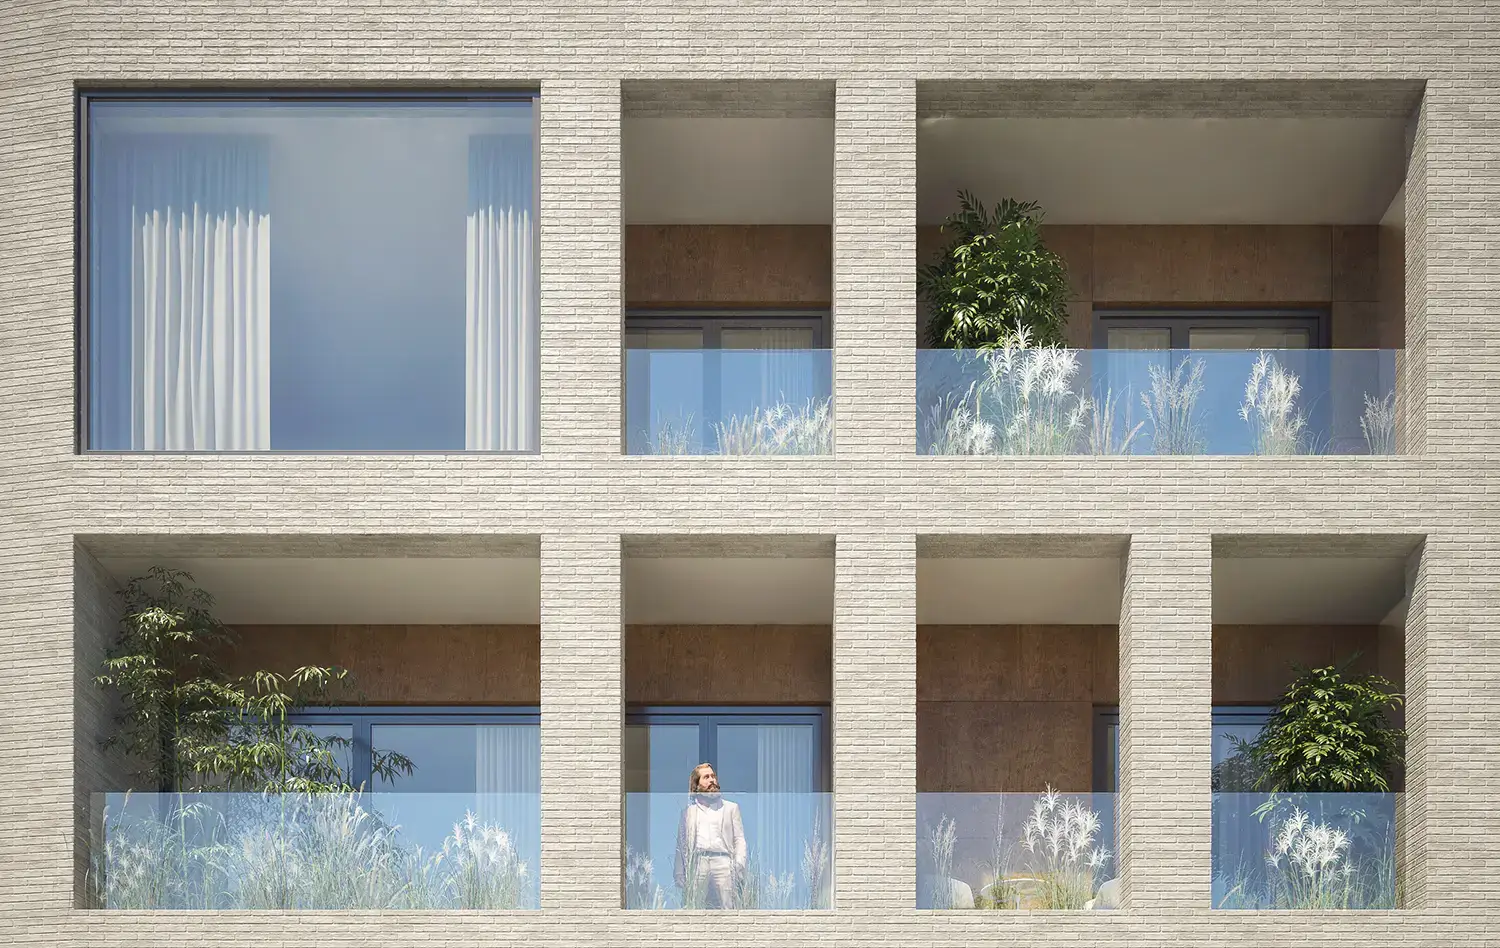
The architectural idea rests on creating a strong connection between the interior space and the external natural environment. The building is shaped through two connected volumes that form protected interior terraces rich in greenery, allowing users constant contact with the sun and fresh air. The materialization of the facade in brick texture provides a sense of constancy and family warmth, while large glass openings and loggias bring rhythm to the facade and provide plenty of natural light in the communal dining and living areas. The design promotes social interaction, blurring the line between institutional care and comfortable housing.

The Gerontology Center in Kragujevac is not just a building, but a home that nurtures the spirit with architecture and provides a peaceful environment

Gallery

No items found.

Related projects