Cultural

Multipurpose Cultural Facility

Lokacija

Niš, Serbia

Area

20 000 m2

Year

2024.

Status

Tender solution

Investor

City of Niš

About project

2024.

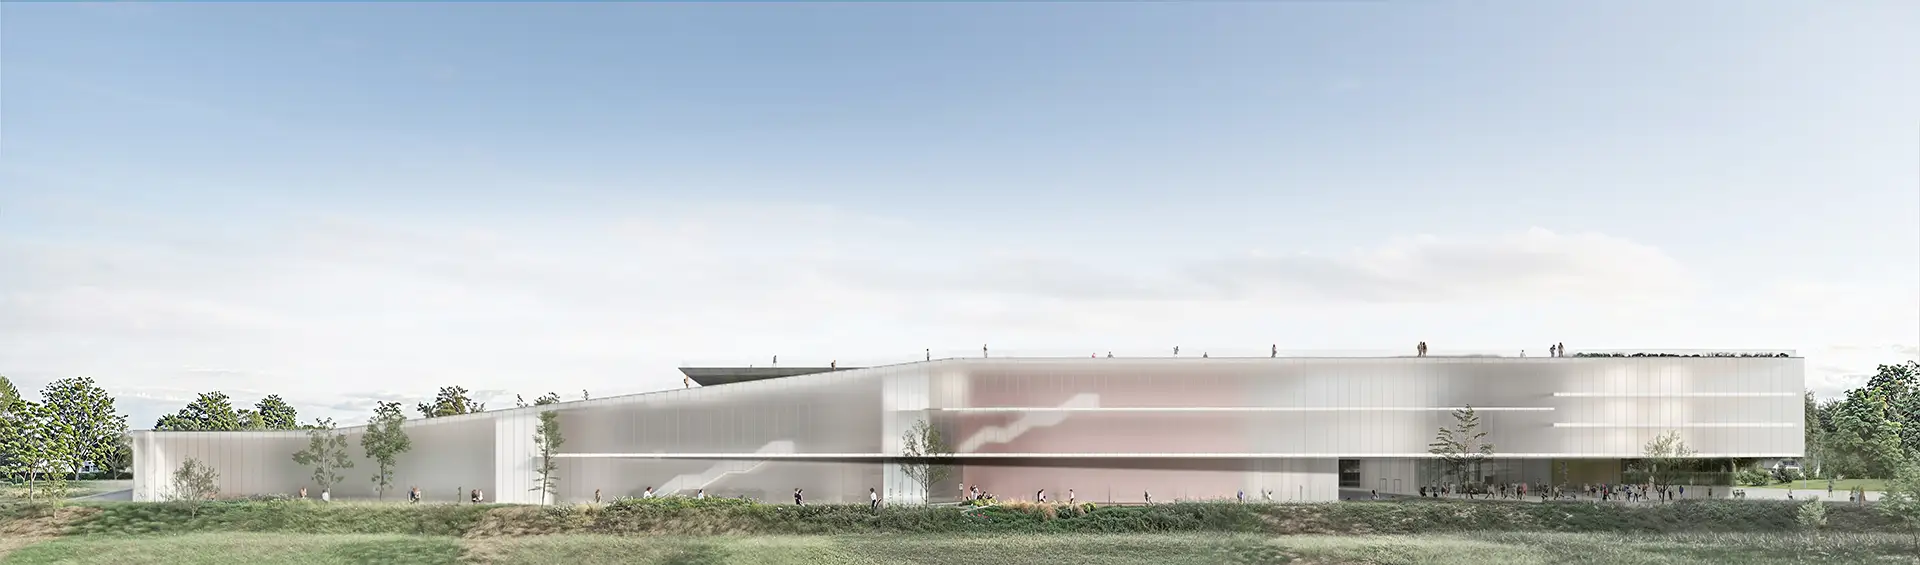
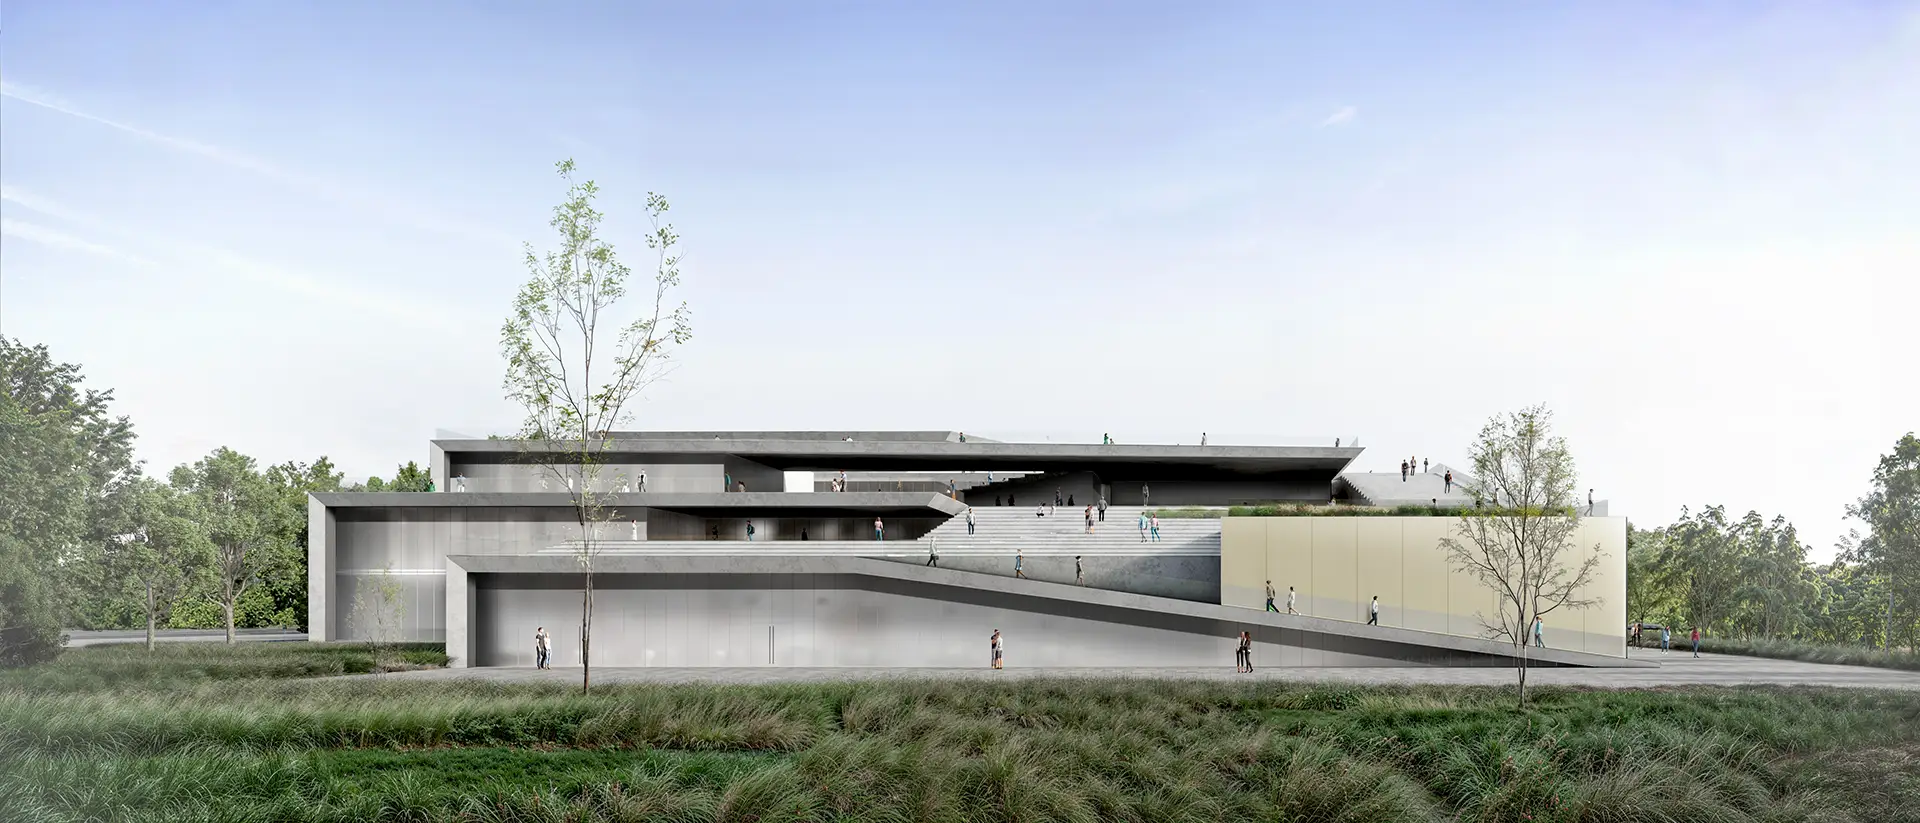
The multi-purpose cultural facility in Niš is conceived as a complex and functionally clearly organized whole that combines various cultural, congress and accompanying contents. The spatial organization is based on the division into four interconnected zones — multipurpose halls, technical block, accommodation units and commercial facilities — thus enabling efficient functioning and flexible use of space.

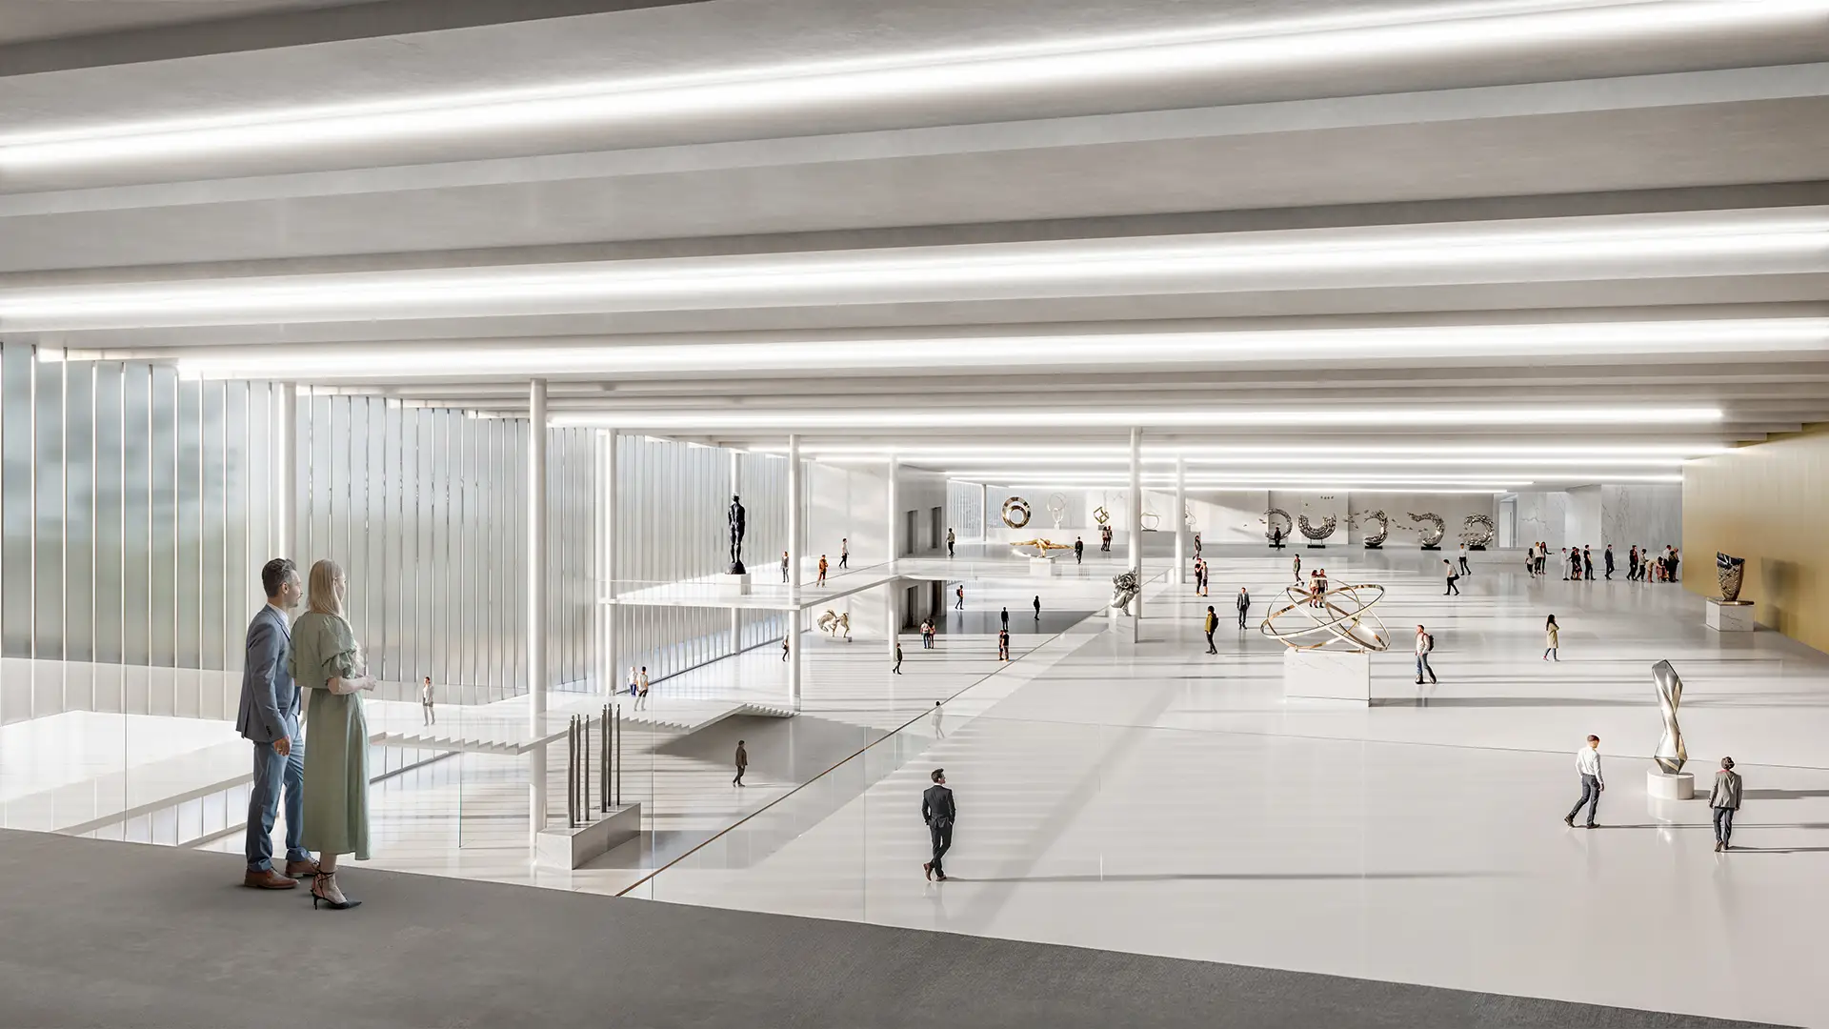
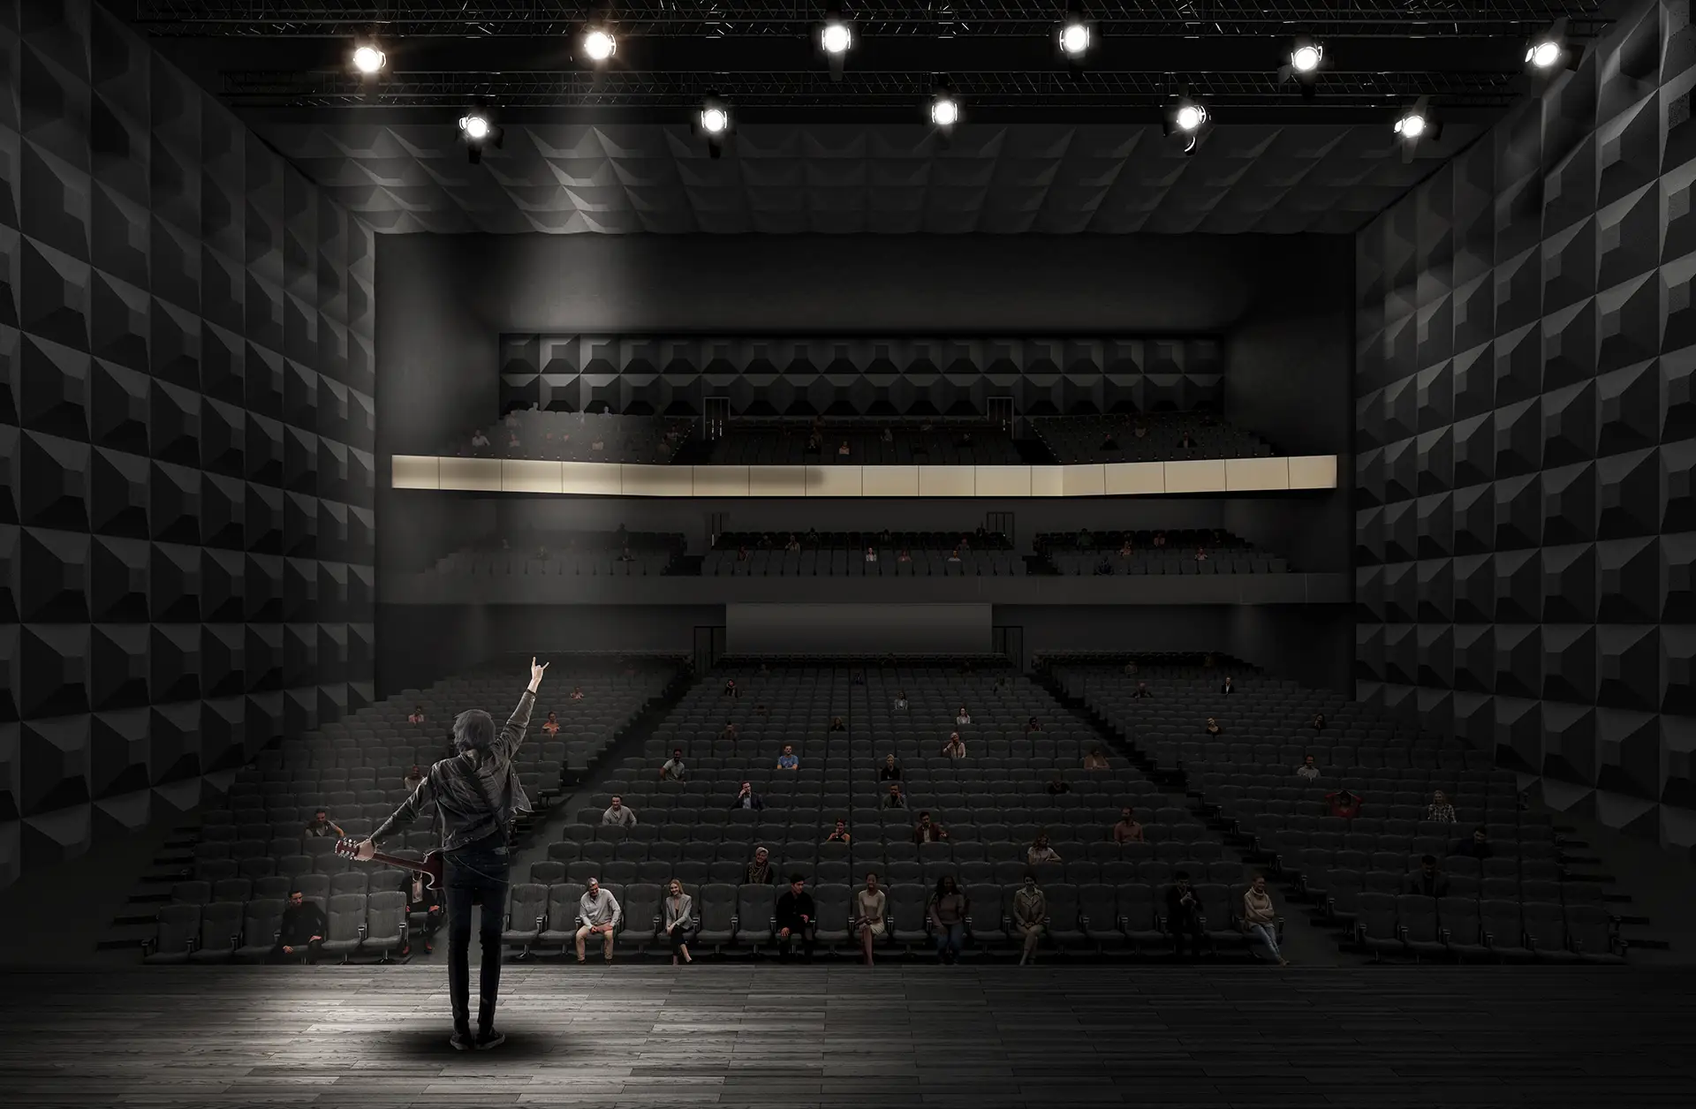
The main entrance on the west side introduces visitors to the central hall, from which an intuitive distribution is realized towards a large hall with a capacity of about 2,000 seats, a concert and stage space with 1,000 seats and a congress hall with 600 seats. Carefully designed communications, gentle slopes and ramps ensure clear orientation, accessibility and high comfort of movement for all users.

Additional facilities, such as cafes with separate access, as well as logistics and technical entrances, allow the facility to function smoothly in different modes of use. The accommodation block for artists and performers further completes the program, while an underground garage with 127 parking spaces directly connects all key parts of the building.
Concept

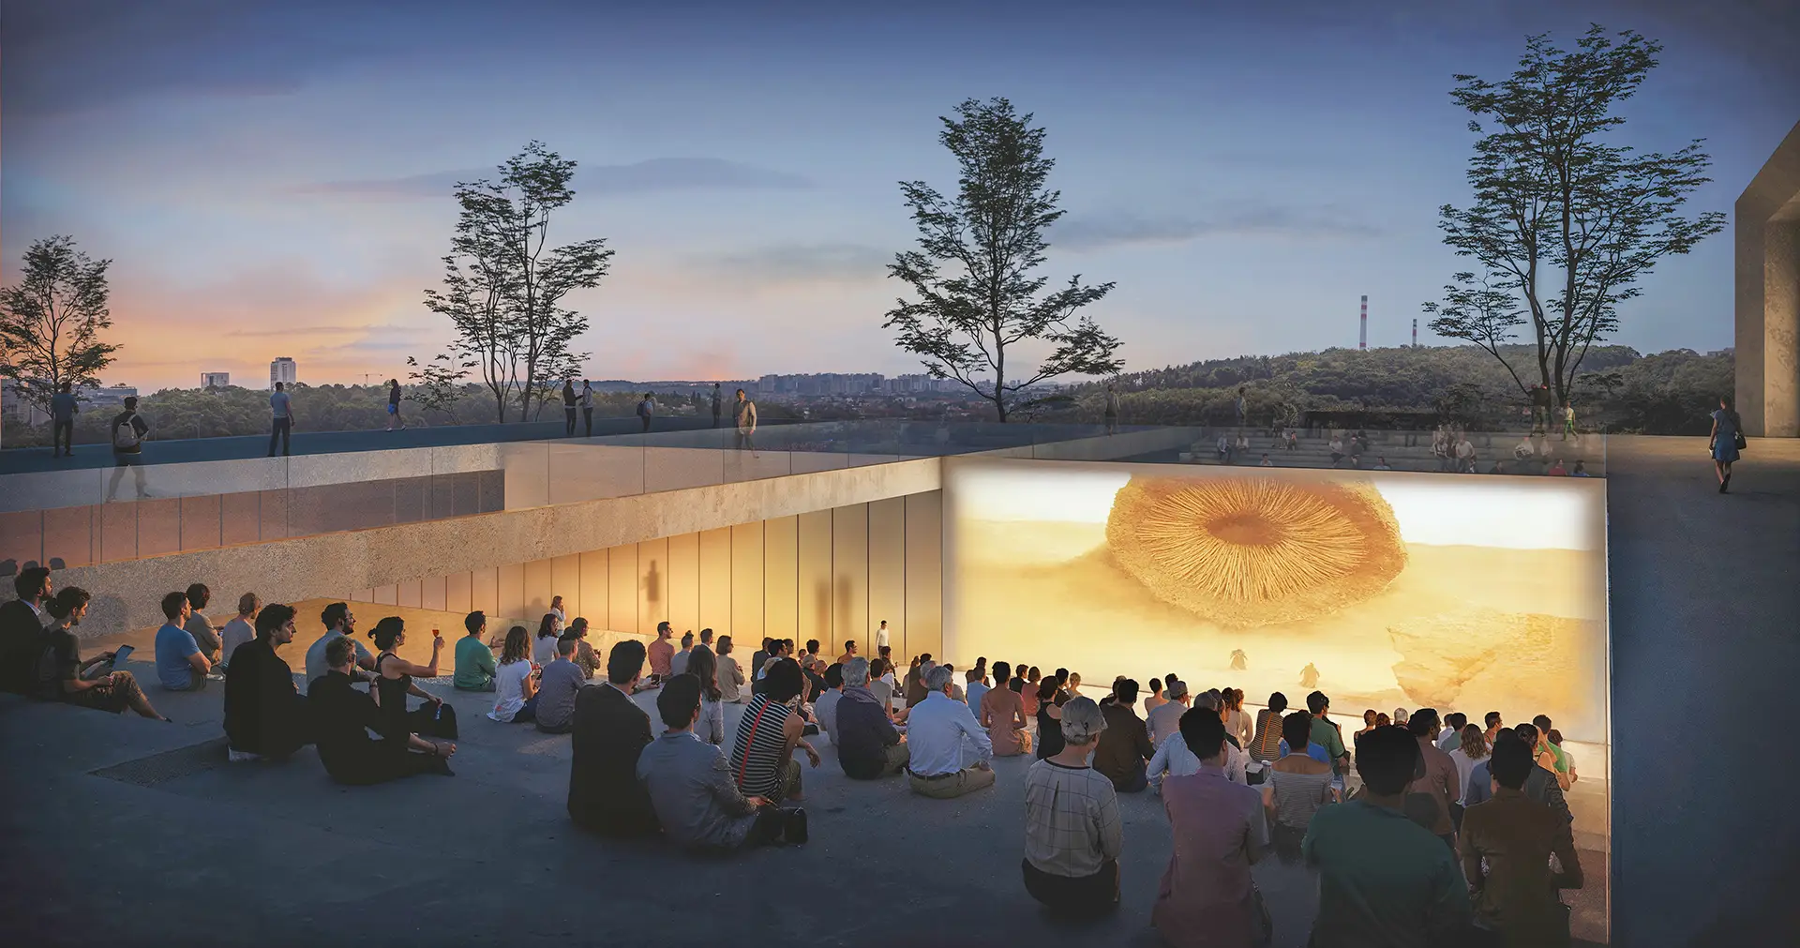
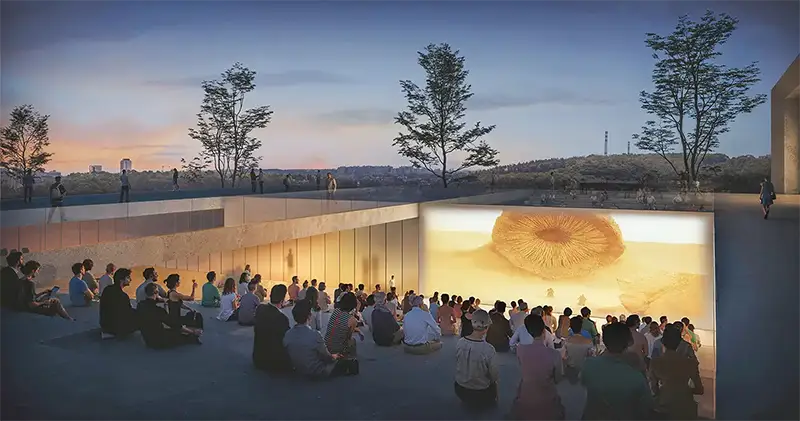
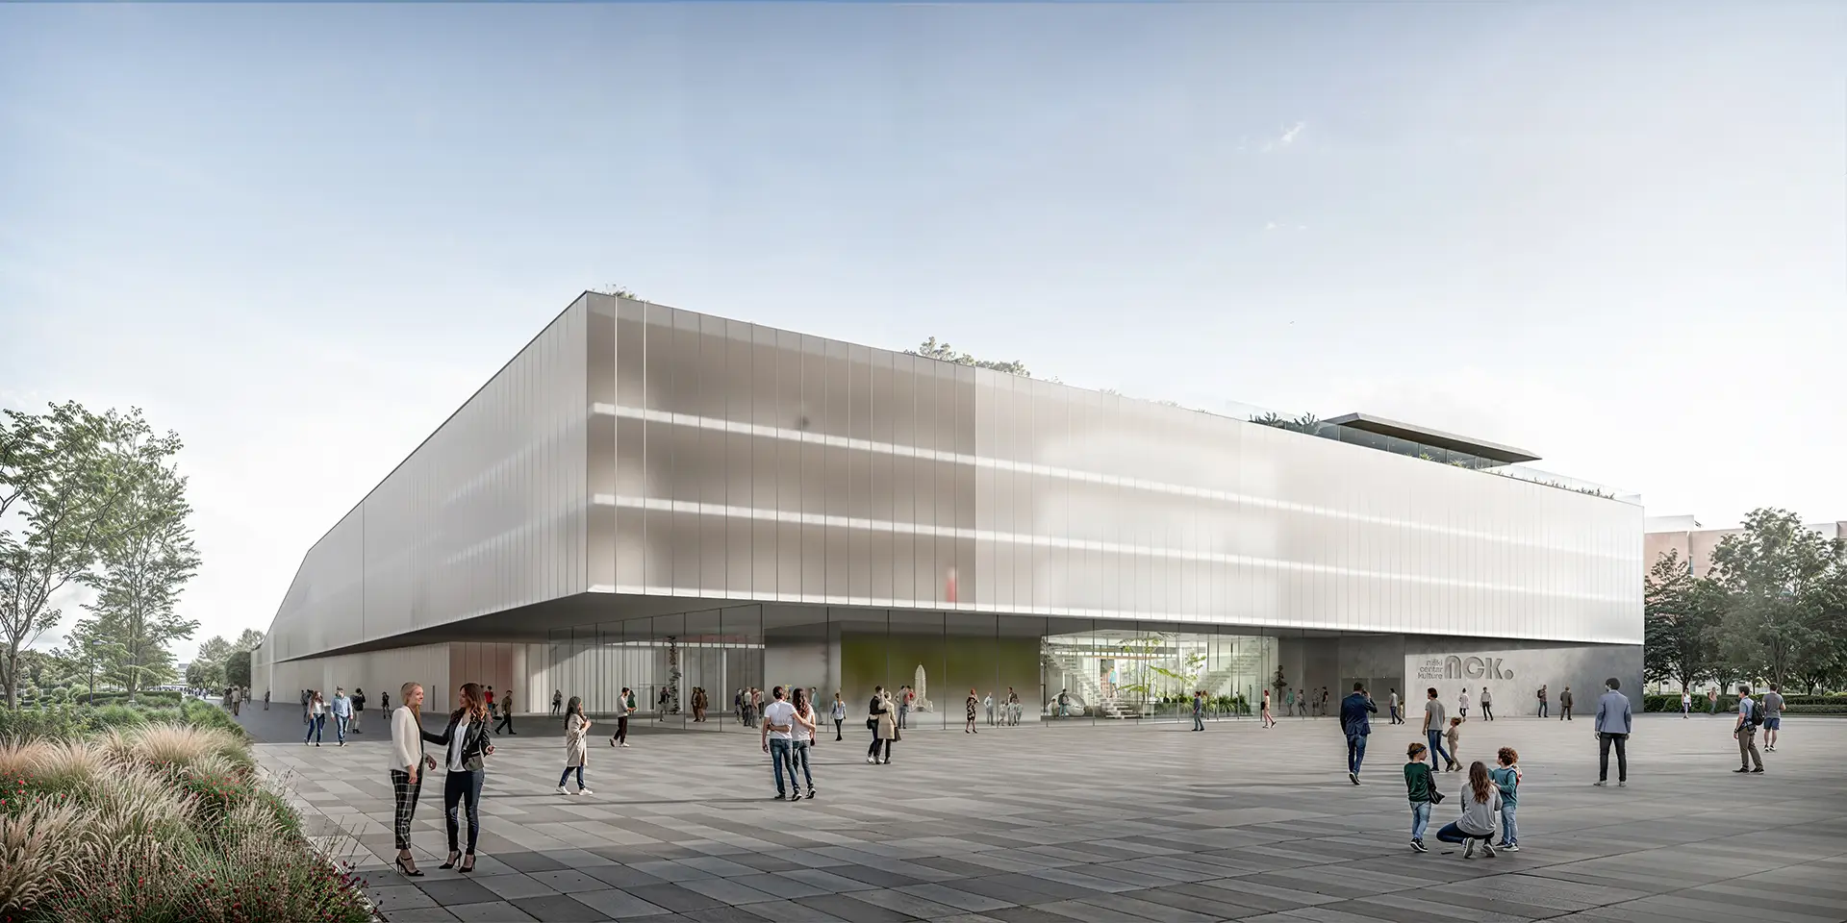
The architectural concept is based on the formation of a strong, horizontally accentuated volume that hovers above the public parterre, creating covered urban spaces and new gathering zones. The transparent ground floor erases the boundary between the outdoor and indoor spaces, inviting passers-by to become part of the cultural happening. The upper volume, enveloped by a light and diffuse facade, acts as a monolith that reflects light and changes character depending on the time of day. Rooftops have been treated as an active landscape — green and walkable, contributing to sustainability and offering additional public spaces with new visions of the city. The indoor and outdoor amphitheater spaces are shaped as an extension of urban life, allowing spontaneous gatherings, performances, and daily use, thus growing the facility into a living platform of social and cultural interactions.

Architecture that connects the city, culture and people — creating a new scene of contemporary urban life

Gallery

No items found.

Related projects