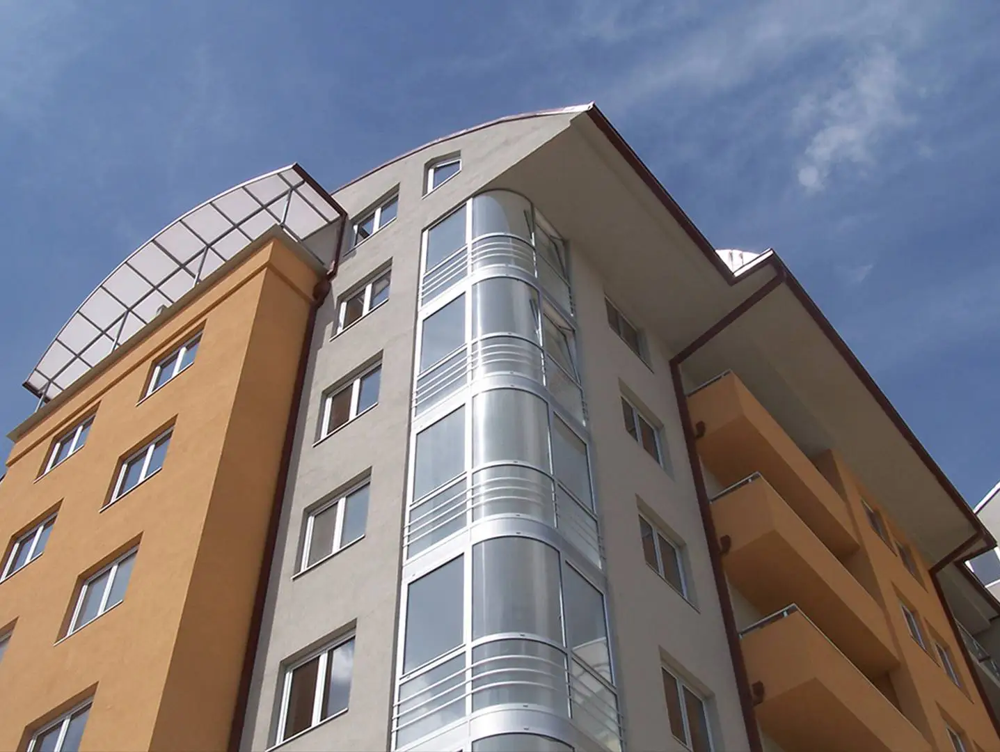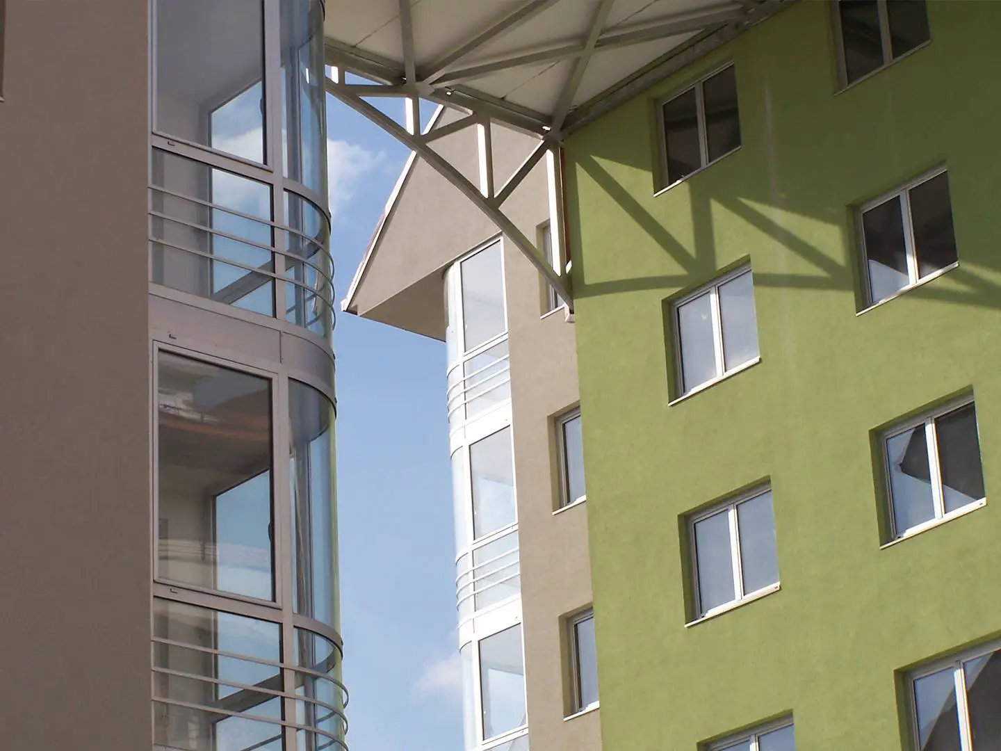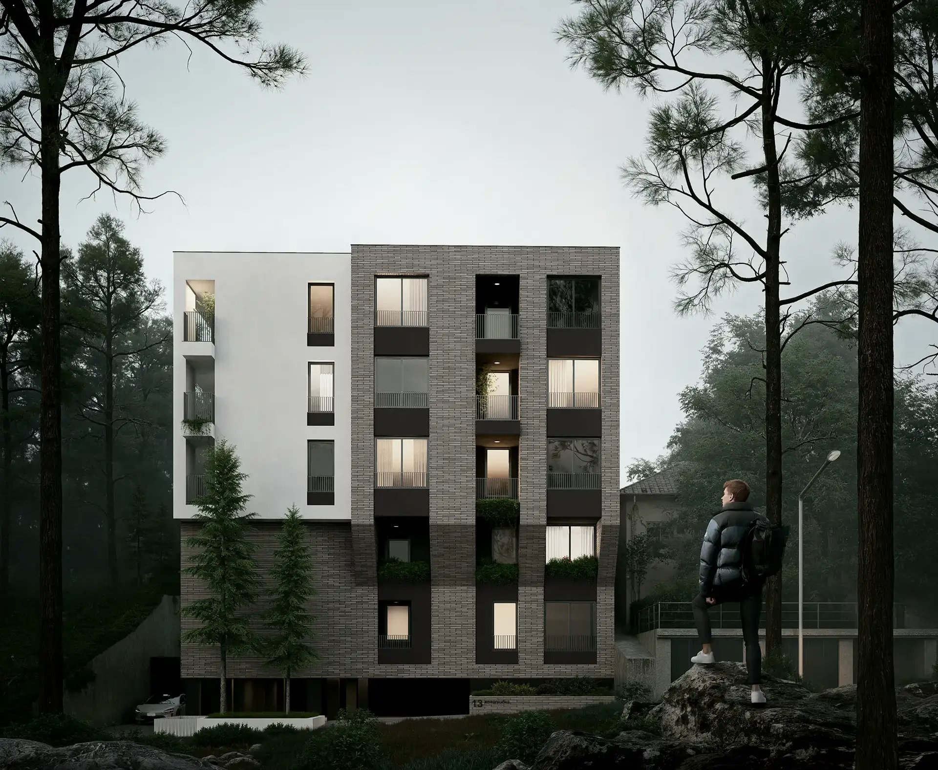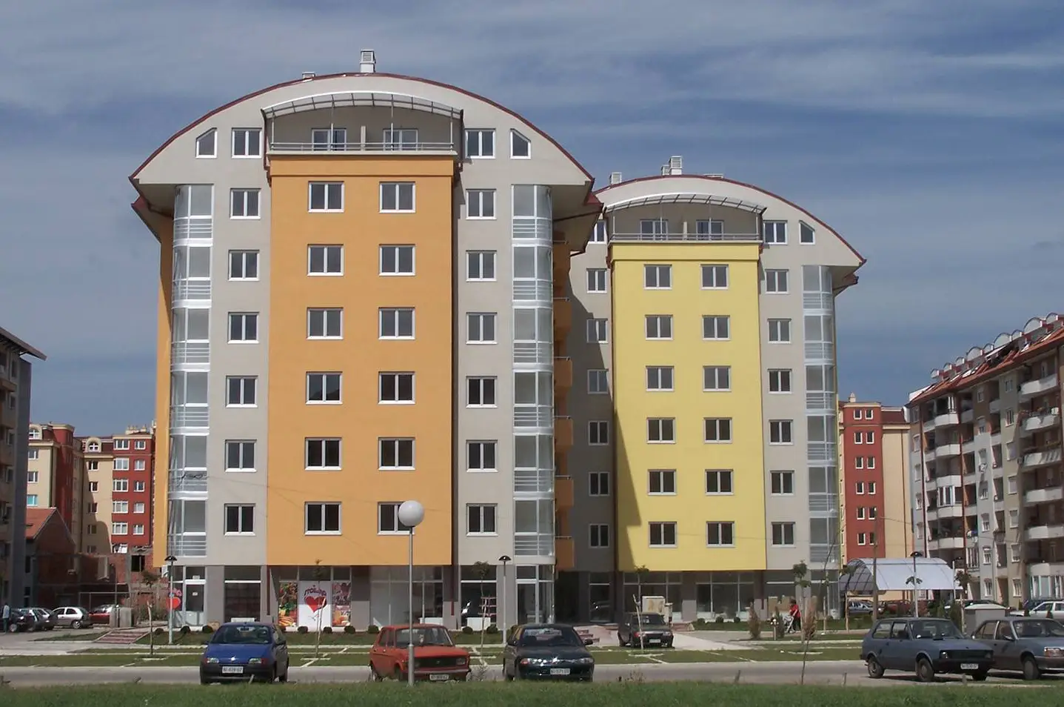
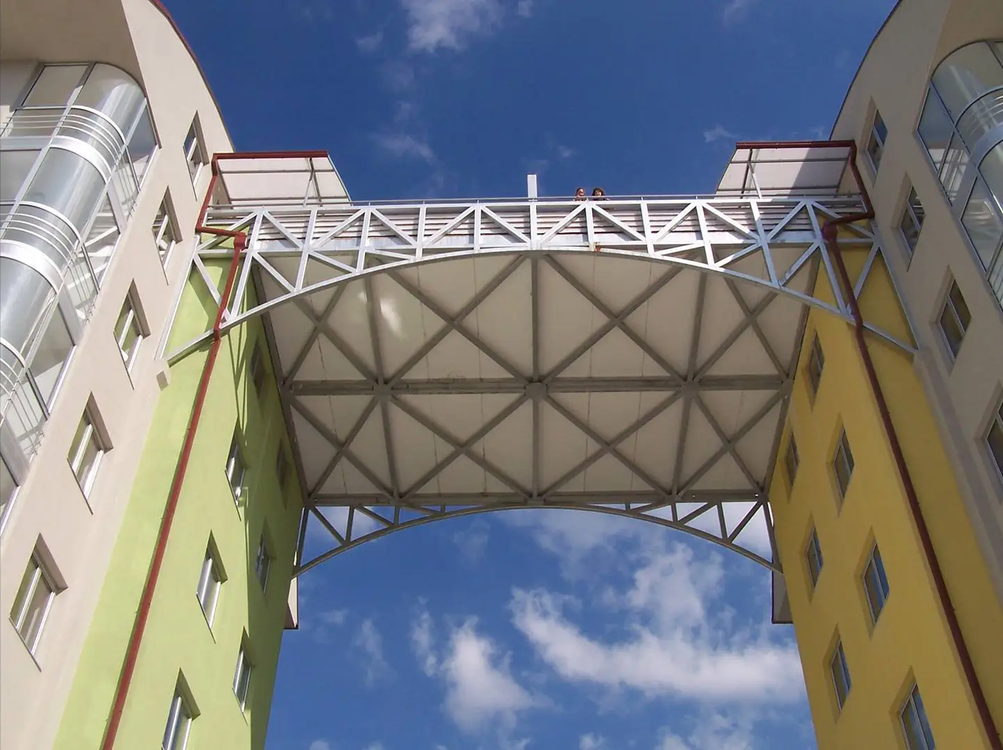
The project includes a residential complex with floors Po+P+8+Pk, with a total gross area of about 8000 m². The building was constructed in a monolithic reinforced concrete system with interfloor slabs without beams and capitals in a pitch of 6.00 × 7.50 m. The program includes garages, business premises on the ground floor and residential units on higher floors, while within the complex a children's playground has been formed above the parking garage. A special architectural accent is represented by a steel bridge connecting two parts of the building at a height of 22 meters.