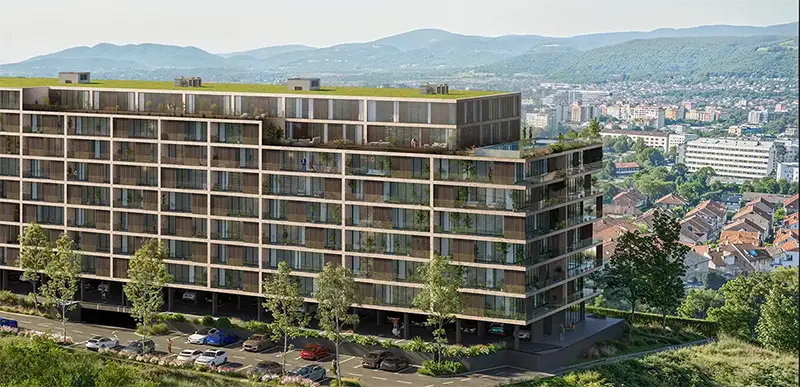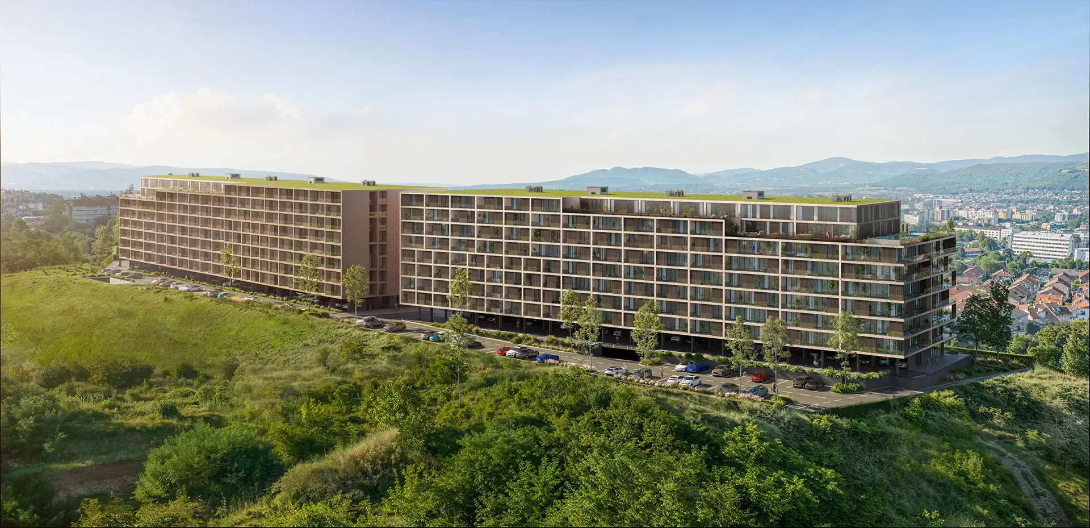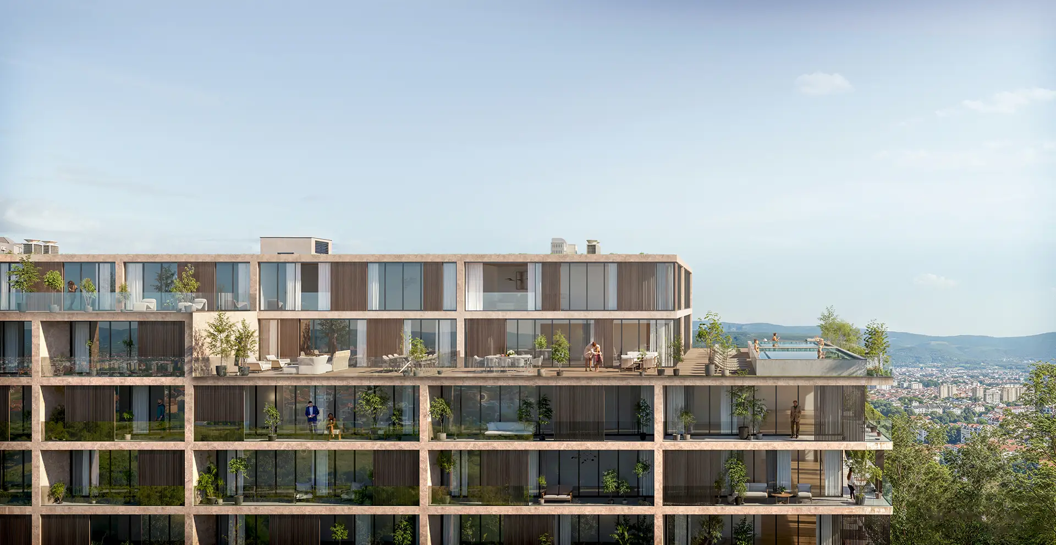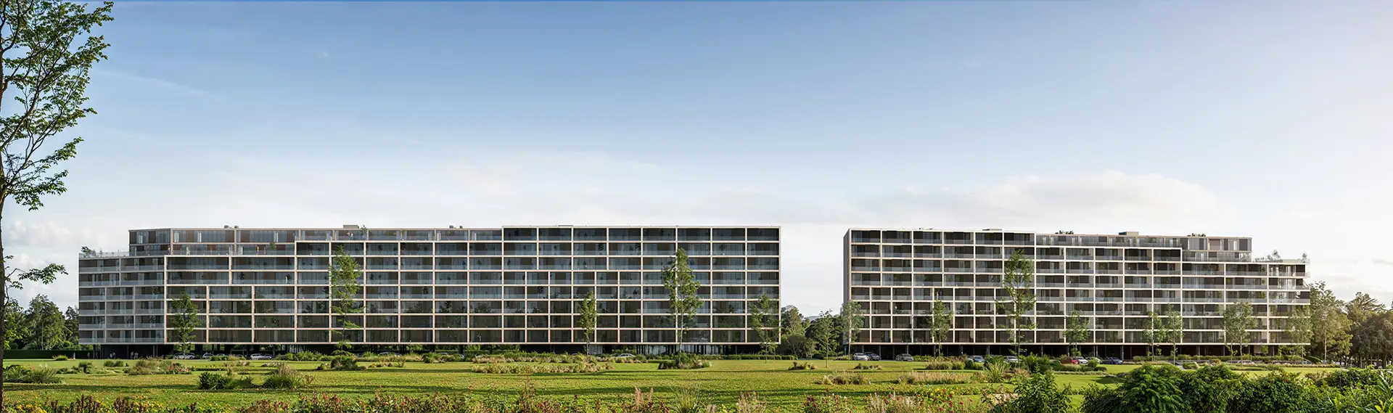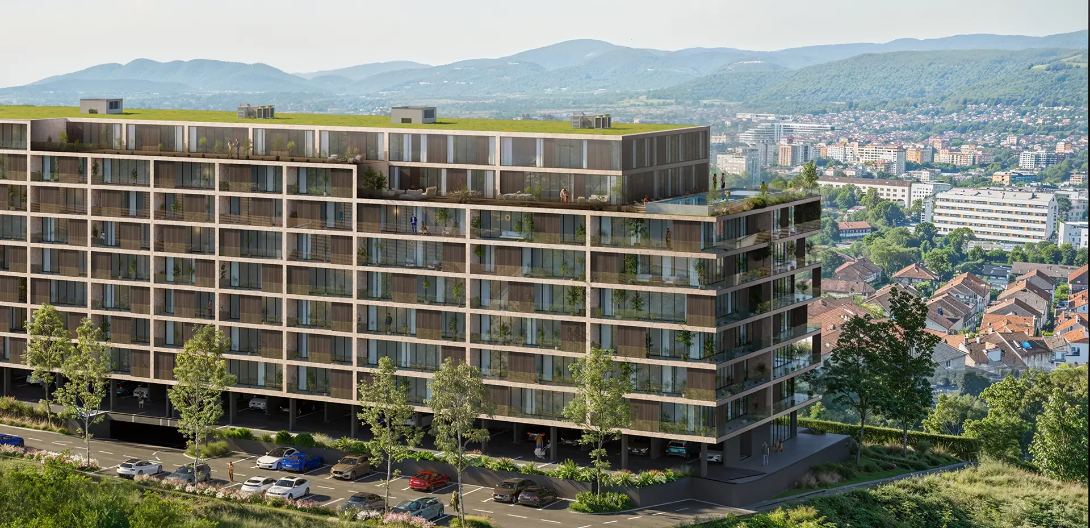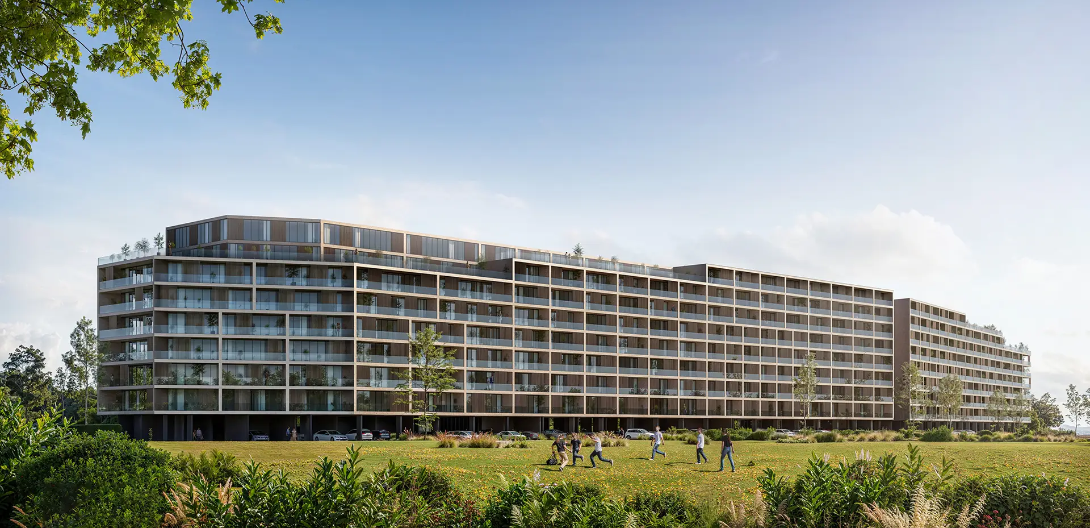
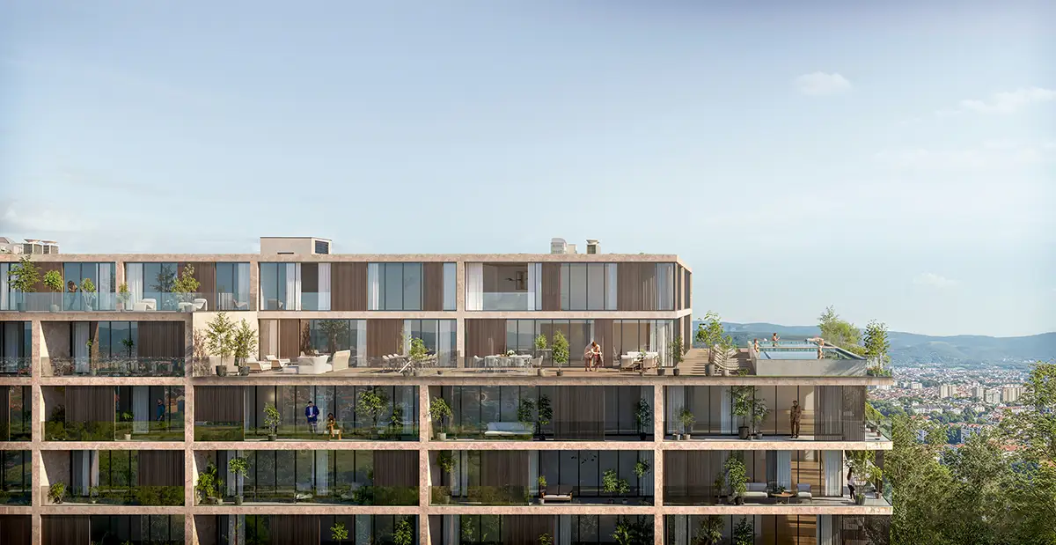
The conceptual solution of the residential complex in Nis (22,000 m2) includes two slats designed to meet the requirements of modern housing. The facilities are functionally organized in such a way as to maximize the utilization of the plot while preserving the high degree of insolation of each unit. The dominant motif is the roof terraces that serve as private green oases, while the ground floor is intended for shared facilities and pedestrian flows connecting the two objects into a single whole.