Educational

Kindergarten Bozidara Adzije

Lokacija

Niš, Serbia

Area

454 m2

Year

2023.

Status

Investor

City of Niš

About project

2023.

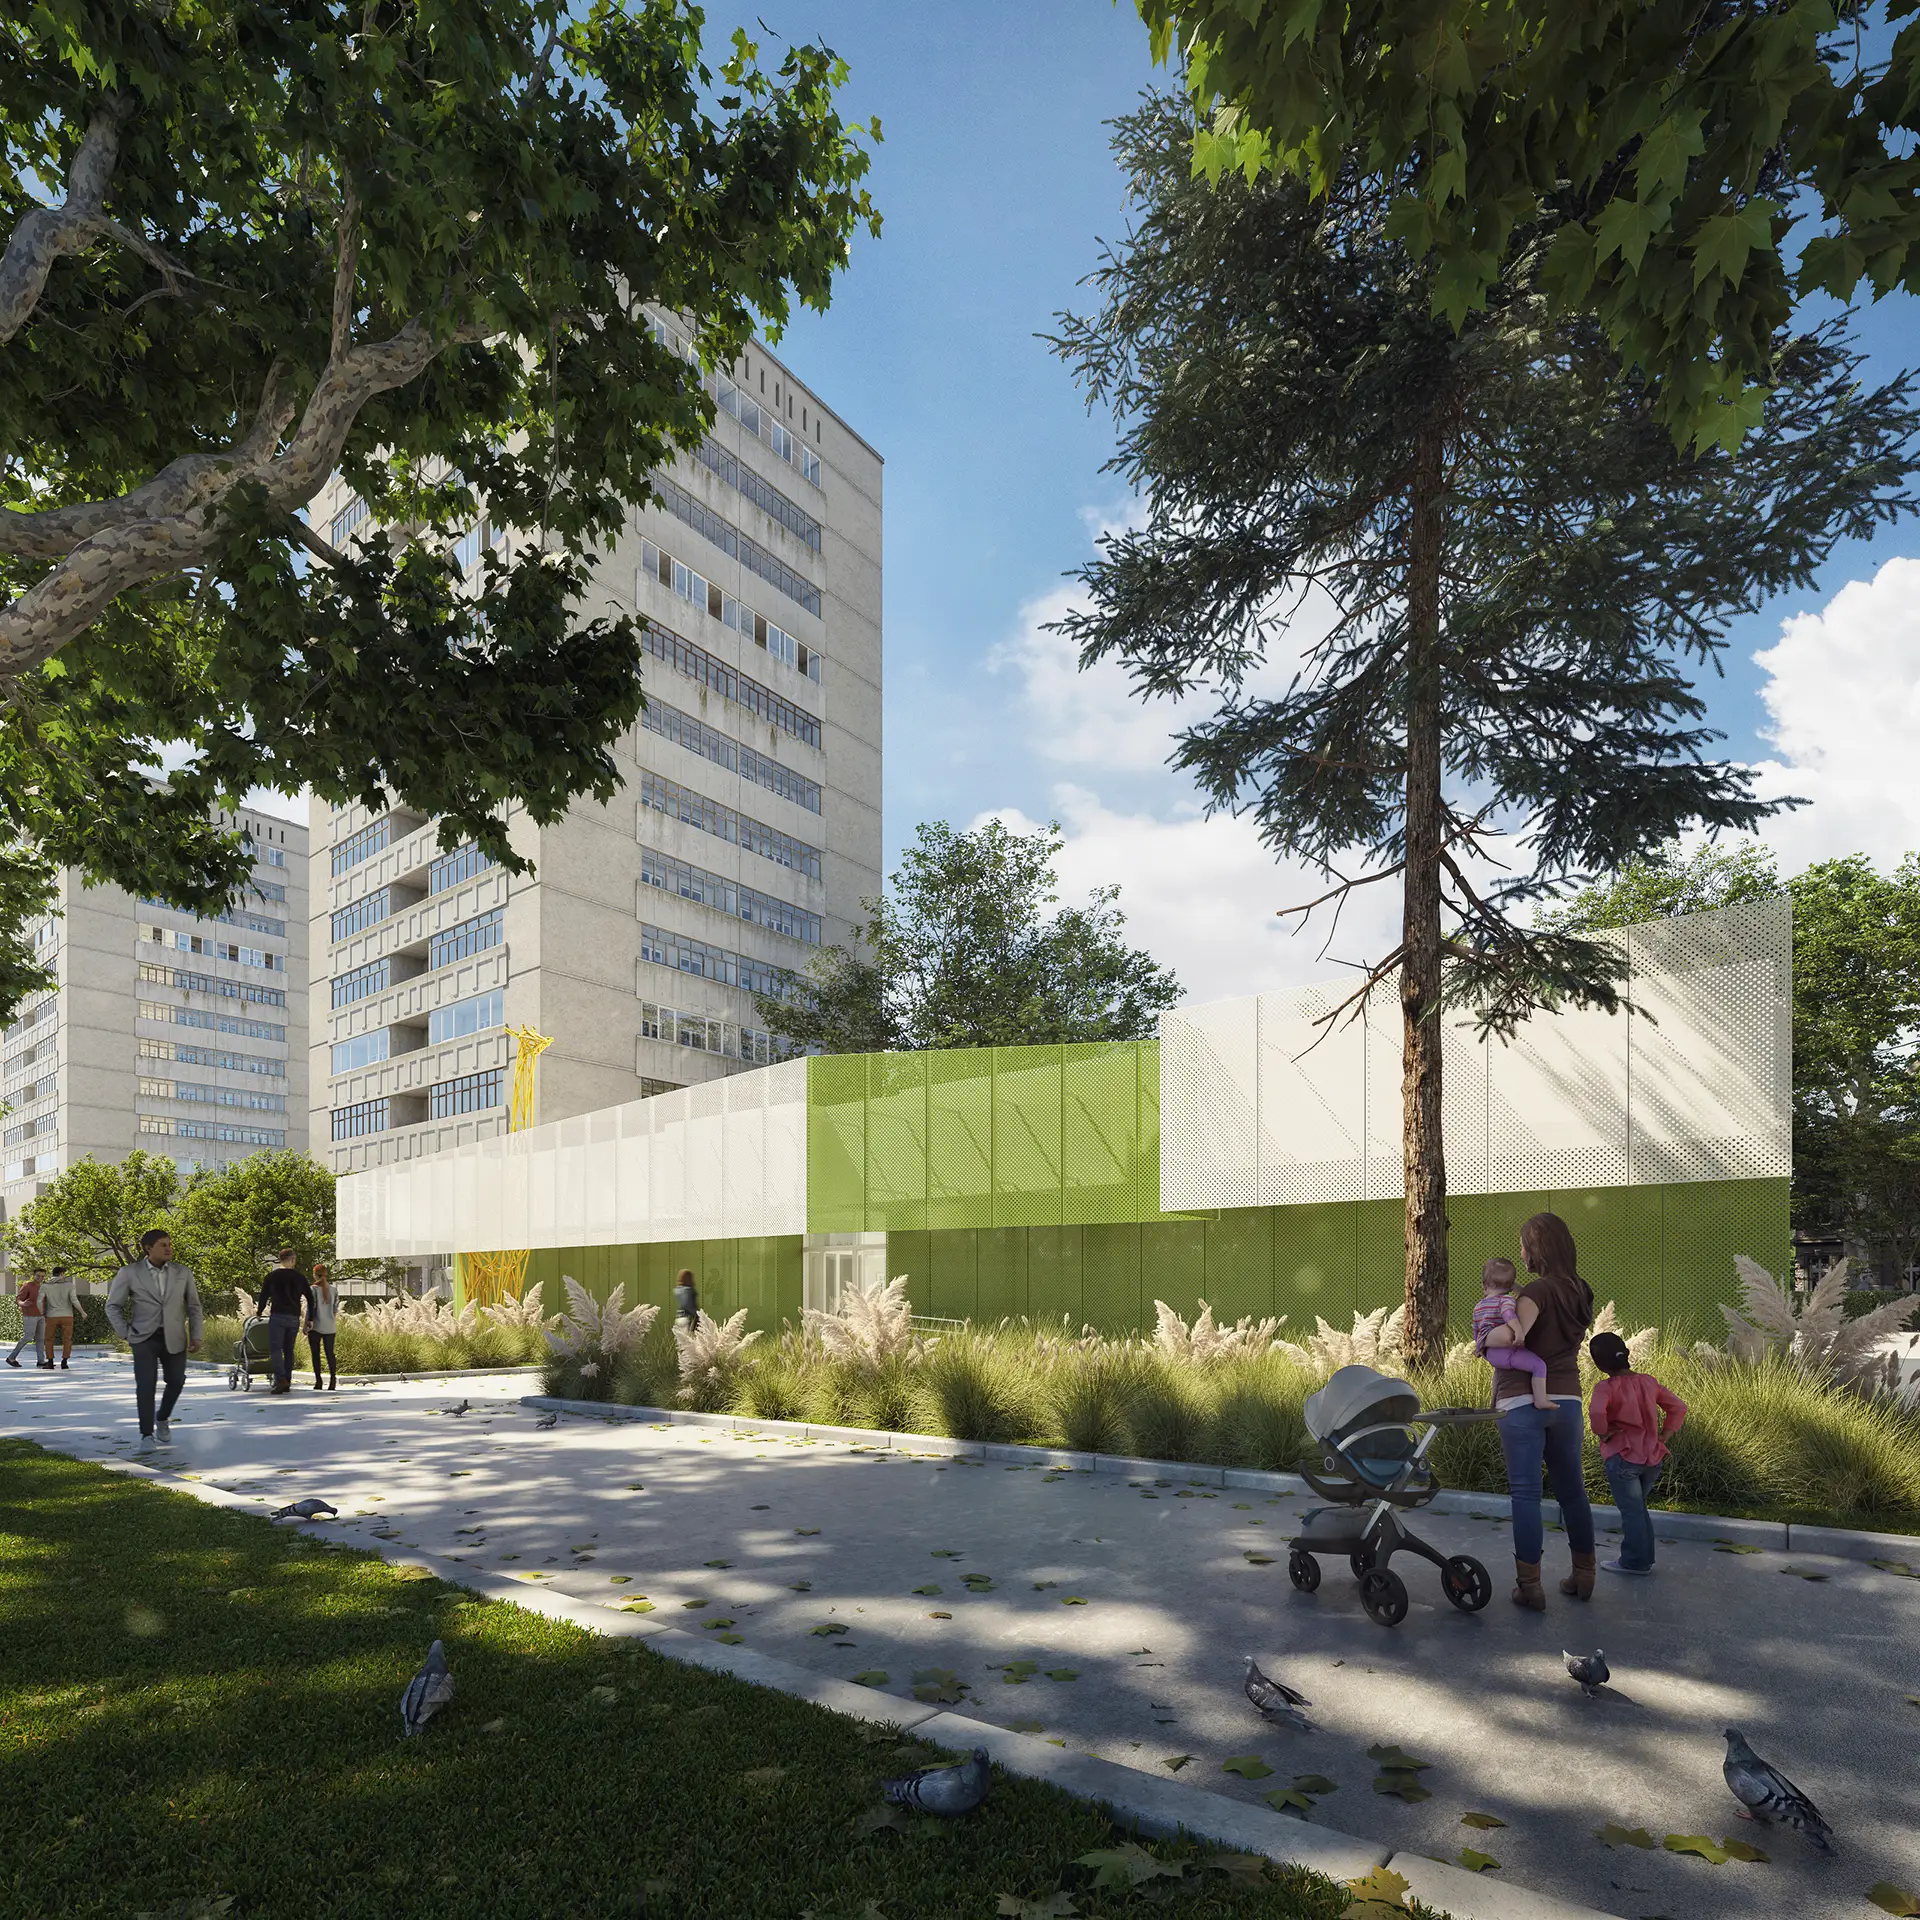
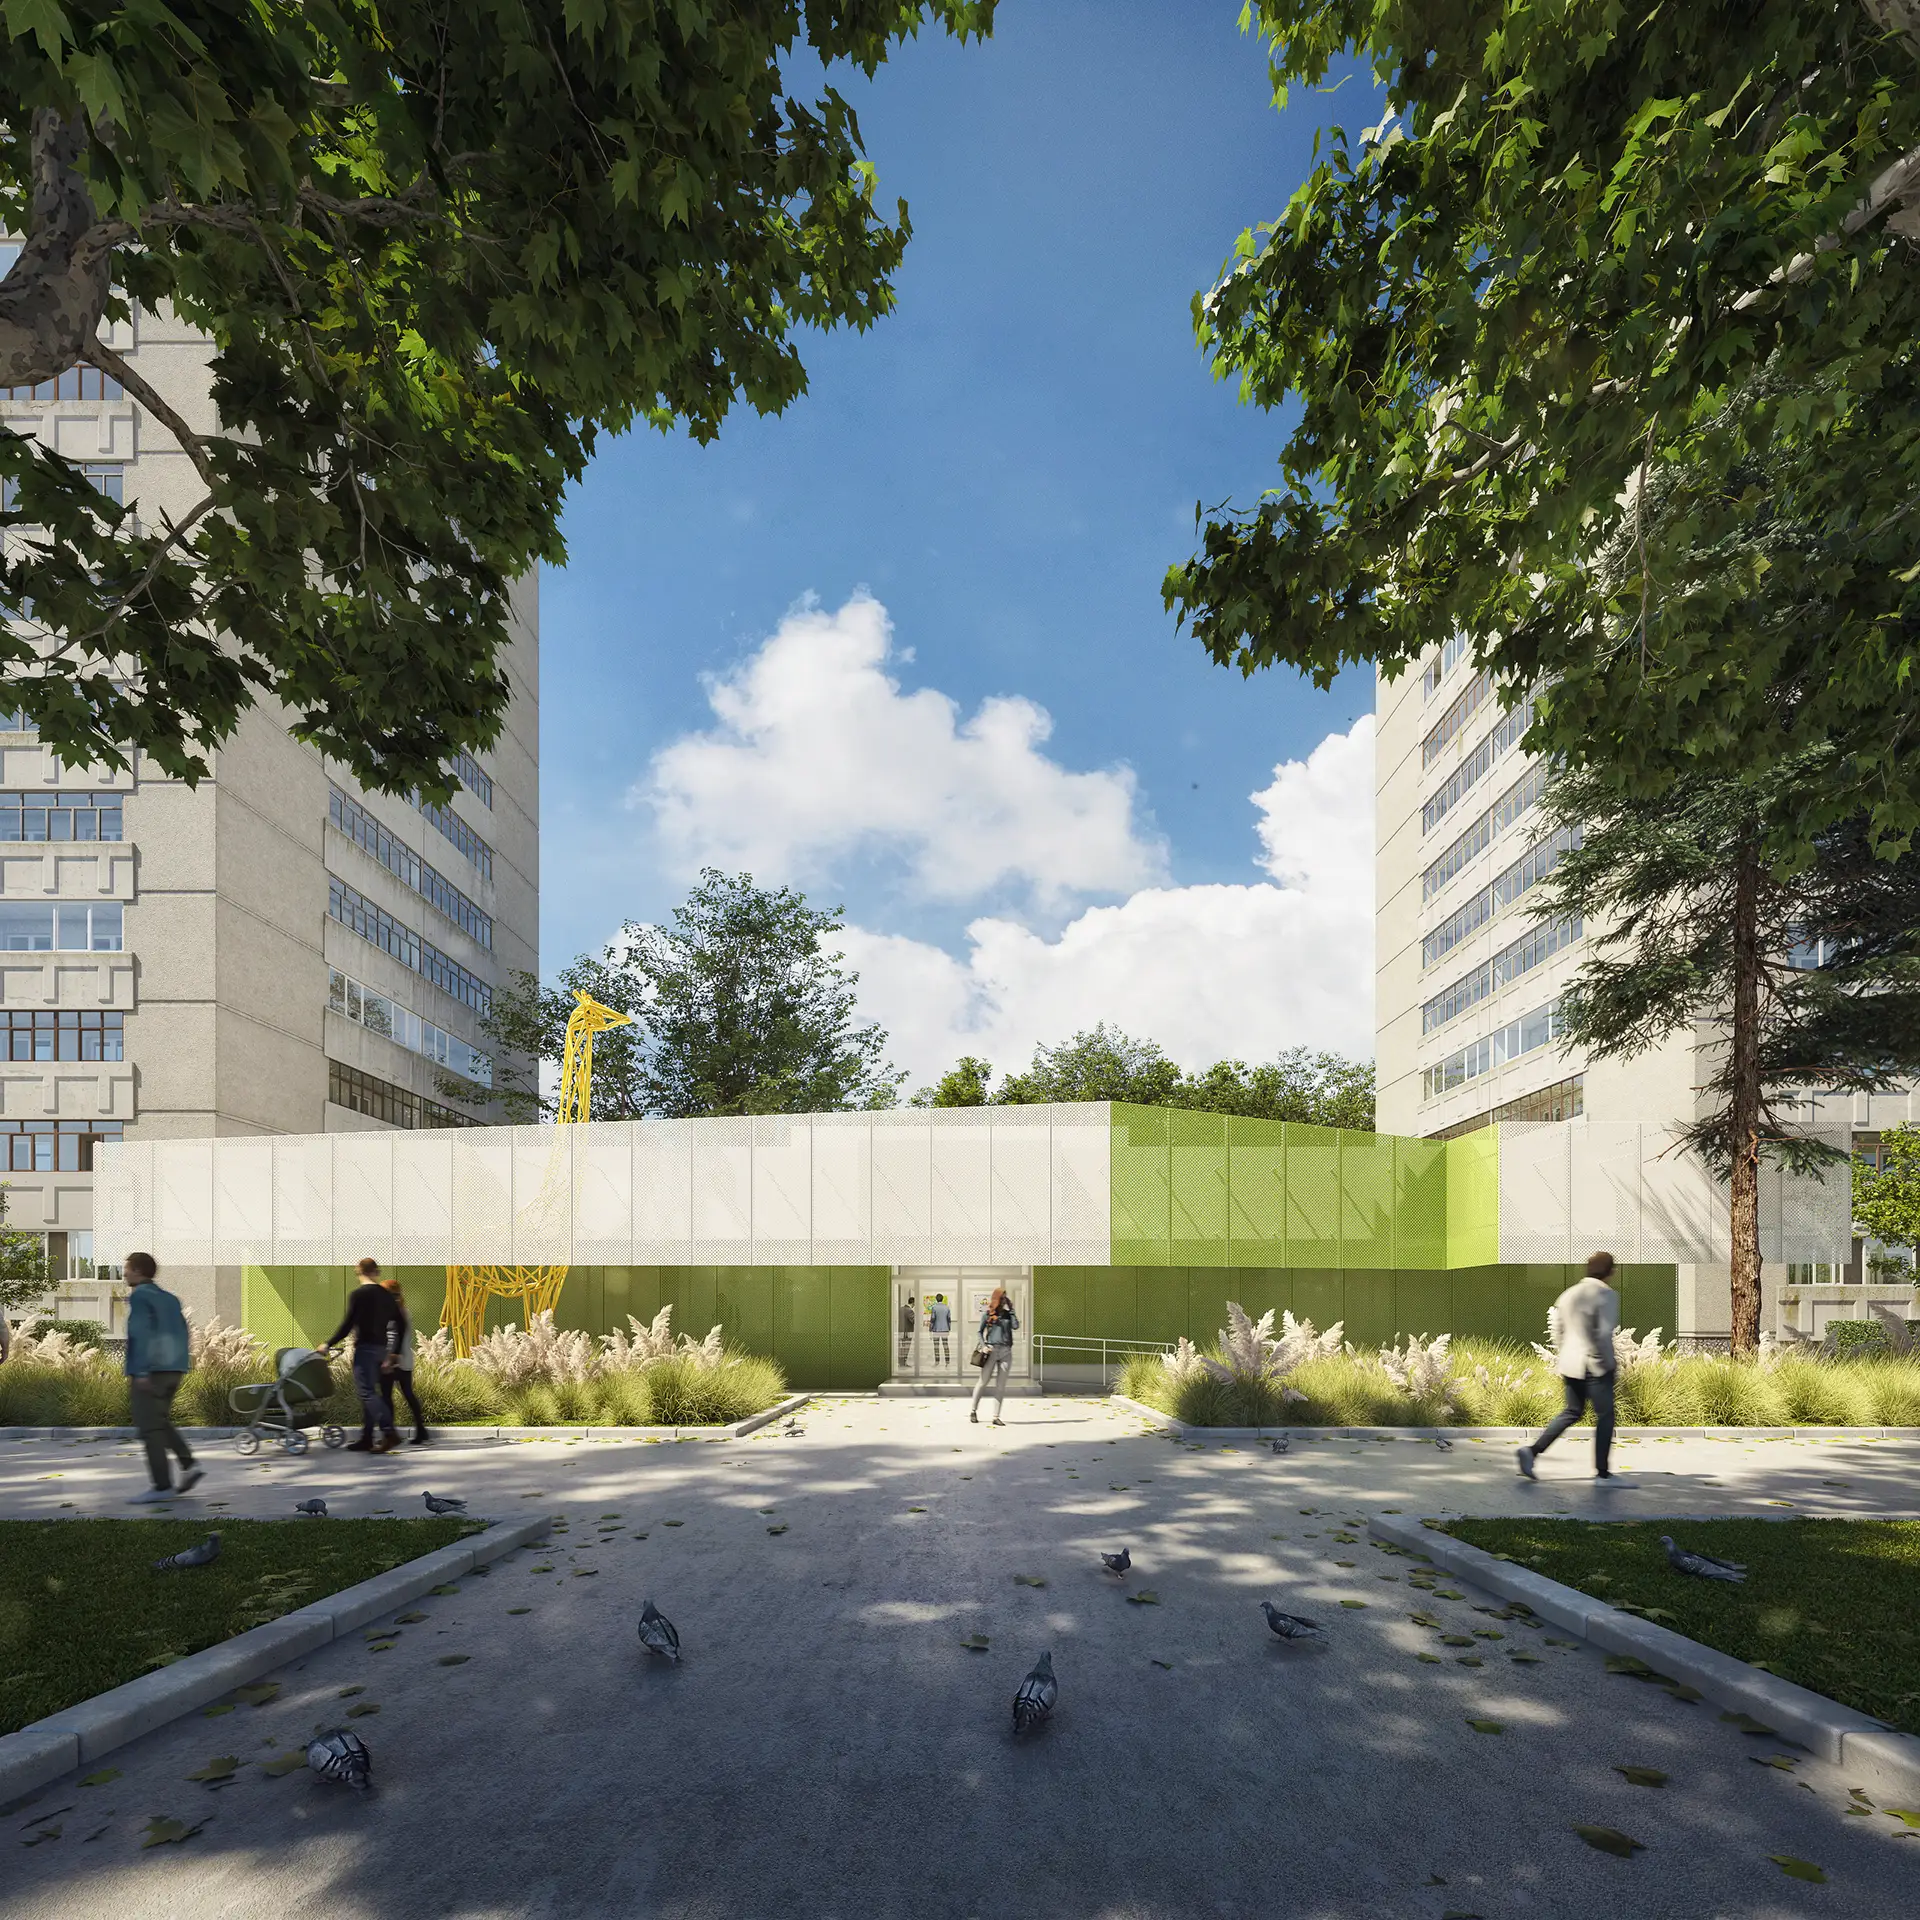
The project of the kindergarten in Nis (454 m²) represents the successful transformation of the old building of the meat community into a modern space intended for children. The building was positioned in a dense urban fabric, between two multi-storey buildings, which required a specific approach in the organization of space and daylight. The reconstruction included a complete functional reorganization of the interior to meet modern pedagogical standards and the need for safe and stimulating work with the youngest.

Concept

The architectural identity of the nursery is defined by the use of perforated metal panels in white and light green. These panels not only visually refresh the form, but create a layered facade that changes dynamically depending on the angle of observation. The upper edge of the facade is slightly knocked out relative to the base, thereby gaining additional depth and breaking the monolithicity of the volume. Special emphasis is placed on the “intermediate space” between the panels and the walls of the building, where a yellow sculpture of a giraffe is located, which serves as a visual landmark and an element that stimulates children's imagination, turning the entrance area into an interactive playground.

Kindergarten in Niš uses perforated membrane and sculptural motifs to turn the neutral space of the meat community into a distinctive and bright architectural sign in the heart of the apartment block

Gallery

No items found.

Related projects