Healthcare

Object of Gerontology

Lokacija

Zaječar, Serbia

Area

8900 m2

Year

2019.

Status

Investor

City of Zaječar

About project

2019.

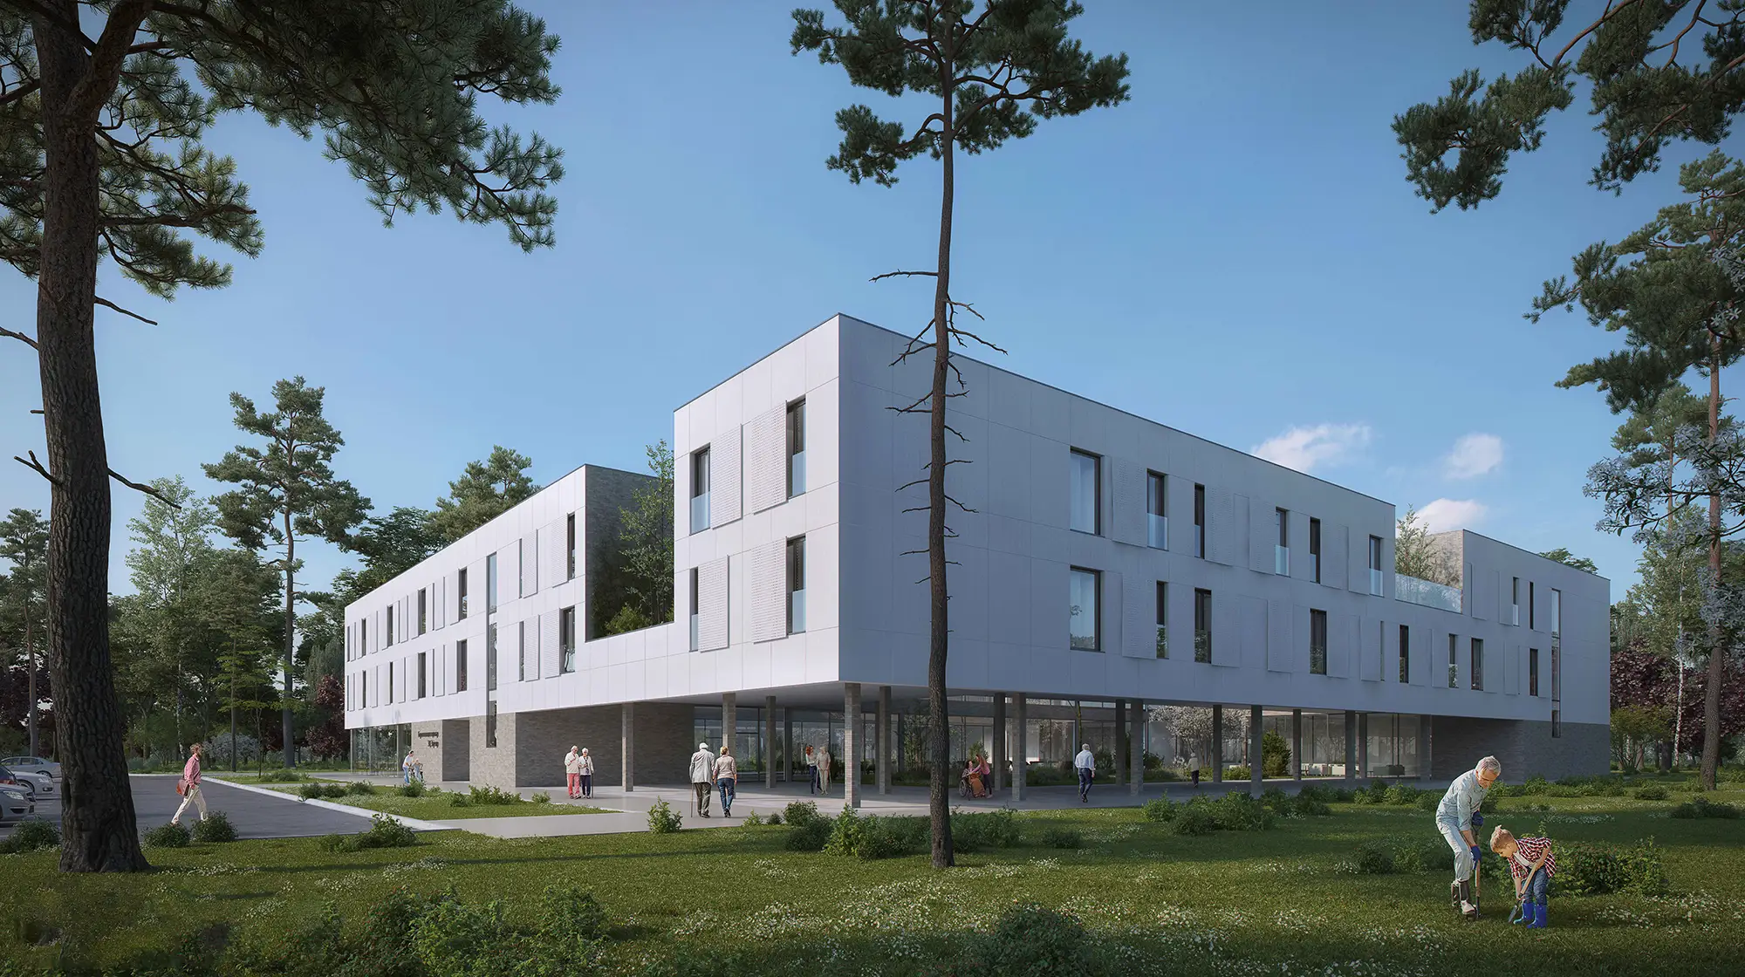
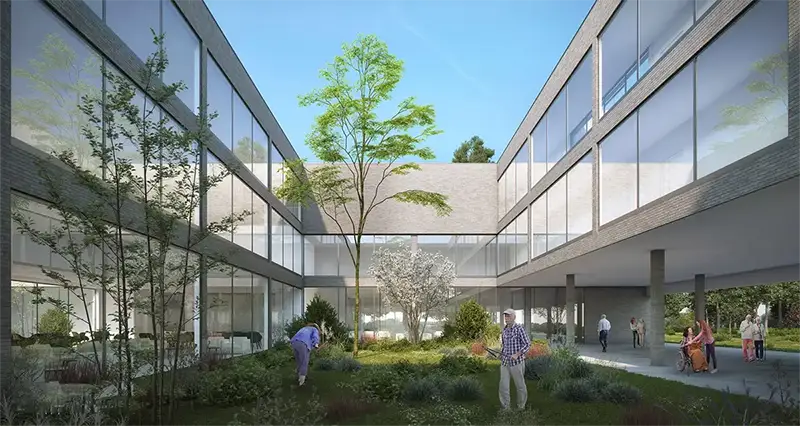
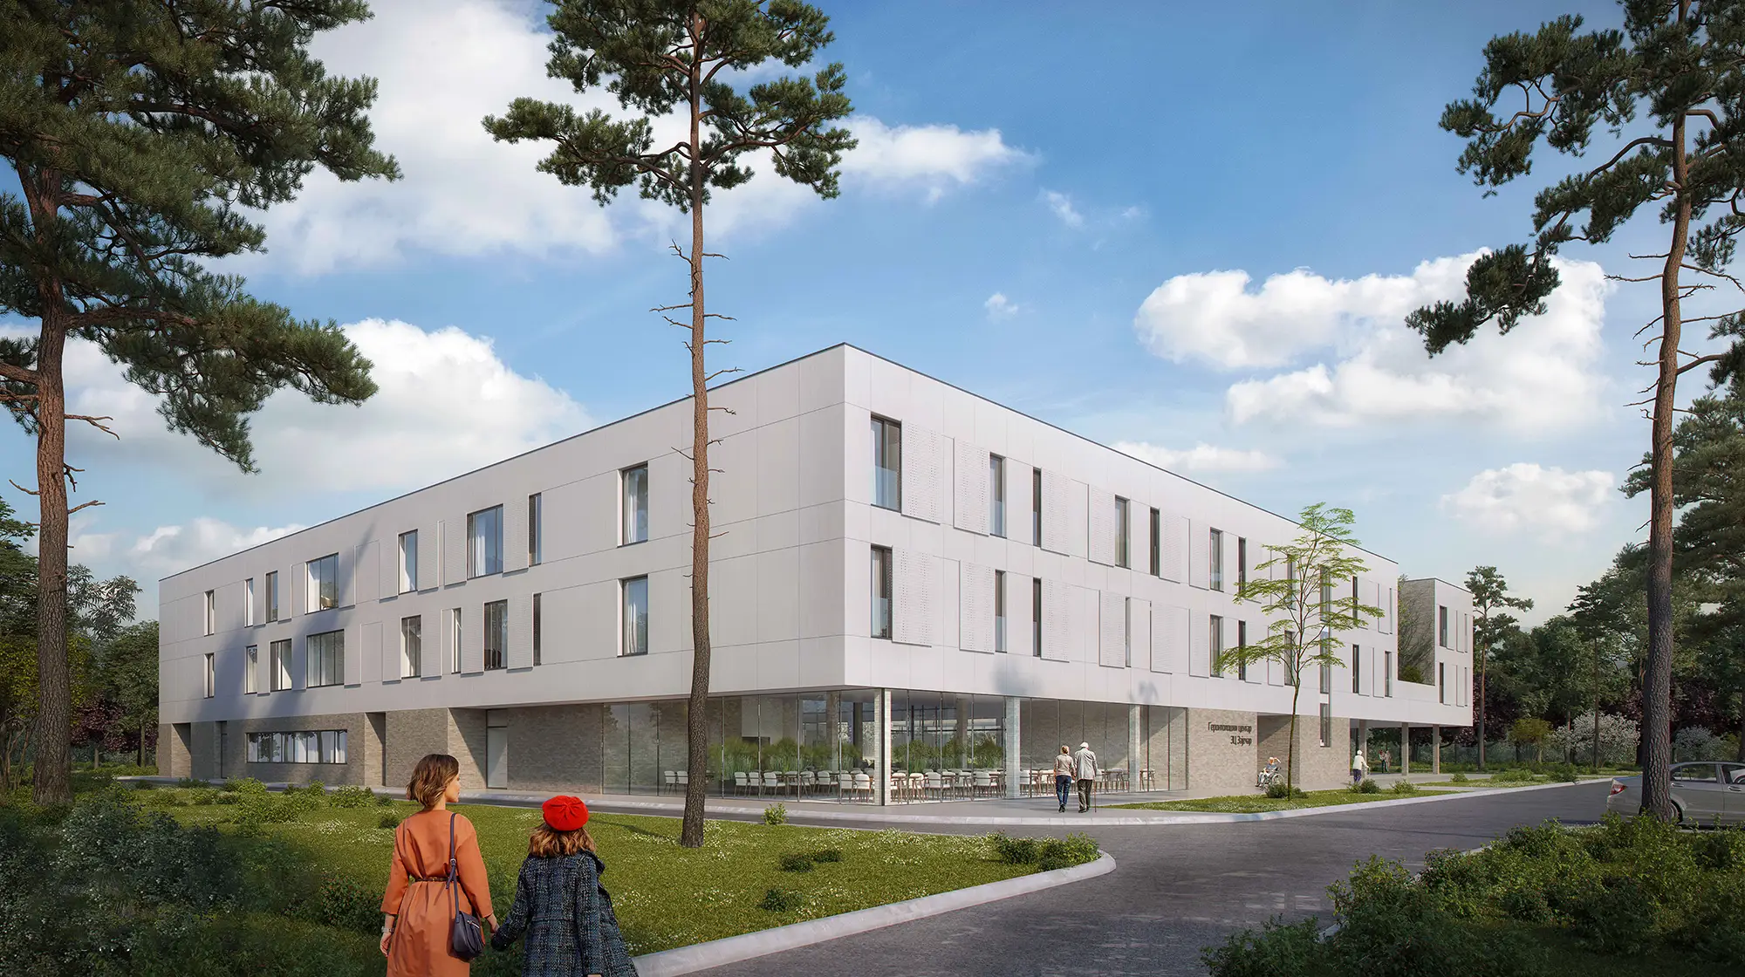
The gerontology facility within the Zaječar Health Center is designed as a highly functional medical institution with a gross area of 8,900 m². Organized through three floors and a basement, the facility includes accommodation units, a medical block, physical and occupational therapy spaces, as well as administrative facilities. Special emphasis has been placed on creating covered plateaus and inner courtyards that allow users to stay outdoors in controlled conditions, while the overall movement is fully adapted for people with disabilities.
Concept

Underlying the visual identity lies a powerful architectural metaphor of a monolithic ring that visually levitates above a transparent ground floor. This approach makes it possible to permeate the interior space with the atrium, introducing natural light deep into the structure of the object. The interior is defined by cleanliness and flexibility, with a reduced number of constructive elements to achieve maximum spatial comfort. The horizontal division of the facade and the accentuated volumes on the floors give the object a sculptural character, while the glass surfaces of the ground floor erase the boundary between the public plateau and the internal common facilities.

The Gerontology Center in Zaječar redefines healthcare architecture through the form of a ring that simultaneously provides protection and a sense of boundless spatial freedom

Gallery

No items found.

Related projects