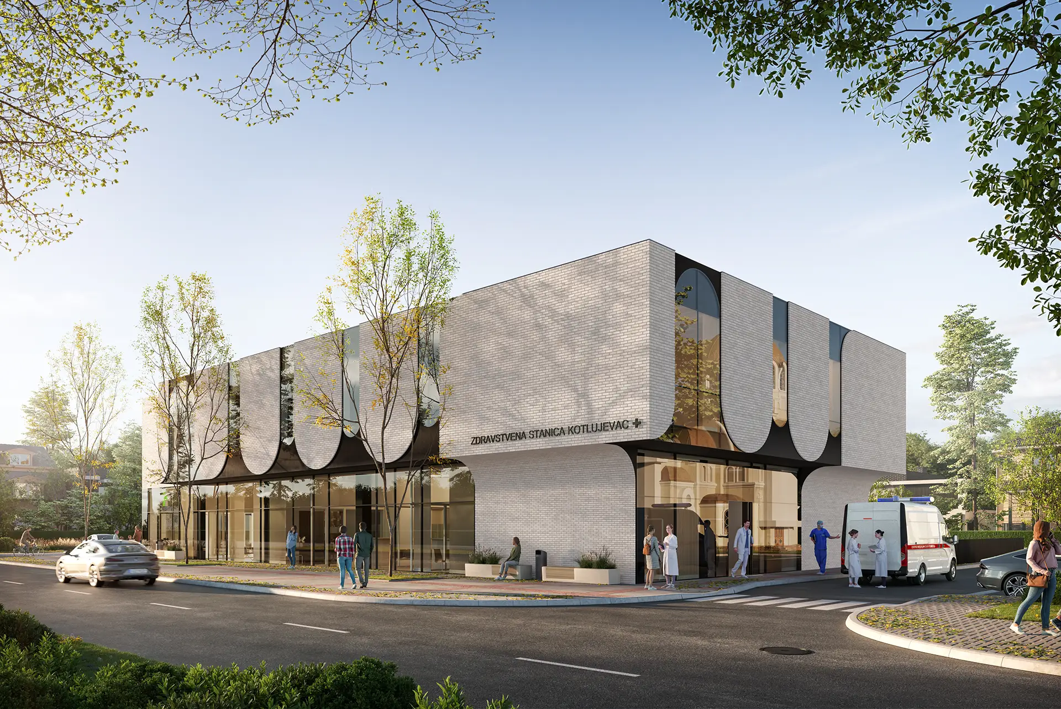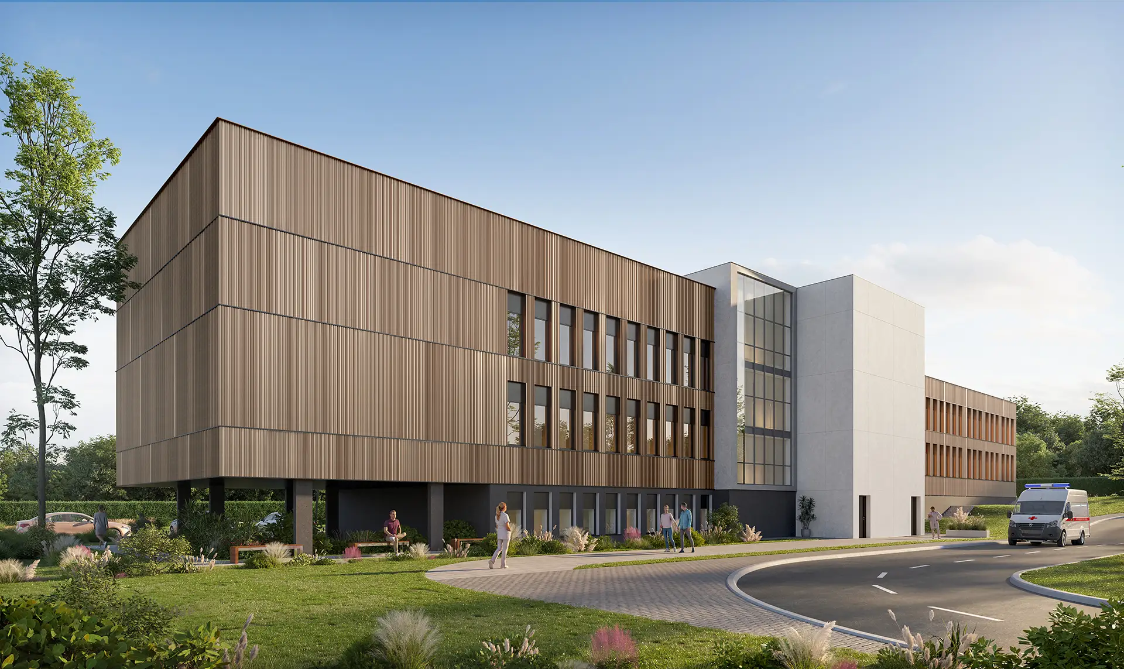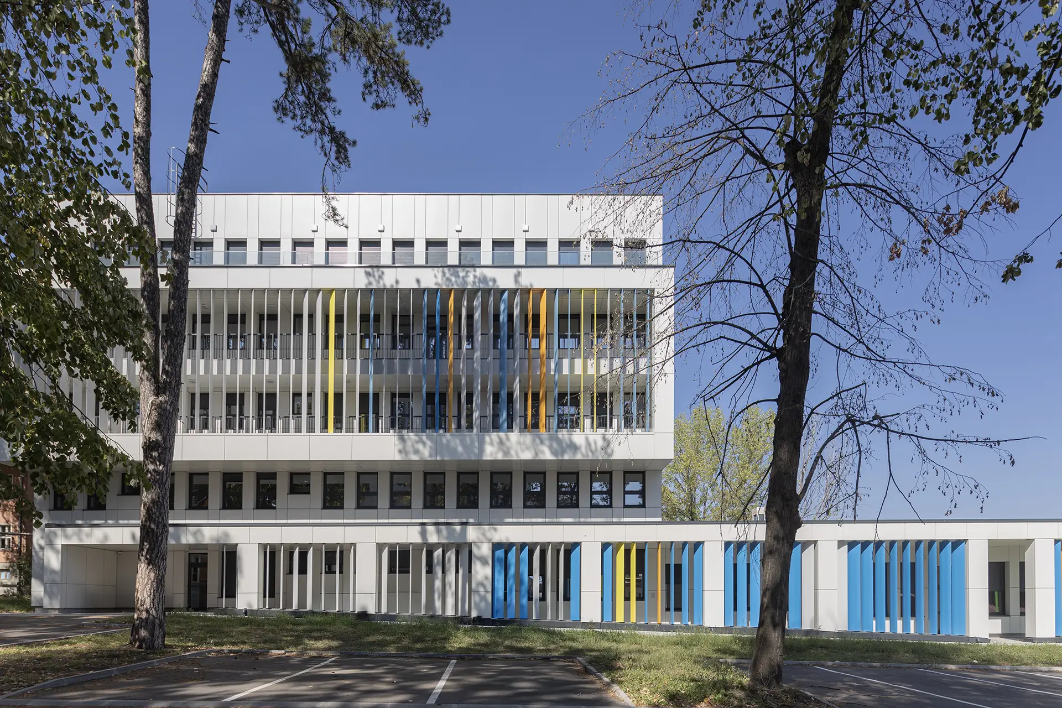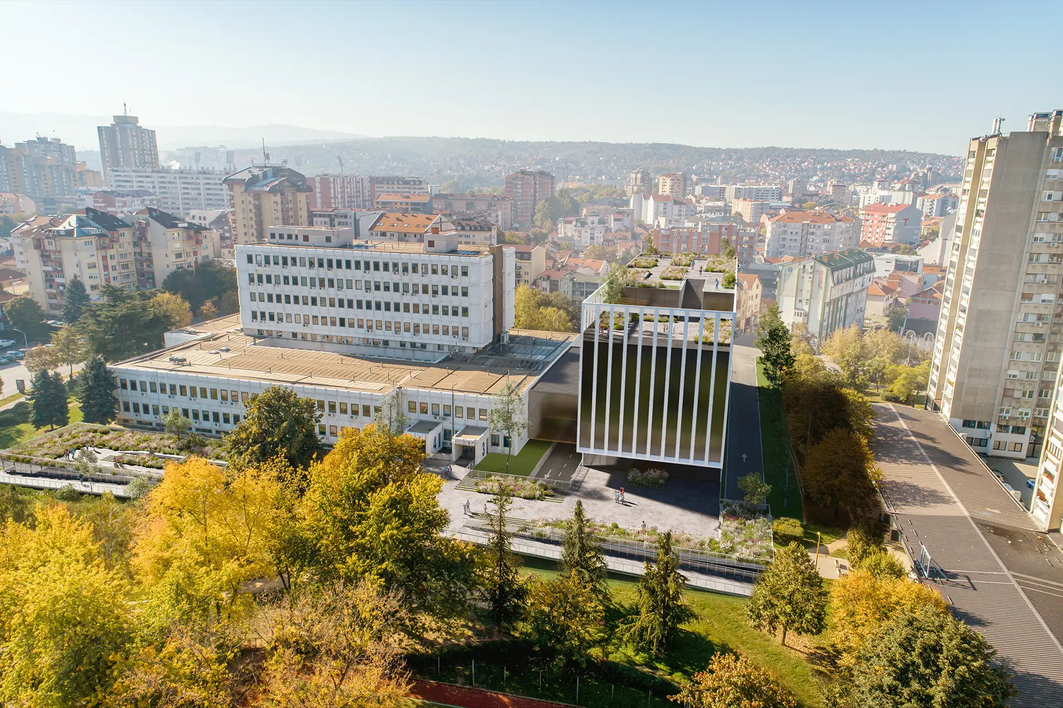
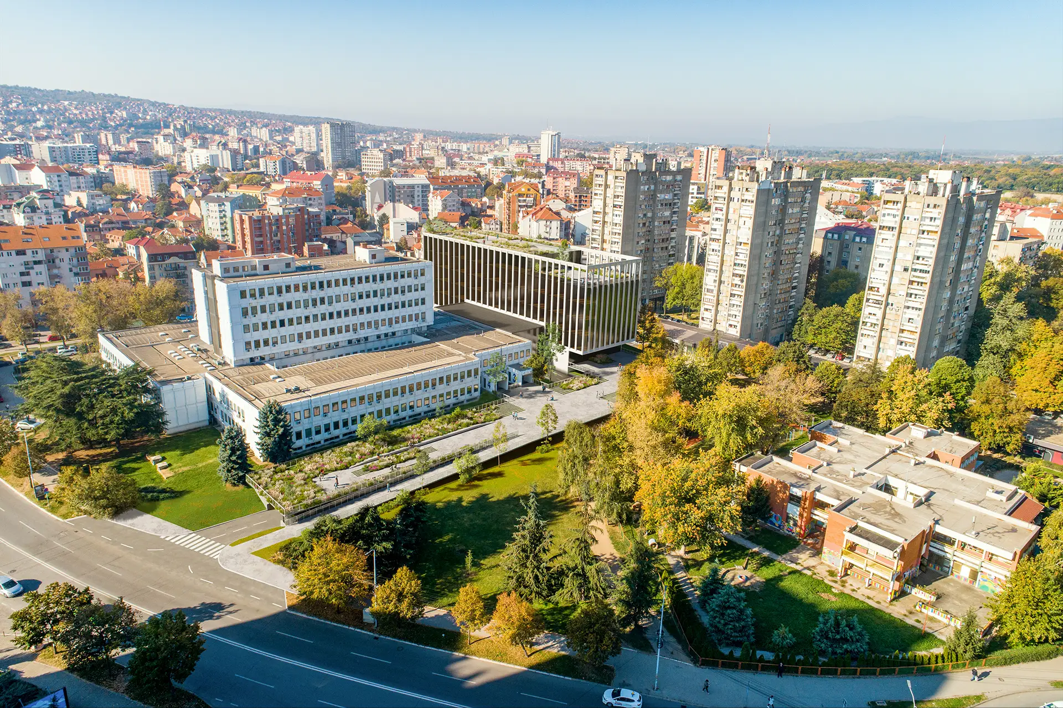
The proposal for the extension of the Health Center in Nis includes the formation of a new wing of the general hospital, which builds on the existing structure. The project addresses the hospital capacity deficit through the construction of a multi-storey annex integrating surgical departments, an inpatient and a diagnostic center. The architectural solution is focused on establishing clear communication flows between primary and secondary health care, while providing separate emergency access for medical vehicles.