Healthcare

Health Center

Lokacija

Zaječar, Serbia

Area

9225 m2

Year

2024.

Status

Investor

City of Zaječar

About project

2024.

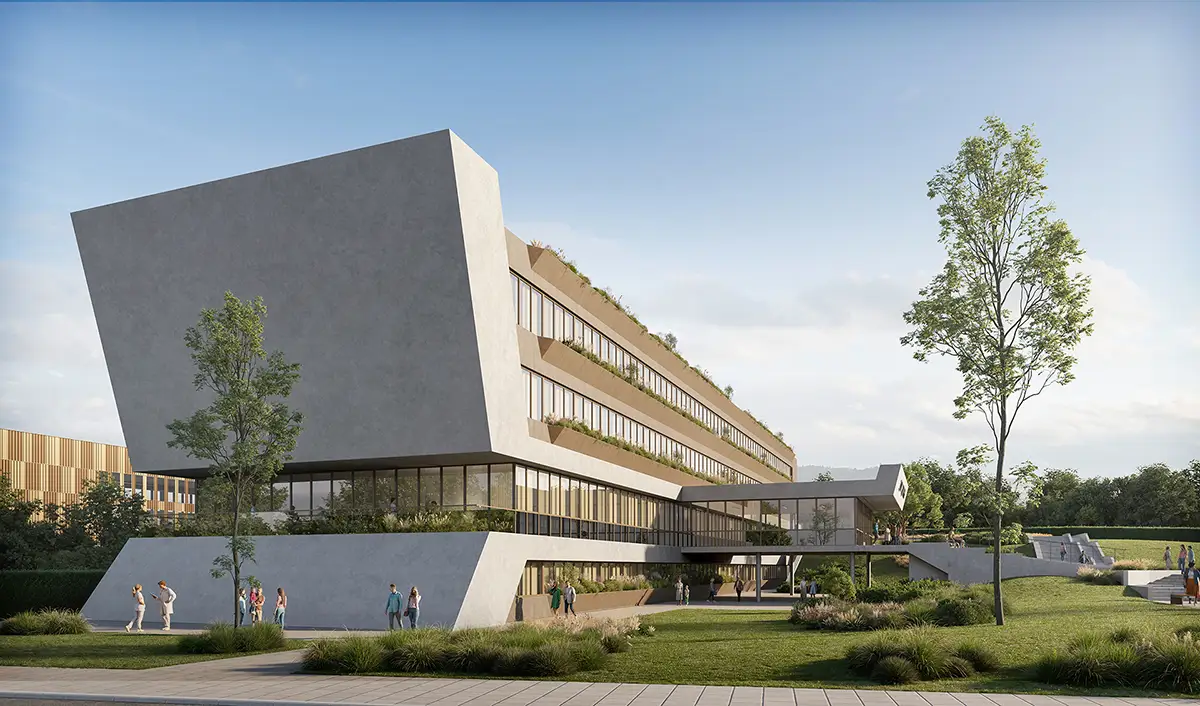
The reconstruction of the Health Center in Zaječar (9,225 m²) includes a fundamental transformation of the facility to adapt it to modern medical standards. The existing floor space was retained, but the total area was reduced by removing constructively unstable parts, including the old children's department. The functional organization has been completely redefined to ensure optimal patient flow and improve the quality of health service delivery within the local community.

Concept

The architectural identity retains the distinctive massive concrete slopes that give the building a monumental character. The horizontality of the volume is accentuated by the new solution of the facade planters; triangular elements with natural greenery now form a continuous line on each floor, integrating nature into the clinical setting. Continuous glass arrays ensure maximum natural illumination of the interior, while the redesigned entrance portal follows the aesthetic and functional principles of modern public architecture, making the facility more accessible and humane.

Zaječar Health Center uses linear greenery and glass facade arrays to transform brutalist elements of the past into a modern health facility

Gallery

No items found.

Related projects