Residential

Residential building Omorika

Lokacija

Niš, Serbia

Area

2300 m2

Year

2026.

Status

Investor

Private person

About project

2026.

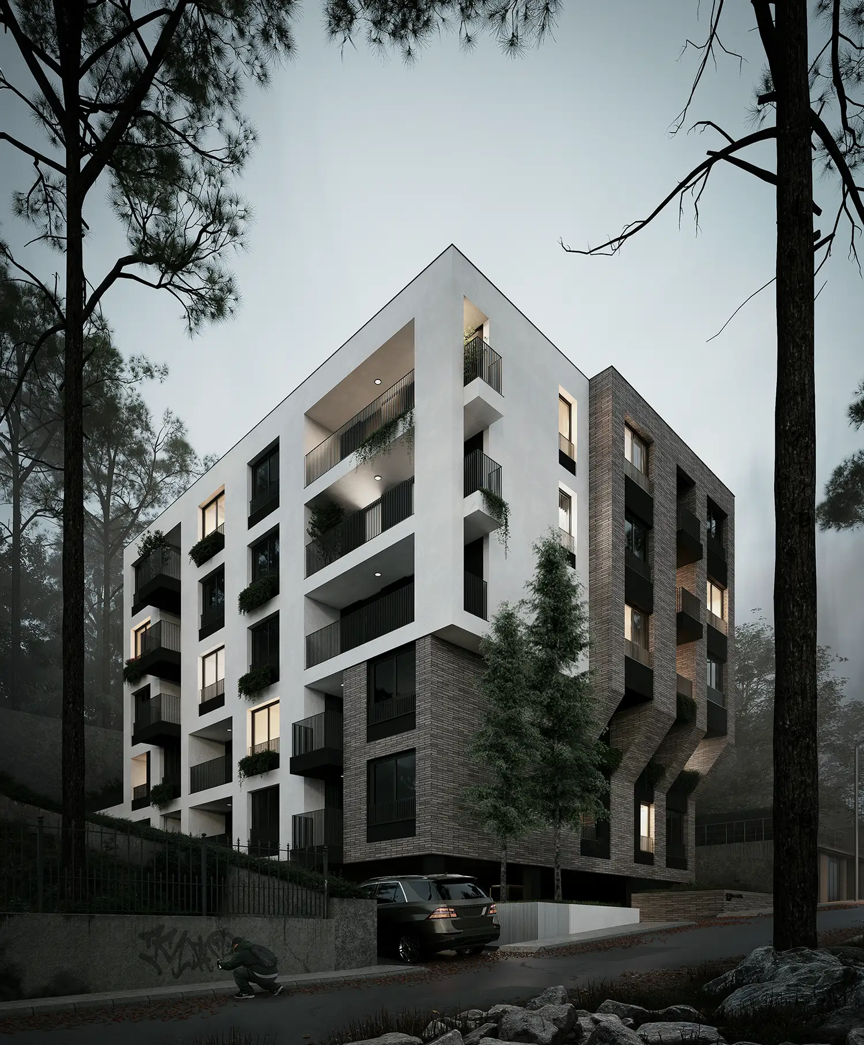
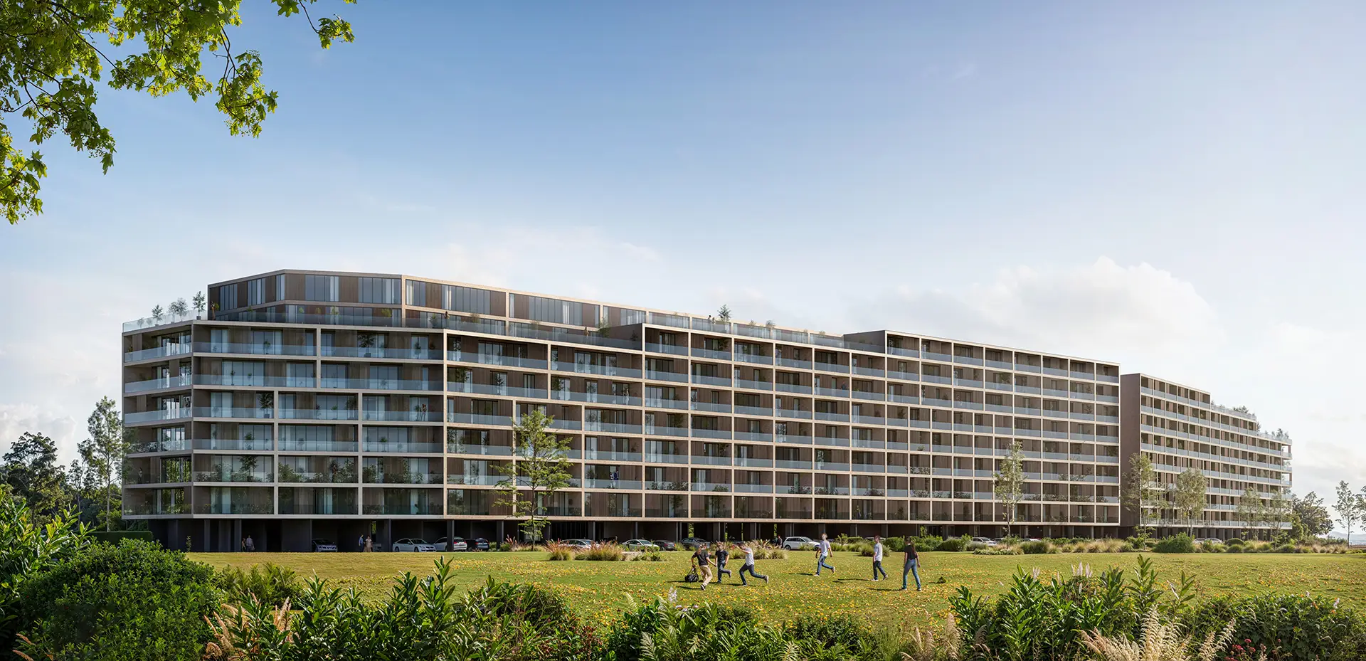
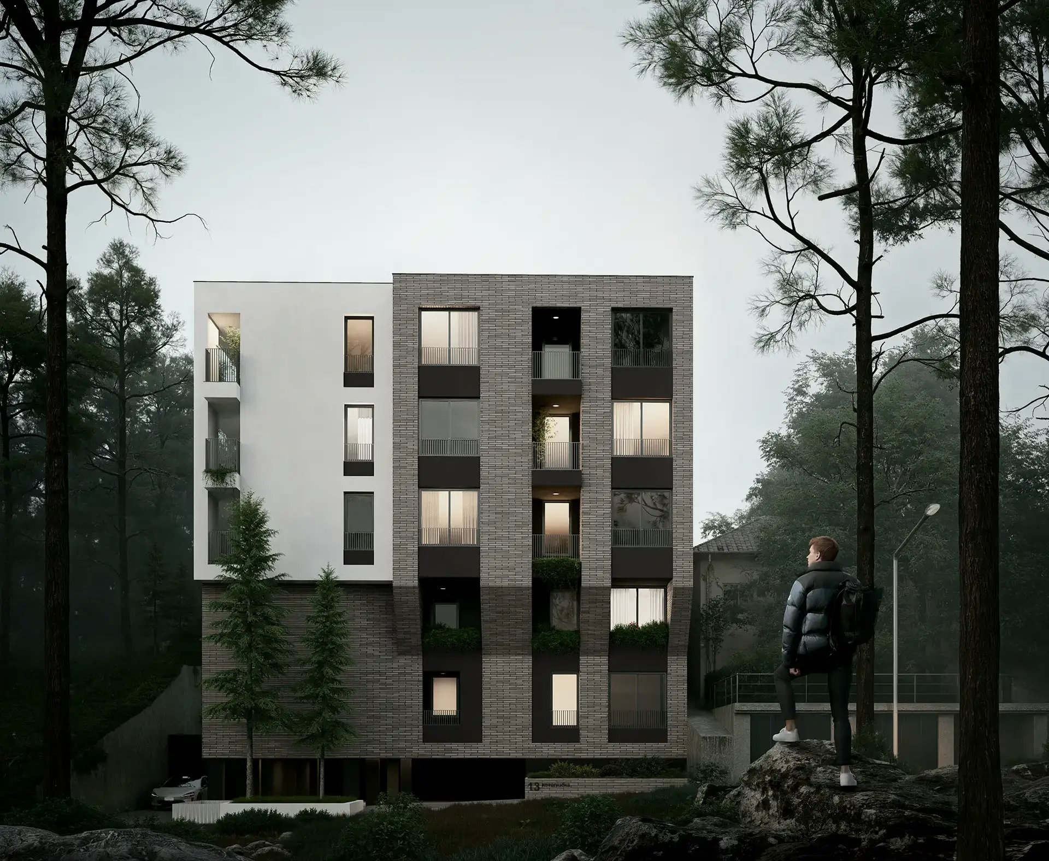
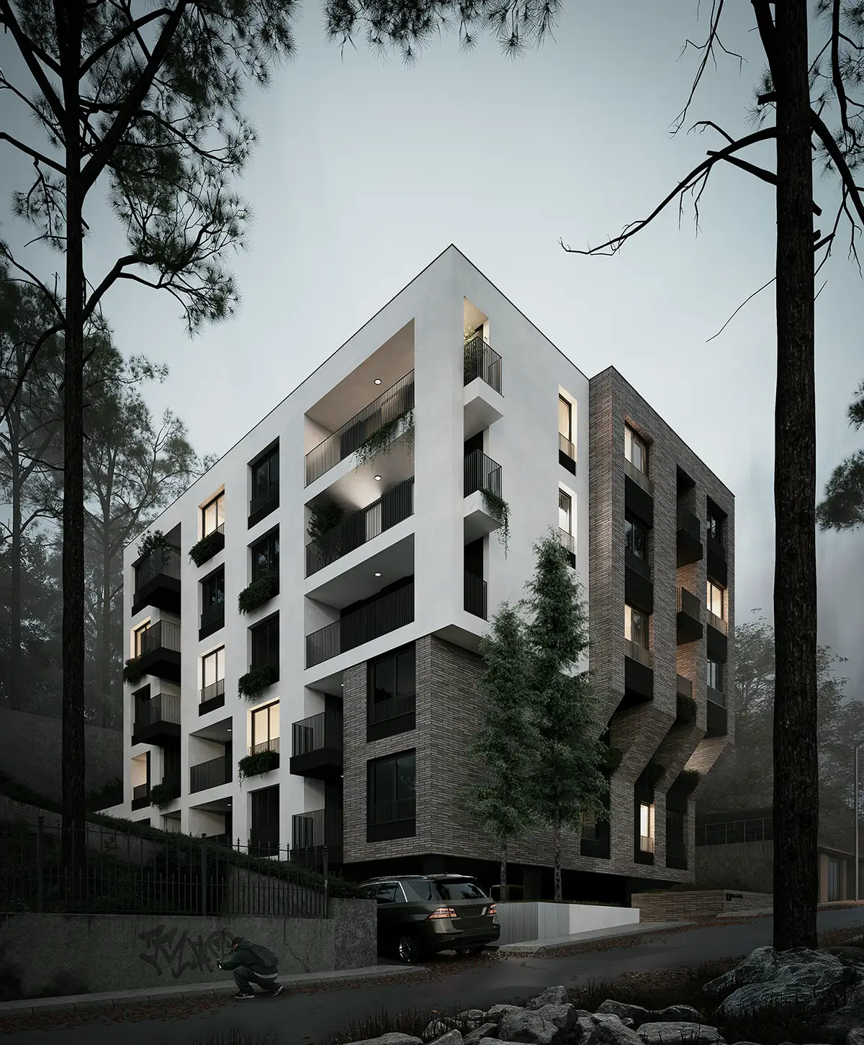
The residential building “Omorika”, located in Kovalucka Street in Niš, is designed as a modern multi-family building with an emphasis on natural materials and landscape integration. The architectural setting follows the logic of urban comfort, where every square meter is optimized for quality living, with spacious openings that provide plenty of daylight in the interior. With its shape and height, the building harmoniously fits into the morphology of the street, while with specific details it stands out as a unique visual benchmark in the neighborhood.

Concept

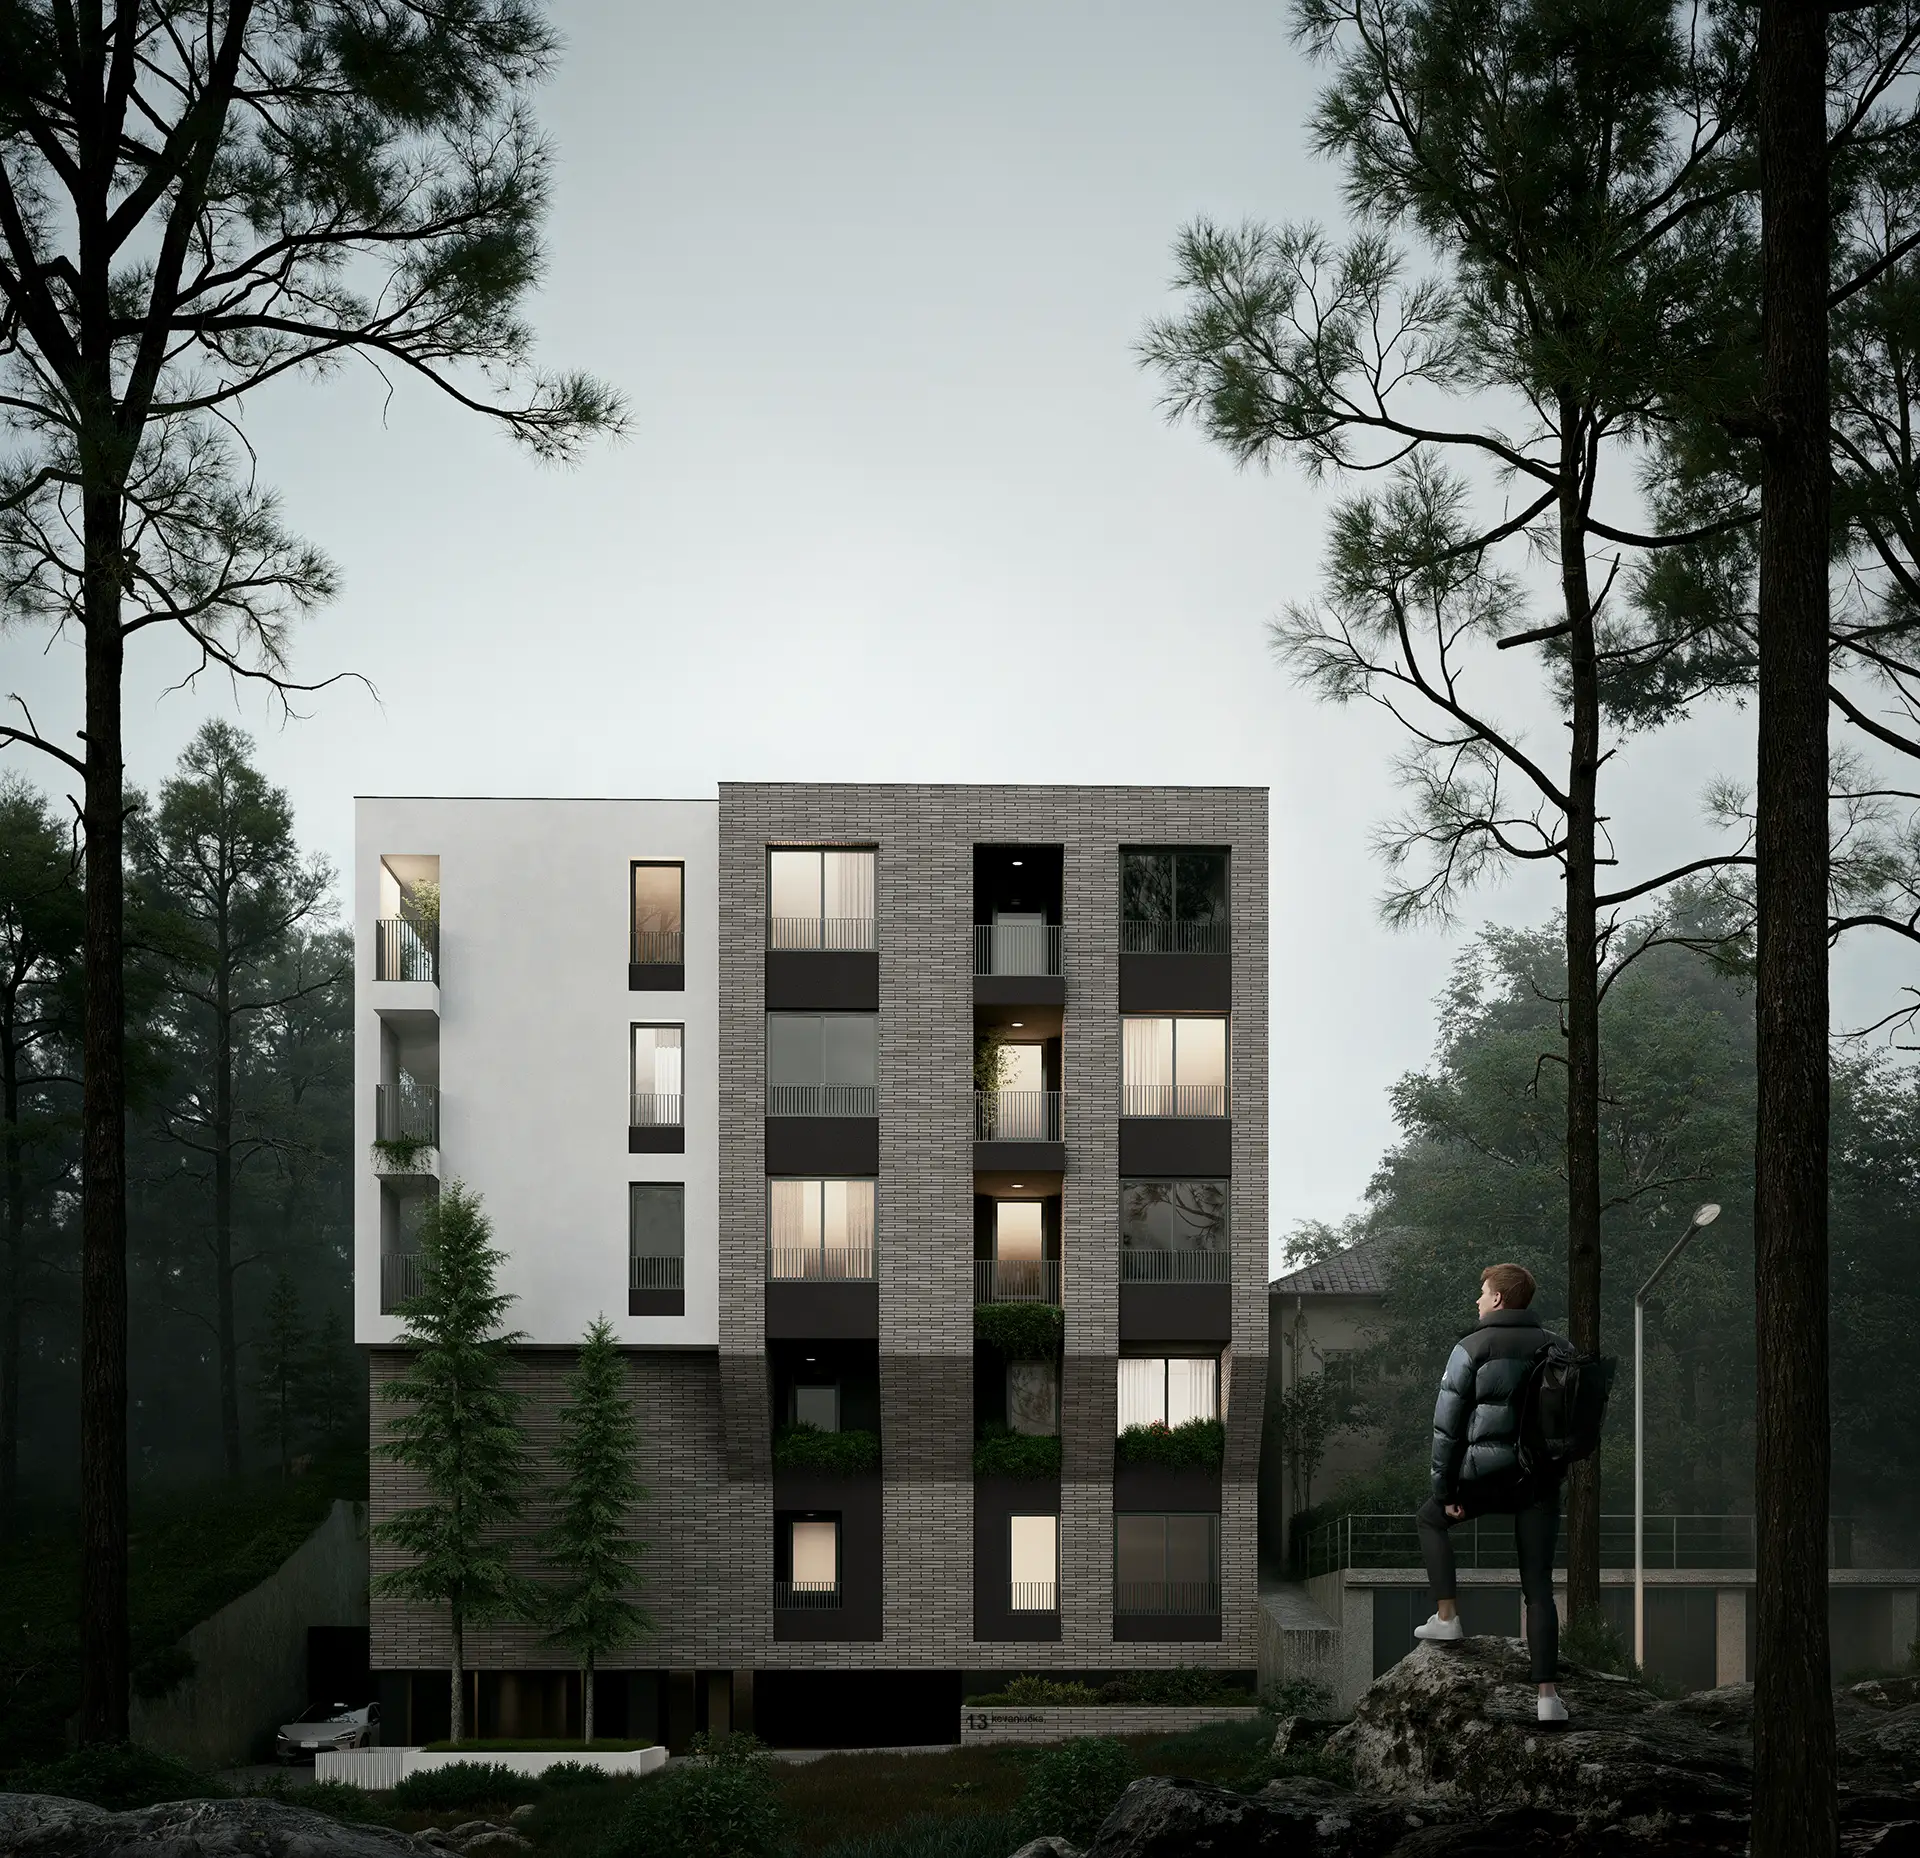
The main motive of the visual identity is the use of facade slats in warm, earthy tones, which, in combination with white plastered surfaces, give texture and tactility to the object. The rhythmic shift of materials on the facade creates a dynamic image, while the black locksmith of windows and terraces brings the necessary dose of modernism and sharpness. The name and character of the object are crowned in the parterre arrangement: in front of the entrance itself, two spruce trees are positioned, which, in addition to the symbolic value, contribute to the microclimate and humanization of the entrance zone, connecting the architectural structure directly with nature.

Omorika building uses the texture of the facade and authentic greenery in the ground floor to create a warm and distinctive residential environment in the heart of Niš

Gallery

No items found.

Related projects