Healthcare

Children's department

Lokacija

Zaječar, Serbia

Area

2800 m2

Year

2024.

Status

Built

Investor

City of Zaječar

About project

2024.

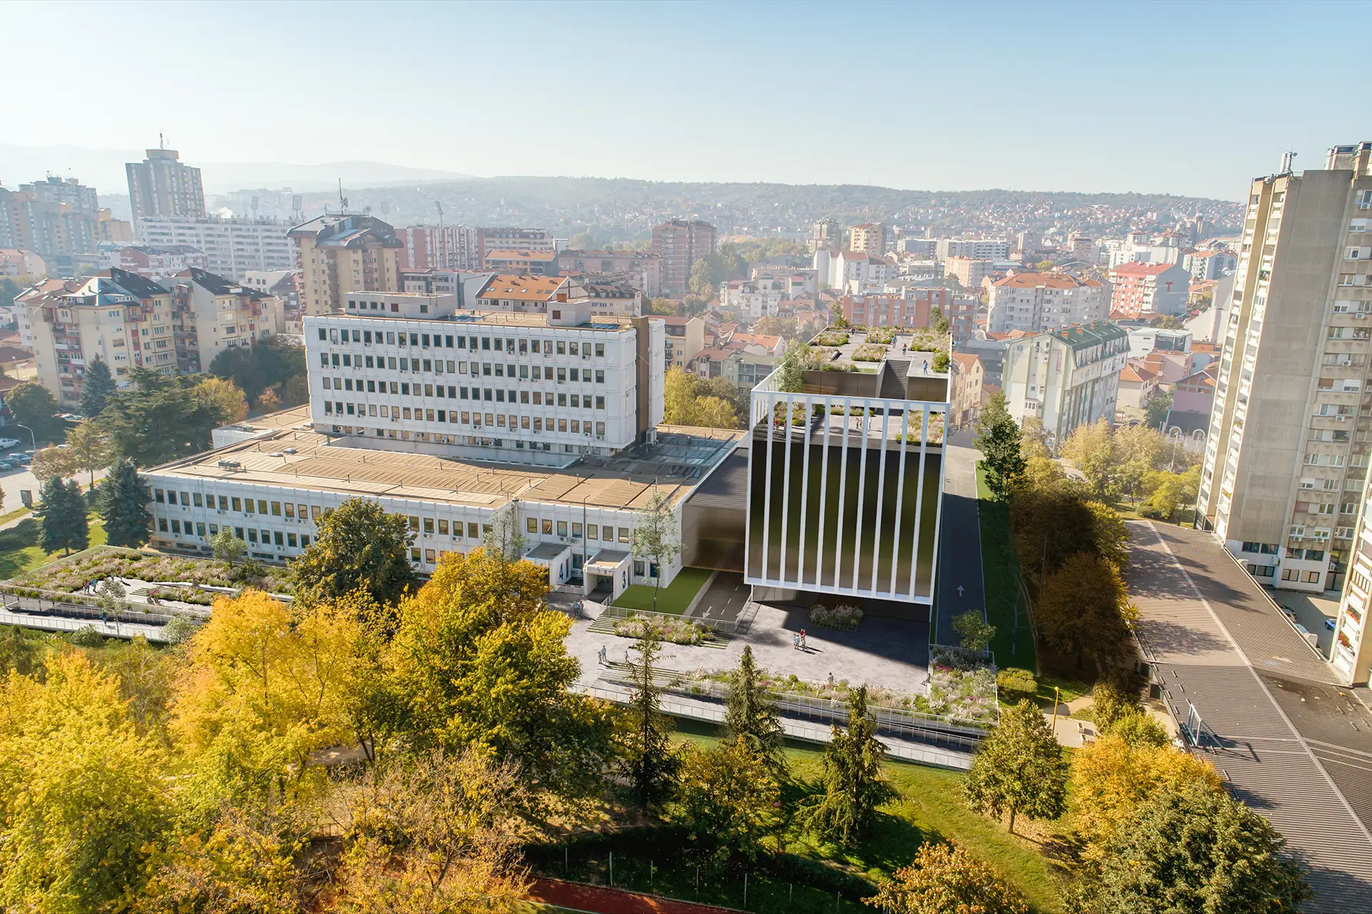
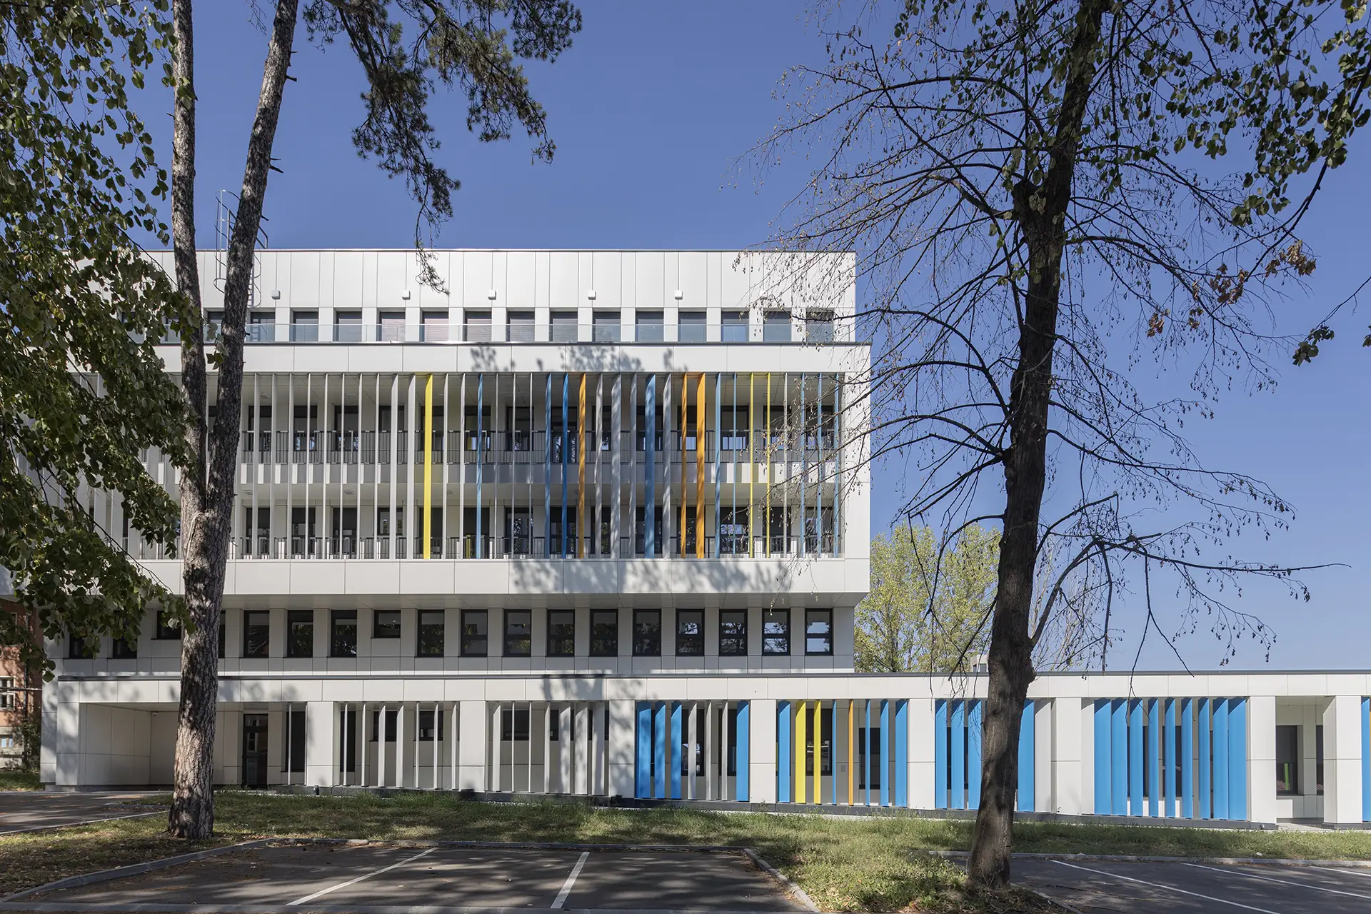
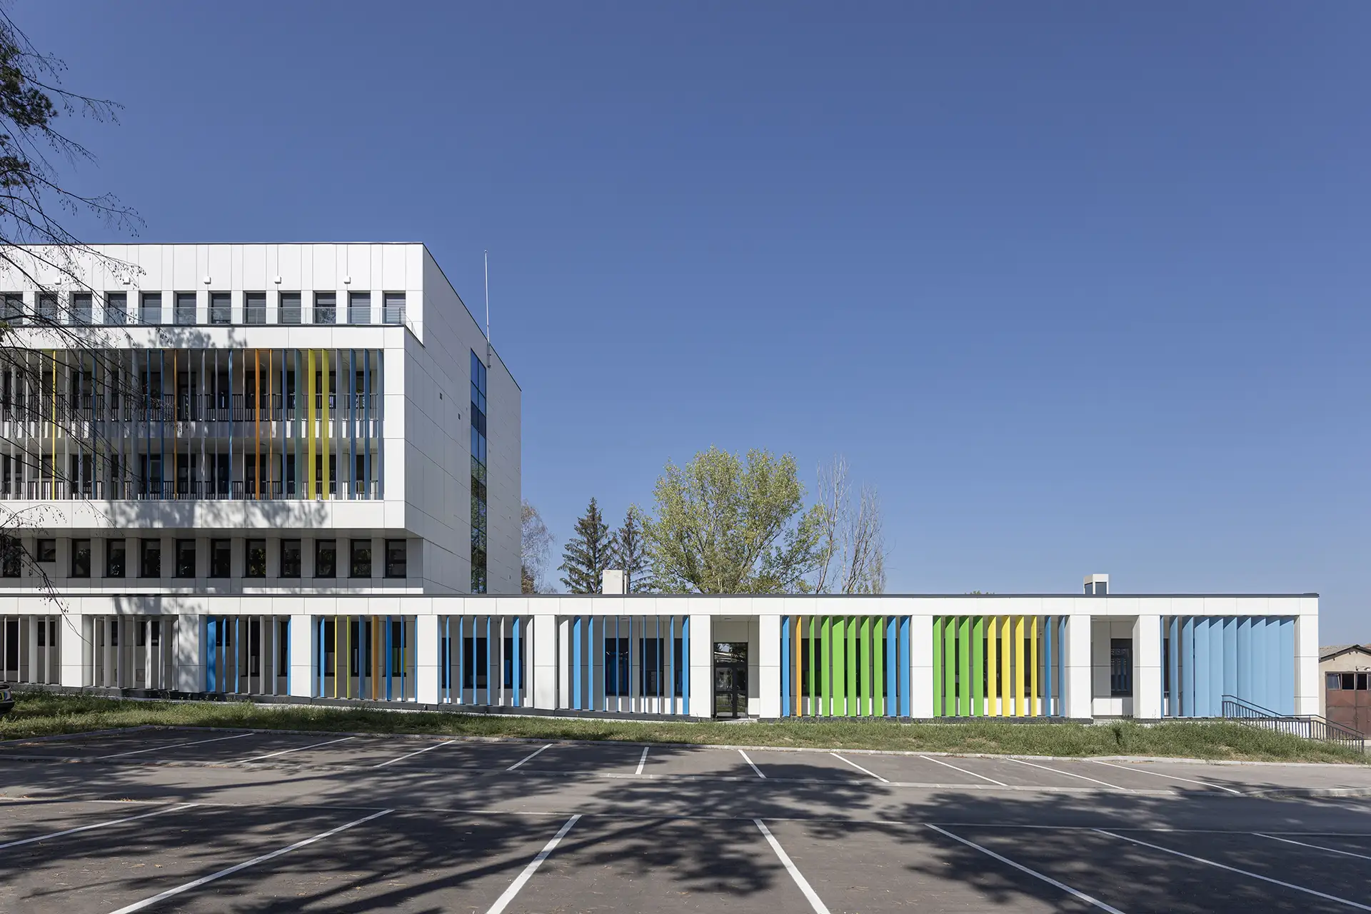
The project of the children's department of the Health Center in Zaječar (2,800 m2) includes a thorough reconstruction and extension of the existing facility. A key part of the intervention is the construction of a new ground floor annex on the east side, which functions as a children's dispensary. This annex is organized into four independent units with separate entrances: counseling centers and departments for sick children, divided into school and preschool age, thus achieving complete separation of patients. In addition to the horizontal extension, a vertical extension of the attic was carried out, thereby obtaining new offices, a ceremonial hall and a terrace.
Concept

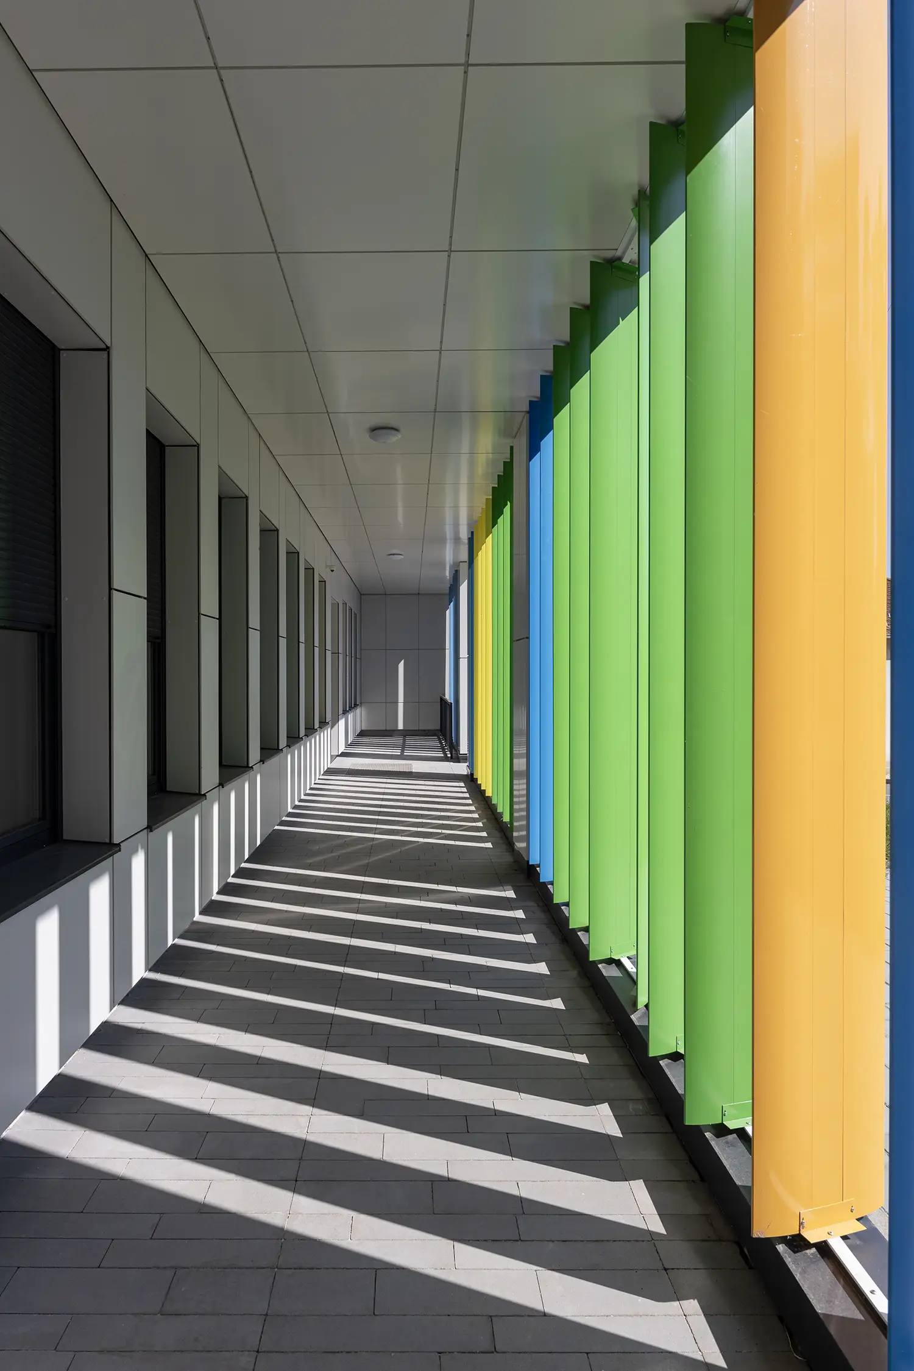
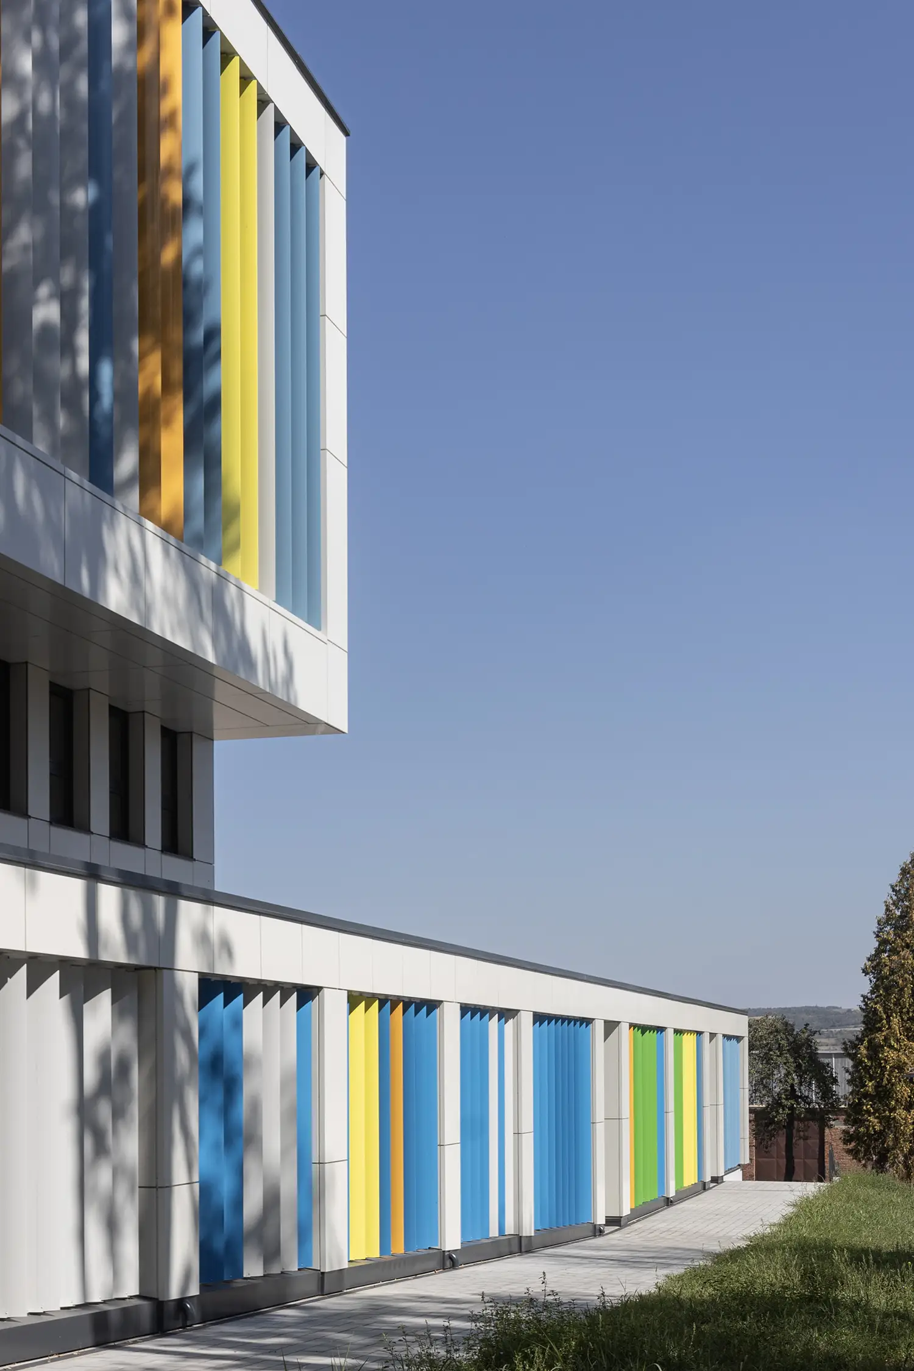
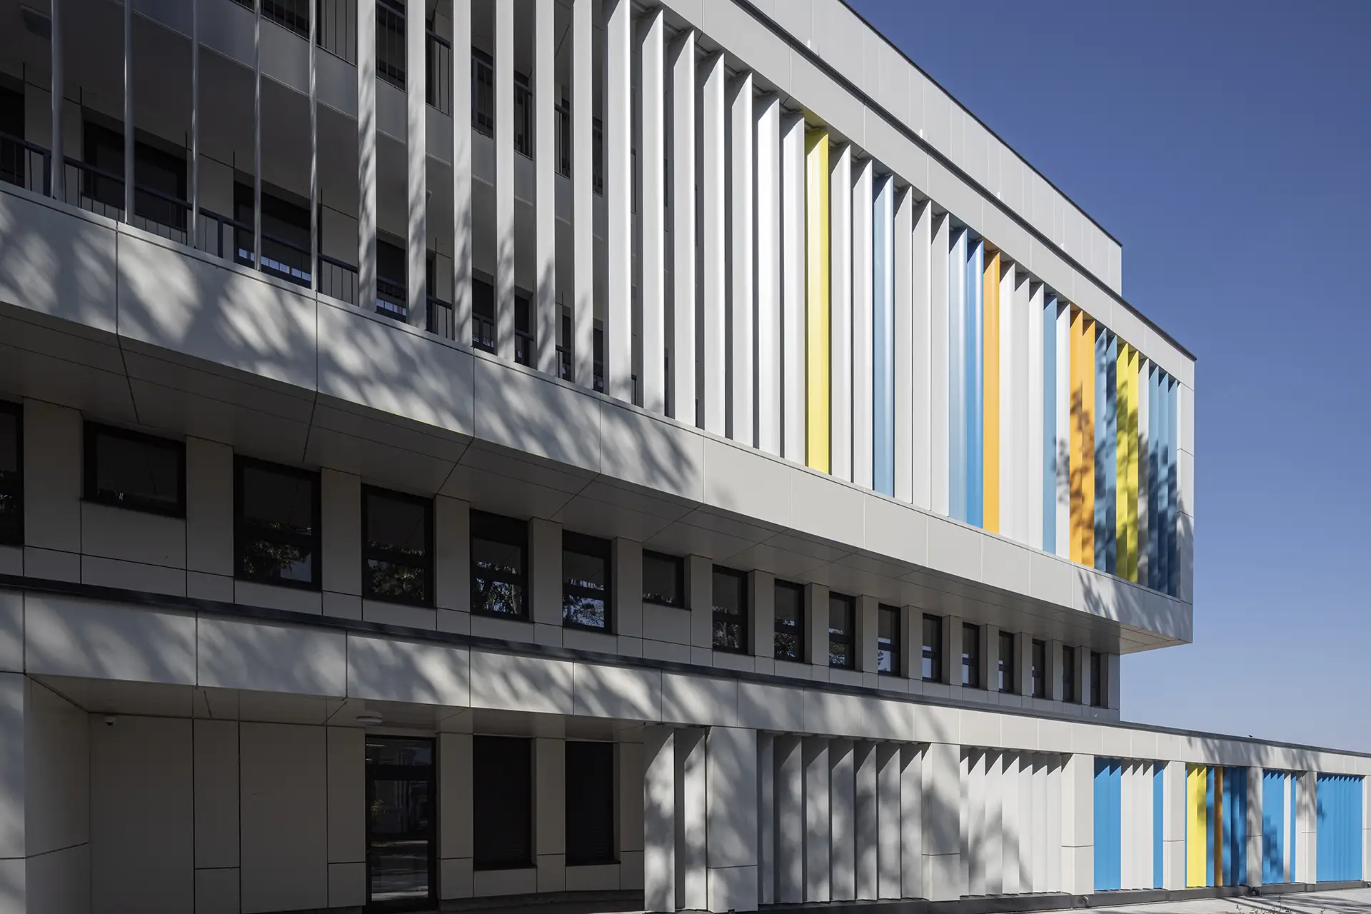
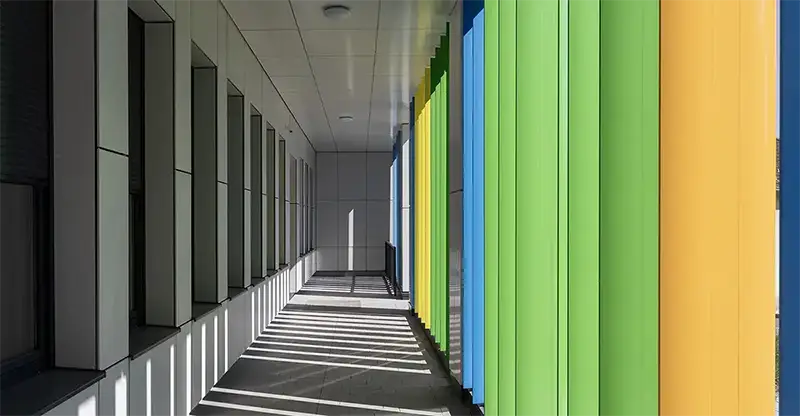
The architectural solution focuses on adapting the object to the needs of children through the use of contemporary materials and colors. The white facade is dominated by vertical wisoleums in rainbow colors, which not only regulate the insolation of the interior rooms, but also give the object a distinctive, bright identity. The clear, orthogonal form is visually facilitated by the rhythmic alternation of colors, while the large glass openings allow for a high degree of natural lighting. The reconstruction was carried out with strict adherence to medical standards, turning the outdated space into a functional and inspiring environment for the treatment of the youngest.

The children's ward in Zaječar uses colorful brisoles as functional decoration, transforming the hospital environment into a space that is visually accessible and child-friendly

Gallery

No items found.

Related projects